5 rooms
- 3 Beds
- 2 Baths
| Floor 97m²
| Ext 35m²
€745,000
(HAI) - £617,084**
5 rooms
- 3 Beds
- 2 Baths
| Floor 97m²
| Ext 35m²
€745,000
(HAI) - £617,084**
Montrouge · Metro 750 m away · 35 m² private, secluded garden · Spacious · Bright · Dual-aspect · Very quiet.
EXCEPTIONAL AND RARE – On the doorstep of Paris, this 97 m² (Carrez) apartment benefits from a private 35 m² garden terrace, sheltered from view.
Spacious and pleasant in summer, it features 2.9 m high ceilings, a mature planted garden creating a naturally cooler environment, and a cool 38 m² basement directly accessible from the apartment, offering numerous possibilities for conversion.
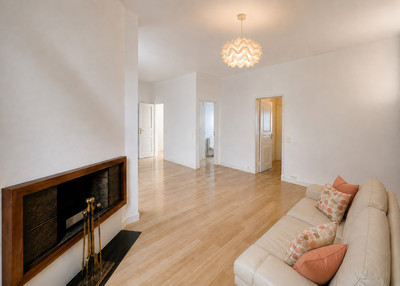
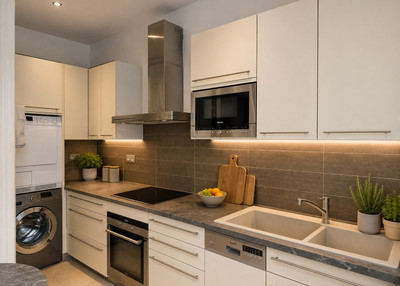
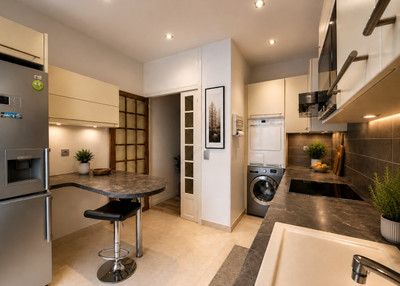
The 30 m² living room, with fireplace, opens onto the garden. The peaceful master bedroom has direct outdoor access and a beautiful bathroom with a hammam. Two further bedrooms of 14.4 m² and 10.3 m² complete the accommodation, along with a separate 10.5 m² kitchen.
Small, well-maintained condominium with just five apartments, located on a quiet street. Service charges: €2,231/year. Energy rating: E.
Prime location in Montrouge: Metro Line 4 at 750 m, bus at 130 m, bakery at 30 m and supermarket at 85 m. Parking available at an additional cost.
EXCEPTIONAL AND RARE – On the doorstep of Paris, this 97 m² (Carrez law) apartment benefits from a magnificent private 35 m² terrace-garden, sheltered from view.
SPACIOUS and naturally comfortable in summer, including during periods of intense heat, the apartment benefits from several features that contribute to its summer comfort:
A generous ceiling height of 2.9 m.
The mature garden vegetation helps create a cooler microclimate through the shade and evapotranspiration provided by the trees and plants.
A cool, dry and well-maintained 38 m² basement, directly accessible from the apartment, offering multiple possibilities for use: workshop, games room, leisure space or storage.
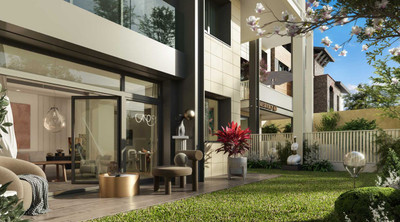
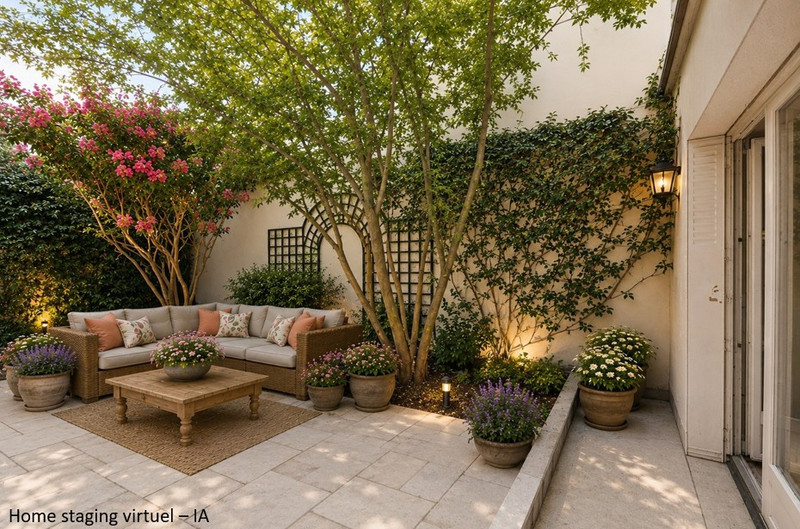
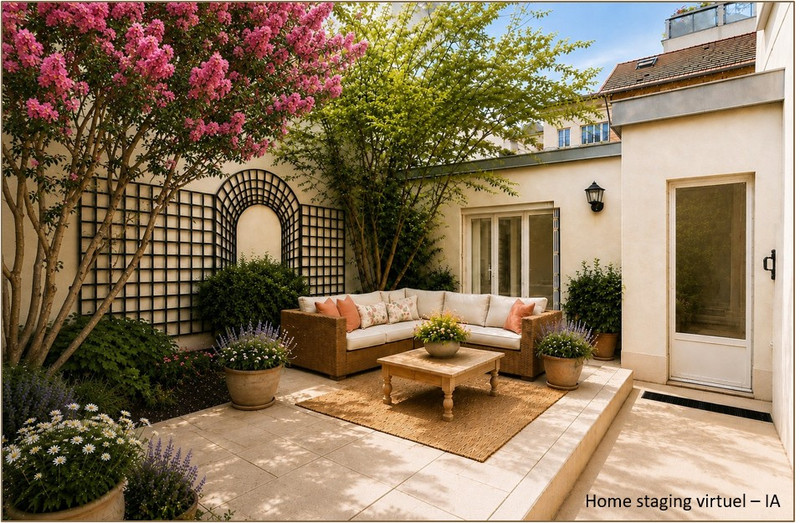
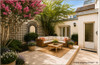
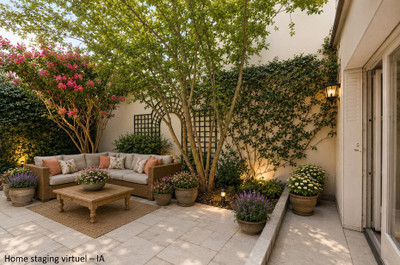
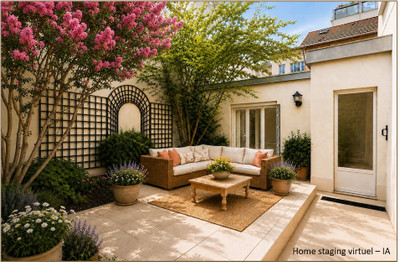
THE TERRACE-GARDEN, private and sheltered from view, extends to 35 m² and forms a genuine extension of the apartment. The garden benefits from both drip and sprinkler irrigation systems.
In one corner, a magnificent crape myrtle (Lagerstroemia indica) adds charm and character to this intimate outdoor space, particularly enjoyable during the warmer months. Its late flowering, in delicate colours, brightens the garden until early autumn. Its bark, with beige, grey and pink hues, followed by foliage turning yellow and orange in autumn, extends its ornamental appeal throughout the seasons.
The terrace photographs have been virtually furnished to illustrate the potential layout of this outdoor space. The terrace also provides ample room for a garden table, ideal for al fresco summer dining.
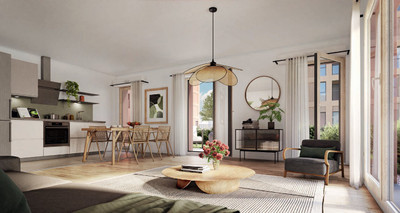
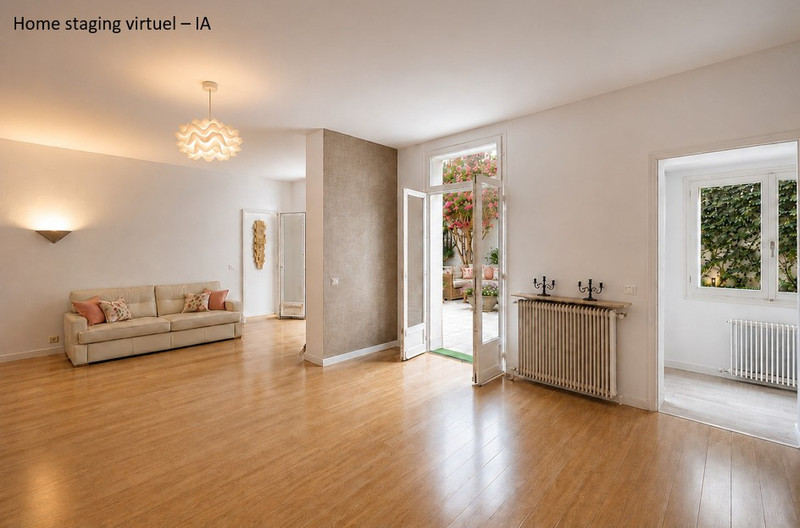
From the moment you enter, the generous proportions and warm atmosphere immediately make an impression.

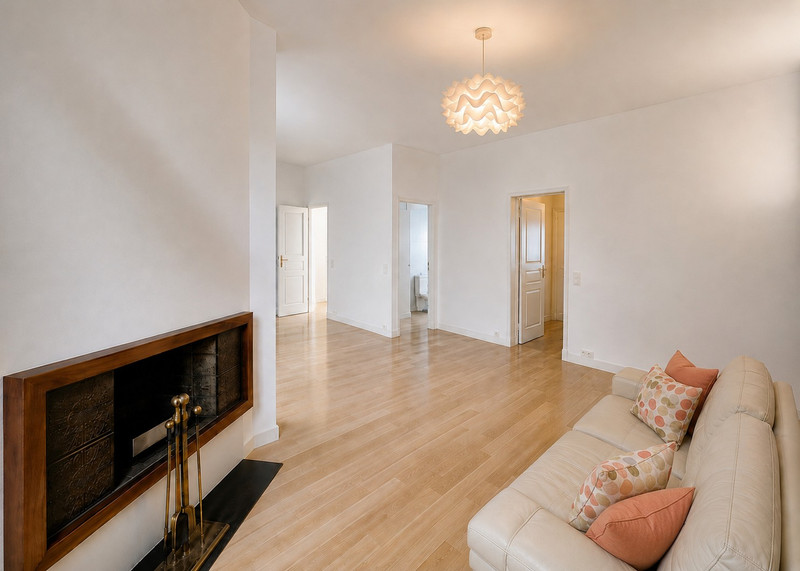
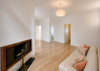
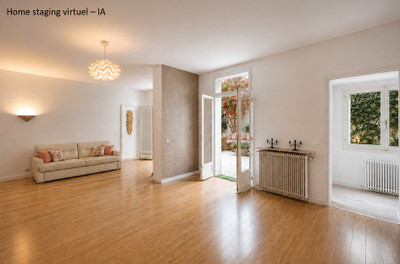
THE SPACIOUS 30 m² LIVING ROOM, with a generous 2.9 m ceiling height and a working fireplace, opens directly onto the terrace-garden, creating a pleasant continuity between the interior and exterior.
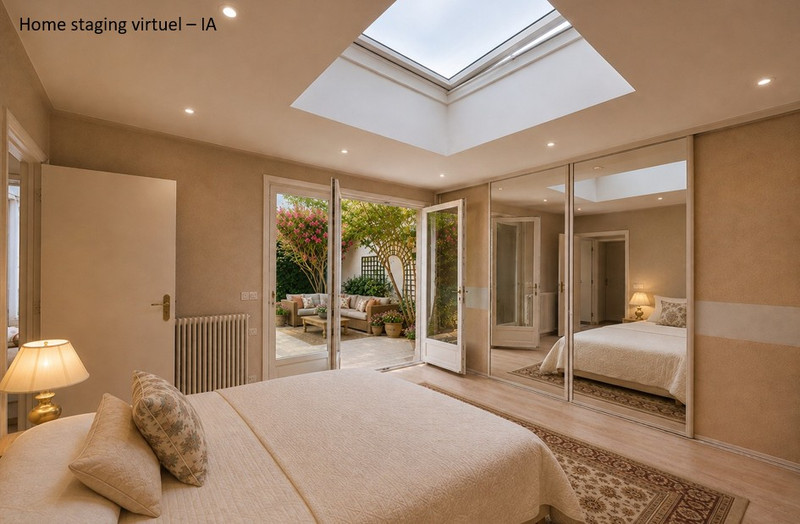
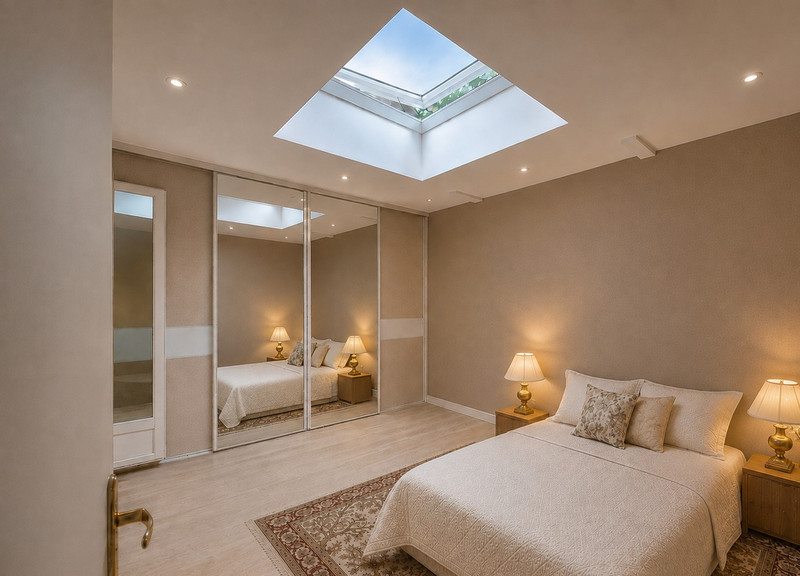
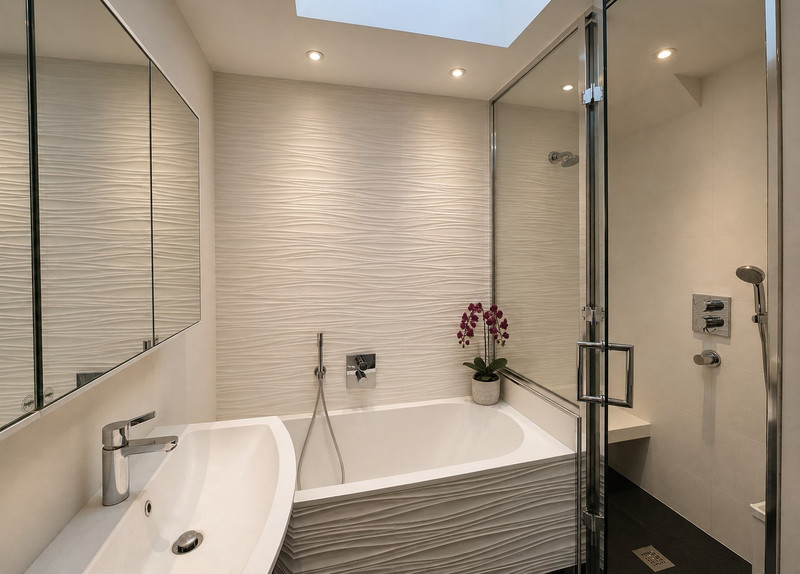
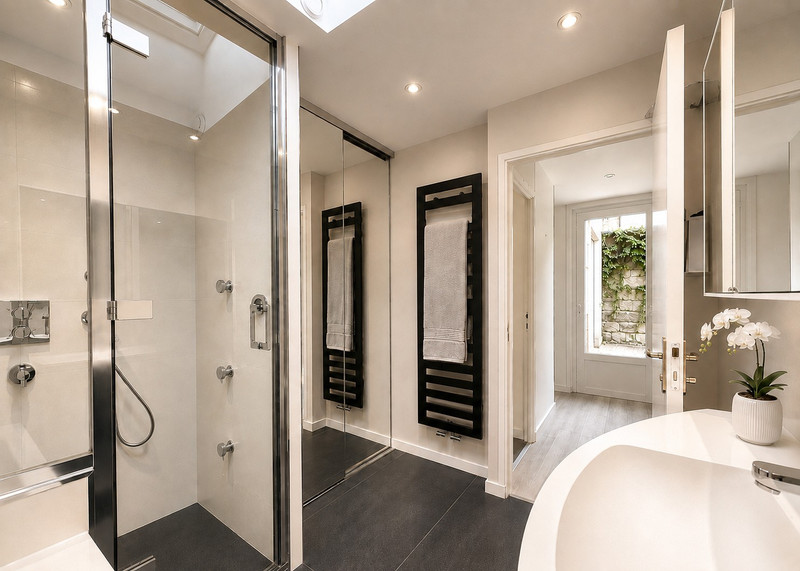
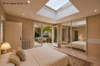
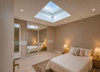
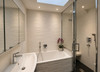
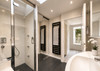
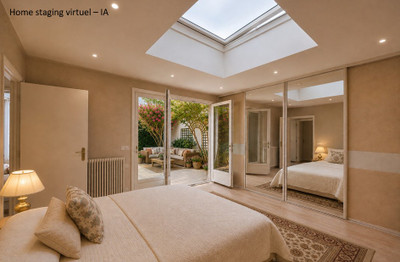
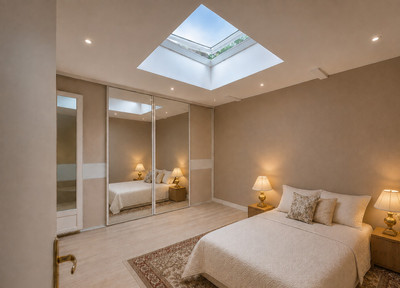
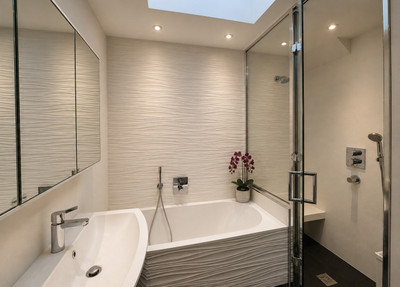
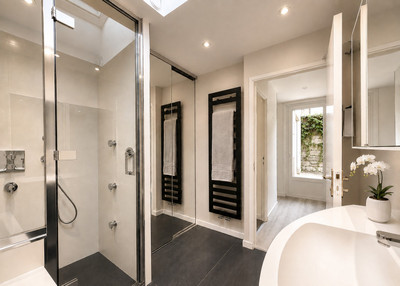
THE PRINCIPAL BEDROOM, peacefully situated, has direct access to the terrace and numerous built-in cupboards. Its motorised, remote-controlled roof window provides abundant natural light. It adjoins a beautiful bathroom with a hammam/steam room, bathtub, walk-in shower and heated towel rail. A second roof window floods the room with natural light.
The separate WC is fitted with a wall-mounted Japanese toilet with washing and drying functions.
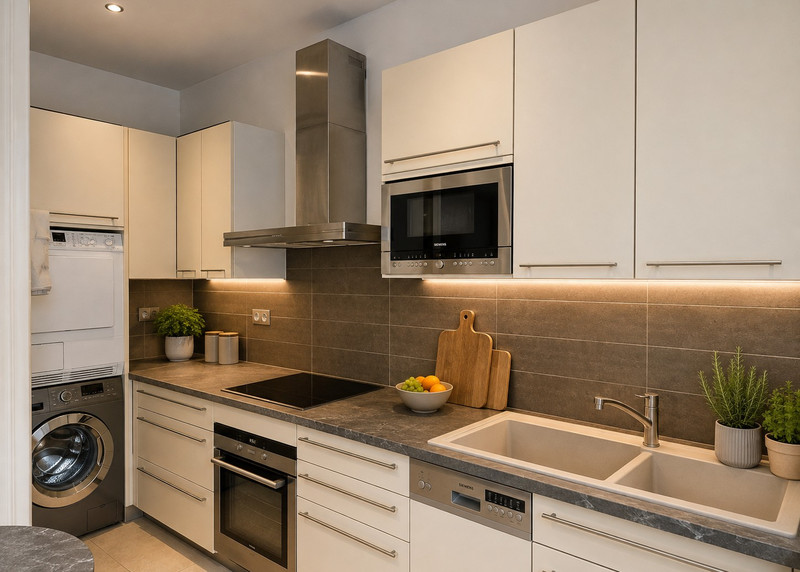
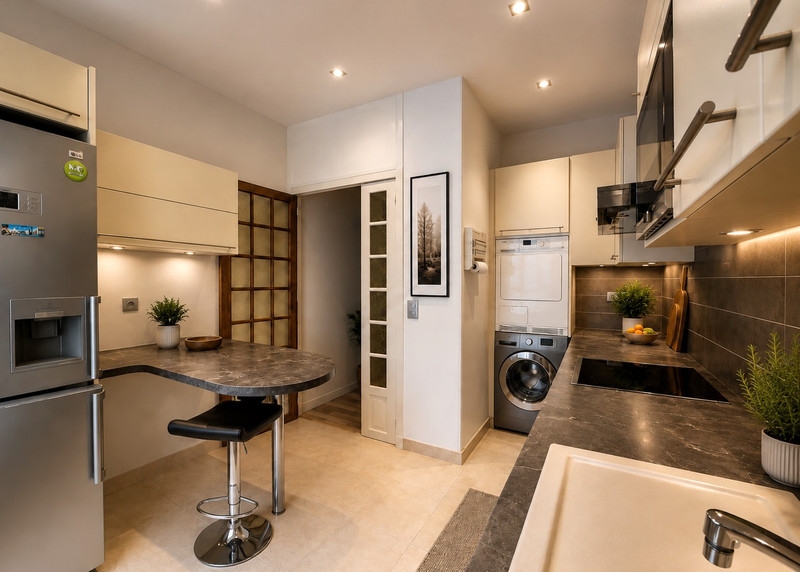
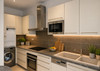
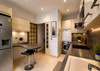
THE SEPARATE, FITTED KITCHEN measures 10.5 m².
Its rounded bar provides a pleasant dining area.
BEDROOM 2 – 14.4 m². It has its own 1.4 m² shower room.
BEDROOM 3 – 10.3 m². This room could also be used as an office and benefits from a large built-in bookcase in the adjoining hallway.
The street-facing façade is south-facing and enjoys a peaceful setting, with a lightly used pavement and a one-way street opposite, lined with two- to three-storey houses, while providing excellent natural light to the rooms. To further enhance the privacy of the bedrooms and kitchen facing the street, external solar-control frosted glazing could be considered. This would preserve natural light while reducing overlooking and solar heat gain in summer.
This elegant solution would preserve natural light while reducing both overlooking and solar gain in summer, thereby limiting the need to use the metal shutters, although these could still be closed when necessary. In addition, the windows could be left slightly open to allow pleasant summer breezes to circulate throughout the apartment.
TRANSPORT – EXCELLENT CONNECTIONS – The apartment enjoys a privileged location in Montrouge, just 750 metres on foot from Mairie de Montrouge Metro Station (Line 4). From the station, Montparnasse can be reached in 10 minutes, Châtelet–Les Halles in just 19 minutes and Gare du Nord in 26 minutes. Line 4 runs approximately every four minutes.
The Pierre Brossolette – Gabriel Péri bus stop, just 130 metres away, is served by bus routes 126, 194 and 388, providing connections to Porte d’Orléans, Saint-Cloud Park, Châtenay-Malabry and Bourg-la-Reine railway station.
SECURE PARKING — A parking space is available for purchase separately, approximately 100 metres from the apartment. Service charges: €98.25 per quarter.
Alternatively, an annual €210 subscription provides access to resident parking on the street.
THE BUILDING
Dating from approximately 1920, this small condominium comprises just five apartments and is located on a quiet, lightly trafficked one-way street lined with attractive houses.
WELL MAINTAINED: The communal areas were refurbished in June 2026.
THE BASEMENT FOUNDATIONS AND CELLAR WALLS combine dressed limestone and millstone, natural materials that contribute in particular to good humidity regulation. These materials add to the character and healthy environment of the cellars, where the stonework has been left exposed.
THE MAIN STREET-FACING FAÇADE is constructed in yellow brick, while the other façades are rendered and painted. All façades are in good condition and well maintained.
DRAINAGE PIPEWORK in the cellars was replaced in 2026 with new pipes.
THE ZINC ROOF above the bedroom overlooking the terrace was renewed around 2016, and the gutters are protected by leaf guards.
The building's main terracotta-tiled roof is in good condition.
CONDOMINIUM SERVICE CHARGES amount to €2,231.25 per year.
No legal proceedings are currently underway.
PROPERTY TAX for the apartment is approximately €1,300 per year.
ENERGY PERFORMANCE CERTIFICATE (DPE): Energy rating E (246 kWh/m²/year) – Climate rating E (53 kg CO₂/m²/year).
The estimated cost of works required to improve the energy rating from E to D is between €1,620 and €2,200.
Estimated annual energy expenditure for standard use: between €2,840 and €3,200 per year, based on average energy prices indexed to 2021.
ASBESTOS: No material or product likely to contain asbestos was identified.
TERMITES: No evidence of termites or other pests was found.
ELECTRICAL INSTALLATION – 2024: No anomalies identified.
LEAD: No presence of lead identified.
GAS: No anomalies identified.
THE LOCATION – KEY ADVANTAGES OF THE APARTMENT
Montrouge offers a particularly attractive combination of immediate proximity to Paris, excellent transport links, local shops and services, sporting facilities and a genuine residential character.
The apartment is exceptionally convenient for everyday shopping: a bakery is just 30 metres away and a supermarket 85 metres away, open seven days a week from 8 a.m. to 11 p.m.
Montrouge retains a genuine neighbourhood atmosphere, with cafés, restaurants, independent shops, schools, parks and markets. The Victor Hugo market, on Avenue Henri-Ginoux, takes place on Thursdays and Sundays and contributes strongly to the town's village-like atmosphere.
Montrouge also offers numerous sports and leisure facilities, including tennis courts, further enhancing everyday quality of life.
THE HISTORY OF MONTROUGE
The name Montrouge is generally associated with the Latin expression Mons Rubens, meaning “red mountain”, perhaps referring to the reddish colour of the local soil.
With origins dating back to the 12th century, Montrouge gradually evolved from a rural village of fields, vineyards and mills into a sought-after residential town immediately south of Paris. Its population grew spectacularly, from approximately 810 inhabitants in 1800 to more than 34,000 in 1946.
The history of Montrouge is also closely linked to its former underground quarries, some of whose galleries extend beneath the town as far as Paris. These quarries influenced urban development and partly explain the presence of low-rise residential areas and houses. The spectacular collapse of 1774, when approximately 300 metres of roadway collapsed in the area of today's Avenue Denfert-Rochereau, bears witness to this subterranean heritage.
Today, this history can still be seen in some preserved streets, where villas, houses and small apartment buildings create a more open residential landscape than the denser central districts of Paris. Unlike the Haussmannian “wall-like streets”, these neighbourhoods generally offer lower density, lighter traffic and a quieter, more intimate atmosphere, while benefiting from immediate proximity to the capital.
In 1841, a railway line was proposed to serve the Thiers fortifications and transport soldiers, supplies and weaponry. Developed progressively between 1852 and 1869 for passenger transport, the Petite Ceinture connected Paris's principal railway stations and accompanied the development of the capital. By 1900, it was carrying nearly 39 million passengers a year.
The former Porte d’Orléans railway station still bears witness to this history. Part of the former railway route has since been transformed into a green corridor, now providing a pleasant pedestrian route to Porte de Versailles as an alternative to the tramway.
------
Co-owned building of 3 units
Provisional annual charges: 2231.25€
------
Information about risks to which this property is exposed is available on the Géorisques website : https://www.georisques.gouv.fr
[Read the complete description]












 Contact us
 Map
Map Brochure


 Good condition