6 rooms
- 4 Beds
- 3 Baths
| Floor 161m²
| Ext 1,753m²
€283,550
(HAI) - £234,864**
6 rooms
- 4 Beds
- 3 Baths
| Floor 161m²
| Ext 1,753m²
€283,550
(HAI) - £234,864**

Ref. : A47228SGE24
|
NEW
|
EXCLUSIVE
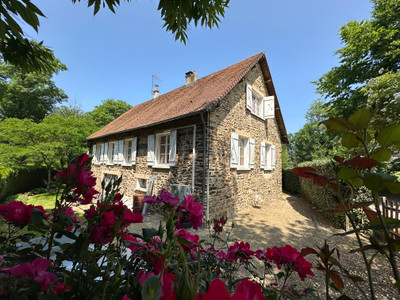
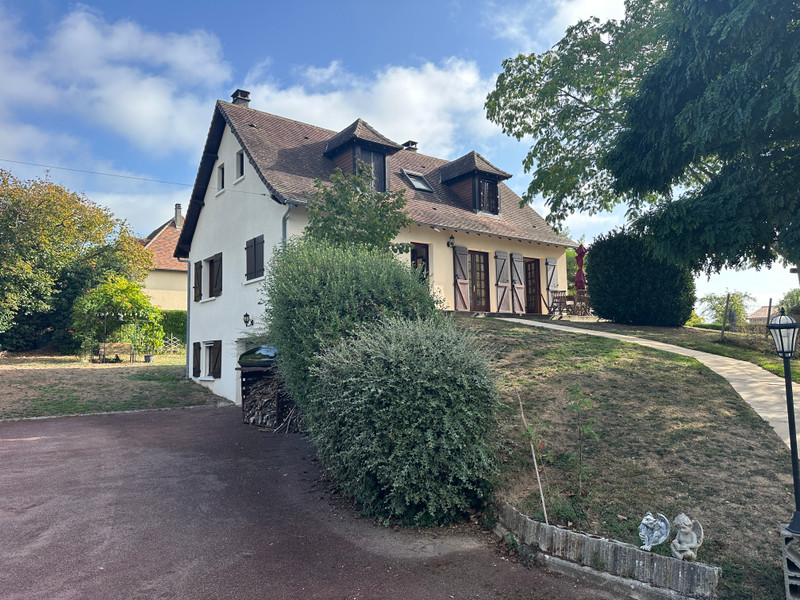
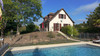
4 Bedroomed nicely presented village property with large terrace, garage and swimming pool
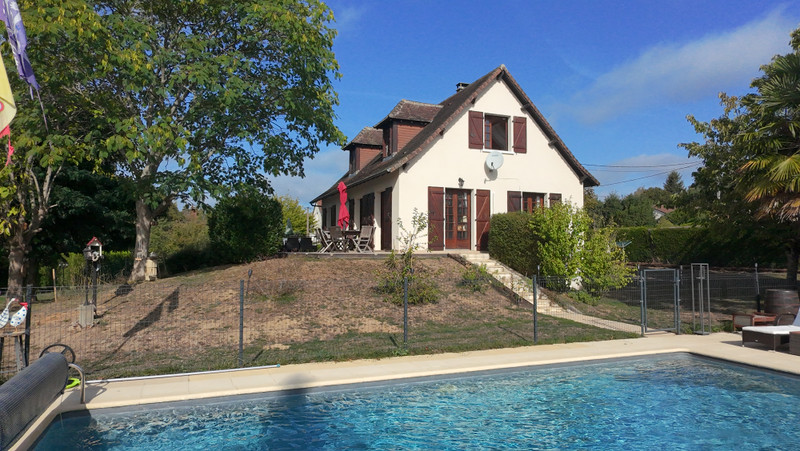
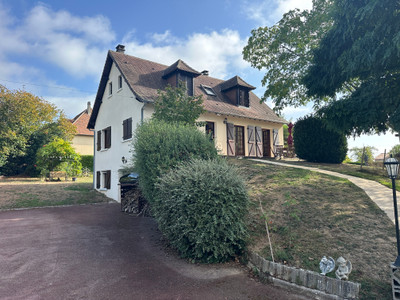
Spacious 4-bedroom house with swimming pool, sunny terrace and lovely countryside views, situated in a pleasant residential area of the village.
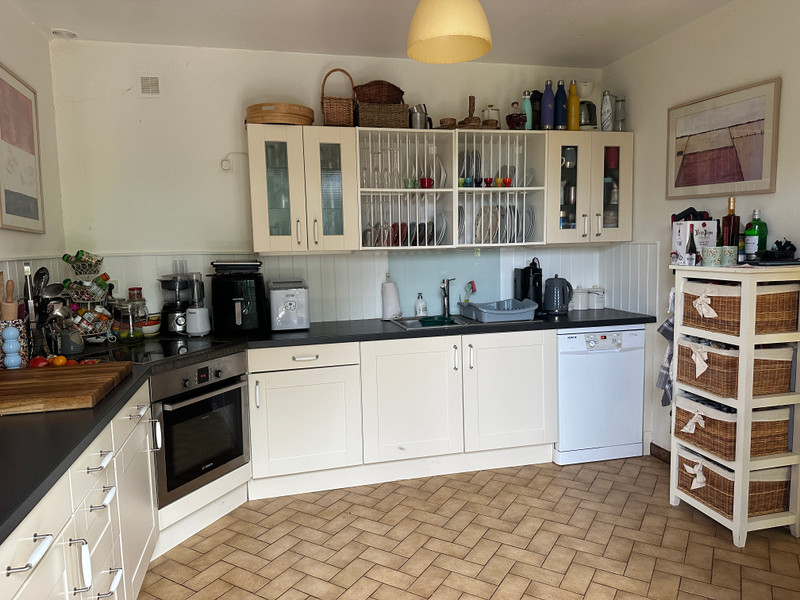
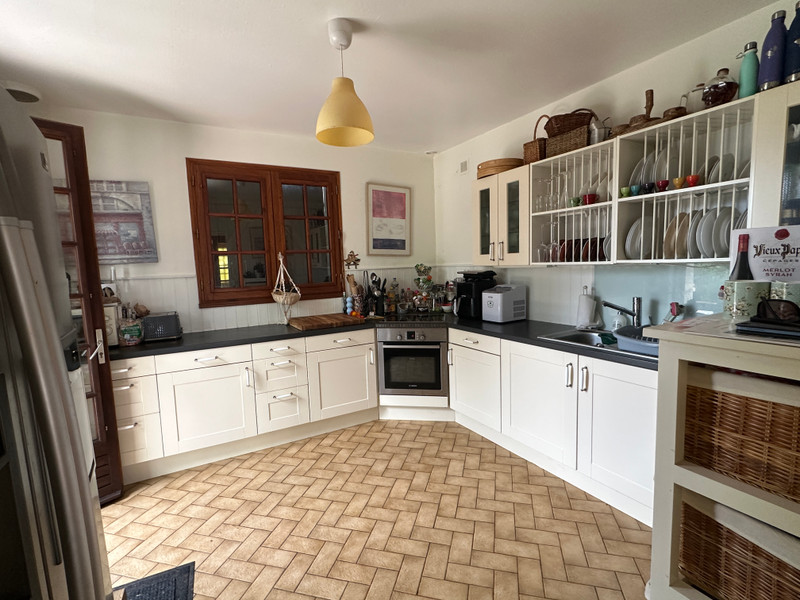
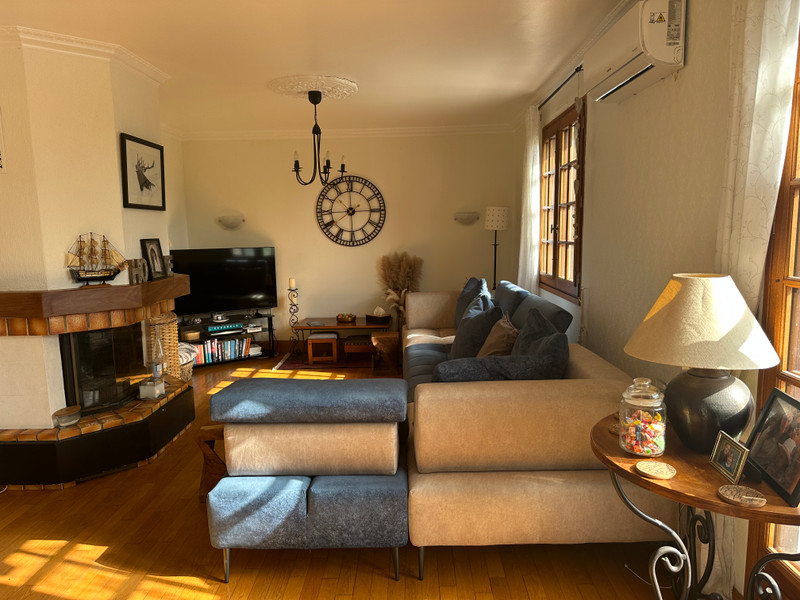
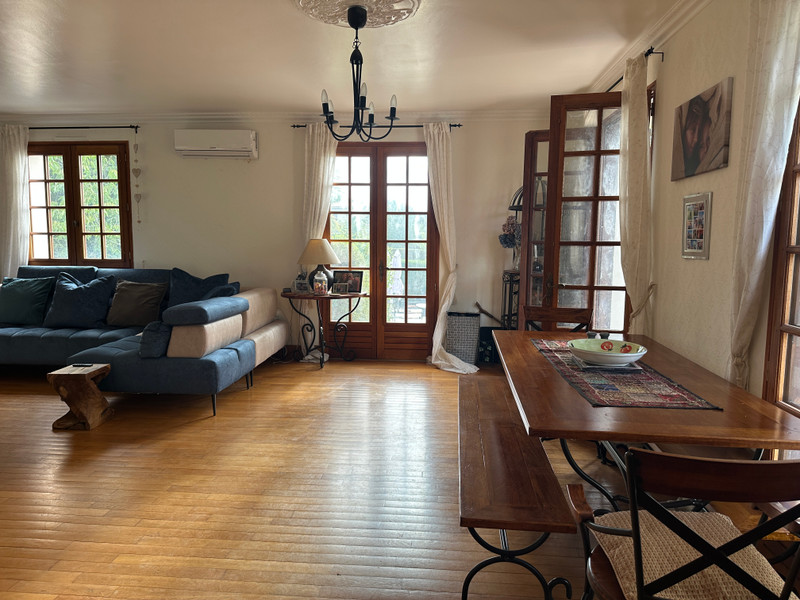
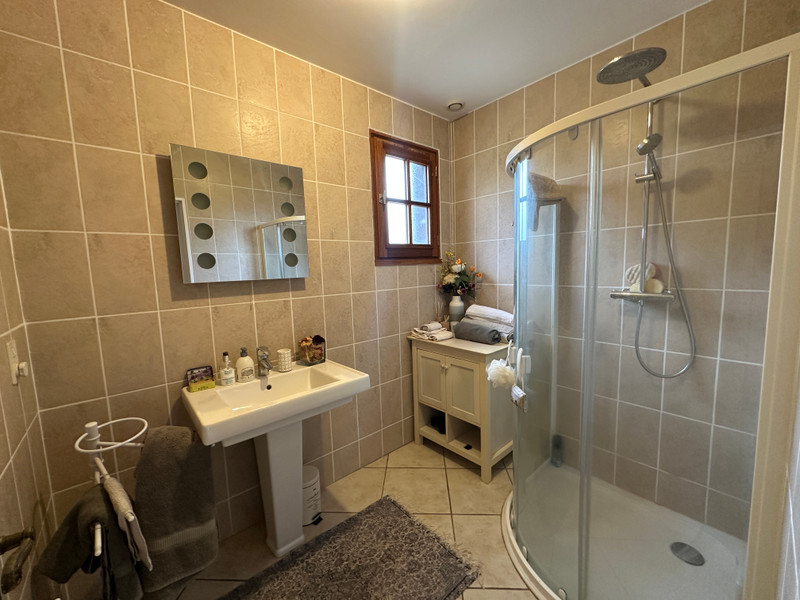
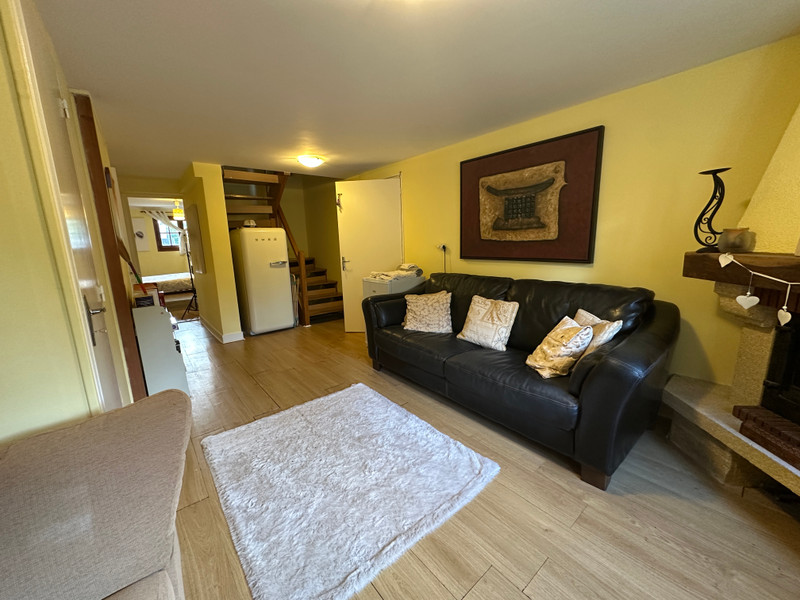
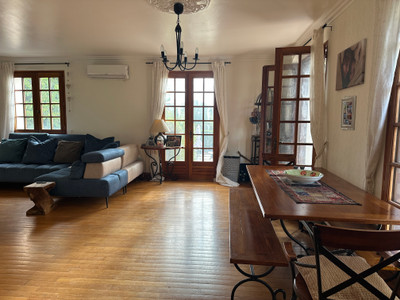
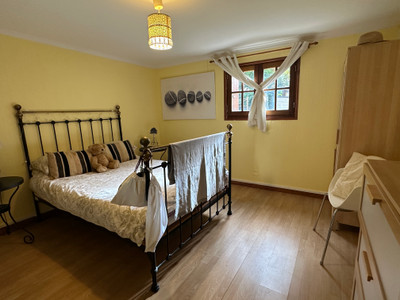
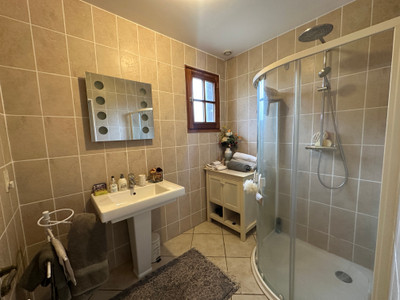
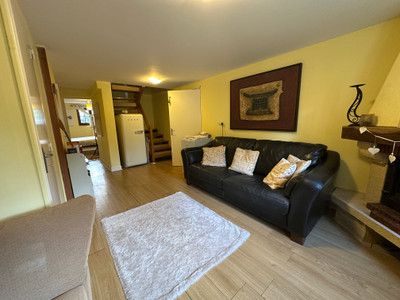
Built in the traditional ‘sous-sol’ style, the property offers flexible accommodation over three levels. The main floor comprises a spacious fitted kitchen, large L-shaped living/dining room with wood-burning stove, and a double bedroom with shower room and WC. Upstairs are two further bedrooms, a family bathroom and WC. The partially converted lower level provides a fourth bedroom, shower room and WC, plus an additional living area, large garage, workshop and storage/cellar space.
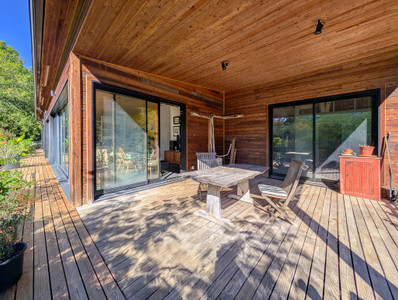
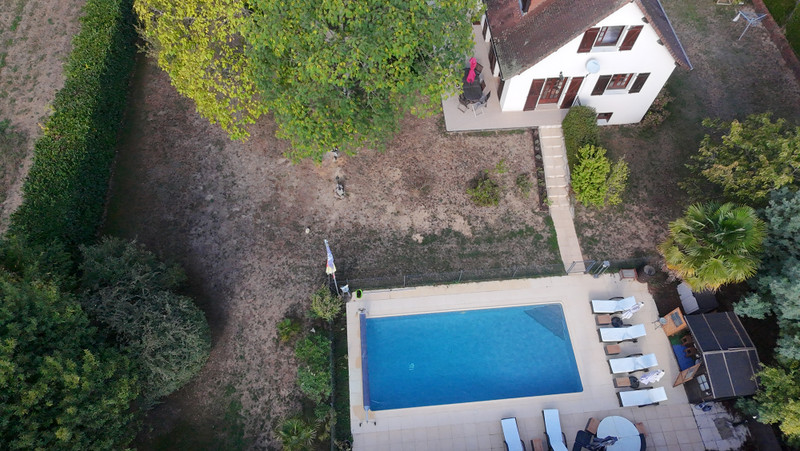
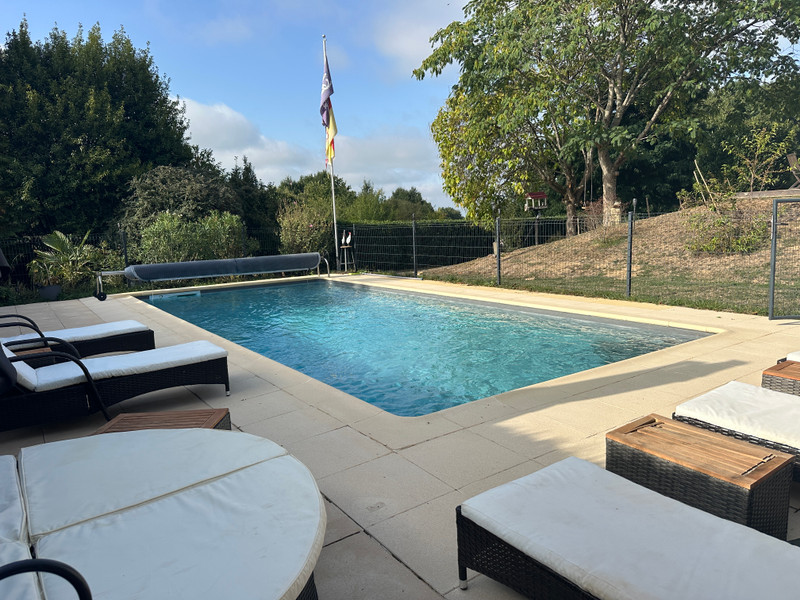
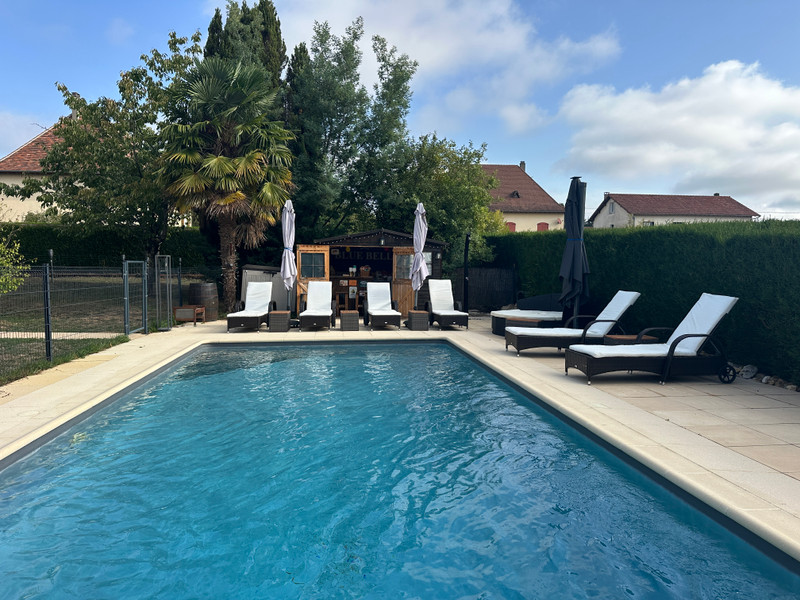
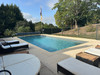
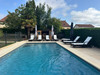
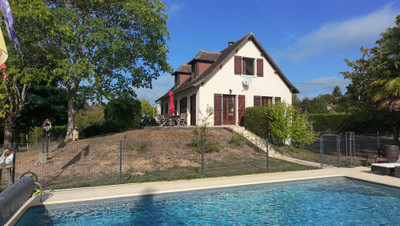
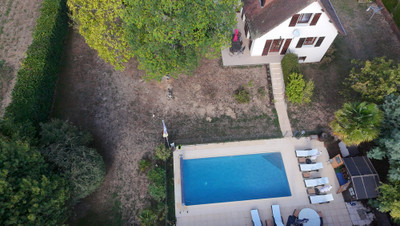
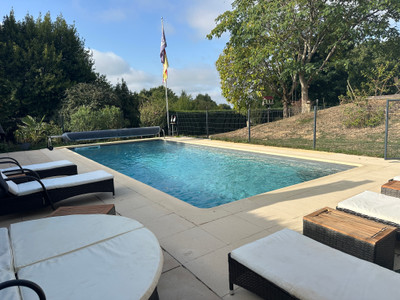
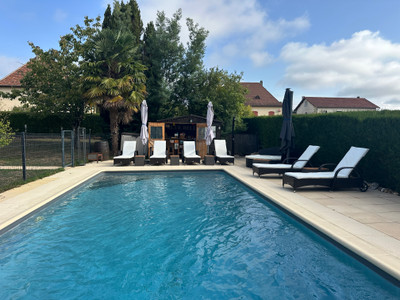
Outside, a sunny terrace wraps around two sides of the house and overlooks the enclosed garden and 9m x 4m saltwater swimming pool. The pool has a new liner installed in 2021, summer and winter covers, and a pool house with bar.
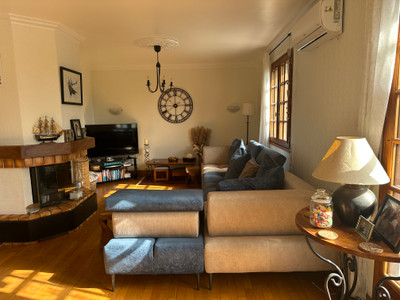
Heating is provided by the wood-burning stove, electric radiators and a new air source heat pump, which also provides air conditioning.
The property is situated on the edge of a pretty residential area of the village. This spacious home offers flexible accommodation, lovely countryside views from the terrace and a private swimming pool.
The property is built in the traditional ‘sous-sol’ style, with a large part of the basement level having been converted to provide additional living accommodation. There is also a garage and cellar under the main part of the house.
The main living space is situated on the raised ground floor. A sunny terrace wraps around two sides of the house, providing the perfect spot to relax and enjoy the elevated position and lovely views over the surrounding countryside.
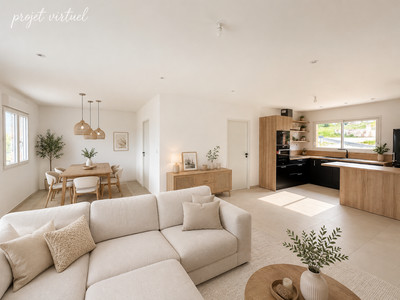
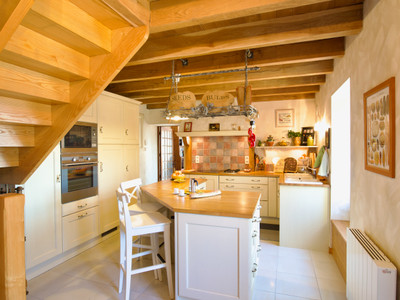
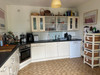
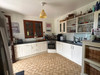
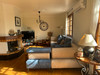
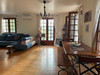
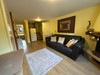
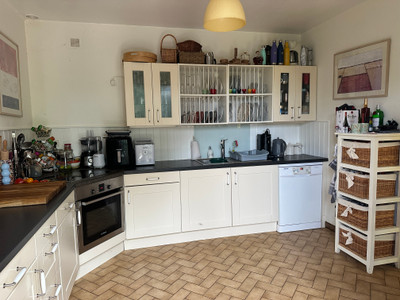
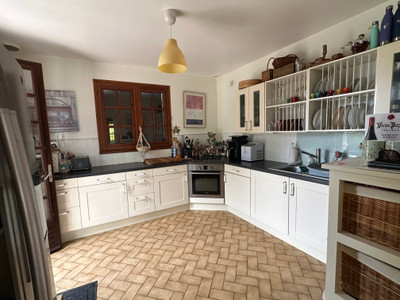
The spacious fitted kitchen is bright and welcoming, with double doors opening directly onto the terrace, making al-fresco dining particularly easy. The large L-shaped living/dining room also has double doors onto the terrace and is centred around an attractive inset wood-burning stove. There is also a new air source heat pump, which provides heating to this room as well as air conditioning.
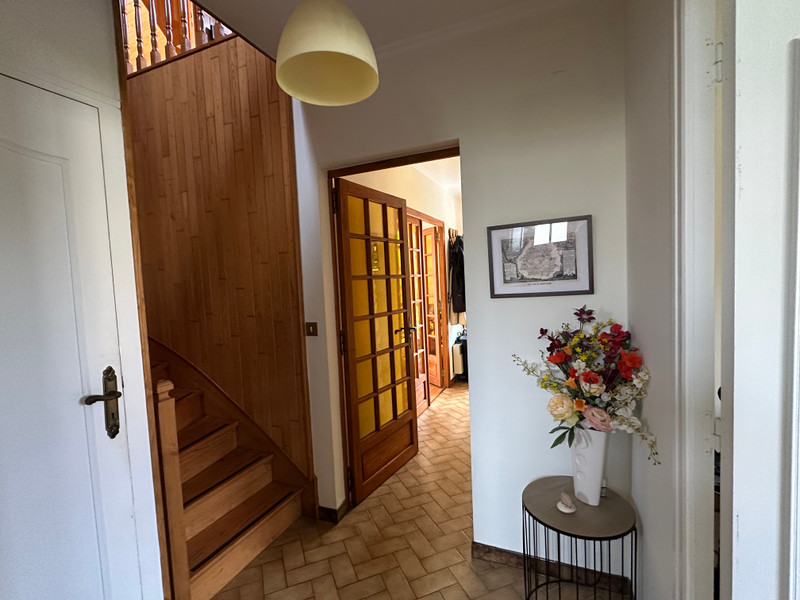
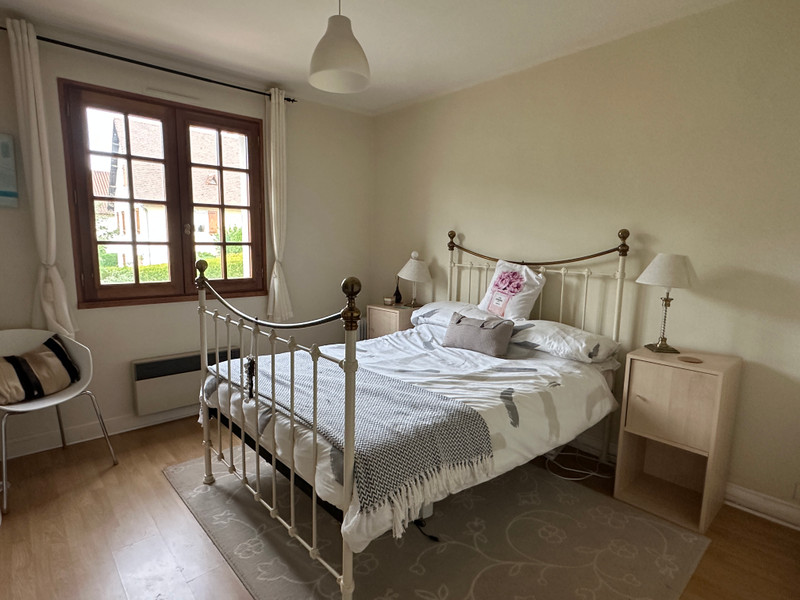
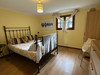
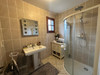
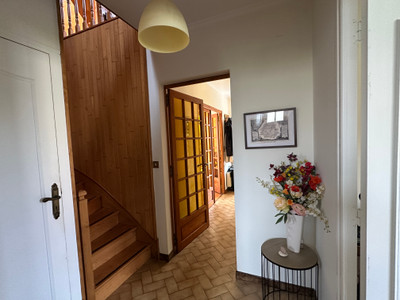
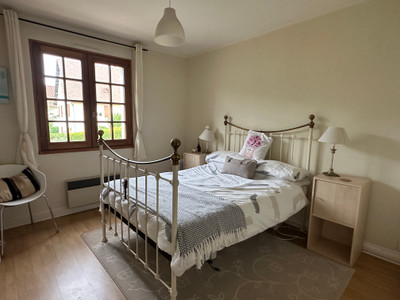
At the rear of the hallway is a good-sized double bedroom, with a stylish shower room and separate WC conveniently located next to it.
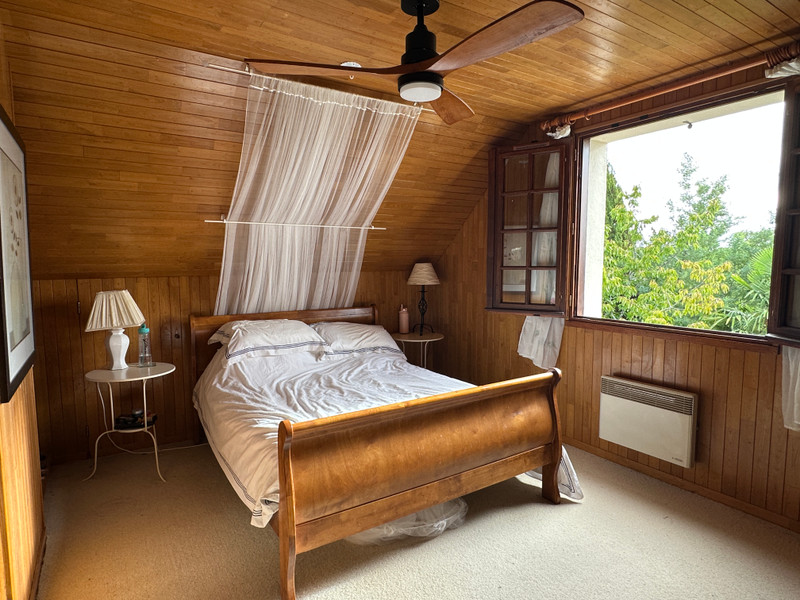
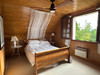
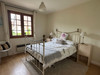
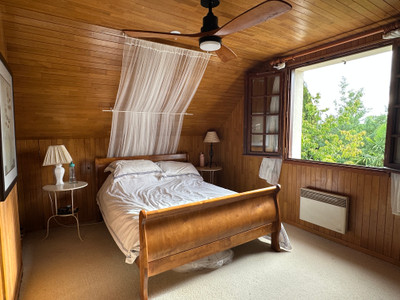
Upstairs are two further well-proportioned bedrooms, together with a family bathroom and separate WC. Useful additional storage space has also been created within the roof eaves. The main bedroom benefits from a ceiling fan.
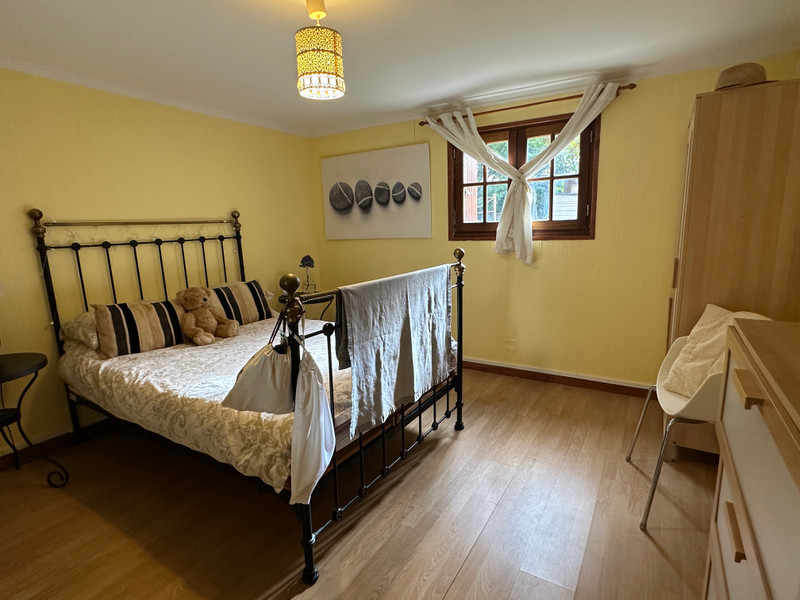
The lower level provides even more versatile accommodation. This part of the basement has been partially converted to include a double bedroom, shower room and WC, as well as a cosy living area.
The remainder of this floor is given over to a large garage and a separate workshop/storage room, providing plenty of useful space for vehicles, hobbies and equipment. There is also additional cellar space.
The garden surrounds the property and is well maintained, fully enclosed by hedging and accessed through a large entrance gate. There is a fabulous 9m x 4m in-ground swimming pool, creating a lovely private space for enjoying the warmer months. The pool benefited from a new liner in 2021 and has both winter and summer covers. It is a saltwater pool, and the pool house doubles as a bar, making it an ideal space for entertaining.
The property is connected to mains water, electricity and drainage. Heating is provided by the inset wood-burning stove, electric radiators and the air source heat pump.
Lots more photos are available on request.
Viewing is highly recommended.
------
Information about risks to which this property is exposed is available on the Géorisques website : https://www.georisques.gouv.fr
[Read the complete description]













 Brochure
 VT
VT Map
Map Contact us




 Habitable
 SWIMMING POOL