7 rooms
- 4 Beds
- 1 Bath
| Floor 150m²
| Ext 60,783m²
€349,000
(HAI) - £289,077**
7 rooms
- 4 Beds
- 1 Bath
| Floor 150m²
| Ext 60,783m²
€349,000
(HAI) - £289,077**
Gascon country house with 6 hectares, equestrian facilities, woodland and outbuildings
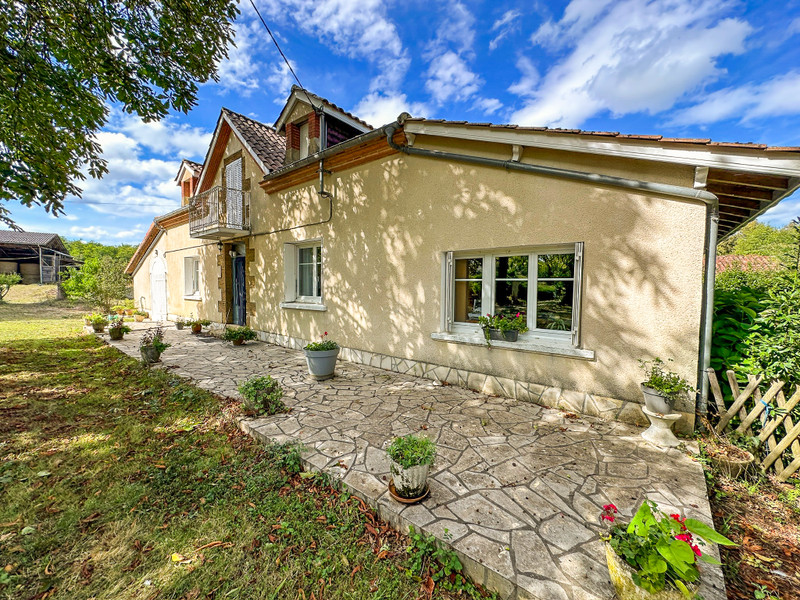
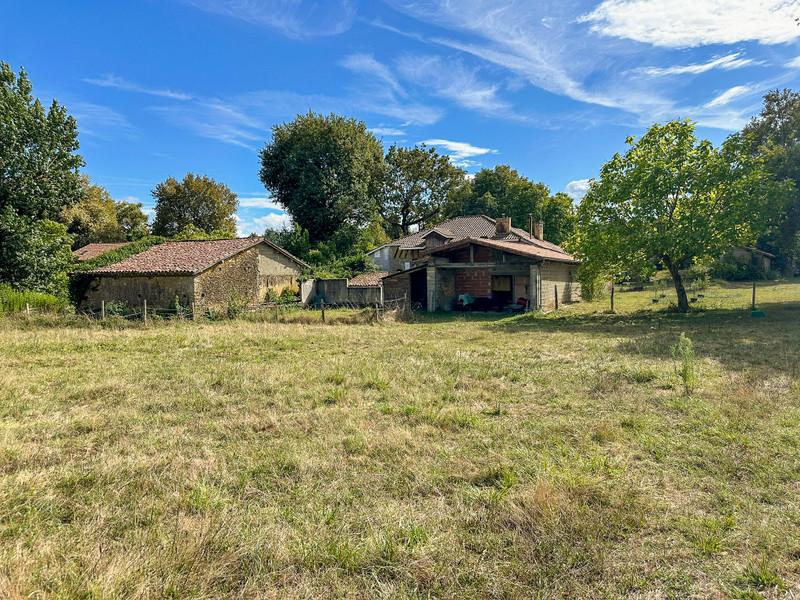
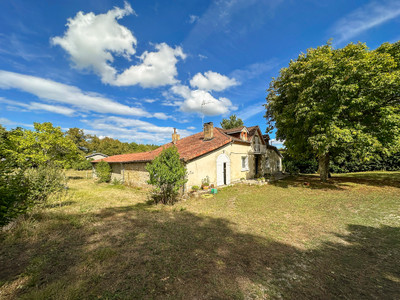
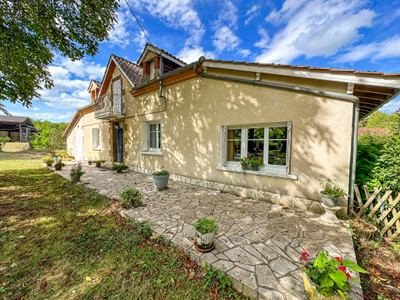
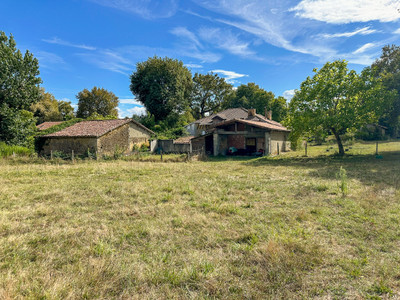
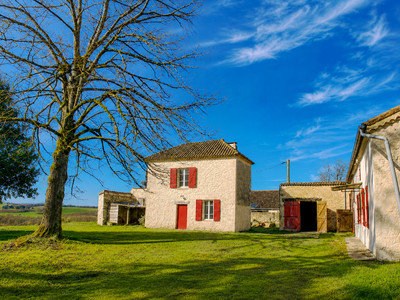
Traditional 1880s Gascon country property near Eauze, set in approximately 6 hectares of fenced pasture and woodland with extensive equestrian facilities and outbuildings. The property includes a four-bedroom main house, 100 m² attic offering further potential, a 50 m² former vineyard worker's dwelling, stables, arena, two large hangars, chais and garage. A versatile rural property ideally suited to horses, a smallholding or a lifestyle project in the heart of the Gers.
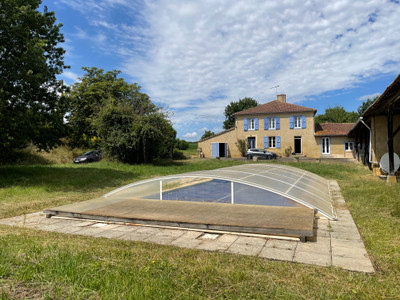
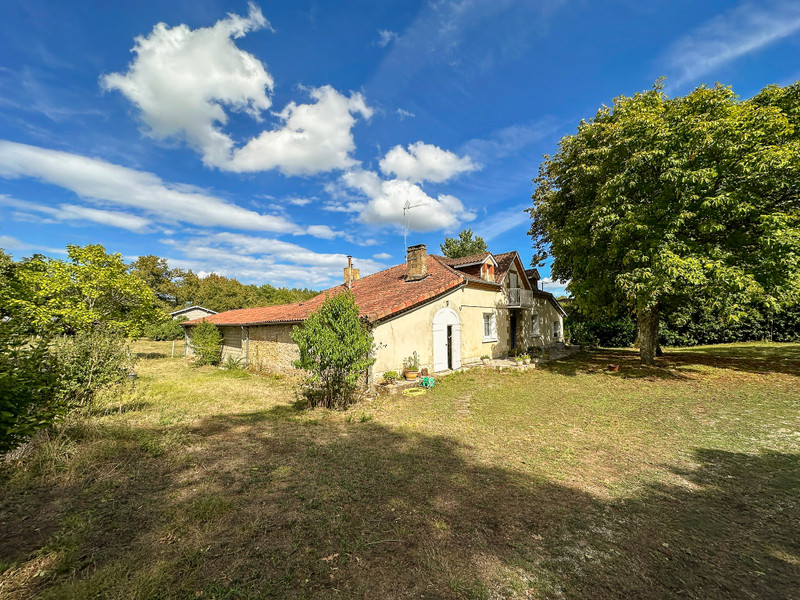
Set in the countryside of the Gers, close to Eauze and in the heart of the Armagnac region, this substantial rural property combines an attractive traditional Gascon house with approximately 6 hectares of land and an unusually extensive collection of outbuildings.
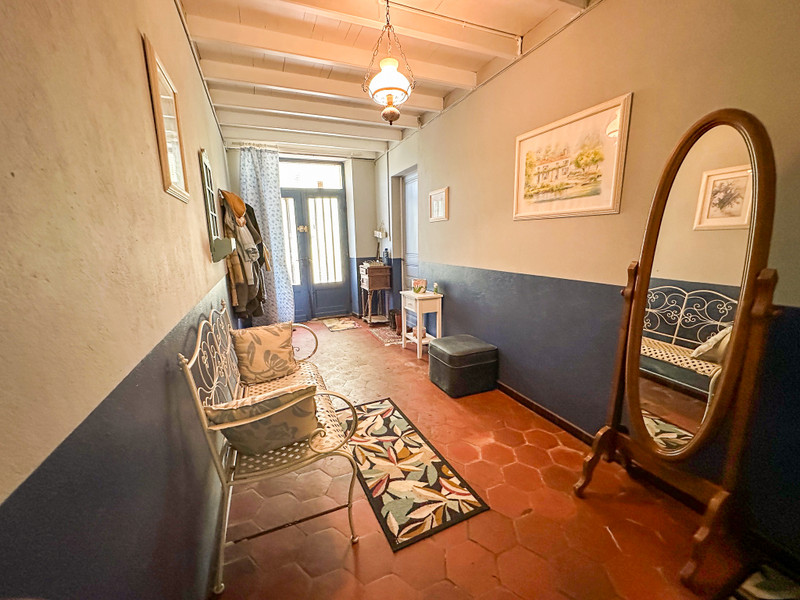
Dating from the 1880s, the main house offers around 150 m² of existing ground-floor accommodation, together with approximately 100 m² of attic space.
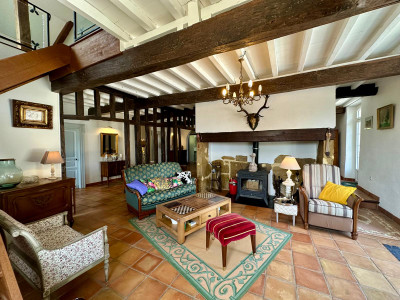
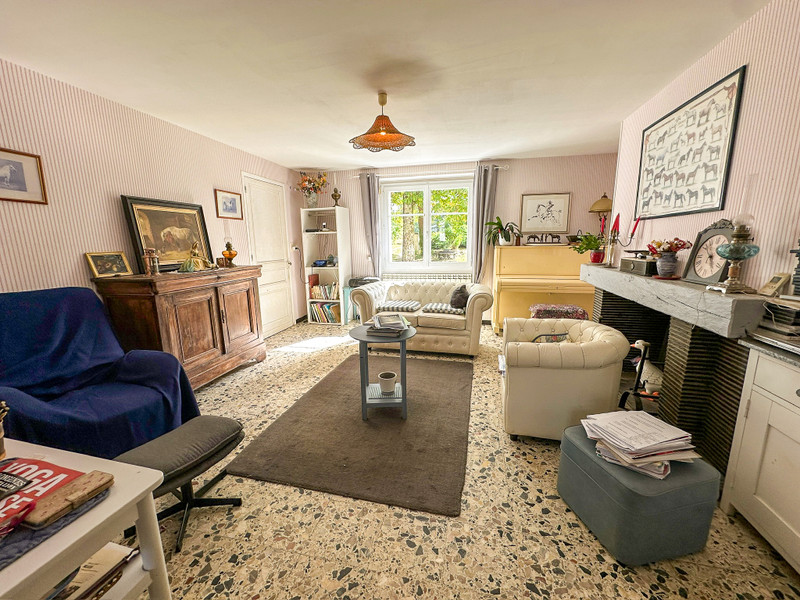
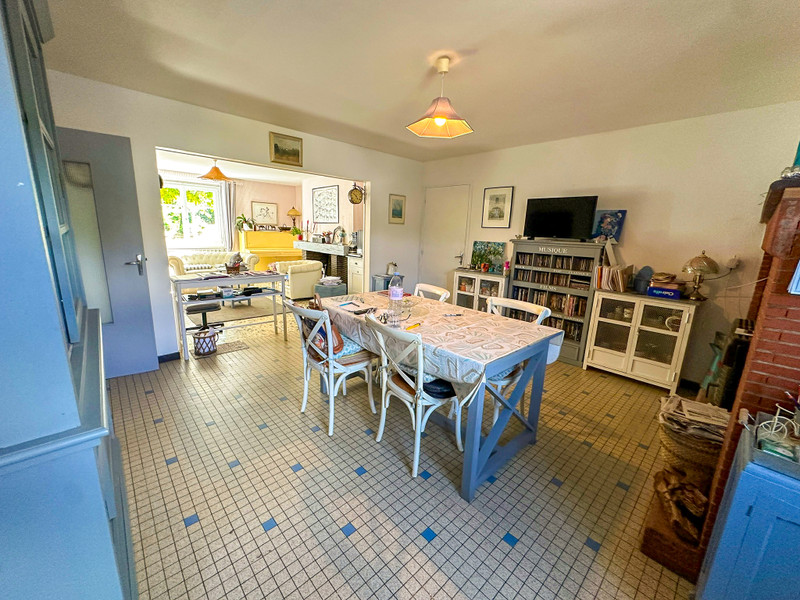
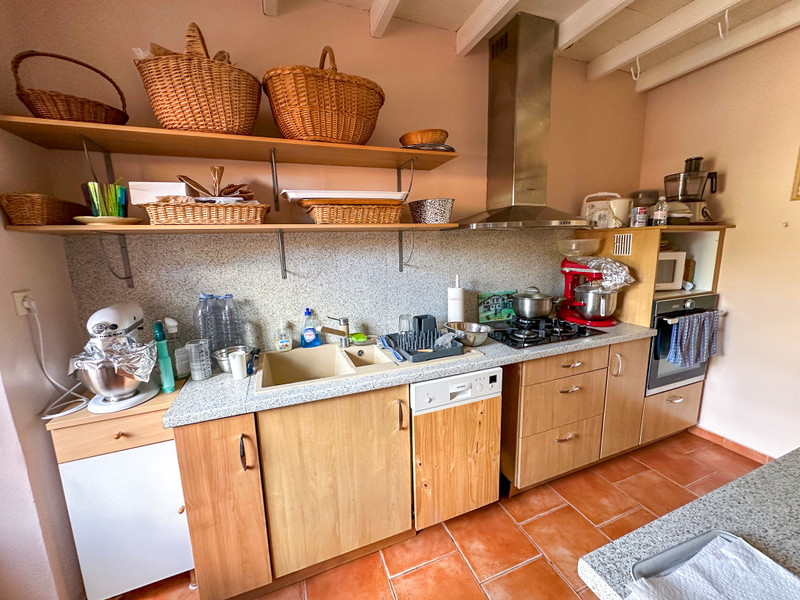
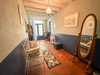
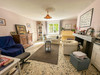
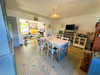
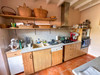
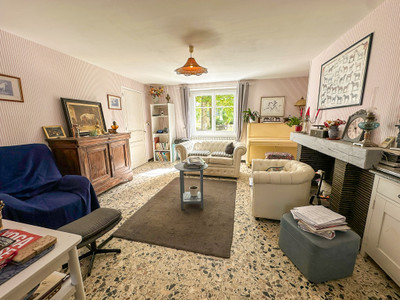
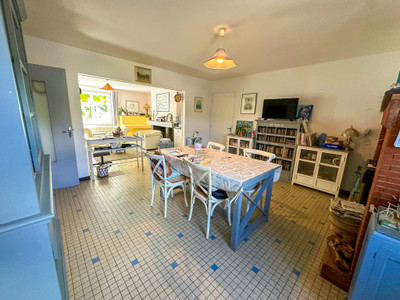
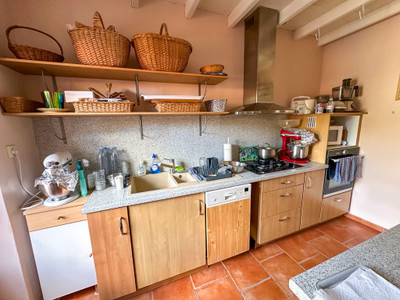
The principal living room measures approximately 42 m² and runs through the house from south to north. There is also an equipped kitchenette with oven, extractor hood and hob.
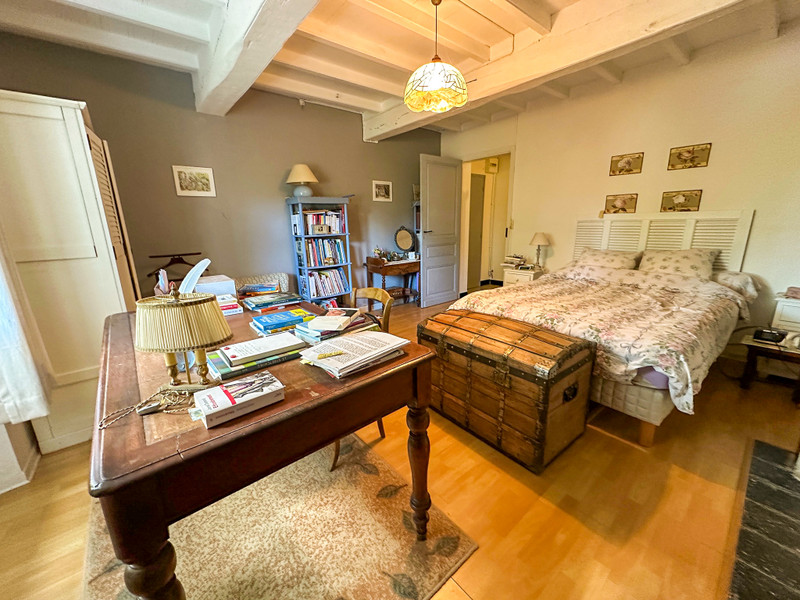
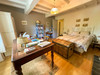
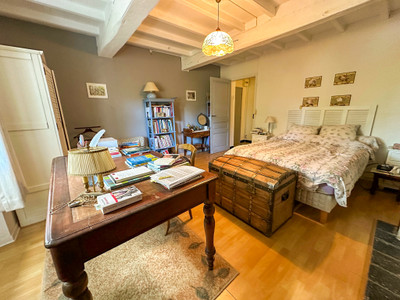
There are four bedrooms measuring approximately 20 m², 12 m², 10 m² and 9 m². The largest bedroom retains a fireplace and exposed beams.
A shower room and WC complete the existing accommodation.
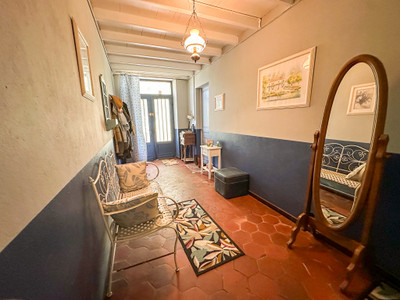
The house is currently undergoing internal renovation, giving a new owner the opportunity to complete and personalise the property.
FURTHER POTENTIAL:
Above the existing accommodation is approximately 100 m² of attic space with considerable potential for further development. One room has already been created with access to a balcony, and there are two existing windows.
The attic floor was insulated in 2021, with additional blown insulation above the eastern part of the house.
There is also potential to extend the main accommodation into the adjoining chai, subject to any necessary permissions.
FORMER VINEYARD WORKER'S ACCOMMODATION:
A further building of approximately 50 m², described by the owner as the former vineyard worker's accommodation, provides additional possibilities.
It comprises three interconnecting rooms opening onto a patio, together with a laundry/grain storage area. It has electricity and an unused fireplace.
This could provide useful additional accommodation, a studio, workspace or guest accommodation following renovation and subject to any necessary permissions.
OUTBUILDINGS:
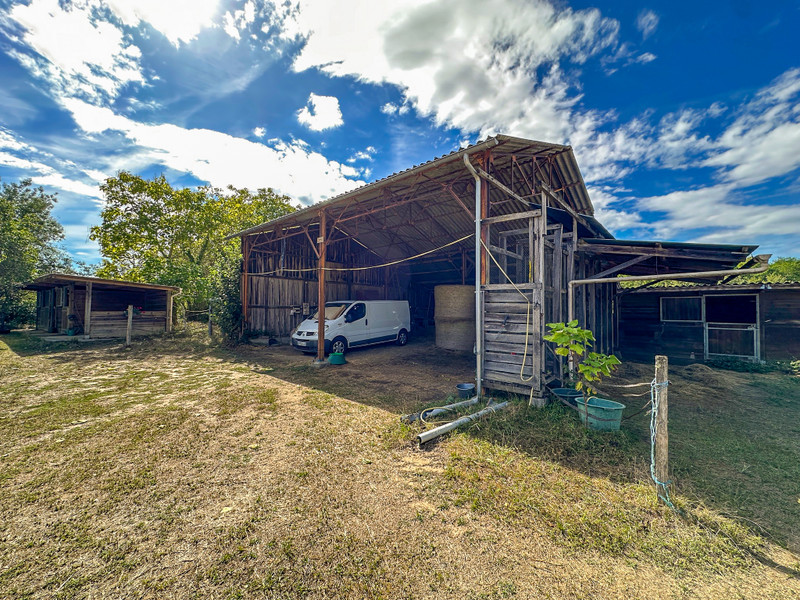
A major feature of the property is the scale and variety of its outbuildings, with approximately 572 m² specifically detailed by the owner.
These comprise:
Double garage – approx. 33 m²
Rear chai with box – approx. 40 m²
Chai – approx. 32 m²
Covered lean-to behind the chai – approx. 5 m²
Former vineyard worker's accommodation – approx. 50 m²
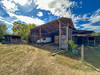
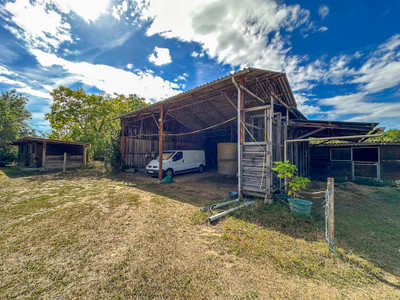
East hangar – approx. 150 m²
North hangar – approx. 150 m²
Stable with three 3 m x 3 m boxes and lean-to – approx. 36 m²
Stable with three 4 m x 3 m boxes – approx. 36 m²
Two-level former poultry building – approx. 40 m², containing nine boxes
The two principal stable buildings have concrete floors, and the boxes are described by the owner as being constructed to appropriate standards.
The amount of covered space makes the property particularly interesting not only for equestrian use but also for vehicles, machinery, workshops, storage or other rural activities.
EQUESTRIAN FACILITIES:
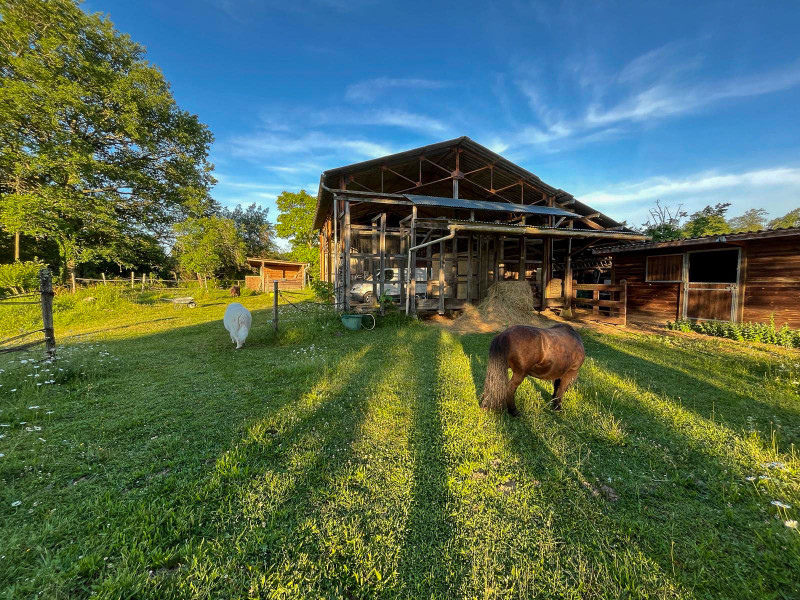
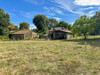
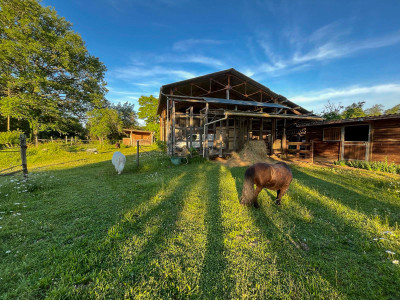
The property has an established equestrian layout with stables, boxes, fenced grazing and an approximately 20 m x 40 m grass arena.
The two main stable areas provide six substantial horse boxes: three measuring approximately 3 m x 3 m and three approximately 4 m x 3 m.
There is also a further 3 m x 3 m box to the rear.
The land is entirely enclosed using a combination of electric and wire fencing, while direct access from the northern boundary leads onto local tracks suitable for walking and riding.
The combination of grazing, stabling, arena and extensive covered storage makes this an attractive proposition for buyers wishing to keep horses at home.
LAND & GROUNDS:
The property extends to approximately 6 hectares, combining pasture and woodland.
Approximately 2.79 hectares of woodland were acquired separately in 2024, adding considerably to the privacy and diversity of the property.
The house has occupied this setting since the 1880s and is surrounded by an established park with mature trees, including impressive century-old specimens. There is also an orchard with apple, pear, cherry, plum and hazelnut trees.
The property has been occupied since the 1980s with only one residential neighbour, approximately 150 metres away.
Access is via a private driveway of more than 150 metres from the road, contributing to the property's secluded rural atmosphere.
To the north, there is direct access to countryside tracks.
TECHNICAL INFORMATION:
The house has oil-fired central heating with a 1,200-litre tank. A second 2,000-litre tank is awaiting installation. A wood-burning stove provides an additional source of heating, and there is supplementary electric heating in the shower room for use outside the main heating season.
Electrical work to the boiler and the installation of an electric hot-water cylinder with bypass were carried out in 2024, allowing hot water to be produced independently when the boiler is switched off during summer.
Part of the roof of the house was renewed in 2018, together with the roofs of the chai and former vineyard worker's accommodation.
Mains water is connected.
The existing sanitation system is functioning but requires upgrading.
Internet is currently provided via Livebox Wi-Fi with repeaters, and the owner indicates that connection to the Orange fibre network is possible. Ethernet connections have also been installed within parts of the house.
LOCATION:
The property is situated in the heart of the Campagne d’Armagnac, a highly regarded area of Gascony known for its rolling countryside, vineyards, historic estates and traditional rural landscape.
This authentic corner of southwest France is celebrated for its Armagnac production, local markets and gastronomy, offering a relaxed country lifestyle while remaining within easy reach of everyday amenities.
The historic town of Eauze, capital of Armagnac, is approximately 10 minutes away and provides supermarkets, independent shops, restaurants, cafés, schools, medical services and a popular weekly market.
Nogaro is approximately 20 minutes away, while Mont-de-Marsan can be reached in around 40 minutes. Auch is approximately one hour away and Tarbes around 1 hour 20 minutes.
For international connections:
Toulouse-Blagnac Airport – approx. 1 hr 45 mins
Bordeaux-Mérignac Airport – approx. 2 hrs
Tarbes-Lourdes-Pyrénées Airport – approx. 1 hr 45 mins
Mainline rail connections are available at:
Agen railway station – approx. 1 hr 15 mins, with TGV connections to Paris
Mont-de-Marsan railway station – approx. 1 hr
Both the Atlantic coast and the Pyrenees can be reached in around two hours.
A VERSATILE GASCON COUNTRY PROPERTY:
The combination of an attractive traditional house, approximately 6 hectares of fenced land and woodland, established equestrian facilities and more than 570 m² of listed additional buildings makes this an unusually versatile property.
It could work particularly well as a private equestrian home or smallholding, while the extensive hangars, former vineyard worker's accommodation and 100 m² attic provide considerable potential for buyers looking for additional space and a project.
All within a peaceful and private setting just ten minutes from Eauze.
------
Information about risks to which this property is exposed is available on the Géorisques website : https://www.georisques.gouv.fr
[Read the complete description]












 Contact us

 Map
Map Brochure


 Good condition
 BUSINESS POTENTIAL
 CHARACTER PROPERTY
 Ref. : A43206NJD32
|
Ref. : A43206NJD32
|