4 rooms
- 2 Beds
- 1 Bath
| Floor 67m²
| Ext 5,615m²
€75,000
(HAI) - £62,123**
4 rooms
- 2 Beds
- 1 Bath
| Floor 67m²
| Ext 5,615m²
€75,000
(HAI) - £62,123**
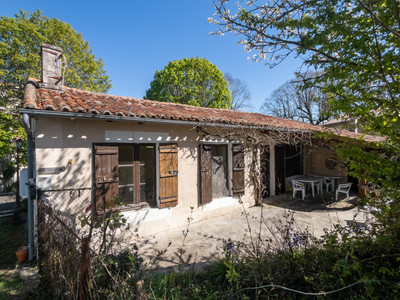
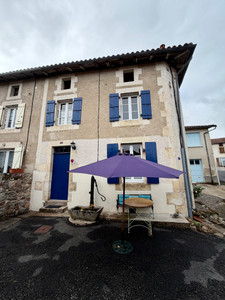
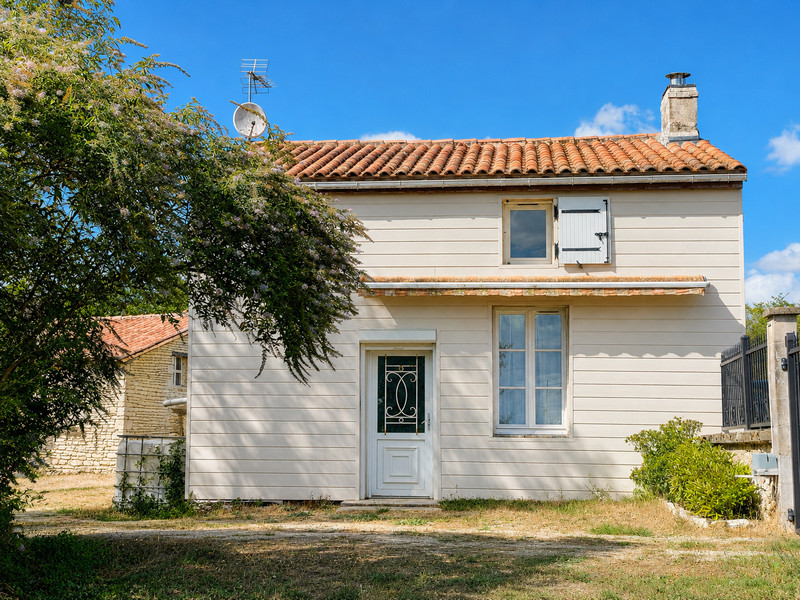
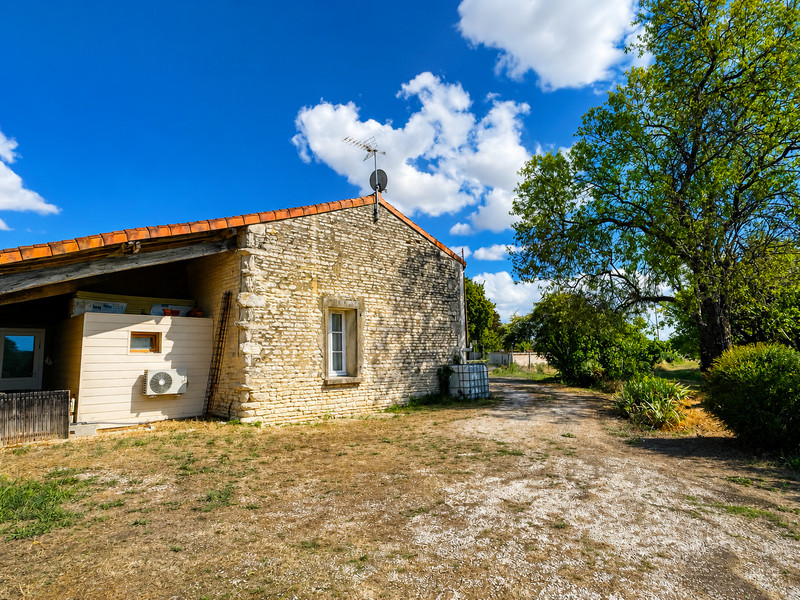
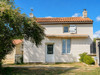
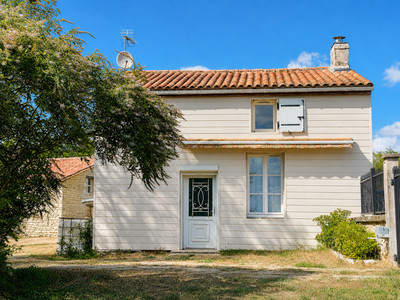
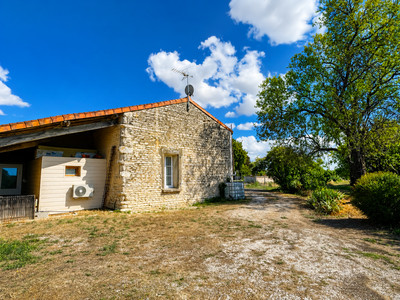

Stone property with two bedrooms, outbuildings and a large garden in walking distance of local amenities.
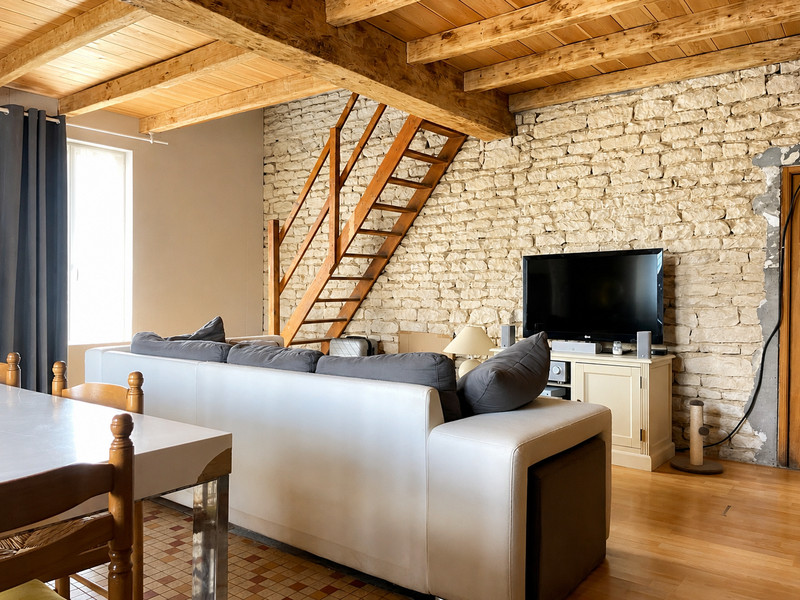
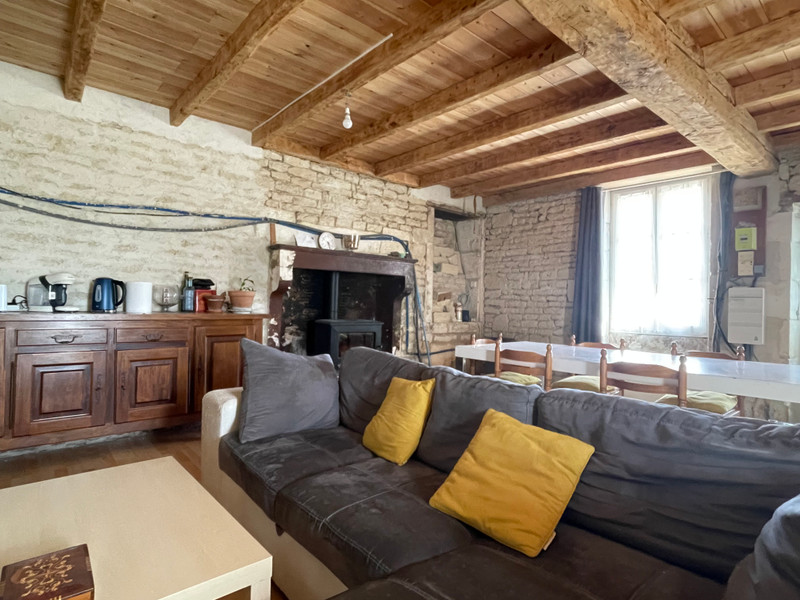
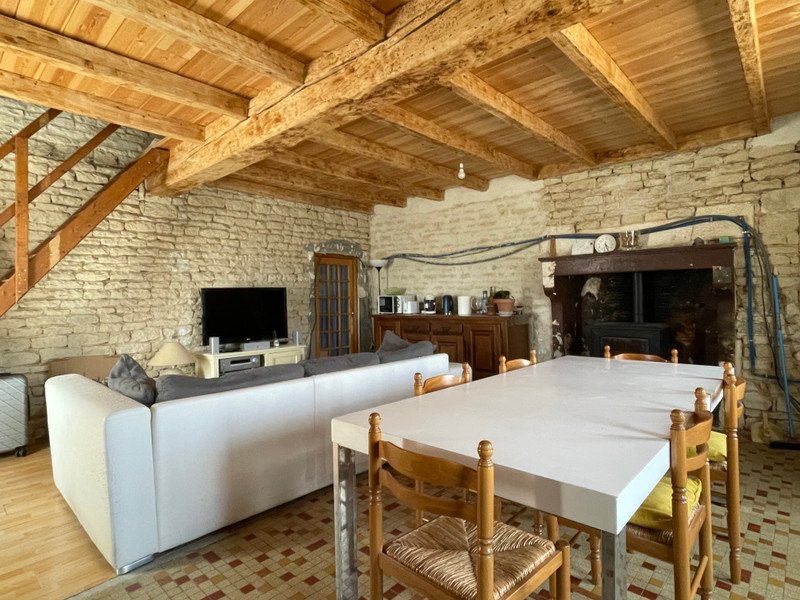
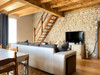
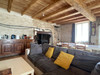
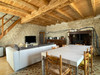
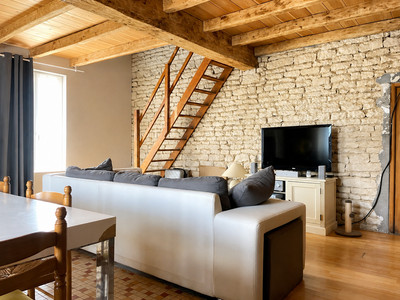
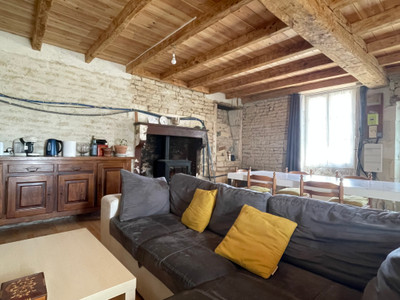
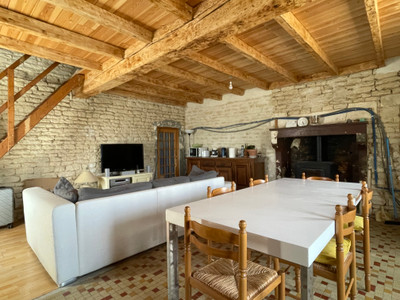
Home with large main room, used as a lounge / dining and eventually open plan kitchen area. Stone walls, fireplace, new electrics, insulated and connected to mains drains.
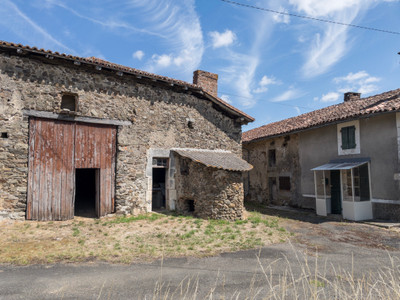
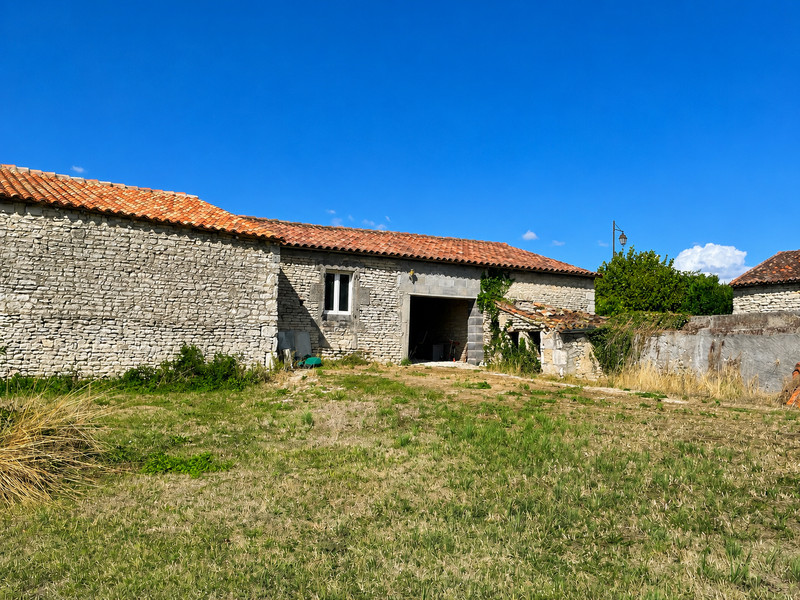
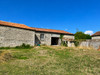
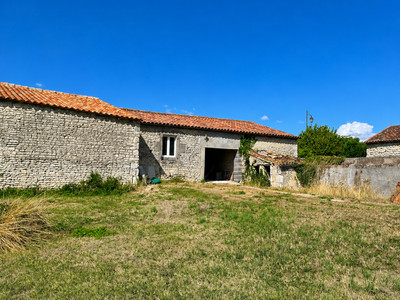
The property has outbuildings including a building which could be used as part of the main property or as a gite.
Enter the property to the main room, used as the lounge / dining room and provision has been made for a kitchen area. It has a part tiled part wood floor and wood burning fire.
Through to a passage temporarily housing the kitchen. From here is a shower room with space for a washing machine and a door to the garden.
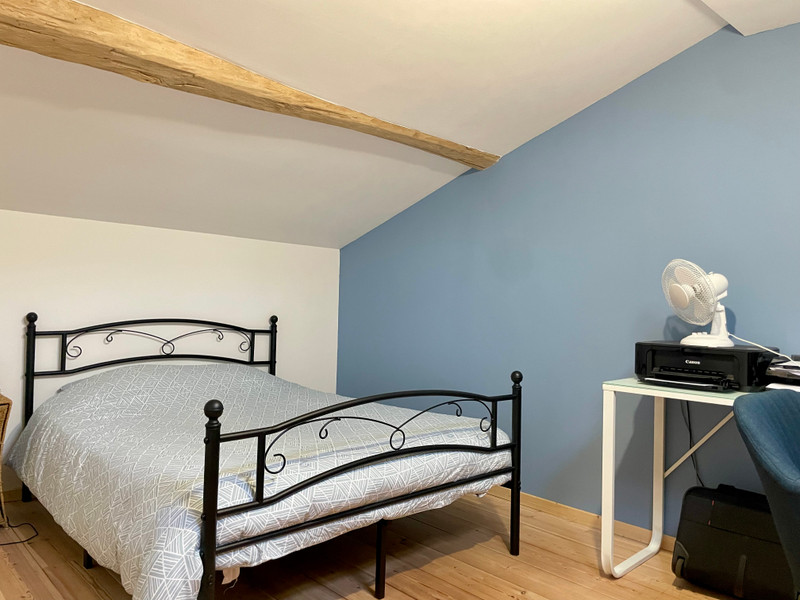
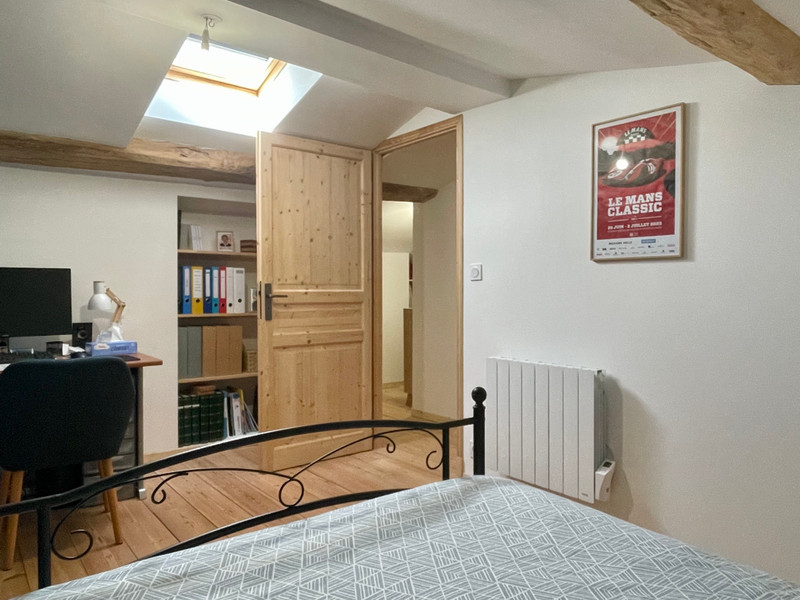
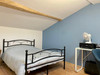
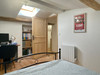
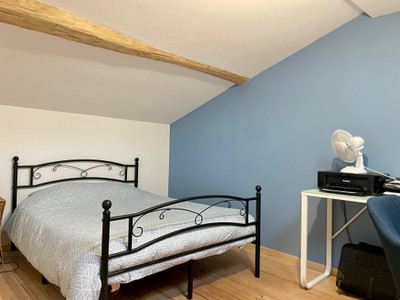
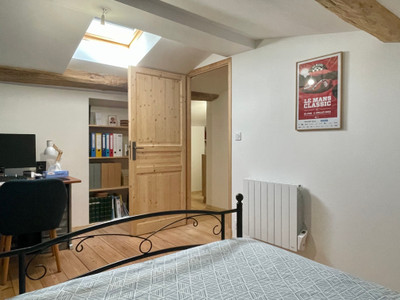
The first floor has a landing and two bedrooms, there is some low head height on the first floor. The floors are laminate.
Sizes -
Ground floor main room 36 m2
Temporary kitchen 3m2
Shower room 7m2
First floor (max sizes including low areas)
Bedroom 1, 13m2
Bedroom 2, 10m2
Landing 5m2
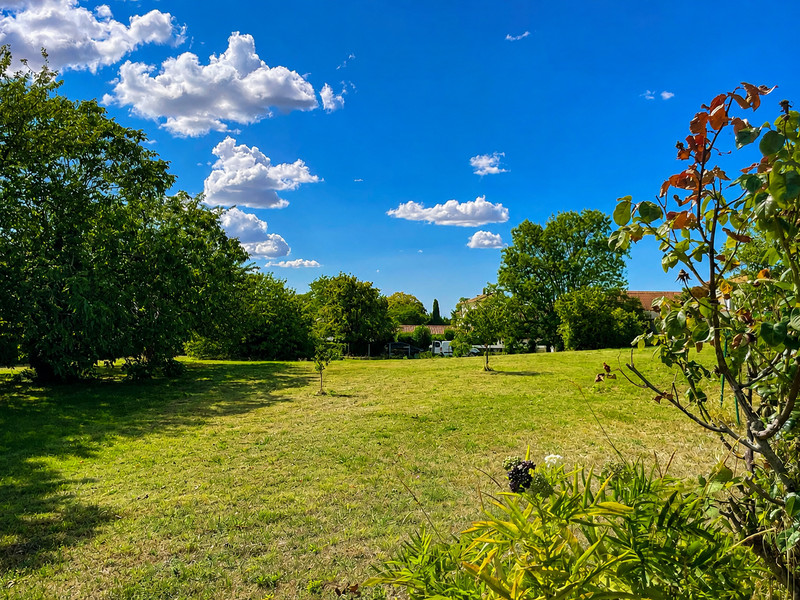
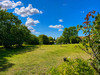
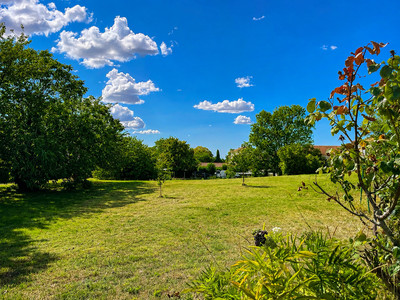
The garden is fully lawned with trees and shrubs.
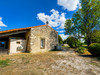
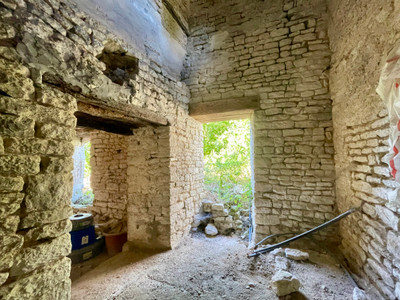
There are independent buildings for storage, once classed as habitable and now used for storage.
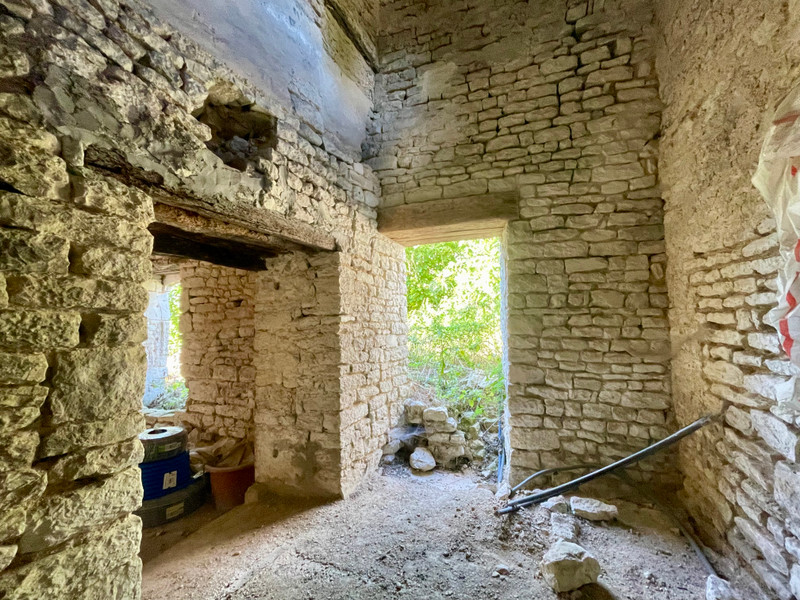
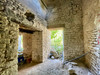
Second building would have been a small house, and would need total renovation.
Building sizes
Barn 24m2, 12m2
Barn 32m2, 30m2, 37m2.
General information the property is partially restored and roofs were replaced less than 10 years ago.
Heating is electric and there is a wood burner, water is heated by reverse air heating.
------
Information about risks to which this property is exposed is available on the Géorisques website : https://www.georisques.gouv.fr
[Read the complete description]












 Brochure
 Map
Map Contact us




 Good condition
 CHARACTER PROPERTY
 Ref. : A22962ED16
|
Ref. : A22962ED16
|