11 rooms
- 3 Beds
- 3 Baths
| Floor 244m²
| Ext 300m²
€299,000
- £247,662**
11 rooms
- 3 Beds
- 3 Baths
| Floor 244m²
| Ext 300m²
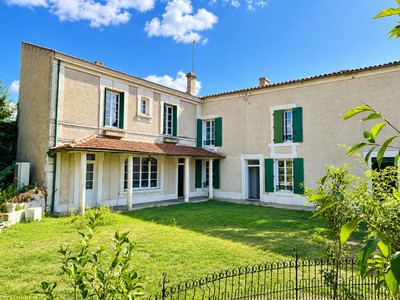
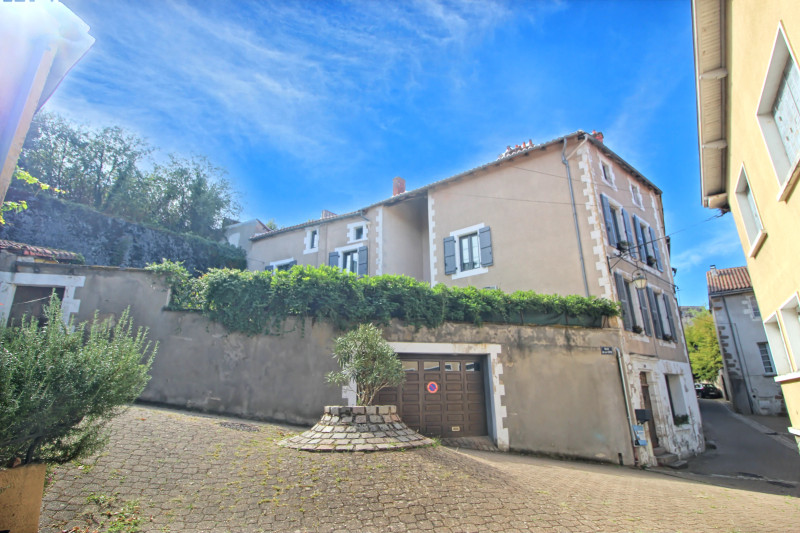
Three bedroom Town house with lots of character and charm in the centre of Confolens
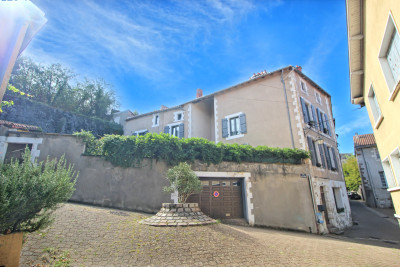
An imposing and impressive town house in the centre of the medieval market town of Confolens, Overlooking the market square and town hall.
Set over four levels with three bedrooms and three bathrooms and room to create more if needed.
There is also a manageable garden and big garage.
In a quiet lane a few steps from the centre of town, this elegant property will provide you with everything you need and all the amenities you want are within walking distance.
With parts of the house dating back to the 14th century and packed with character, this house also benefits from all the modernisation you would hope for, triple Glazing, full central heating, modern fitted kitchen, to name but a few.
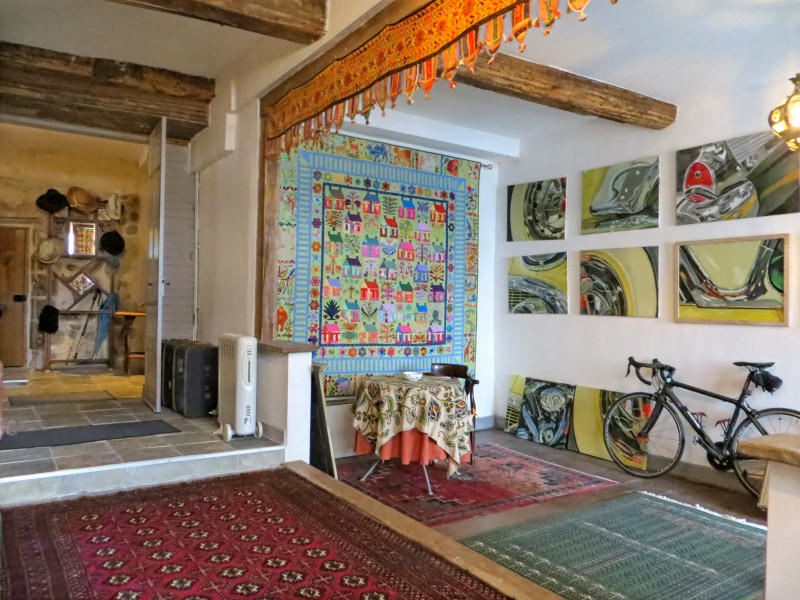
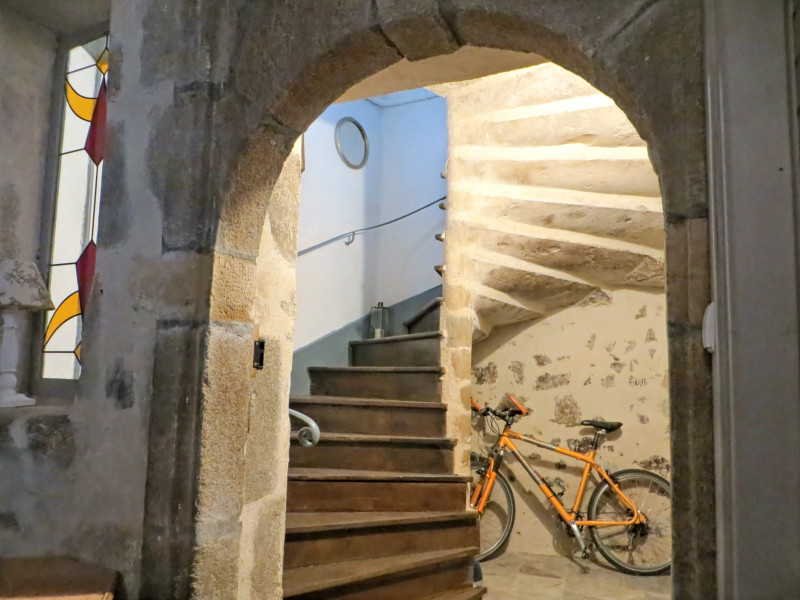
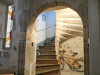
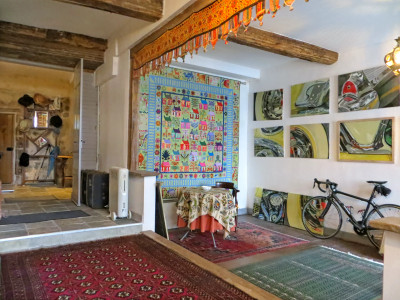
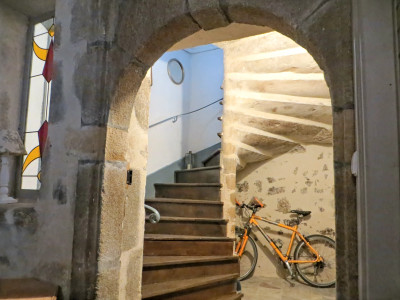
The old, solid Oak front doors open into a spacious hall way and reception room, 37m2. at this level there is a door connection you to the double garage 45m2 and the cellar containing the Central heating boiler and oil tank. A stone arch leads you to the bottom of the original spiral stone and wooden staircase that goes all the way to the top floor.
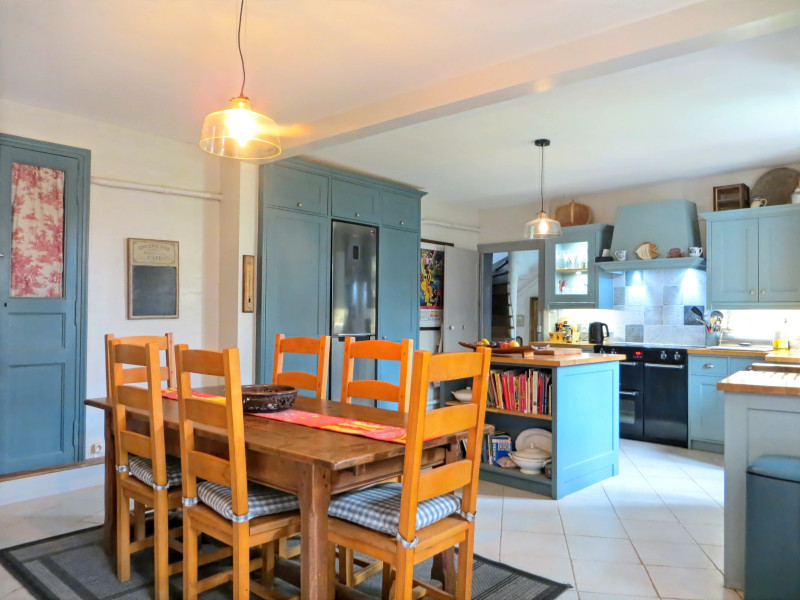
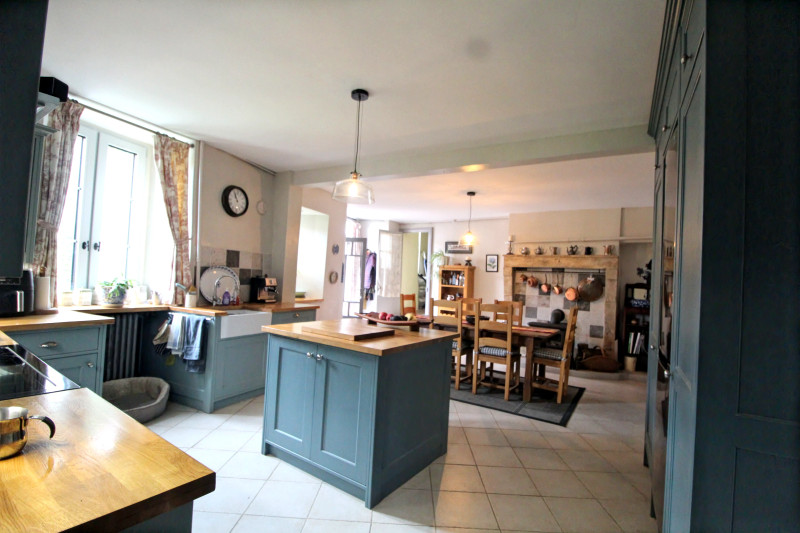
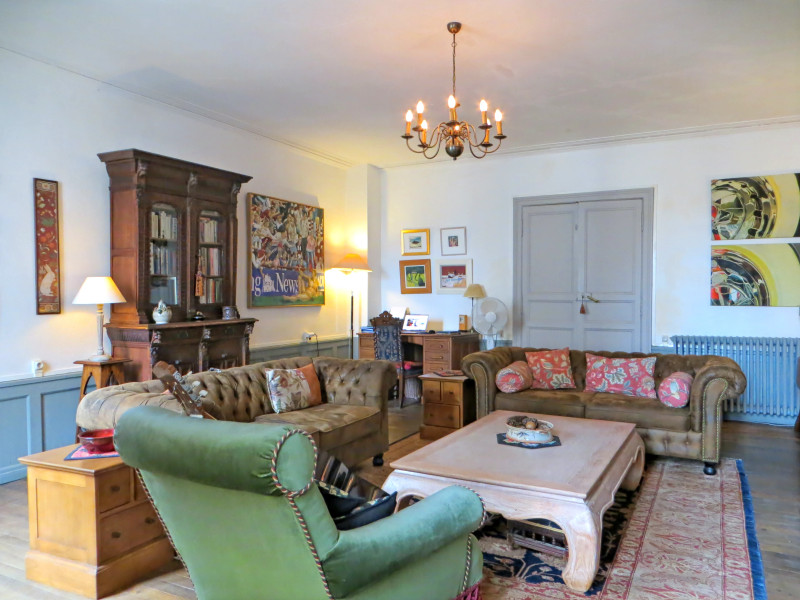
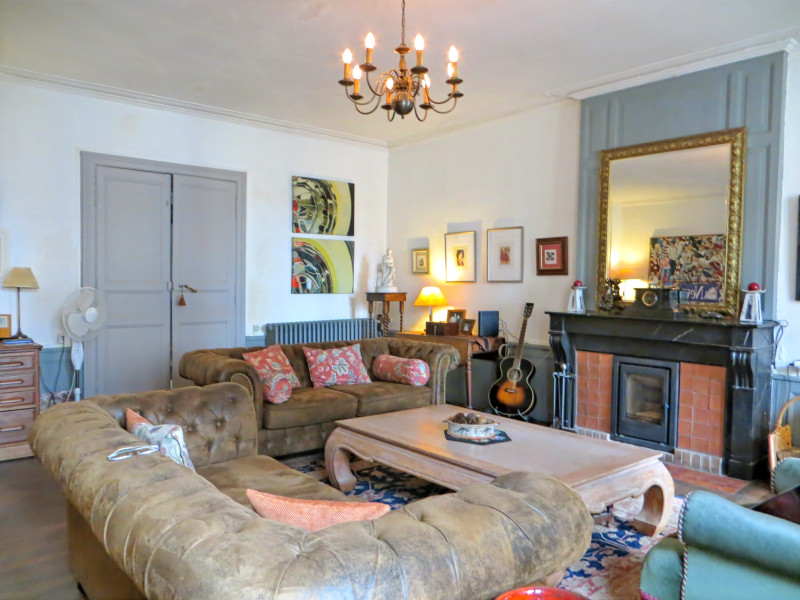
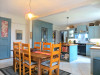
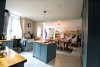
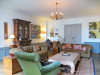
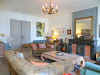
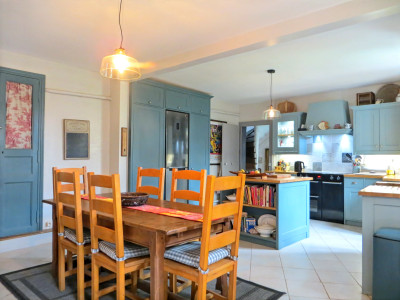
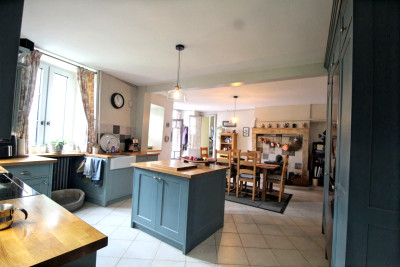
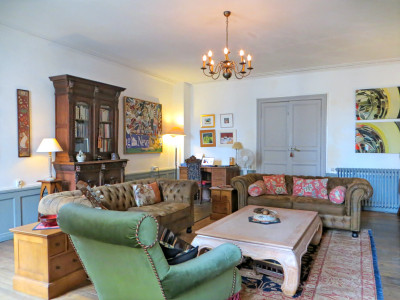
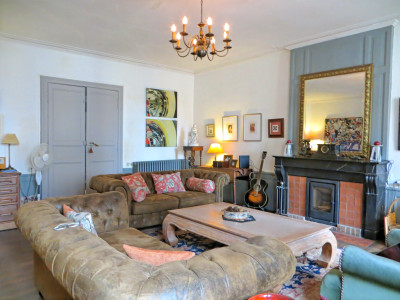
On the first floor is a welcoming lounge 37m2 with high ceilings and big windows providing lots of natural light and a view into the town centre. In fact most of the rooms benefit from high ceilings and big windows. Also on this level is the recently upgraded, fully fitted modern kitchen/Diner with centre Isle and a wonderful stone fireplace, (not currently in use).
If your parties end up in the kitchen then you couldn't want for a better space, there is also a walk in larder. A door from the kitchen leads out onto the garden which is partly above the garage.
From the garden you will see the the house is actually built into the original City walls.
a second door at this level brings you back into the house, close to the stairwell and a separate wc.
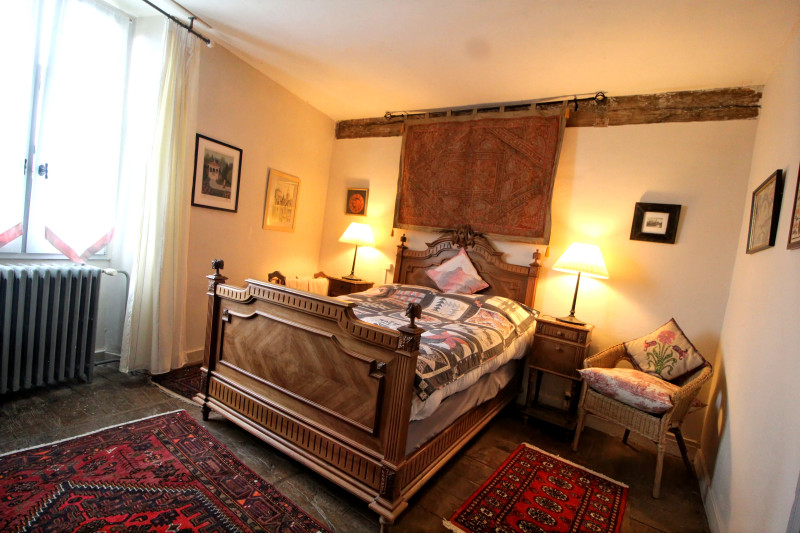
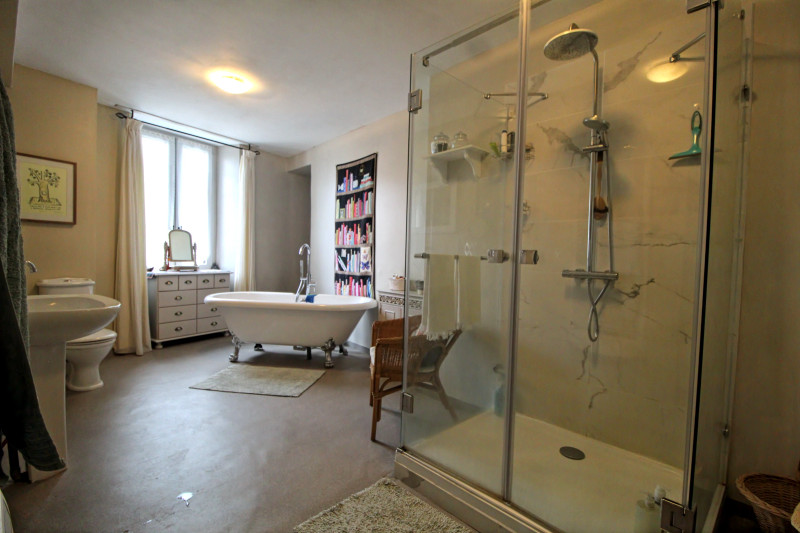
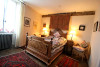
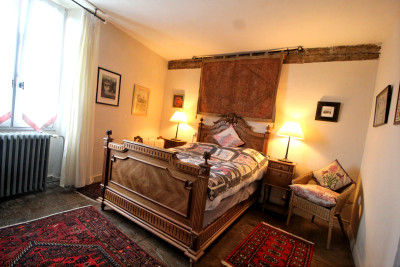
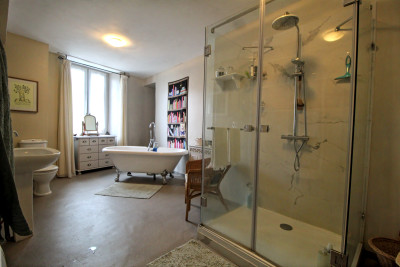
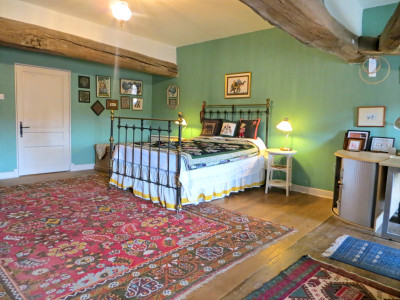
Up to the second level and you will find the principle bedroom with en suite/open plan 'free standing' roll top bath and wc.
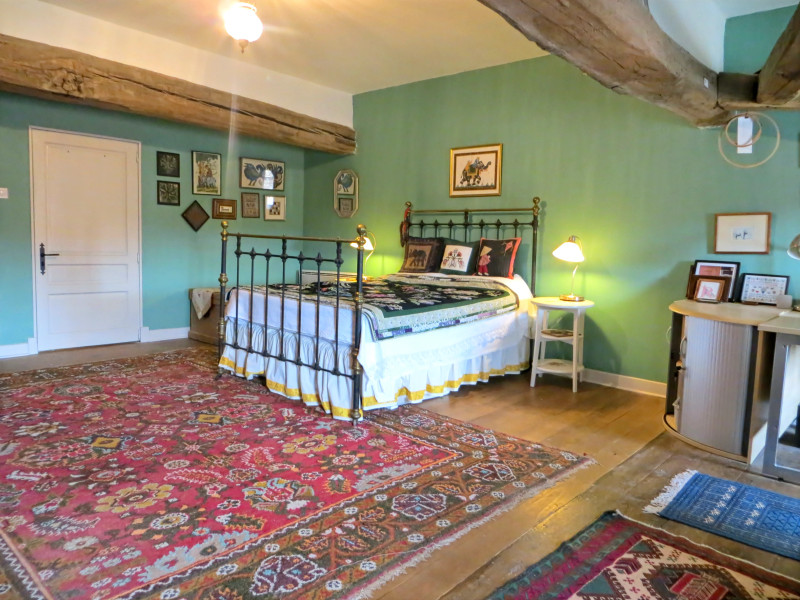
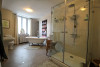
A second bedroom 14m2 and family bathroom, 14m2 with bath and walk in shower are just along the corridor. There is also a dressing room, off the bathroom 9m2,
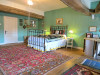
If all that isn't enough for you, the stairs lead to a further floor where there is another impressive guest bedroom 31m2 and bathroom. At this level there is even more room which could be a bedroom and dressing room 47m2 but is currently used by the owners as a Music room and Craft room.
As mentioned, the house benefits from oil fired central heating, triple glazed windows, mains drainage, recently refurbished roof and all modcons.
Within walking distance are several bars, restaurants, bakers, chemists, supermarkets and schools, you are also only minutes from the beautiful Charente countryside and only 35 mins from Limoges International airport.
Don't wait too long before making an appointment.
------
Information about risks to which this property is exposed is available on the Géorisques website : https://www.georisques.gouv.fr
[Read the complete description]












 Brochure
 Map
Map Contact us




 BUSINESS POTENTIAL
 CHARACTER PROPERTY