14 rooms
- 7 Beds
- 7 Baths
| Floor 434m²
| Ext 24,868m²
€934,500
- £774,046**
14 rooms
- 7 Beds
- 7 Baths
| Floor 434m²
| Ext 24,868m²
An authentic country estate with three homes and a thousand ways to live

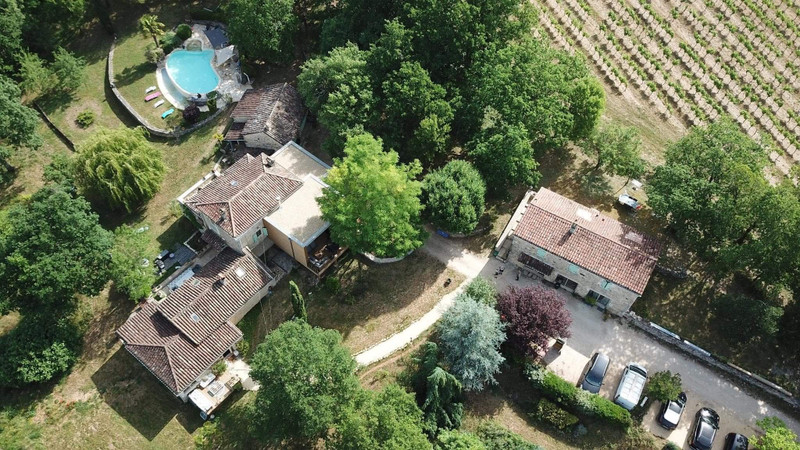
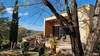
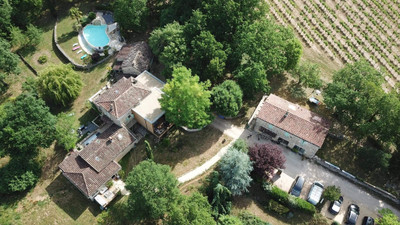
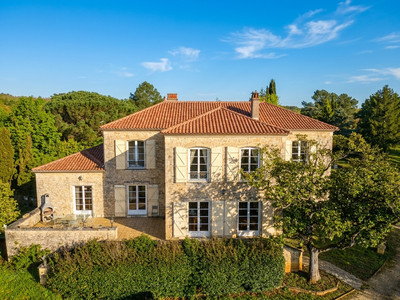
Set high on a private plateau among woodland, meadows and vineyards, this is a truly exceptional place. Just 5 minutes from the riverside village of Albas and the amenities of Sauzet, and less than 30 minutes from Cahors. Three beautiful Quercy stone buildings have been imaginatively transformed by the owners themselves.
Unexpected colours, clever layouts and distinctive architectural details give the property its unique personality. Several independent living spaces make it wonderfully suited to families, generations or friends sharing a life together.
Two studios add exciting potential for guest accommodation, holiday rentals or a small hospitality venture. And everywhere, nature, views, terraces and the infinity pool invite you to embrace the very best of French living.
Some properties you discover… and others you simply never forget.
This is undoubtedly one of the latter.
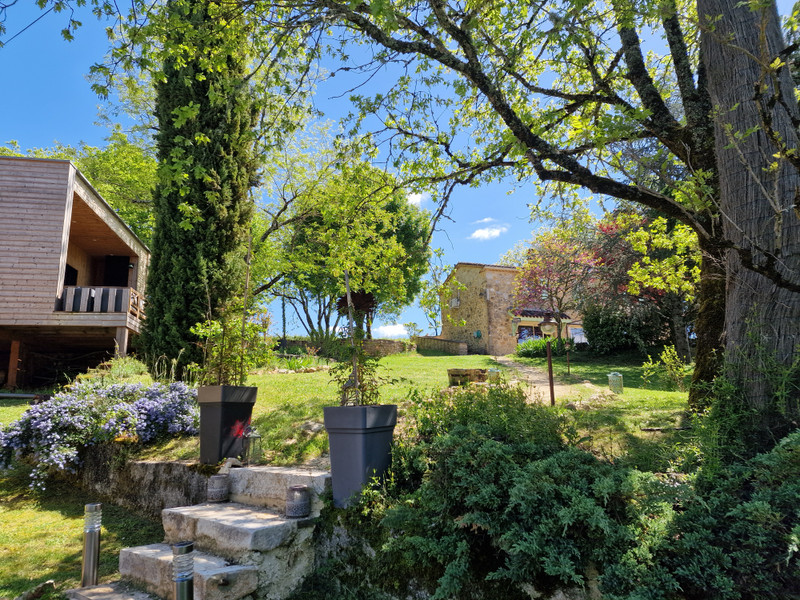
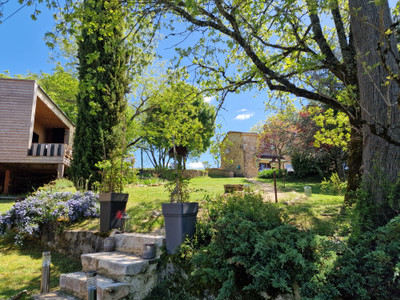
Discreetly positioned on a beautiful plateau, surrounded by almost 2.5 hectares of woodland, meadows and vineyards, this exceptional property offers something increasingly rare: a true sense of space, freedom and complete privacy, while remaining wonderfully connected to the outside world.
Just five minutes from the beautiful village of Albas, nestled in a sweeping bend of the Lot River, and five minutes from Sauzet with its essential shops and amenities, Cahors is less than thirty minutes away. A wonderful location from which to enjoy the very best of life in the Lot.
And then there is the property itself.
Three beautiful Quercy stone buildings, completely reimagined with an architect’s eye, come together to create an extraordinary and harmonious whole. Here, the old has not been erased — it has been celebrated.
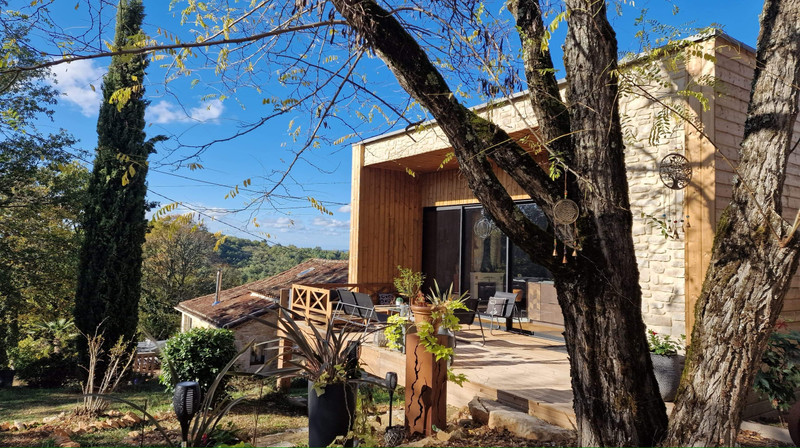
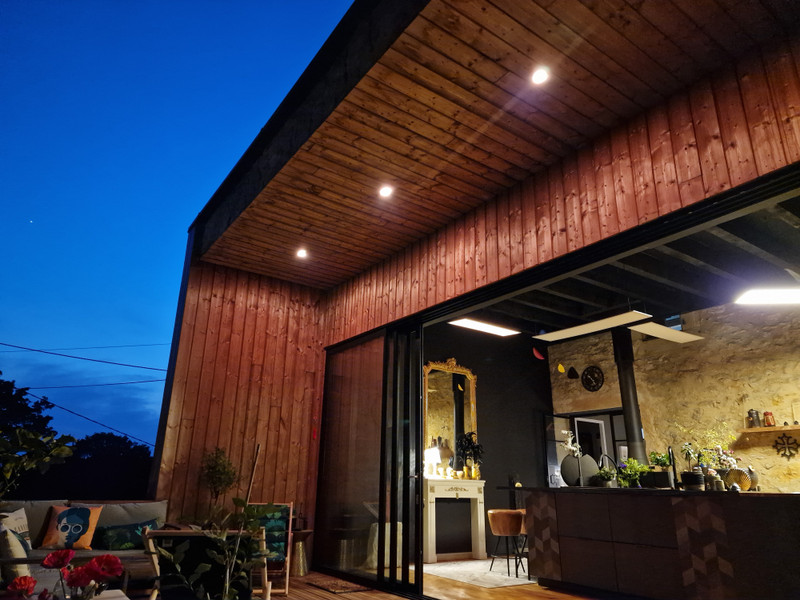
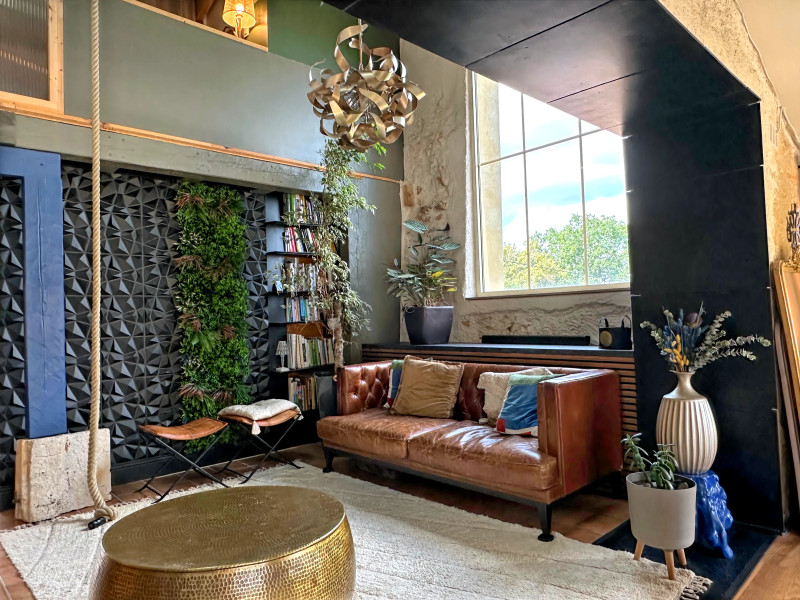
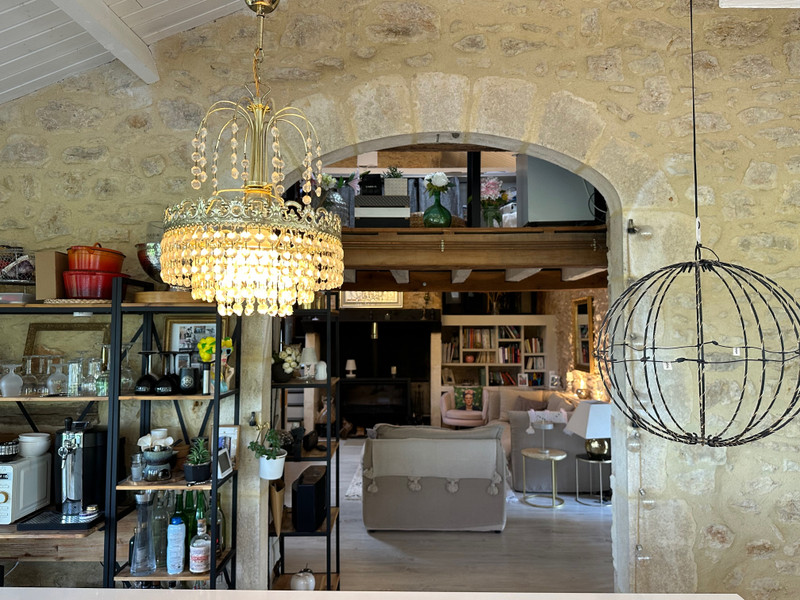
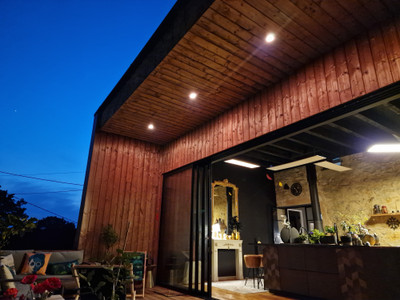
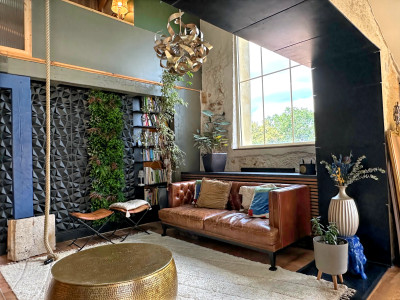
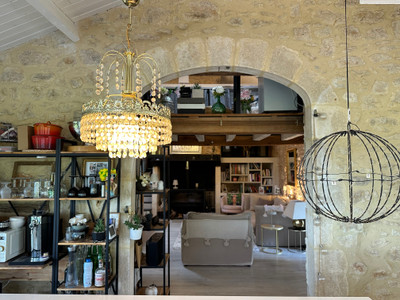
The owners themselves designed the extension and the interiors, allowing for genuine creative freedom. The result is a home with a character that is both unique and delightfully unexpected, where volumes, flow, perspectives and bold use of colour give each space its own personality. Original stonework meets contemporary design in a setting that is warm, distinctive and wonderfully alive.
The first house, of approximately 137 m², has an intimate and welcoming atmosphere. Two independent ground-floor bedrooms each open onto their own wooden terrace, while upstairs a beautiful light-filled living space brings together the kitchen, dining area and sitting room, opening onto a terrace overlooking the surrounding countryside. A principal bedroom with shower room completes this house.
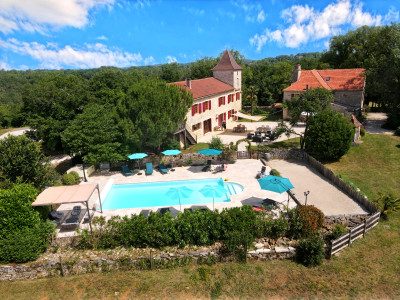
A little further into the grounds, the second stone building contains two entirely independent homes of approximately 146 m² and 150 m².
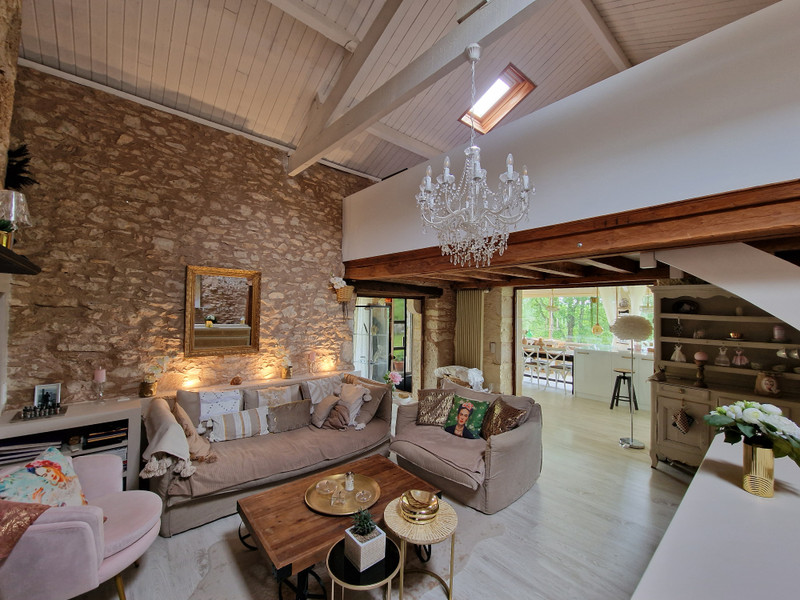
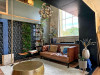
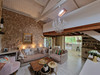
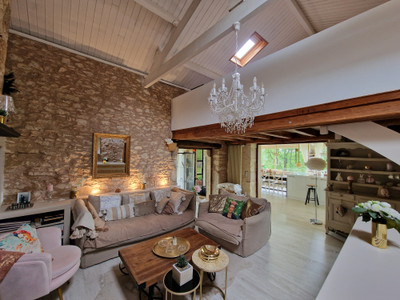
The first is immediately appealing for its generous proportions and wonderful natural light. The fully equipped kitchen opens onto a terrace through discreet sliding pocket doors. The impressive sitting room, with its high ceiling and fireplace, is made for long evenings around the fire. A bedroom, study and utility areas complete the ground floor, while upstairs the principal suite provides a peaceful retreat, complemented by a mezzanine which adds further volume and versatility.
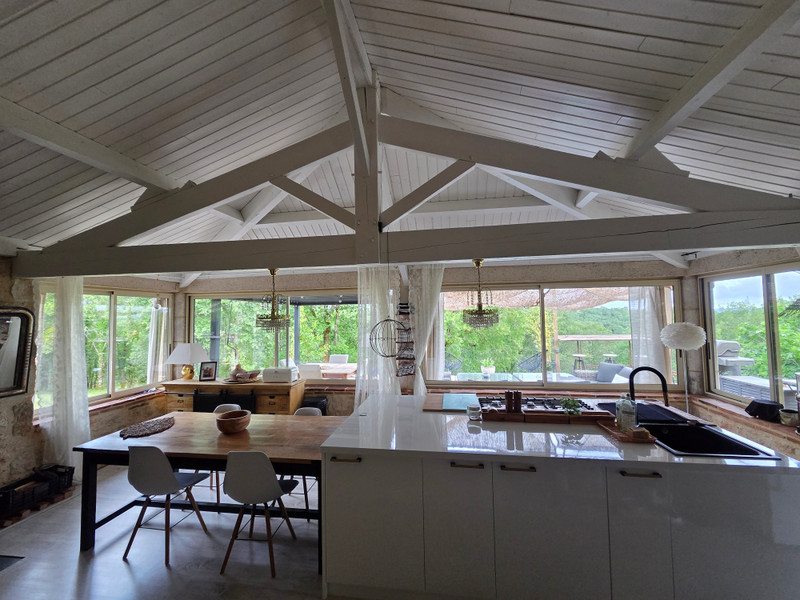
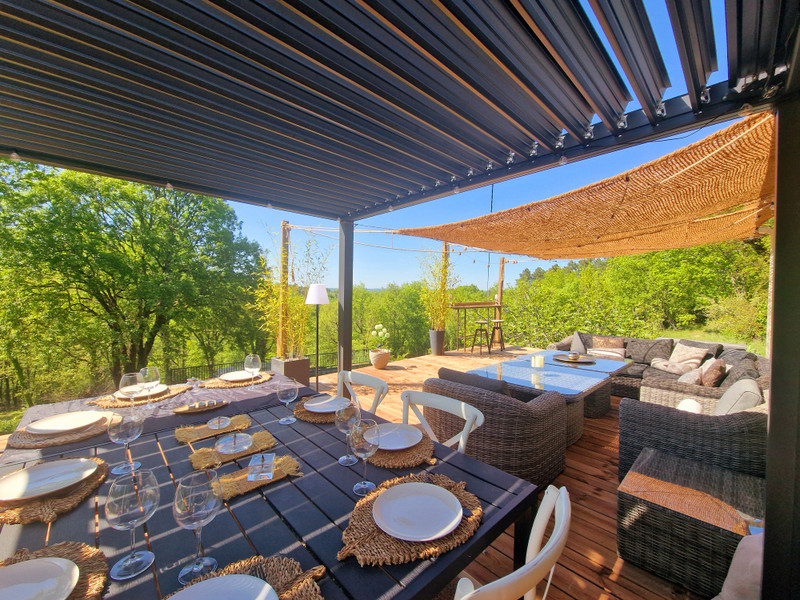
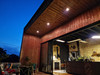
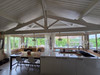
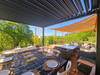
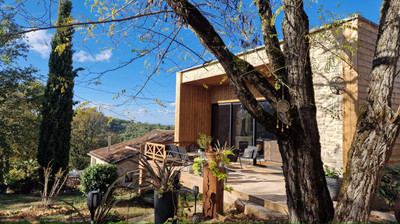
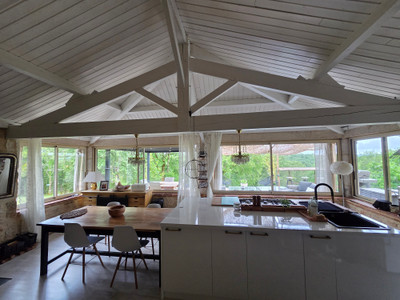
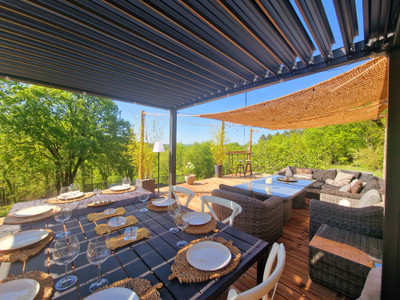
The second home has a softer, wonderfully sociable atmosphere. At its heart is an exceptionally large, light-filled dining kitchen, stretching the full length of the building and opening onto a terrace with magnificent views across the surrounding valleys and hills. Designed as a true extension of the living space, the terrace offers several distinct areas for enjoying outdoor life: comfortable seating, dining space, a bar and an outdoor kitchen. One can easily imagine long breakfasts, sunset drinks and memorable dinners with friends here.
A bedroom, dressing room and bathrooms are located on the ground floor, while upstairs a study area and mezzanine create an inviting additional sleeping space.
Both houses also offer great potential to create additional bedrooms with relatively little work. Depending on the preferred layout, several existing spaces could easily be converted into bedrooms, making the properties particularly well suited to larger families or to hosting family and friends.
This arrangement is quite exceptional for those wishing to live together without ever feeling on top of one another: two families, several generations, or a group of friends sharing a special place — each with their own space, rhythm and privacy, while coming together to enjoy the wonderful communal areas outdoors.
And for those looking for more, the hospitality potential is equally compelling. Two independent studios offer the opportunity for holiday rentals, guest accommodation or a small hospitality business. A further 75 m² outbuilding provides garages, workshop space, storage and a traditional bread oven, a charming reminder of the property's rural past.
But perhaps it is outdoors where the magic really happens.
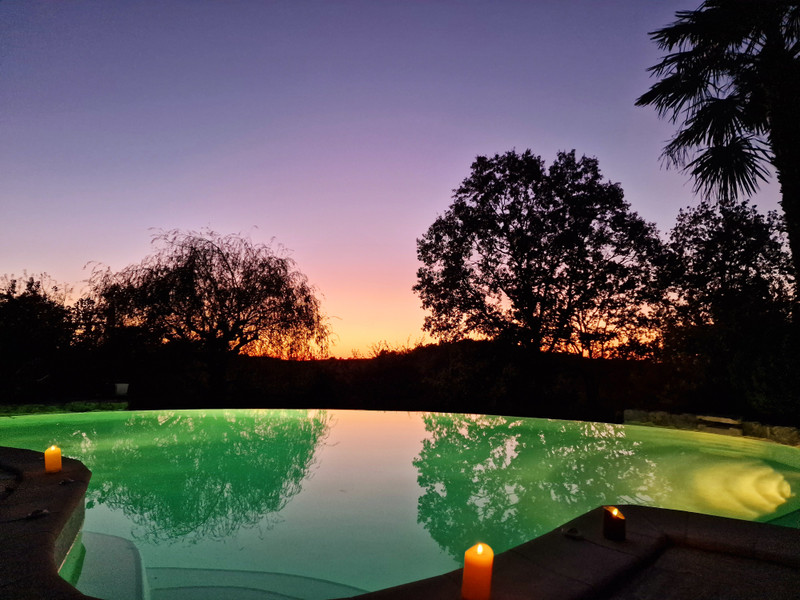
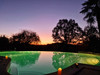
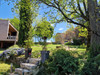
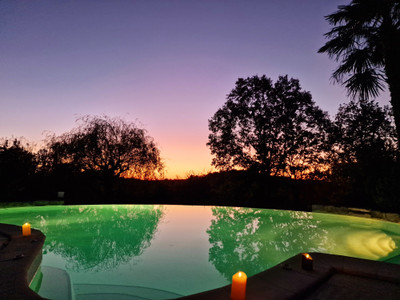
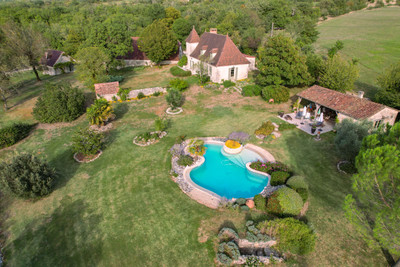
The grounds unfold through the seasons, with meadows, woodland, a pond, greenhouse and little garden cabin. At the heart of it all, the beautiful 10 x 5 metre infinity pool seems almost to have been placed naturally within the landscape. Around it, approximately 166 m² of terraces create countless ways to enjoy life outdoors.
Morning coffee in the sunshine. A long lunch beneath the trees. A few lengths in the pool before settling down with a glass of wine. Drinks at sunset overlooking the valleys and hills. Or simply the luxury of disappearing into your own private corner of paradise.
Here, everyone can find their own place. Come together, entertain, share… or simply retreat for a few blissfully quiet hours.
Perhaps that is what makes this property so special: it is not simply a collection of houses, but a way of life.
A life outdoors, close to nature. A life shared with others, without giving up privacy. A life of long summer evenings, village markets, wonderful local produce, characterful villages, good wine and that unmistakable French art of living.
A truly unique and authentic property, equally suited to a new family life, a shared home for friends or generations, or an inspiring hospitality project.
A rare property. And above all, the kind of place that makes you think, almost immediately: “What if this were it?”
------
Information about risks to which this property is exposed is available on the Géorisques website : https://www.georisques.gouv.fr
[Read the complete description]












 Brochure
 Map
Map Contact us




 To be renovated
 SWIMMING POOL
 BUSINESS POTENTIAL
 CHARACTER PROPERTY
 PANORAMIC VIEW
 Ref. : A46124FEV46
|
Ref. : A46124FEV46
|