Brochure
 Map
Map Contact us


Energy Efficiency Ratings (DPE+GES)
Energy Efficiency Rating (DPE)
CO2 Emissions (GES)







 Search







8 rooms - 5 Beds - 3 Baths | Floor 220m² | Ext 2,435m²
€640,000 - £530,112**
8 rooms - 5 Beds - 3 Baths | Floor 220m² | Ext 2,435m²
€640,000 - £530,112**
 Ref. : A47118MCG35
| EXCLUSIVE
Ref. : A47118MCG35
| EXCLUSIVE
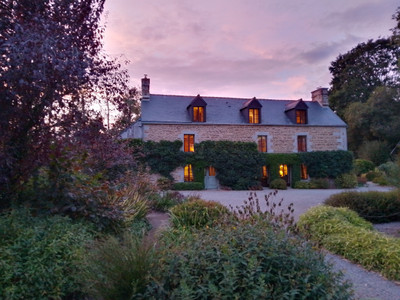
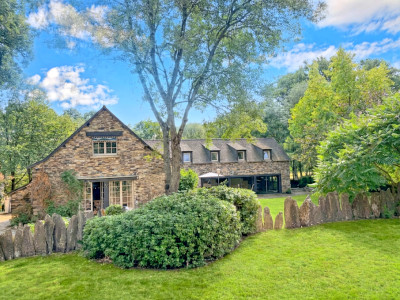
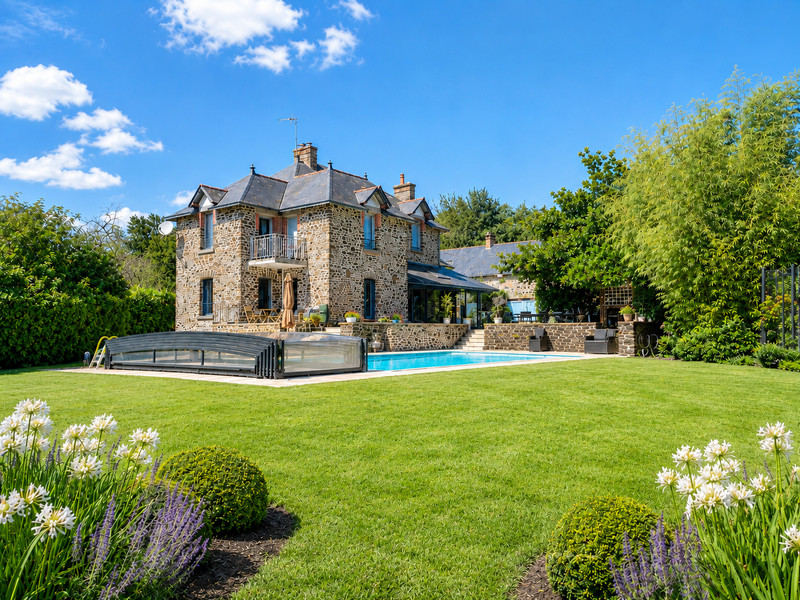
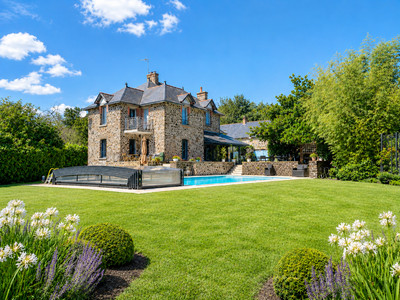
This beautiful stone property offers a rare combination of character, space and versatility on the edge of a charming village just 30km from Rennes centre. Originally the old village school, in use until the 1950s, the property has retained a wonderful sense of history while being thoughtfully adapted into a spacious and welcoming family home.
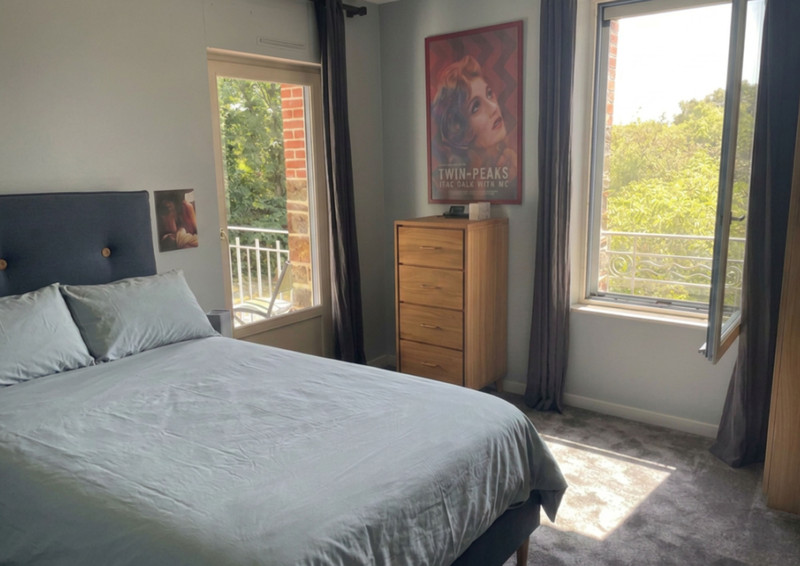
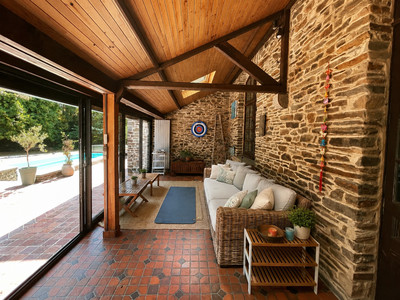
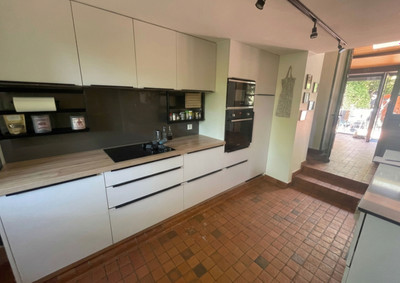
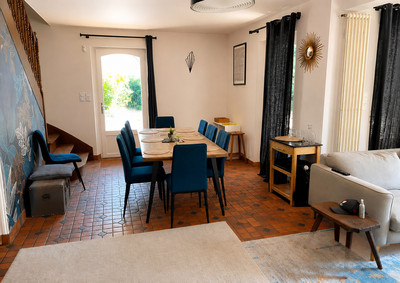
With over 220 m² of accommodation, the house currently offers five bedrooms with scope for another and a generous range of living and reception spaces. The beautiful tiling and tasteful exposed stone walls throughout the house add considerably to its charm and gives the property a lovely sense of continuity.
The property has an unusual, but very workable layout which is just another positive and point of interest.
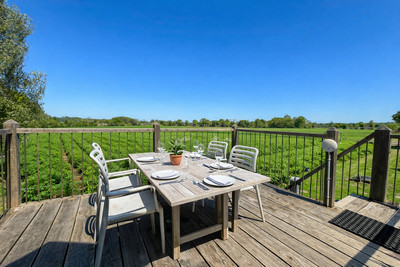
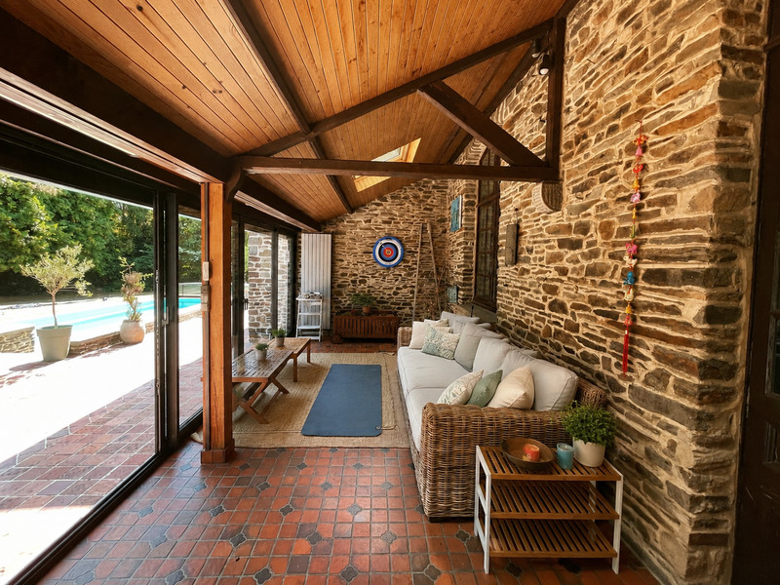
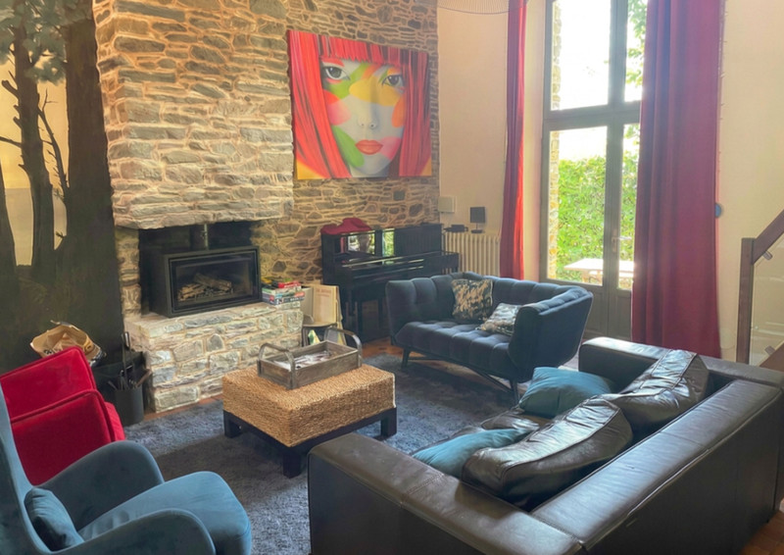
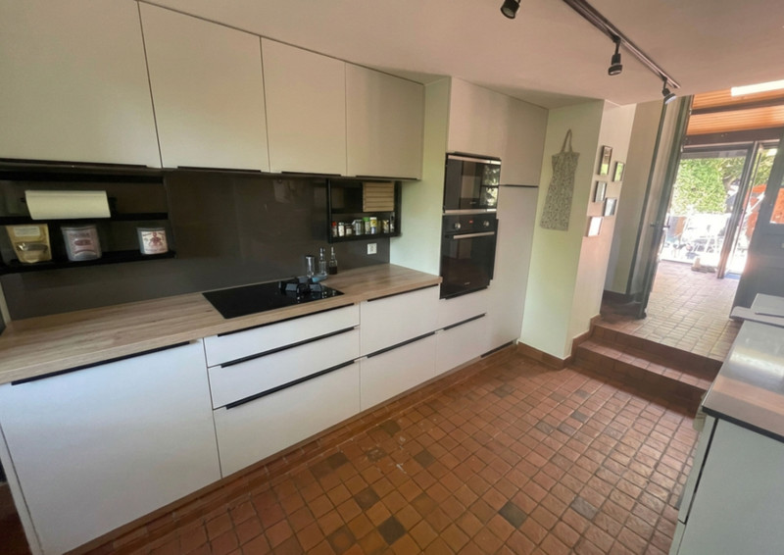
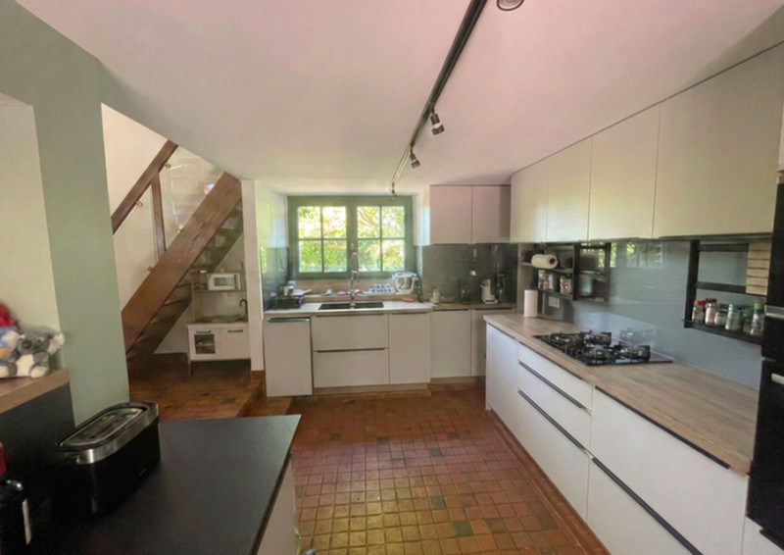
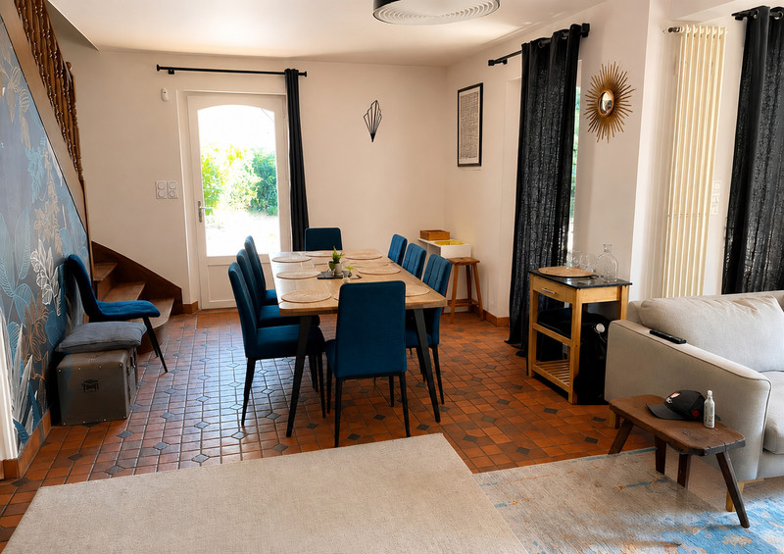
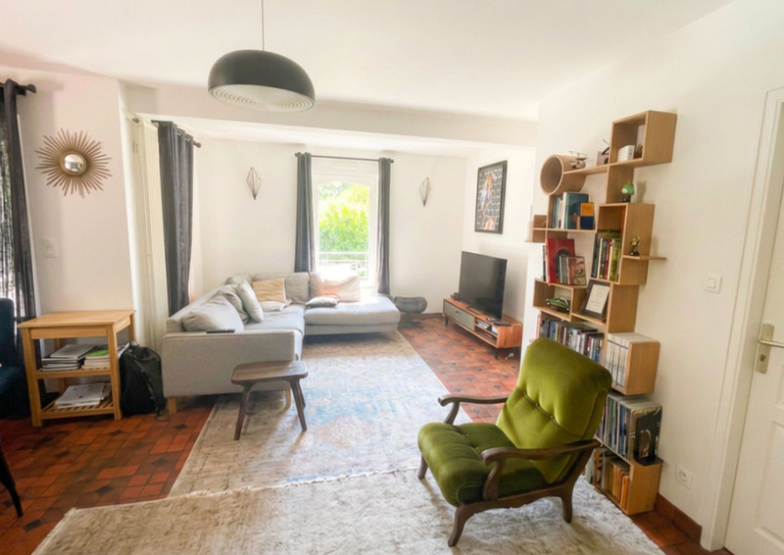
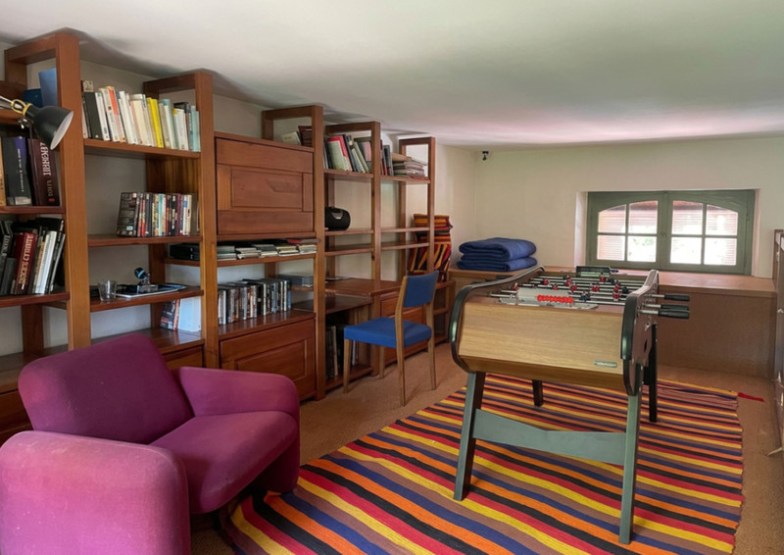
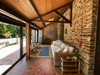
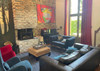
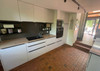
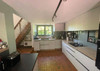
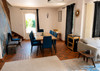
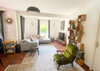
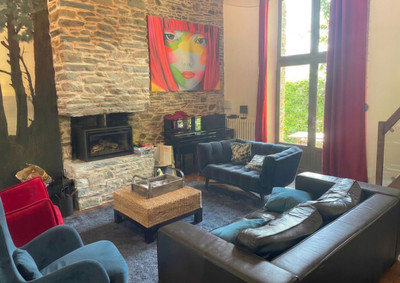
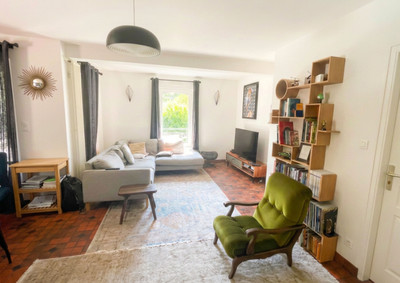
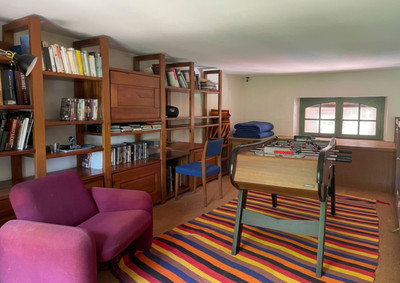
The ground floor includes an entrance, shower room with WC, an open-plan fitted kitchen, a spacious 35 m² sitting room with an open fireplace, a 17.40 m² mezzanine with bespoke fitted furniture, a 25.60 m² veranda which can be heated in winter, a 33.87 m² lounge/diner and an 11.17 m² office.
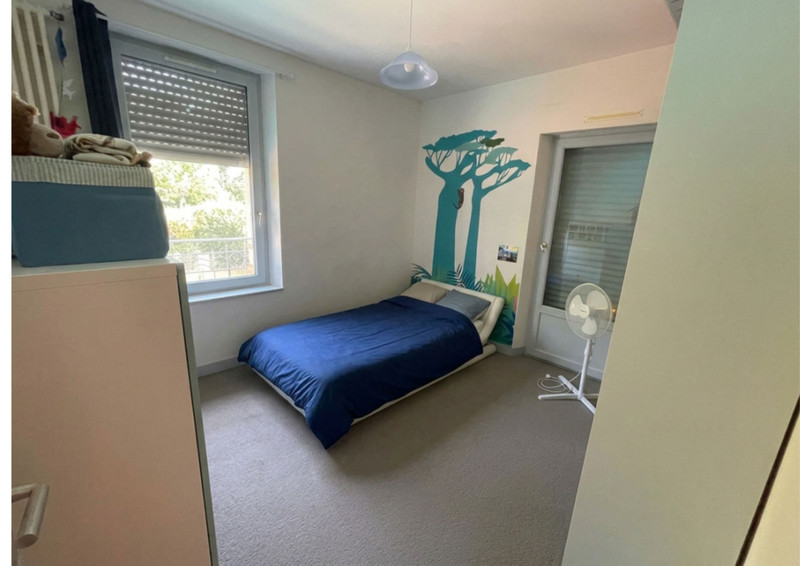
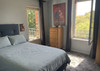
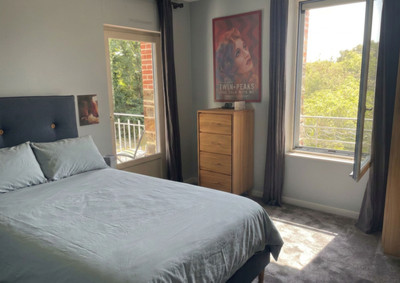
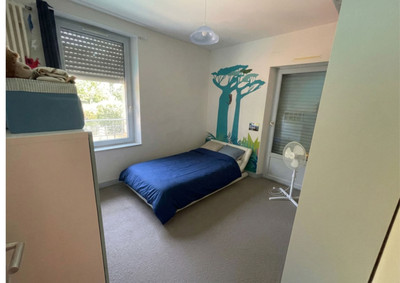
The first floor provides two bedrooms, with a shared balcony between them, a family bathroom with double basins, a separate WC and there is also access to the attic. The attic is ideal for storage and offers potential to create a small additional habitable space. A further three bedrooms are located on the upper half-level, together with another bathroom and WC.
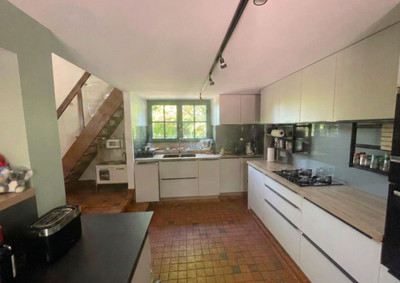
There are two staircases to the upper floor(s), one of which is particularly characterful, a full wooden staircase which is in fact double height due to the fact that the bedroom floor is on two levels - from the link between the original part and the 30+ year old extension.
The layout makes this an exceptionally adaptable family home. With its generous accommodation and several distinct living areas, it could readily lend itself to multi-generational living, allowing different members of a family to enjoy their own spaces while remaining together under one roof. It could also work particularly well as a holiday rental, offering substantial accommodation and excellent leisure facilities.
The basement provides a laundry room, boiler room, mini-gym, wine cellar, pool-plant room and additional storage areas. There is also a sauna, adding to the property's appeal as a year-round family and holiday home. From the wine cellar there are stairs to a trap door into the kitchen. Fascinating.
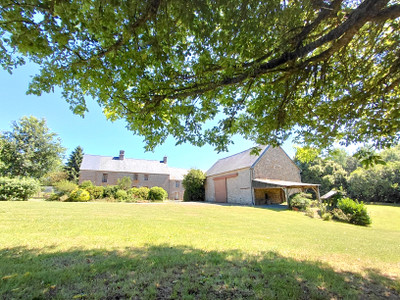
Outside, the approximately 2,435 m² of gardens have been thoughtfully arranged into numerous different zones, providing something for everyone. There are sunny and shady areas, a relaxing hammock zone, a children's play area, a potager, mature planting and spaces for relaxing, entertaining and enjoying the garden throughout the day.
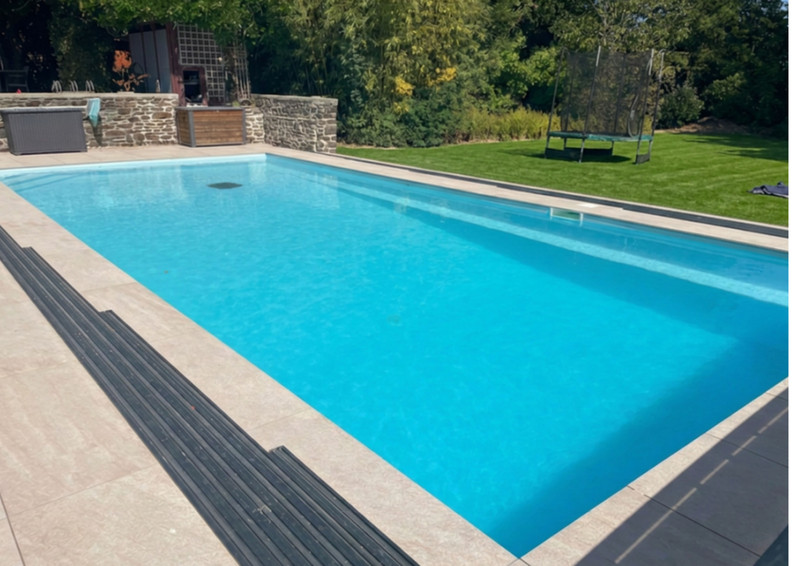
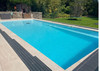
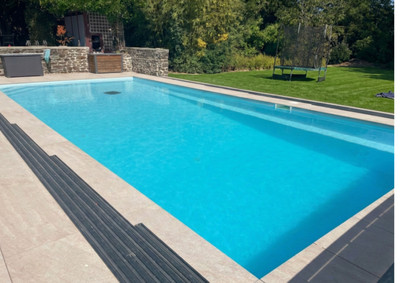
The 10 x 5 m swimming pool has been significantly upgraded and now benefits from a sliding cover, making it considerably easier to use and maintain while extending its usability.
The property also includes an old poulailler and a substantial outbuilding/workshop. The outbuilding offers exciting possibilities and, subject to the necessary planning permissions, could potentially be converted into a home cinema, games room, studio, additional accommodation or another leisure space. Alternatively, it makes an excellent workshop and storage area exactly as it stands.
The house dates from 1905, with an extension added in 1994, and retains many attractive period features including its stone construction, natural slate roof, exposed beams and open fireplace. Heating is provided by an air-source heat pump, supplemented by the wood burner, and the property also benefits from electric roller shutters.
This is much more than simply a large house: it is a wonderfully versatile family property with history, character and outstanding leisure potential. Whether you are looking for a spacious permanent home, a multi-generational property or an attractive holiday rental, the combination of generous accommodation, swimming pool, sauna, extensive gardens and outbuildings makes this a particularly special opportunity.
Location
Located in Boistrudan, the property offers the opportunity to enjoy village life while remaining within easy reach of the surrounding area.
Boistrudan to Janzé: approximately 11 km
Boistrudan to Retiers: approximately 7 km
Boistrudan to Châteaugiron: approximately 14 km
Boistrudan to Rennes: approximately 30 km
Rennes TGV station: approximately 35–45 minutes by car, with direct TGV trains to Paris Montparnasse from around 1 hour 27 minutes.
Rennes–Saint-Jacques Airport: approximately 40–50 minutes by car.
Nantes Atlantique Airport: approximately 1 hour 30–1 hour 45 minutes by car.
Nantes: approximately 1 hour 30 minutes by car.
Nearby railway stations: Janzé and Retiers, with regional connections towards Rennes.
Room sizes:
Large lounge: 35.24 m²
Office: 9.24 m² (poss ground floor bedroom (6th) )
Gym: 12.71 m²
Lounge: 28.32 m²
Kitchen: 9.28 m²
Veranda: 25.92 m²
Bedroom 1: 10.54 m²
Bedroom 2: 10.54 m²
Bedroom 3: 8.91 m²
Bedroom 4: 10.56 m²
Balcony: 3.06 m²
Bedroom 5: 16.34 m²
Concrete block outbuilding: 24 m²
------
Information about risks to which this property is exposed is available on the Géorisques website : https://www.georisques.gouv.fr
[Read the complete description]
Ref. : A47118MCG35
| EXCLUSIVE
LOCATION
Town : Boistrudan
Dept : Ille-et-Vilaine (35)
Region : Brittany
Hi,
I'm Michael,
your local contact for this Leggett Exclusive Property
Michael Greene
Independent Sales Agent
SIREN: 832 178 024
AGENT'S HIGHLIGHTS
LOCATION
 Ref. : A47118MCG35
| EXCLUSIVE
Ref. : A47118MCG35
| EXCLUSIVE
 220m2
220m2
 2,435m2
 8 rooms
- 5 beds
- 3 baths
8 rooms
- 5 beds
- 3 baths
* m² for information only
 SWIMMING POOL
 BUSINESS POTENTIAL
 CHARACTER PROPERTY
LOCATION
Town :
Boistrudan
Department :
Ille-et-Vilaine (35)
Region :
Brittany
FINANCIAL INFORMATION
Price
€640,000
£530,112**
Agency Fees
paid by Vendor
** The currency conversion is for convenience of reference only.
FINANCIAL INFORMATION
Price
€640,000 - £530,112**
Agency Fees
paid by vendor
** The currency conversion is for convenience of reference only