7 rooms
- 4 Beds
- 2 Baths
| Floor 125m²
| Ext 490m²
€278,495
- £230,677**
7 rooms
- 4 Beds
- 2 Baths
| Floor 125m²
| Ext 490m²
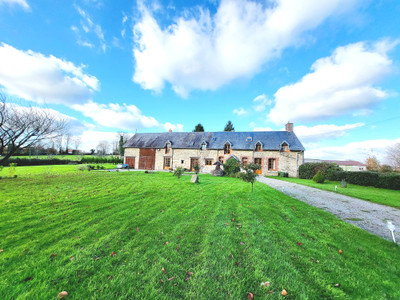
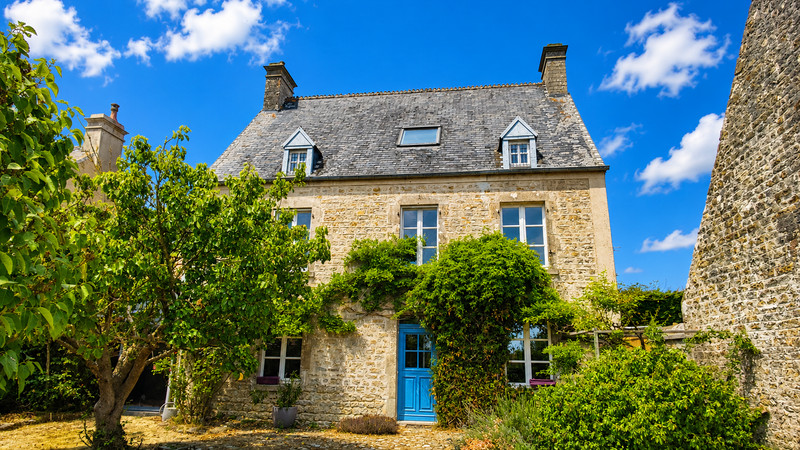
Stone 4–5 Bed Normandy house with partial sea view near Utah Beach with Garden, field. Near Sainte-Mère-Église
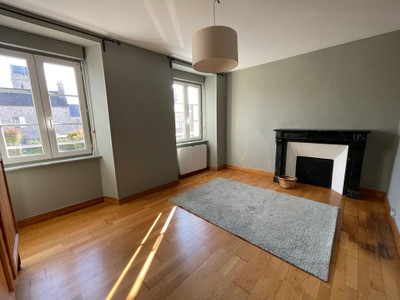
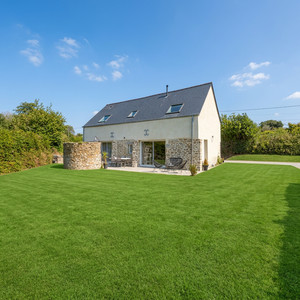
Charming detached 4–5 bedroom stone house of approximately 125m² in the Normandy countryside, just minutes from Utah Beach and Sainte-Mère-Église. Set in a peaceful hamlet of around six houses and not directly overlooked, the property combines traditional character with flexible family accommodation. The ground floor features an impressive 53m² open-plan living, dining and kitchen space with exposed stone, beams and terracotta floor tiles, plus an annexe with shower room and WC. Two bedrooms and a large family bathroom occupy the first floor, while the top floor provides further flexible accommodation including a bedroom, sitting area with sea view, dressing area with washbasin and WC.Outside are a front courtyard, private rear garden with fruit trees, terrace and two useful lean-to outbuildings, plus an additional 634m² parcel of land. Double glazing and a Tulikivi masonry stove. Carentan, with trains to Paris, is approximately 15 minutes away; Cherbourg ferry around 40 minutes.
Leggett-Immo presents this Characterful Normandy stone house near Utah Beach
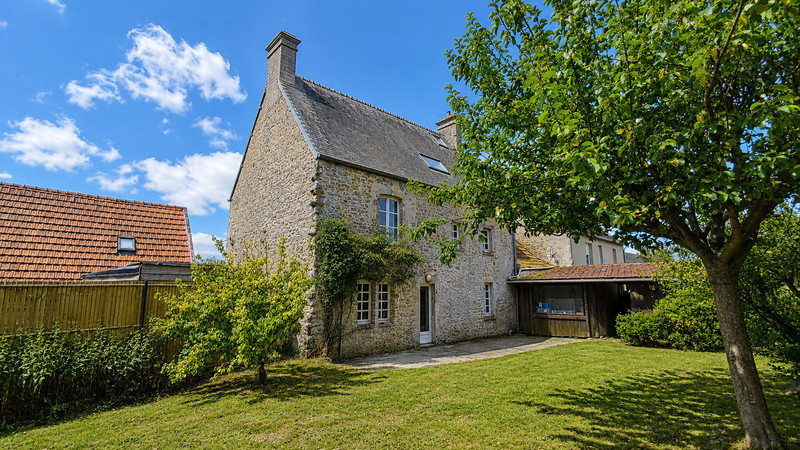
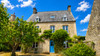
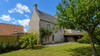
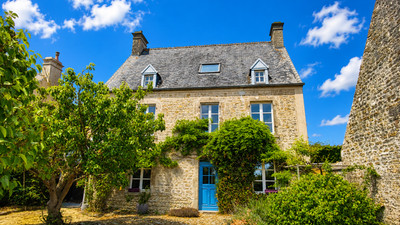
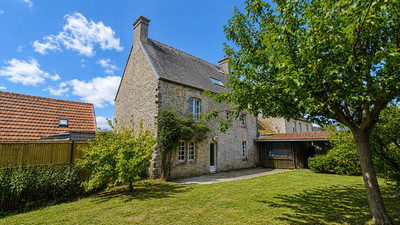
Set in a peaceful hamlet in the Normandy bocage, this attractive detached stone house offers approximately 125m² of accommodation, together with an annexe of approximately 25m² and additional land.
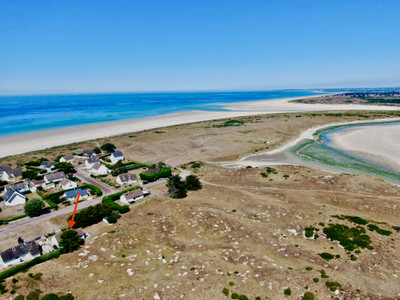
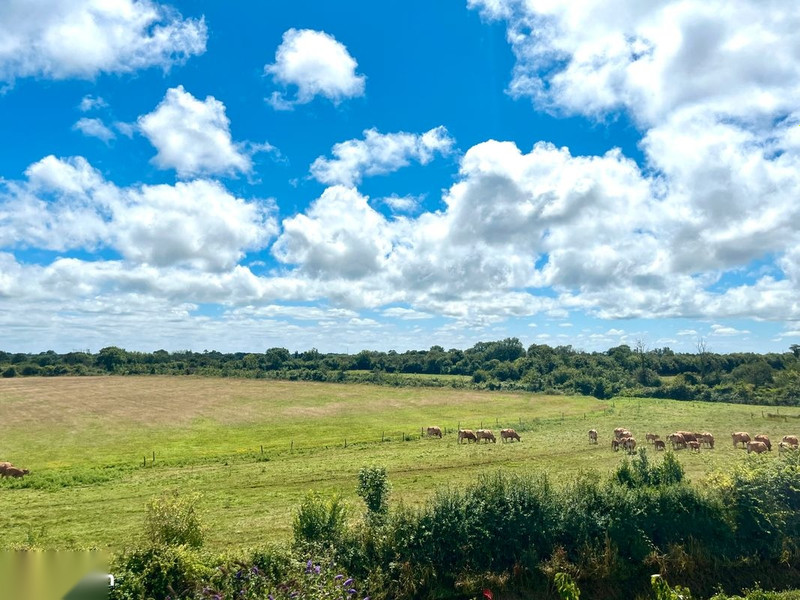
The property is located just minutes from Utah Beach and Sainte-Mère-Église, placing it in one of the most historically significant areas of Normandy while retaining the tranquillity of a small rural hamlet.
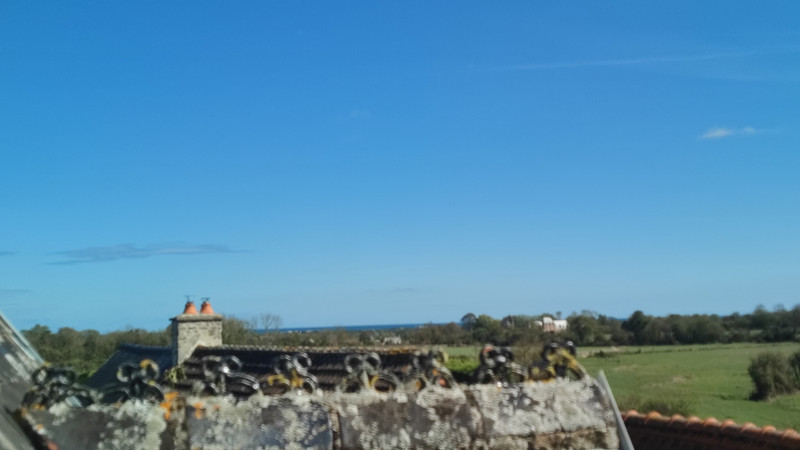
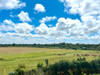
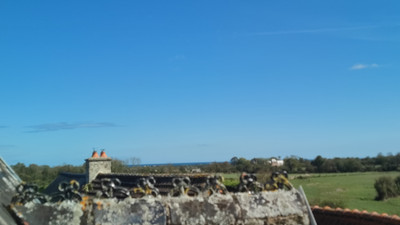
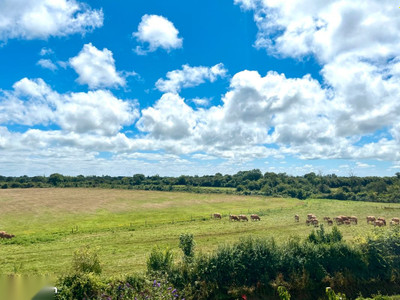
The house is not directly overlooked and benefits from a combination of traditional architectural features, flexible accommodation and useful outdoor space. Partial sea view.
A house full of Normandy character
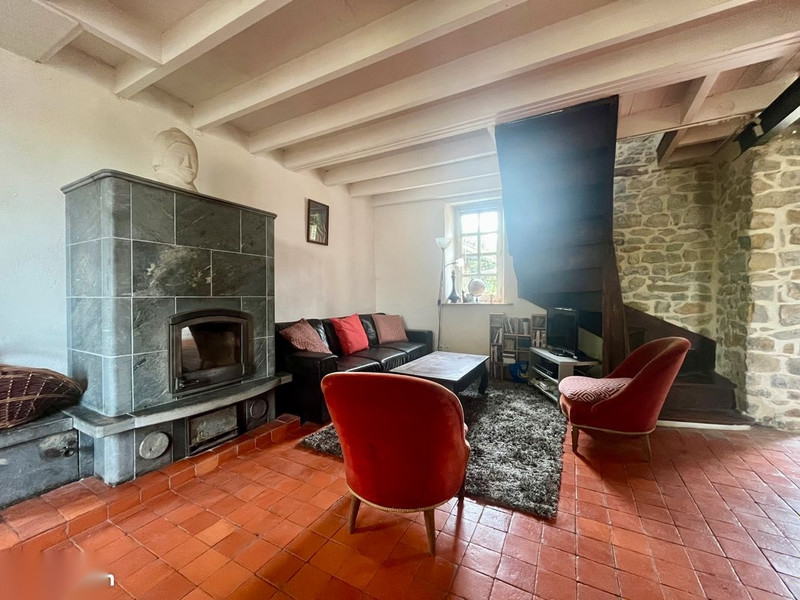
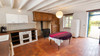
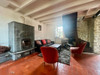
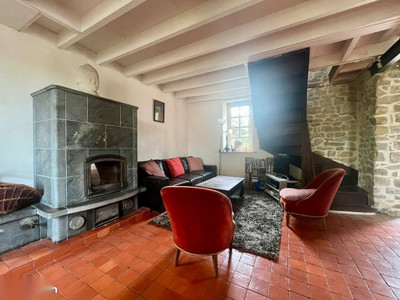
The property retains many of the features associated with traditional Normandy stone houses, including exposed stone walls, substantial timber beams, terracotta floor tiles and exposed roof timbers.
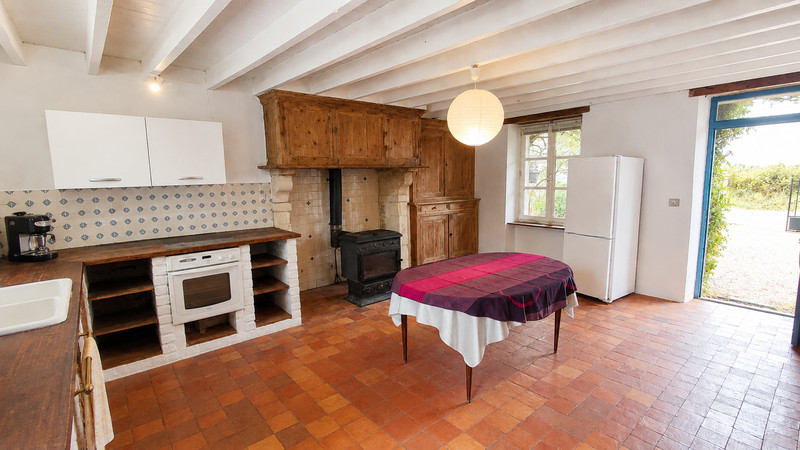
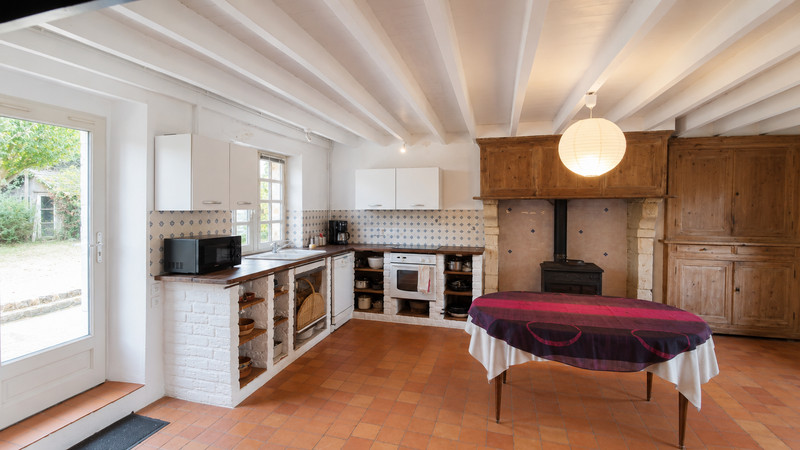
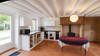
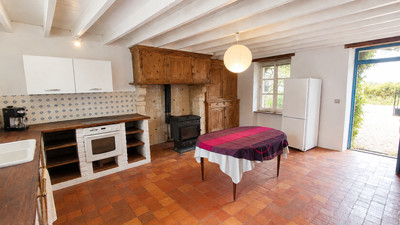
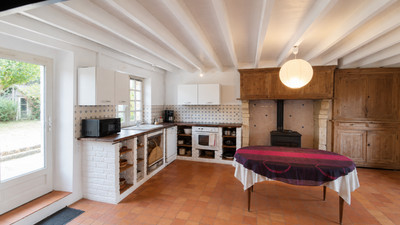
At the heart of the house is an impressive 53m² living, dining and kitchen area.
The open-plan fitted kitchen forms part of this generous room, creating a sociable space for family life and entertaining.
The combination of exposed stone, timber and traditional terracotta flooring gives the room a particularly authentic Normandy character.
A Tulikivi masonry stove provides an attractive focal point and an efficient source of heat, complementing the character of the property.
The ground floor also benefits from an annexe of approximately 25m², incorporating its own shower room and WC and providing useful additional accommodation or flexible space with convenient access towards the garden.
Four to five bedrooms and flexible accommodation
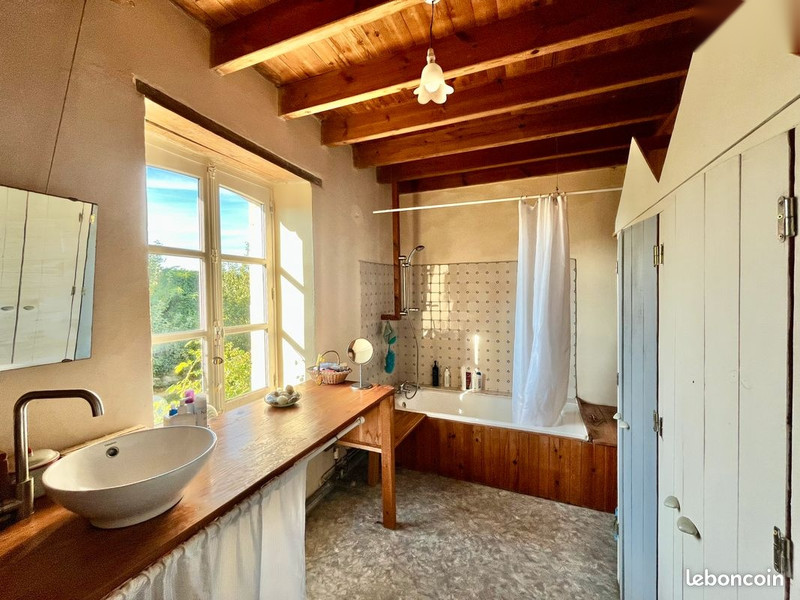
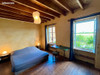
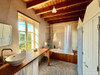
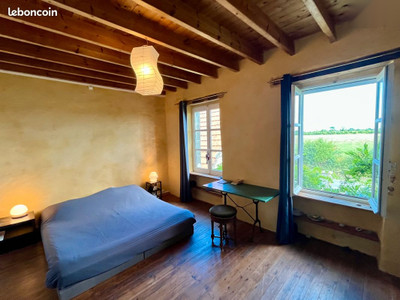
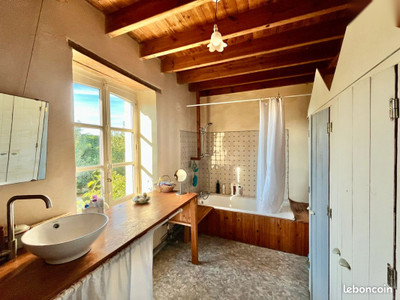
The first floor provides two bedrooms, together with a spacious family bathroom of approximately 10m².
A mezzanine area is currently used as a library or study, adding useful flexibility to this level.
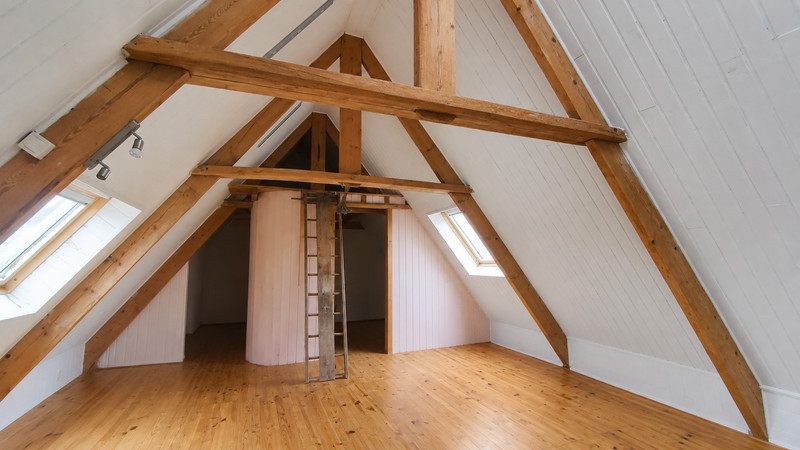
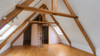
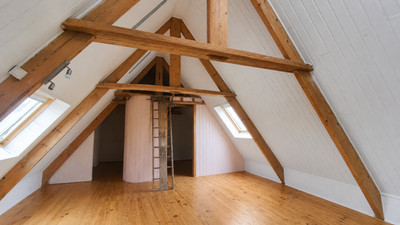
The accommodation continues into the impressive upper floor beneath the exposed roof structure.
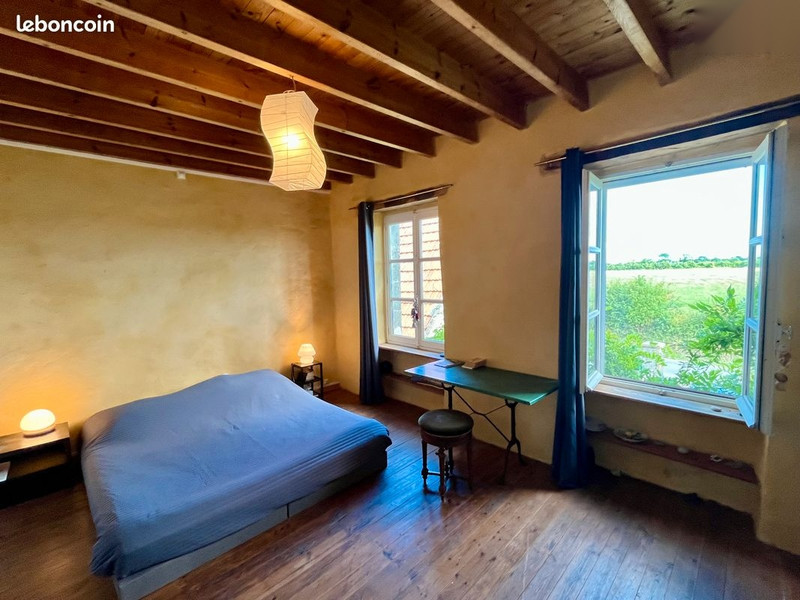
This versatile space incorporates a further bedroom, sitting area, dressing area and mezzanine, together with a washbasin and WC.
The arrangement provides genuine flexibility and could suit a private bedroom suite, teenage retreat, guest accommodation, home office, studio or additional living space, according to the requirements of the future owner.
The property can therefore be configured as a four- or five-bedroom home, depending on how the upper-level accommodation is used.
Courtyard, garden and additional land
To the front of the property is a private courtyard, providing space for a vehicle and useful storage.
At the rear is a private garden with a large terrace and fruit trees, providing a pleasant setting for outdoor dining, relaxation and gardening.
Two useful lean-to outbuildings provide additional storage and workshop space and could accommodate a variety of uses according to the needs of the new owners.
In addition, the sale includes a separate 634m² parcel of land.
This additional plot provides useful extra outdoor space and could potentially suit a small paddock, orchard, vegetable garden or recreational use, subject to any applicable permissions.
A highly desirable Normandy location
The property's location is particularly appealing to buyers seeking a home close to the D-Day beaches and historic sites of Normandy.
Utah Beach is only minutes away, while the famous village of Sainte-Mère-Église is also close by.
The surrounding countryside provides the peaceful landscape of the Normandy bocage, while the Channel coast and its beaches remain easily accessible.
For rail travel, Carentan is approximately 15 minutes away, providing train services towards Paris.
The property is also approximately 40 minutes from the Cherbourg ferry, providing a particularly useful connection for buyers travelling between Normandy and the UK.
A versatile Normandy home
The property combines traditional architecture with practical modern features, including double glazing and a Tulikivi masonry stove, while retaining the character that makes traditional Normandy houses so desirable.
With its generous living space, flexible four-to-five-bedroom accommodation, annexe, courtyard, private garden, outbuildings and additional land, it could suit a range of uses.
It would make an appealing permanent home, Normandy second home, family retreat or property close to the D-Day beaches, with excellent scope for accommodating family and guests.
A characterful Normandy stone house offering flexible accommodation, additional land and genuine rural charm, ideally located just minutes from Utah Beach and Sainte-Mère-Église.
------
Information about risks to which this property is exposed is available on the Géorisques website : https://www.georisques.gouv.fr
[Read the complete description]












 Brochure
 VT
VT Map
Map Contact us




 BUSINESS POTENTIAL
 Ref. : A48131SPR50
|
Ref. : A48131SPR50
|