4 rooms
- 3 Beds
- 2 Baths
| Floor 78m²
| Ext 34m²
€703,000
- £582,295**
4 rooms
- 3 Beds
- 2 Baths
| Floor 78m²
| Ext 34m²
MENTON CENTRE – 3-BEDROOM CORNER APARTMENT WITH 34 M² OF TERRACES.
Opportunity to be seized. Only a few apartments remaining in this residential development.
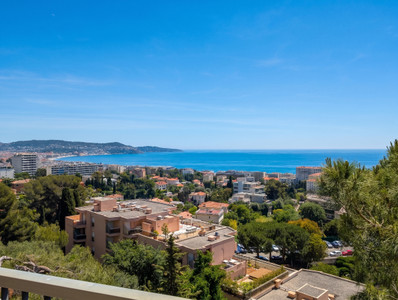
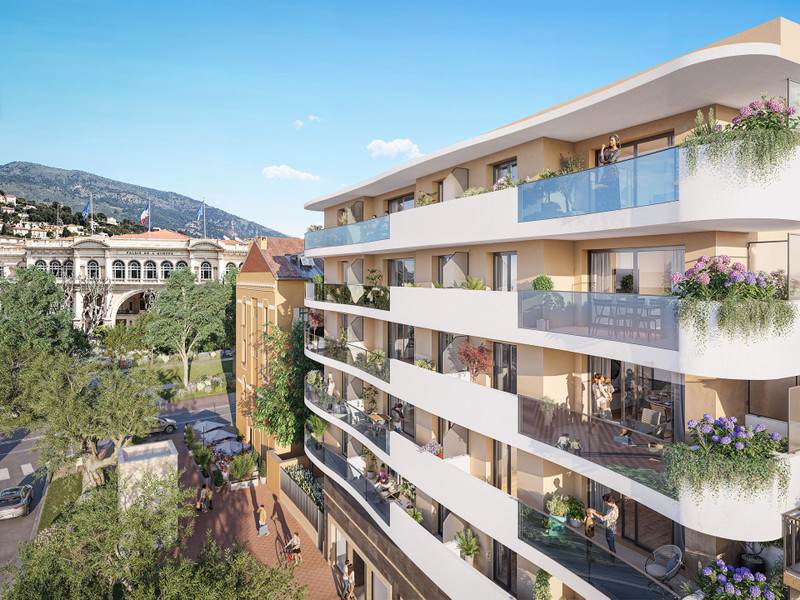
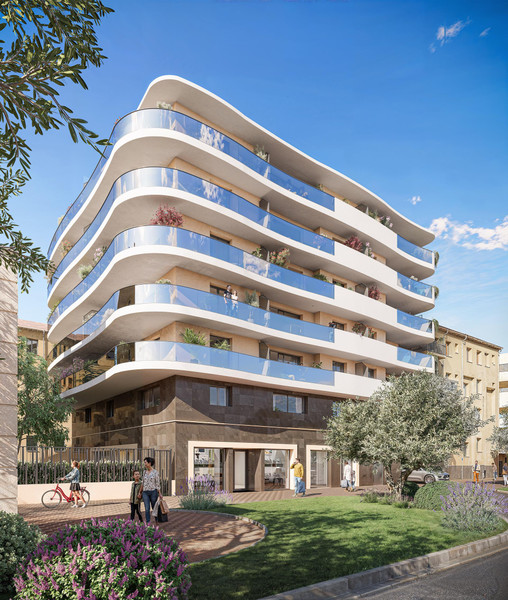
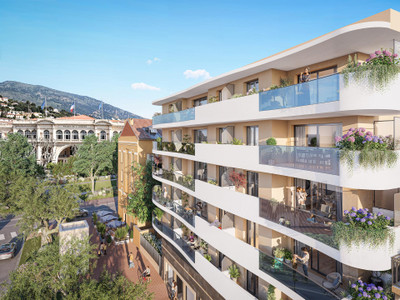
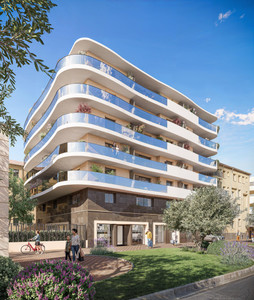
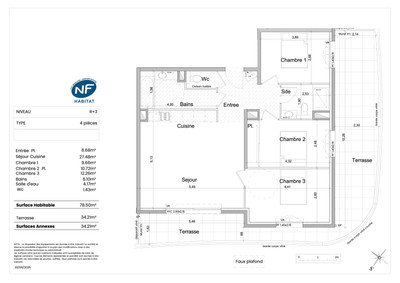
Spacious 3-bedroom new-build corner apartment on the 3rd floor of an elegant contemporary residence in central Menton, just 300 metres from the seafront and beach. Offering 78.5 m² of living space and an exceptional 34.21 m² of wraparound terraces with south-east and north-east exposures. Bright 27.48 m² open-plan living room and kitchen, three bedrooms, two bathrooms, energy-efficient heating and cooling, and excellent amenities within walking distance. Underground parking or enclosed garage available. Asking price: €703,000. Expected delivery Q4 2027.
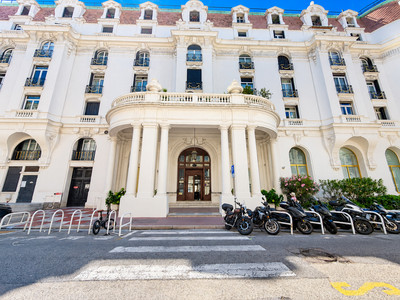
In the heart of Menton, this attractive 3-bedroom new-build corner apartment occupies the 3rd floor of an elegant contemporary residence and benefits from a desirable dual south-east and north-east exposure.
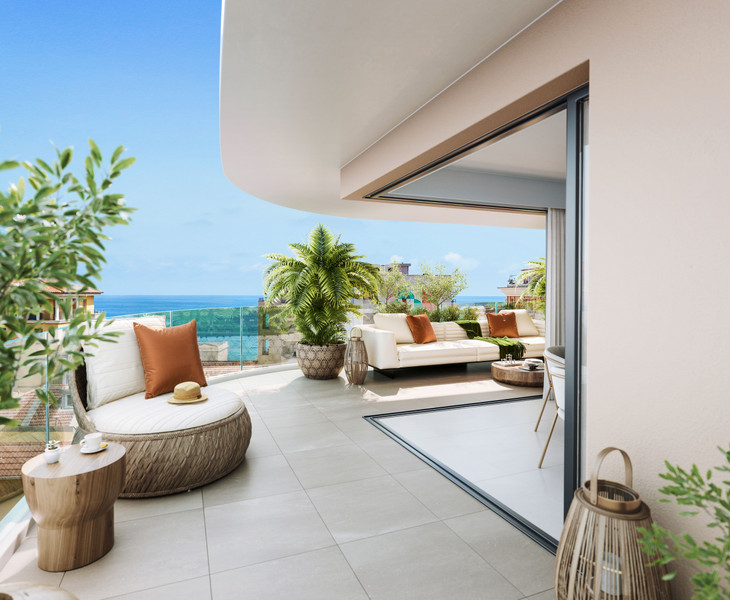
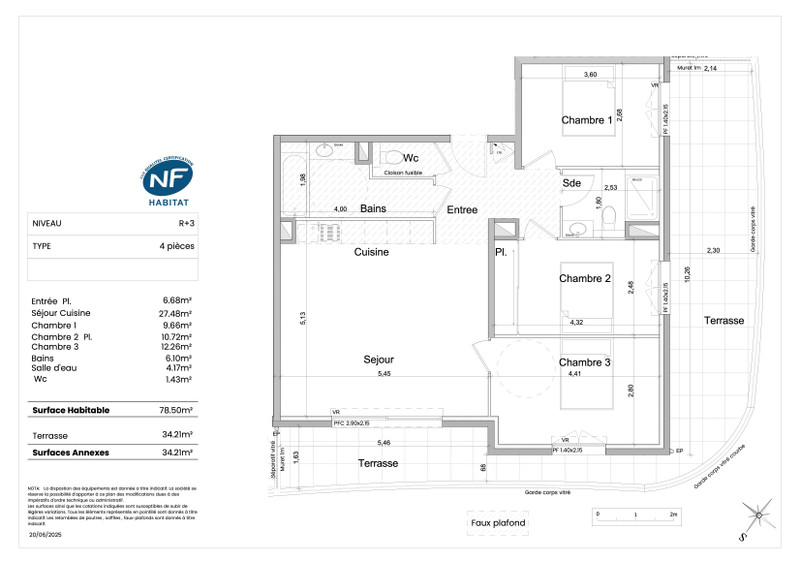
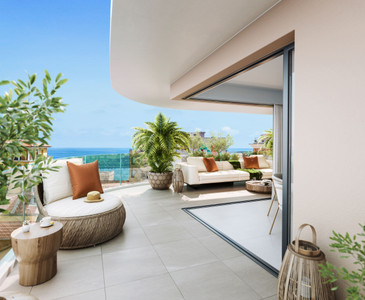
Offering 78.5 m² of living space, the apartment is complemented by an exceptional 34.21 m² of wraparound terraces extending along two sides of the property. The corner configuration and extensive outdoor areas create a strong connection between the interior and exterior spaces and provide different exposures throughout the day.
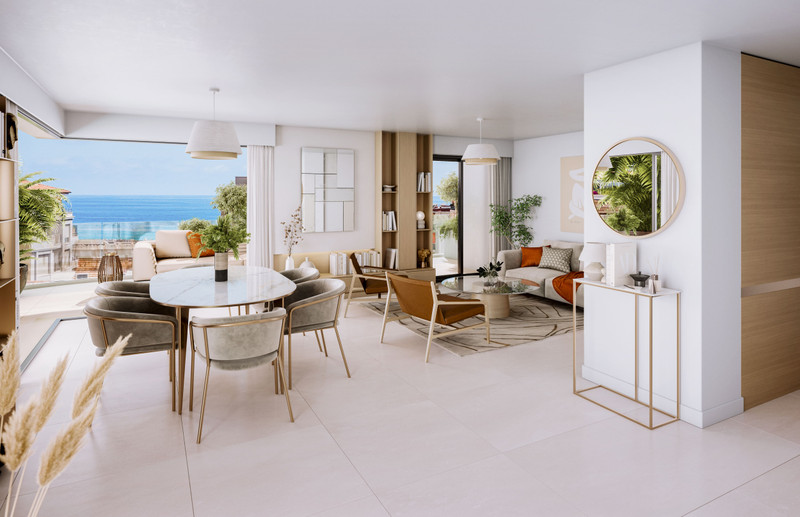
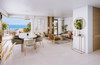
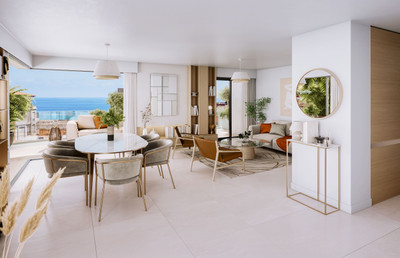
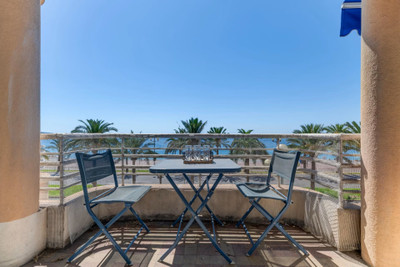
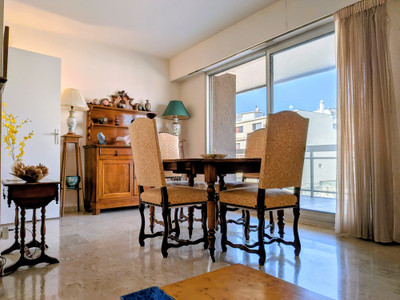
At the heart of the apartment is a generous 27.48 m² open-plan living room and kitchen, opening directly onto the terrace through a wide glazed opening. The south-east-facing section of terrace provides an attractive extension of the principal living area, particularly suited to outdoor dining and relaxing in Menton's Mediterranean climate.
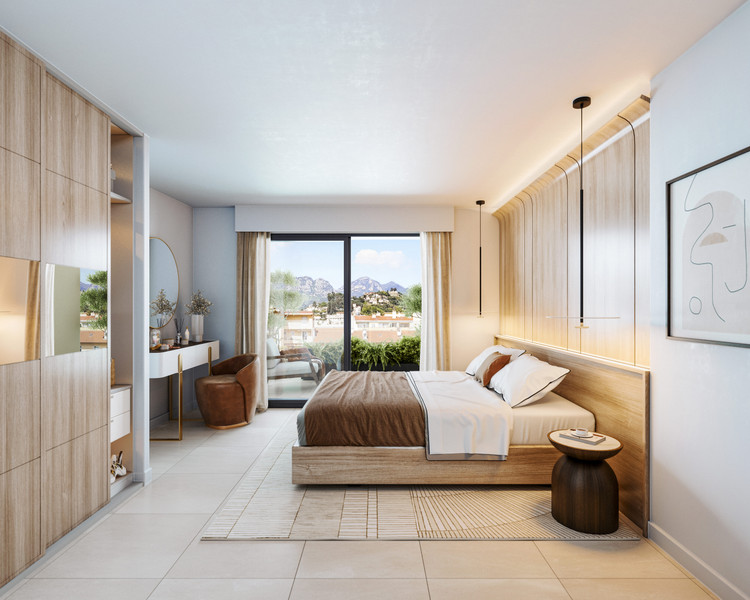
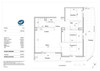
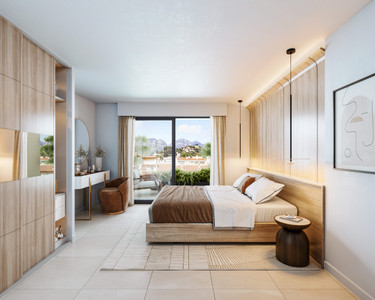
The sleeping accommodation comprises three bedrooms of 9.66 m², 10.72 m² and 12.26 m². The plan provides direct terrace access from the bedrooms positioned along the north-east façade, further enhancing the connection with the outdoor space.
The apartment is particularly practical for family living, with both a 6.10 m² bathroom and a separate 4.17 m² shower room, as well as an independent WC. A 6.68 m² entrance with integrated storage completes the accommodation.
Prime central location
The residence offers an exceptional walkable lifestyle, with the Mediterranean, shops, restaurants, transport and everyday services all nearby:
-Promenade du Soleil and Casino beach approximately 300 m
-Jardin Biovès immediately nearby
-Palais de l'Europe approximately 80 m
-Casino de Menton approximately 200 m
-Menton railway station approximately 400 m
-Bus connections approximately 100 m
-Old Menton and the Marché des Halles within easy reach
-Monaco approximately 20 minutes by car
Contemporary comfort & energy efficiency
Designed for comfortable year-round living, the apartment features an individual reversible heat-pump system, providing both heating and summer cooling through discreet ceiling-integrated diffusers, with individual regulation in the principal rooms. Hot water is produced by a collective system compliant with RE2020 requirements.
High-quality specifications include:
-high-performance double glazing and thermal insulation
-motorised electric roller shutters
-aluminium exterior joinery
-60 × 60 cm rectified porcelain stoneware flooring
-fully equipped bathroom and shower room with full-height tiling
-suspended WC
-fitted wardrobes
-water point and electrical socket on the principal terrace
-connected home-control system
-secure 5-point apartment entrance door
-secure underground garage access
The residence is designed in accordance with RE2020 environmental regulations and benefits from NF Habitat certification, with particular attention to energy efficiency, thermal and acoustic comfort, security and construction quality.
Living area: 78.50 m²
Living room / kitchen: 27.48 m²
Bedroom 1: 9.66 m²
Bedroom 2: 10.72 m²
Bedroom 3: 12.26 m²
Bathroom: 6.10 m²
Shower room: 4.17 m²
Terraces: 34.21 m²
Floor: 3rd floor
Orientation: South-east & north-east
Bathrooms / shower rooms: 2
Parking: Underground parking or enclosed garage available
A particularly attractive opportunity for a principal residence, second home or investment in central Menton, combining three bedrooms, two bathrooms, a corner position and more than 34 m² of private outdoor space, all within a few minutes' walk of the Mediterranean. Only a few apartments remaining. Contact us for further information, floor plans and full documentation.
------
Information about risks to which this property is exposed is available on the Géorisques website : https://www.georisques.gouv.fr
[Read the complete description]















 Contact us
 Map
Map Brochure


 New Build
 BUSINESS POTENTIAL
 Ref. : A46333ROJ06
|
Ref. : A46333ROJ06
|