3 rooms
- 2 Beds
- 2 Baths
| Floor 105m²
| Ext 1,979m²
€199,000
(HAI) - £164,832**
3 rooms
- 2 Beds
- 2 Baths
| Floor 105m²
| Ext 1,979m²
€199,000
(HAI) - £164,832**
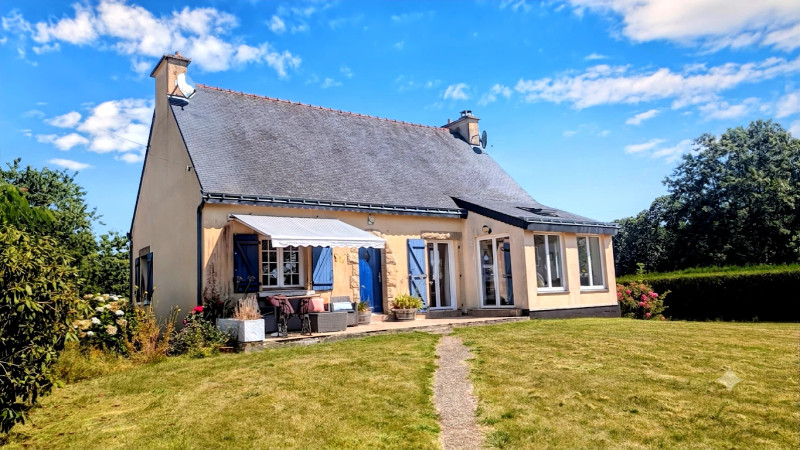
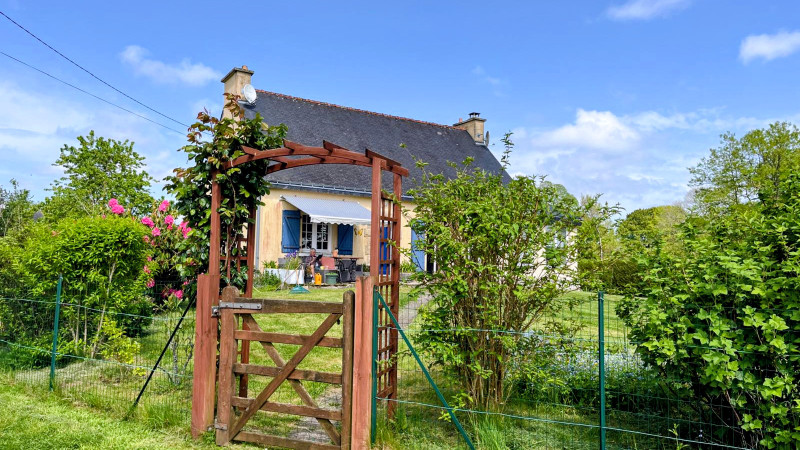
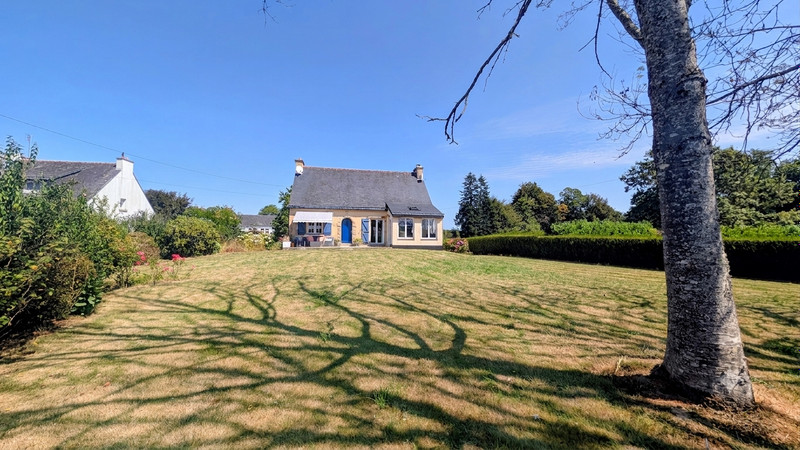
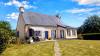
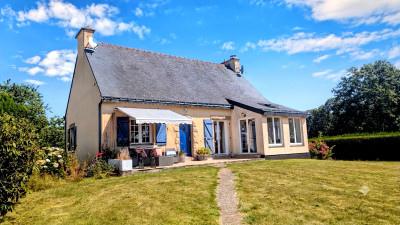
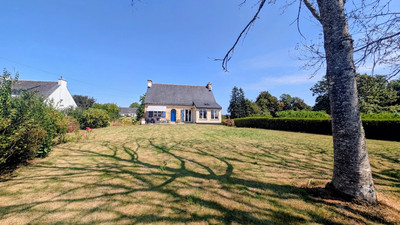
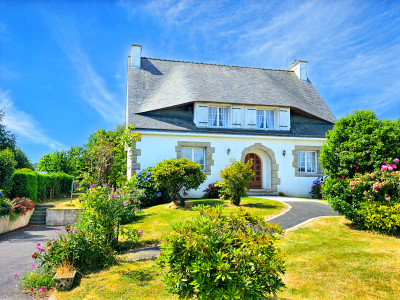
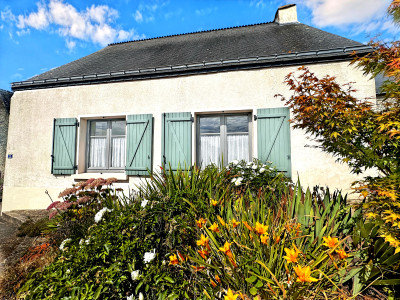
Charming detached property in a peaceful village, close to a leisure lake, with enclosed garden & basement
Situated in the peaceful village of Priziac, the property is just a few minutes’ walk from the beautiful Lac du Bel Air leisure lake, offering a range of watersports, outdoor activities, as well as a bar and restaurant. The village has a selection of local amenities, while the nearby town of Le Faouët, approximately 5 km away, provides a supermarket, pharmacy, medical services, shops, restaurants and other everyday facilities.
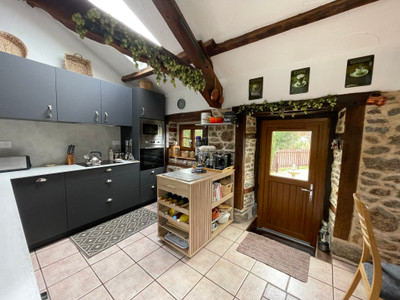
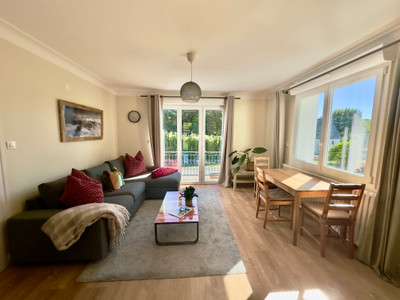
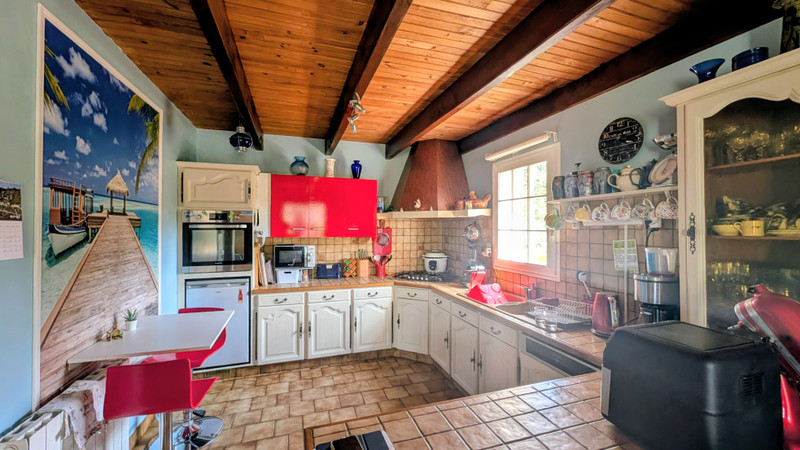
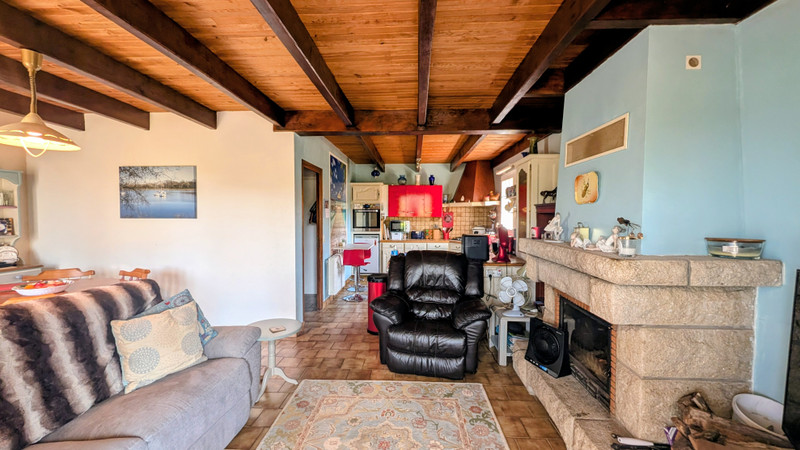
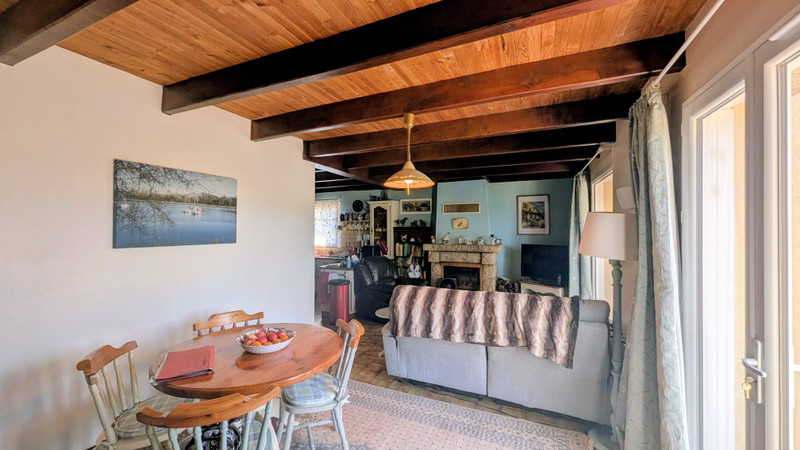
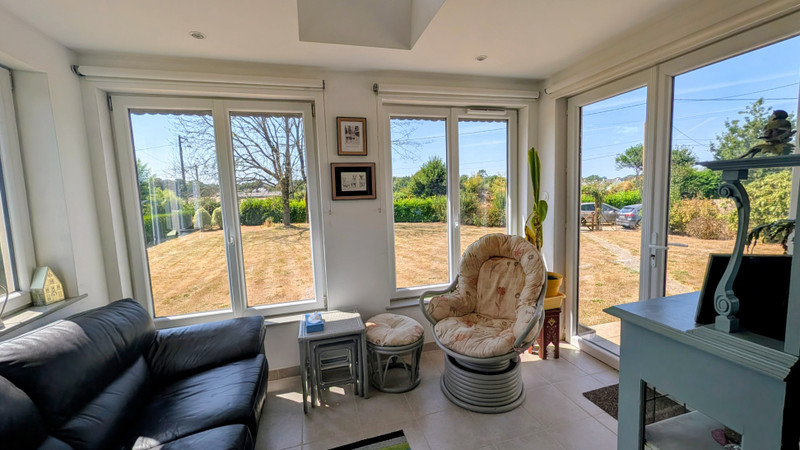
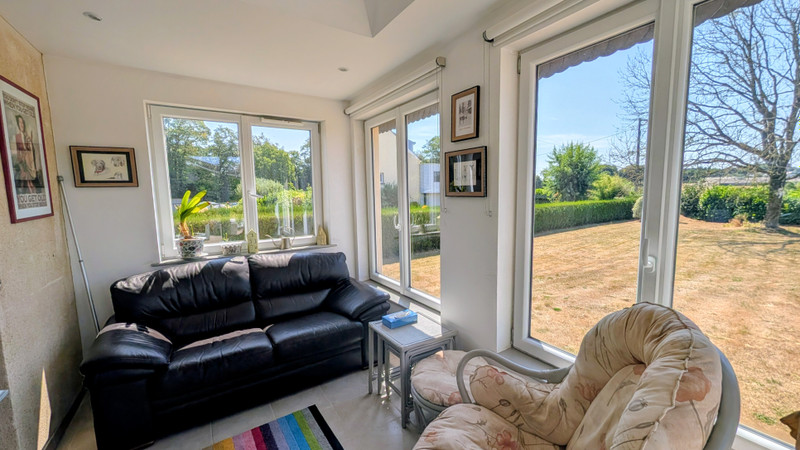
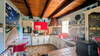
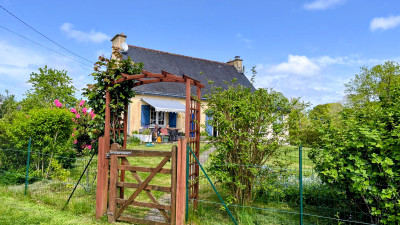
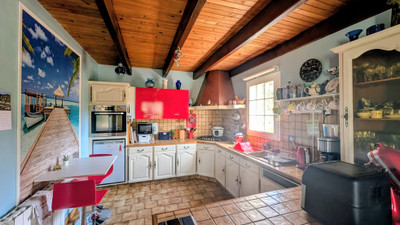
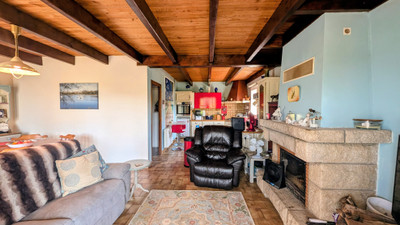
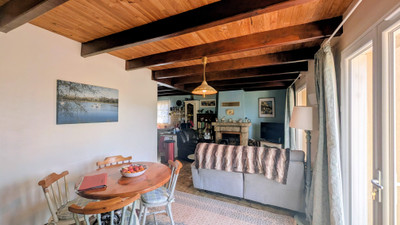
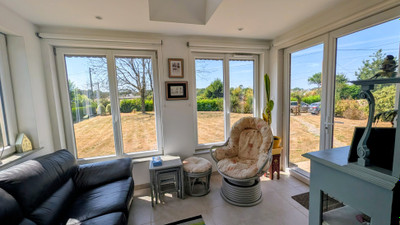
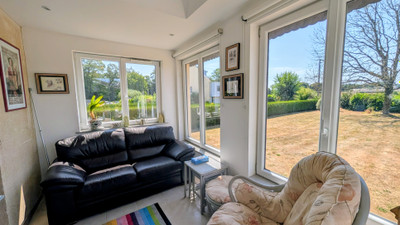
The property benefits from a large, fully enclosed garden and private driveway, together with a good roof, mains drainage, double glazing and full insulation. The interior includes a renovated open plan kitchen/lounge/diner with a bathroom and separate WC, while the 7.50 m² conservatory, complete with underfloor heating, provides a lovely additional space overlooking the garden.
The substantial sous-sol offers excellent additional space, including a garage, workshop, utility area, bathroom and several versatile rooms.
The house compromises: Ground Floor:
On entering through the main front door, the Entrance Hall provides access to the principal living areas and bedrooms:
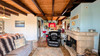
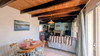
Lounge/diner: Approximately 21.09 m², a comfortable living space with a fireplace and direct access to the kitchen and conservatory.
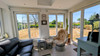
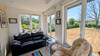
Conservatory: Approximately 7.50 m², extending from the lounge and benefiting from underfloor heating.
Kitchen: Approximately 10.88 m², accessed directly from the lounge.
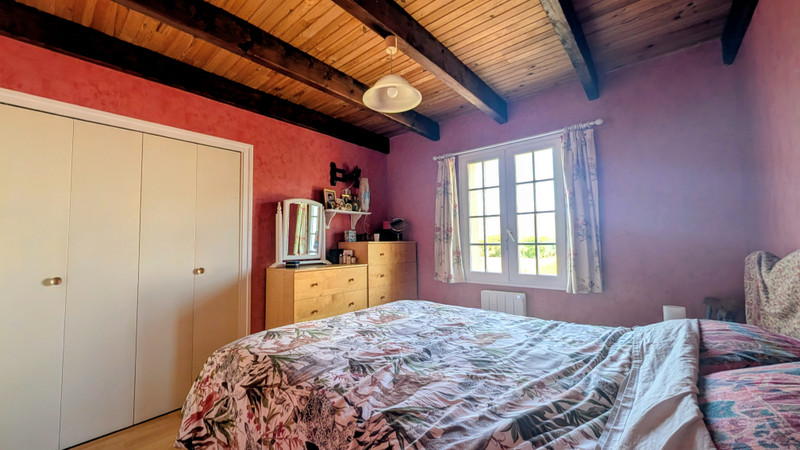
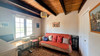
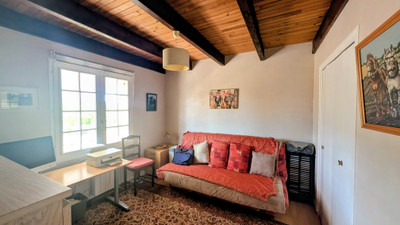
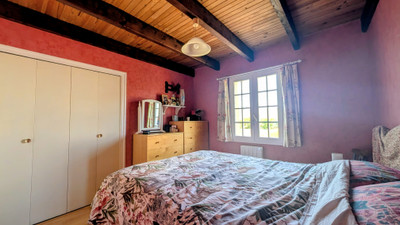
Bedroom 1: Approximately 10.77 m², located to the left of the entrance hall and featuring built-in wardrobe space.
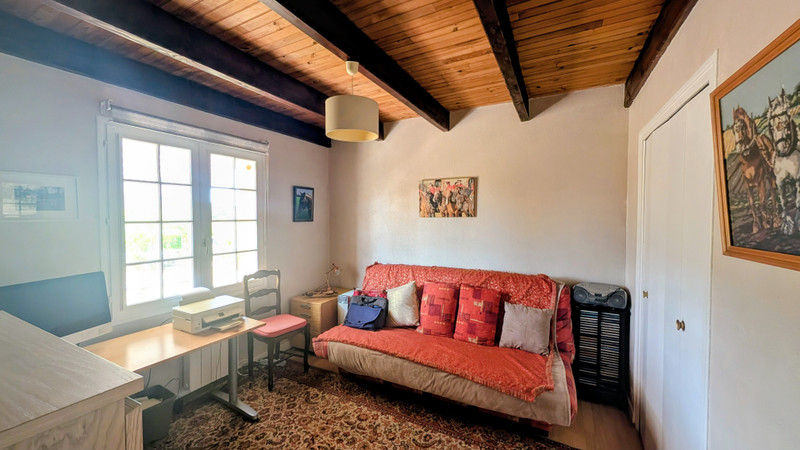
Bedroom 2: Approximately 10.89 m², a further double bedroom accessed from the hallway with a built in wardrobe.
Family Bathroom: Approximately 5.81 m², fitted with a shower.
Separate WC: Separate toilet and basin, conveniently located off the hallway.
Storage: Built-in cupboard within the hallway.
Basement Level (Sous-Sol)
Shower room: Approximately 3.35 m².
Garage / Utility Area: Approximately 44.91 m², providing generous space for vehicle parking, laundry and utilities.
Workshop: Approximately 10.61 m², suitable for use as a workshop or additional storage.
2 additional Rooms: Approximately 11.28/9.30 m², offering flexible space for storage, a home gym, hobby room or similar use.
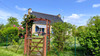
A private driveway leads down to the sous-sol, with access to the fully enclosed garden via a gate. The garden extends around the house, providing outdoor space on all sides.
------
Information about risks to which this property is exposed is available on the Géorisques website : https://www.georisques.gouv.fr
[Read the complete description]












 Brochure
 Map
Map Contact us




 Good condition
 Ref. : A46389MCO56
|
Ref. : A46389MCO56
|