7 rooms
- 5 Beds
- 2 Baths
| Floor 225m²
| Ext 7,000m²
€415,000
(HAI) - £343,745**
7 rooms
- 5 Beds
- 2 Baths
| Floor 225m²
| Ext 7,000m²
€415,000
(HAI) - £343,745**
Spacious 5-Bedroom Country Home with Panoramic Views, Pool, Double Garage plus 7,000 m² of Land
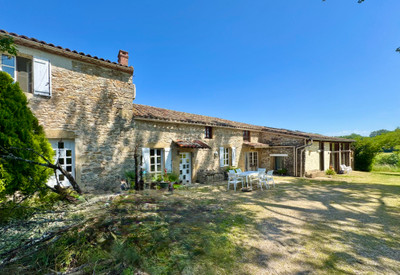
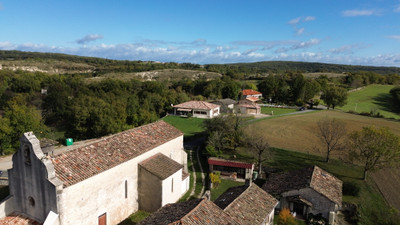
Set in peaceful countryside, this spacious five-bedroom home offers approximately 225 m² of living space, panoramic views and excellent indoor-outdoor living.
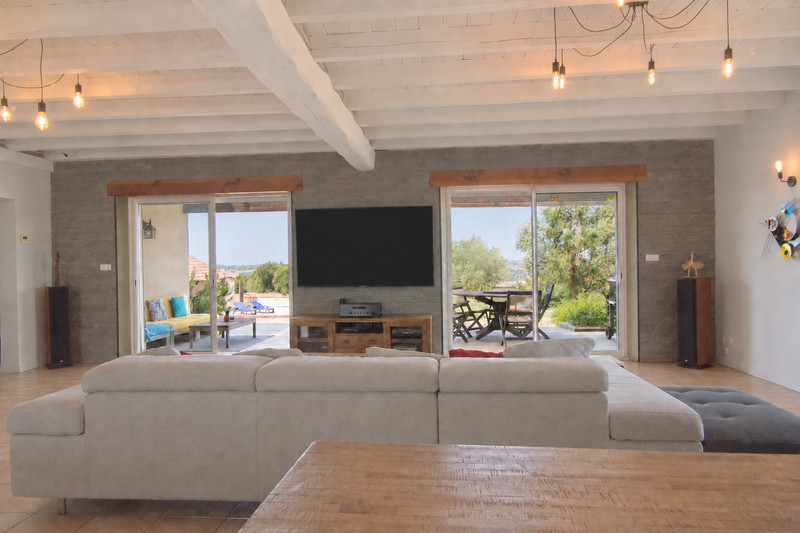
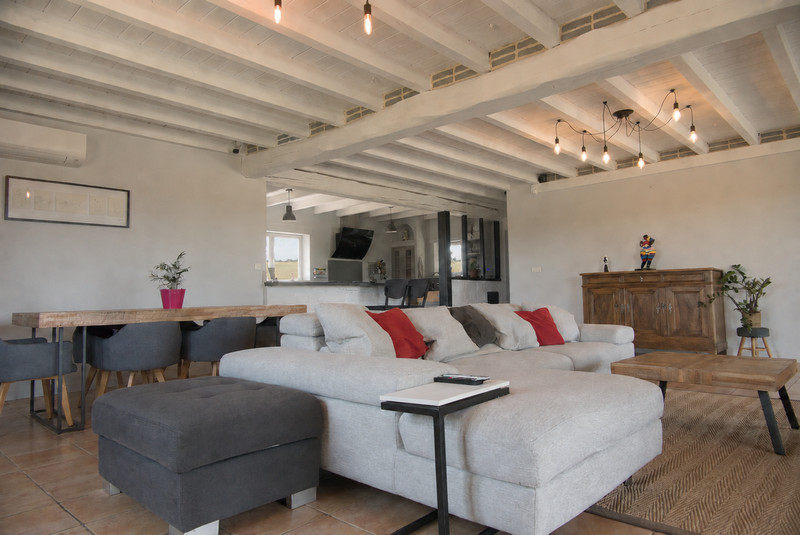
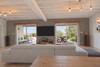
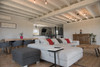
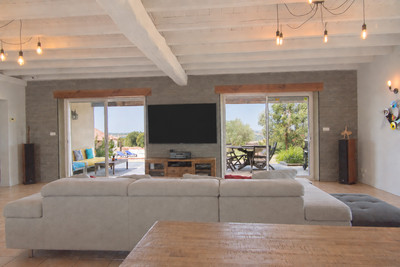
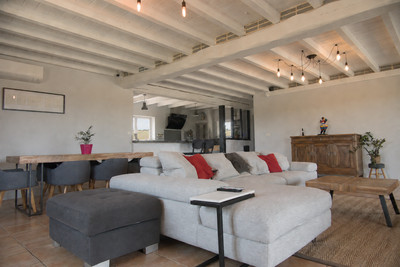
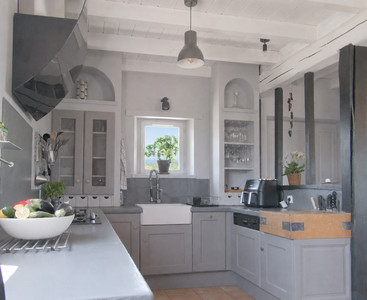
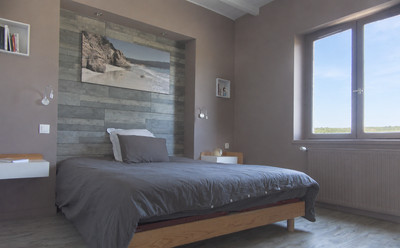
The open-plan kitchen, dining and living area is filled with natural light, with two sets of patio doors opening onto the terraces. There are three ground-floor bedrooms, including a principal bedroom with dressing room, plus two further bedrooms upstairs, a home office/study area and flexible space.
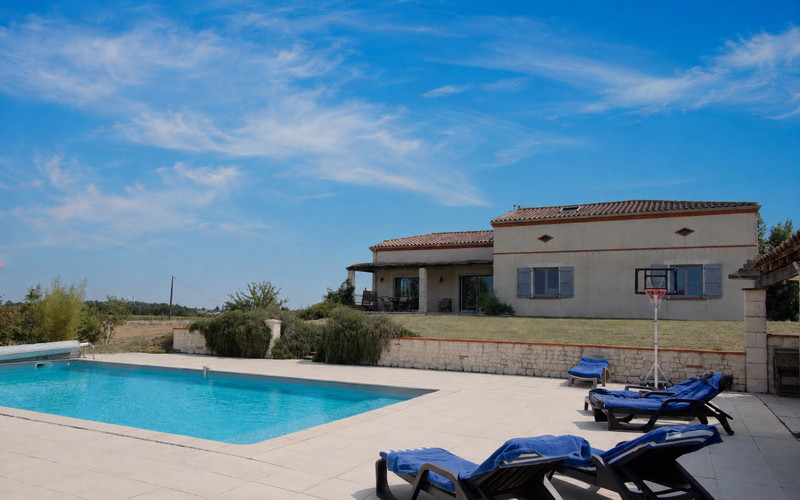
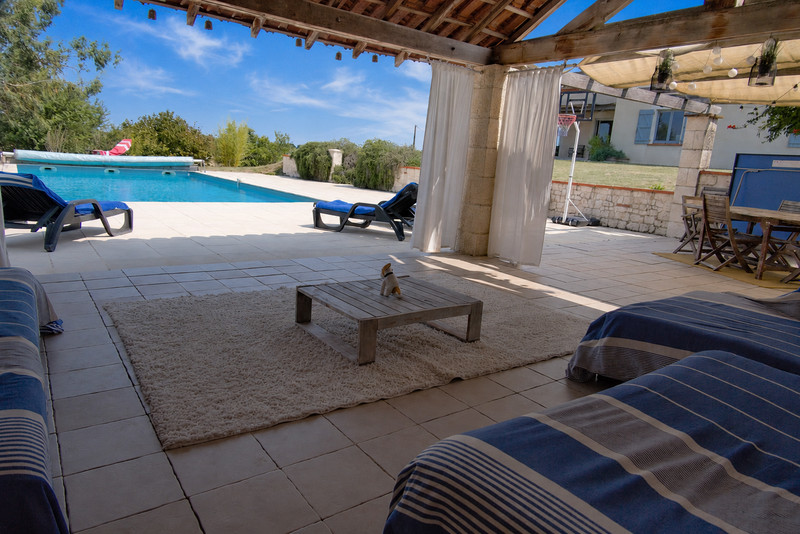
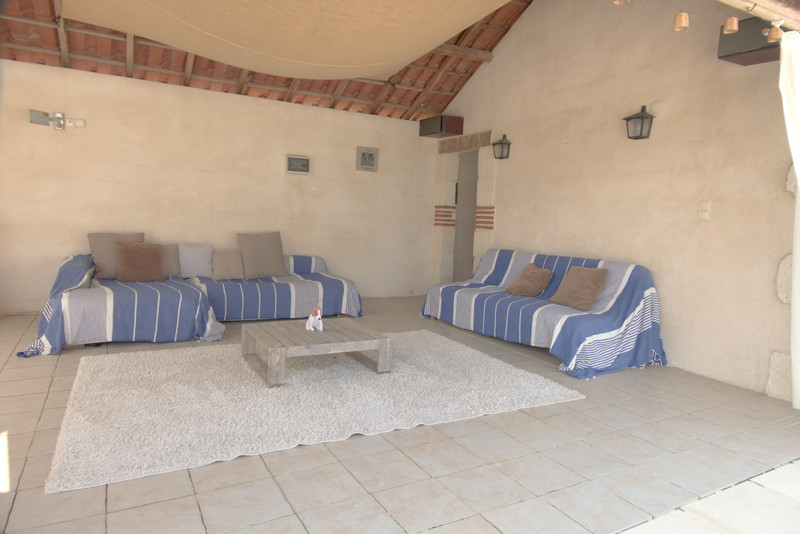
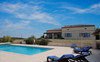
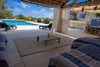
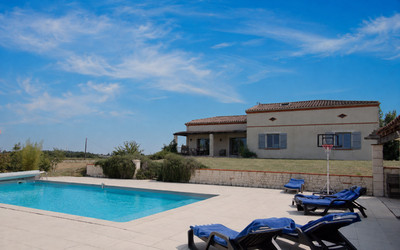
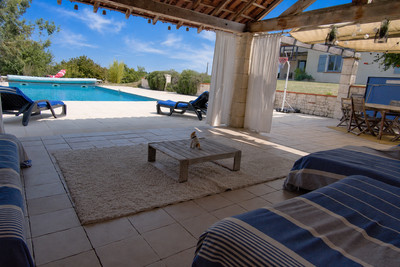
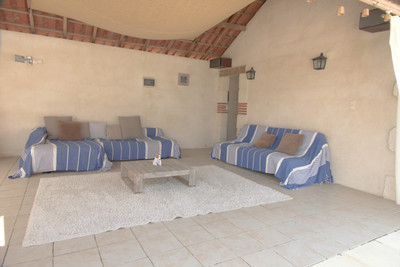
Outside, a 12 x 6 m swimming pool, covered pool terrace, pool house and summer kitchen provide excellent summer living and entertaining. A second covered terrace adjoining the house offers another area for dining and relaxing.
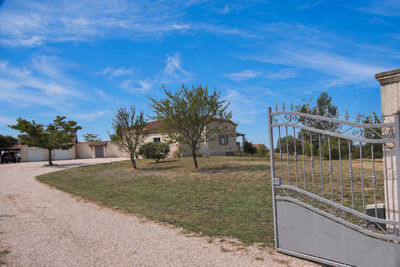
Set within approximately 7,000 m² of land, the property also includes a double garage, carport, basement and ample parking. Additional land may be available by separate negotiation.
A bright, spacious country home with privacy and flexibility, ideal for permanent or second-home use in south-west France.
Set in peaceful countryside with far-reaching panoramic views, this spacious five-bedroom home offers approximately 225 m² of living space, generous accommodation and excellent outdoor areas designed for relaxed summer living.
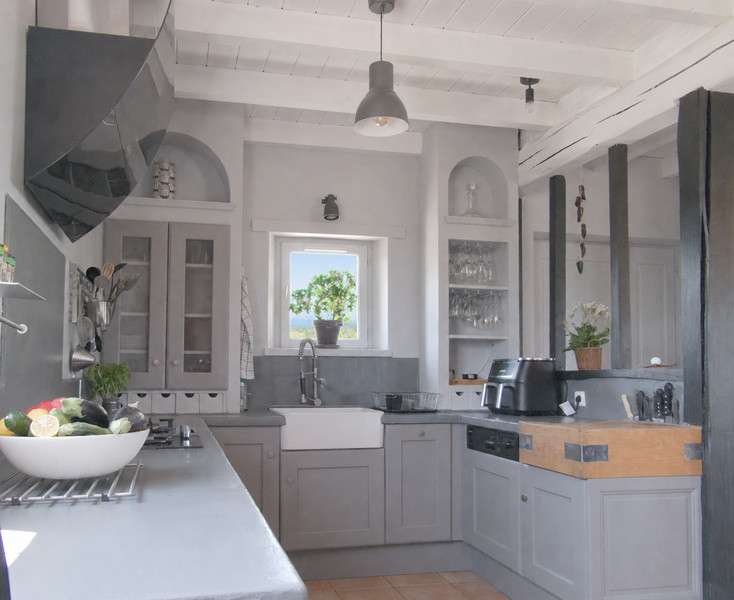
At the heart of the house is a large open-plan kitchen, dining and living space. Two sets of patio doors bring in plenty of natural light and open directly onto the terraces, creating an easy connection between the interior and the outdoor living areas.
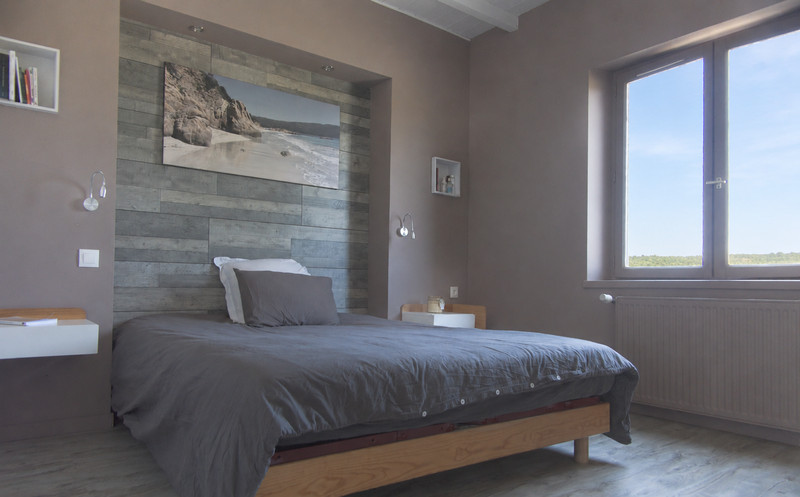
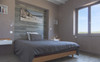
The ground floor includes three bedrooms, among them the principal bedroom with dressing room, together with a family bathroom, separate WC and a home office/study area.
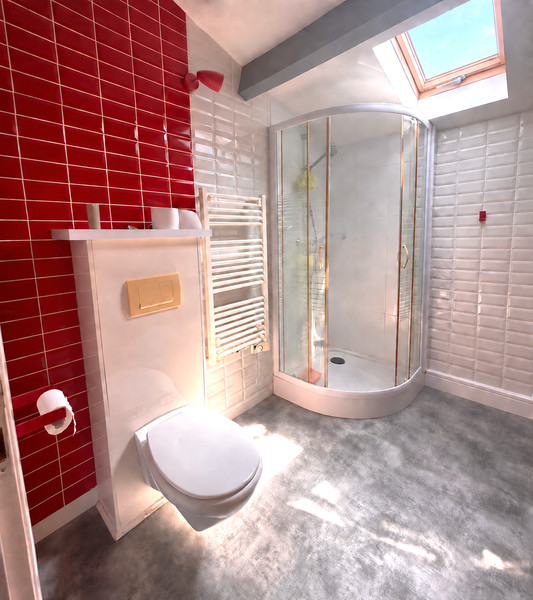
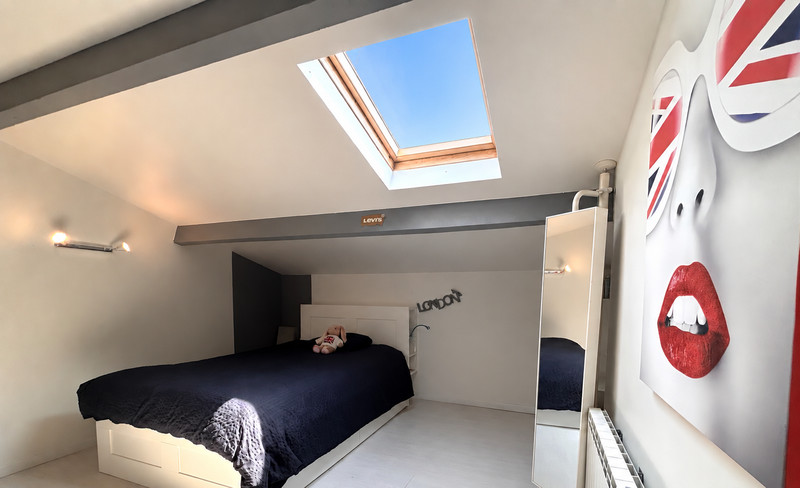
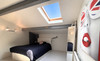
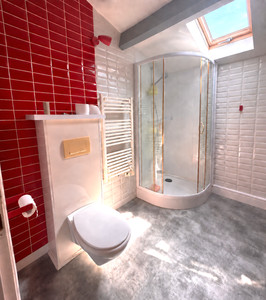
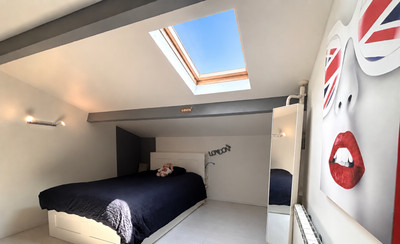
Upstairs are two further bedrooms, a shower room with WC and an additional flexible room currently used as a games and exercise space, giving plenty of scope for guests, hobbies or family use.
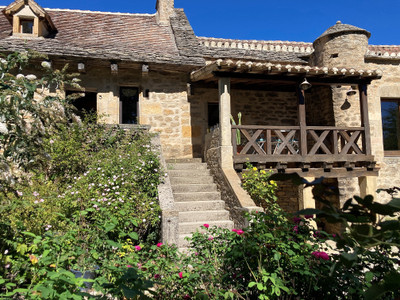
The house has a warm, individual feel, with locally crafted details including a bespoke staircase. Particular attention was paid during the build to the use of ecological and natural materials, as well as the involvement of local artisans, giving the property a distinctive character and sense of craftsmanship.
Natural light is a strong feature throughout, while underfloor heating in the hallway and main living area, air conditioning upstairs and electric shutters to the Velux windows add everyday comfort.
Outside, the property is particularly well suited to summer living.
The 12 x 6 m swimming pool has its own covered terrace, pool house and summer kitchen, with Quercy stone detailing, creating a separate area for outdoor dining, cooking and entertaining.
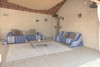
Closer to the house, a second covered terrace provides another sheltered space for meals, morning coffee or relaxing while enjoying the surrounding views.
The garden includes a selection of fruit trees and the grounds themselves extend to over 7,000 m². The surrounding countryside is also home to local wildlife, with deer regularly seen around the property, adding to the peaceful rural atmosphere. Additional land may also be available by separate negotiation.
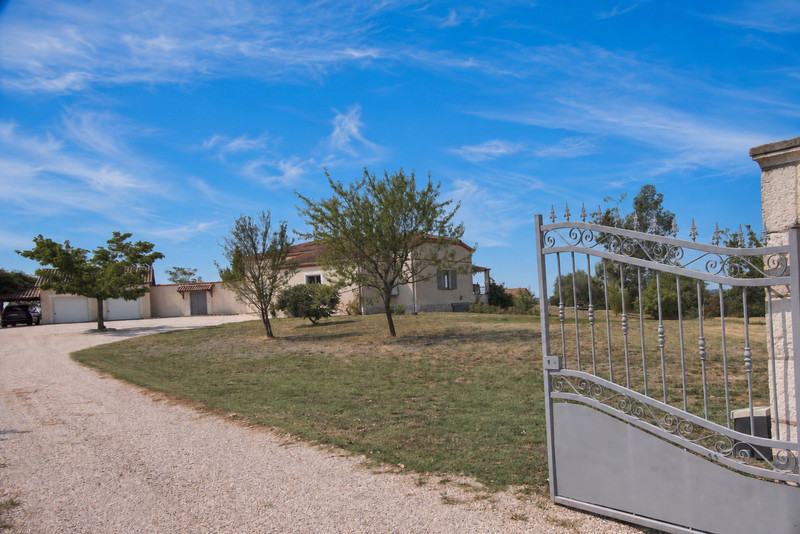
Practical features include a double garage, carport, basement and ample parking close to the house.
With five bedrooms, generous living space, a large swimming pool, two covered terraces, a summer kitchen, double garage and flexible land options, this is a home that works equally well for year-round living or as a spacious second home in south-west France.
DPE: C | GES: C
------
Information about risks to which this property is exposed is available on the Géorisques website : https://www.georisques.gouv.fr
[Read the complete description]














 Brochure
 Map
Map Contact us




 Good condition
 SWIMMING POOL
 PANORAMIC VIEW