6 rooms
- 4 Beds
- 2 Baths
| Floor 131m²
| Ext 2,220m²
€135,000
(HAI) - £111,821**
6 rooms
- 4 Beds
- 2 Baths
| Floor 131m²
| Ext 2,220m²
€135,000
(HAI) - £111,821**
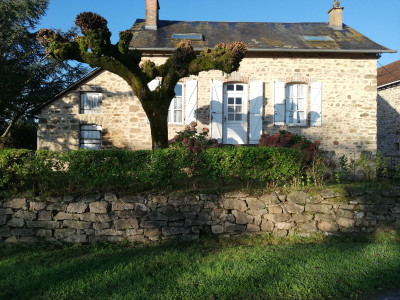
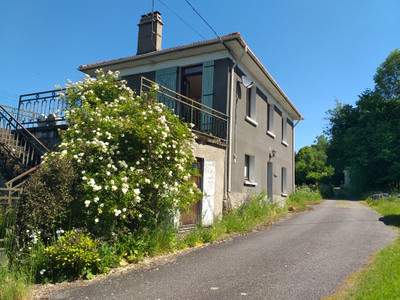
Character Four-Bedroom House with Barn, Terraces and Land near Salon-la-Tour
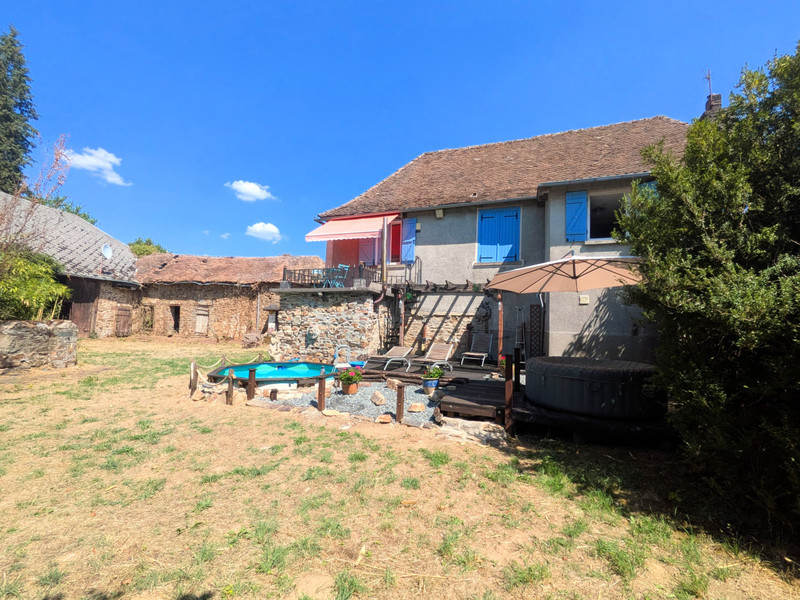
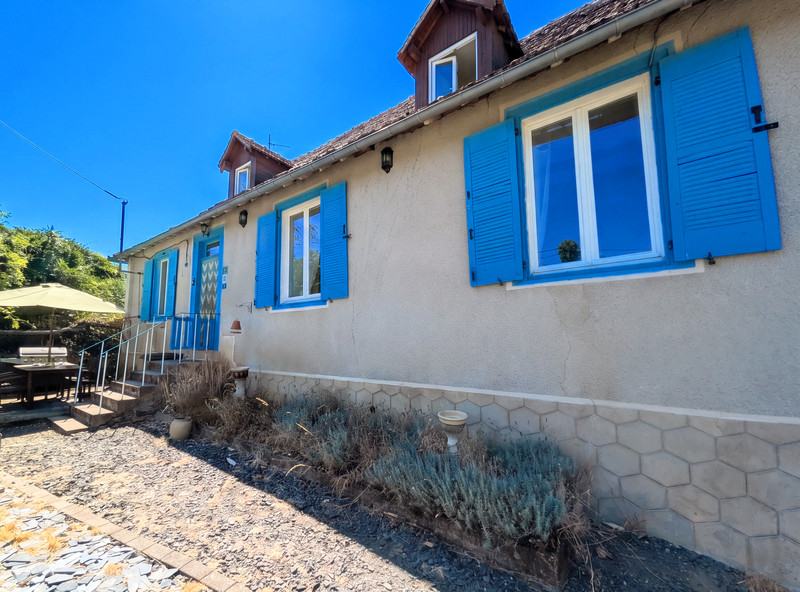
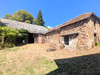
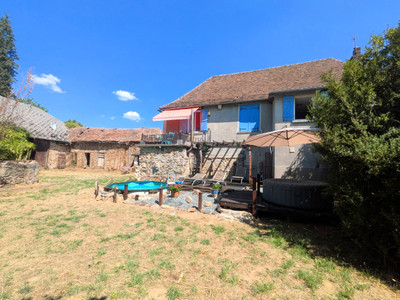
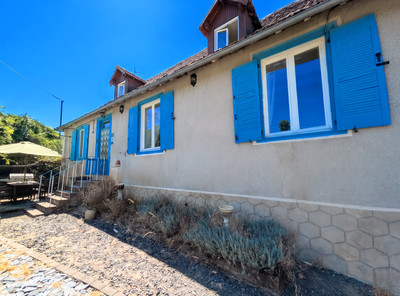
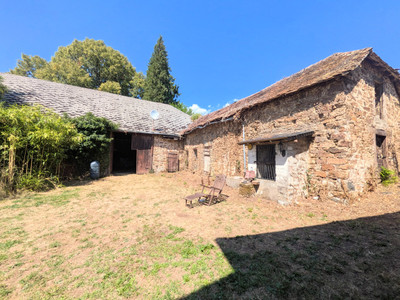
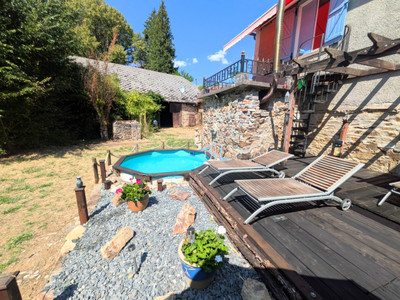
Set on the outskirts of the pretty village of Salon-la-Tour, this characterful four-bedroom property offers generous living space, period features, terraces, gardens, a sunken out of ground pool and a substantial barn. With exposed beams, wooden floors, a cellar, well, old piggery with bread oven and on a plot of 2220m², the property offers plenty of potential for family living, a holiday home or a lifestyle project. The house is conveniently positioned for access towards Limoges and Brive, with the motorway also within easy reach.
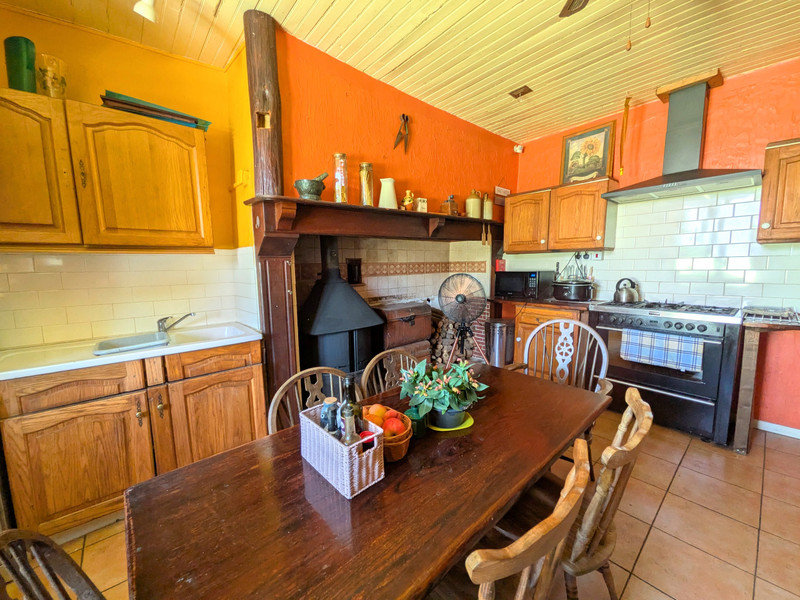
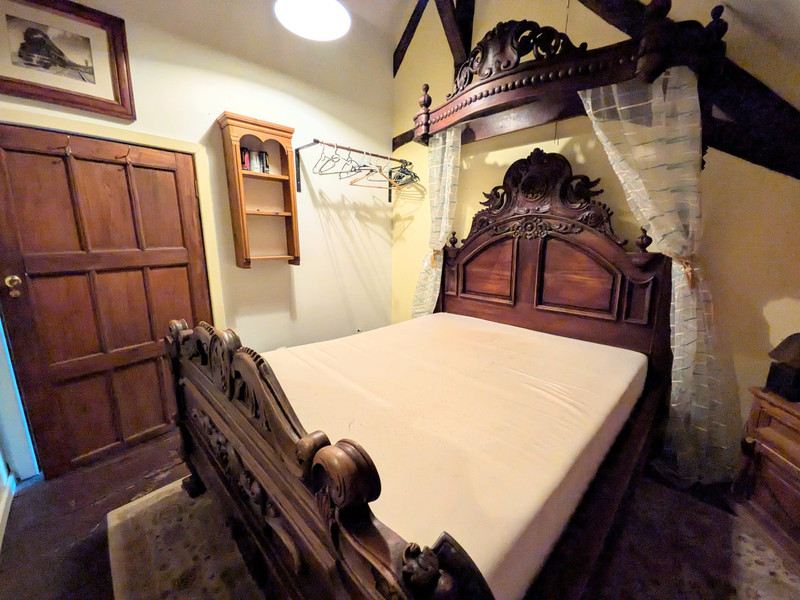
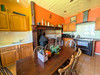
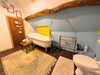
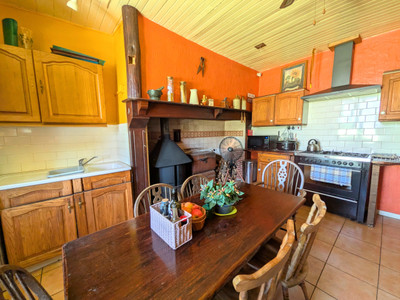
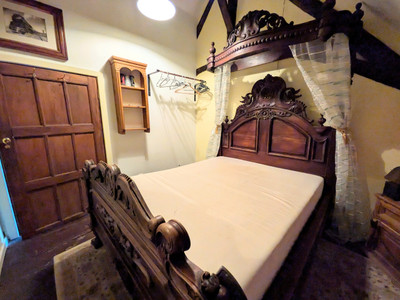
The property is entered via steps leading to the entrance hall. To one side is a spacious kitchen of approximately 18m², featuring tiled flooring and wooden units. From the rear of the kitchen, a further area leads to a shower room with WC and washbasin, together with a bedroom of approximately 17m². There is also a smaller bedroom of around 8m².
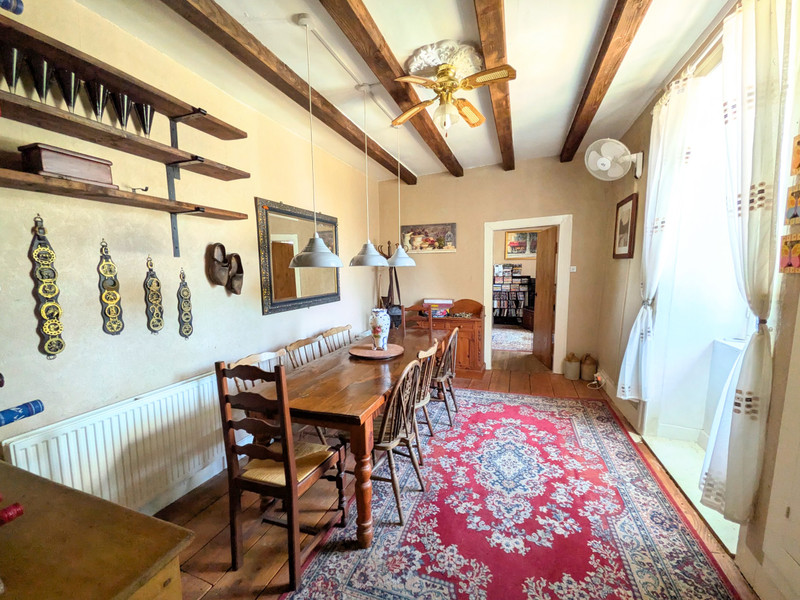
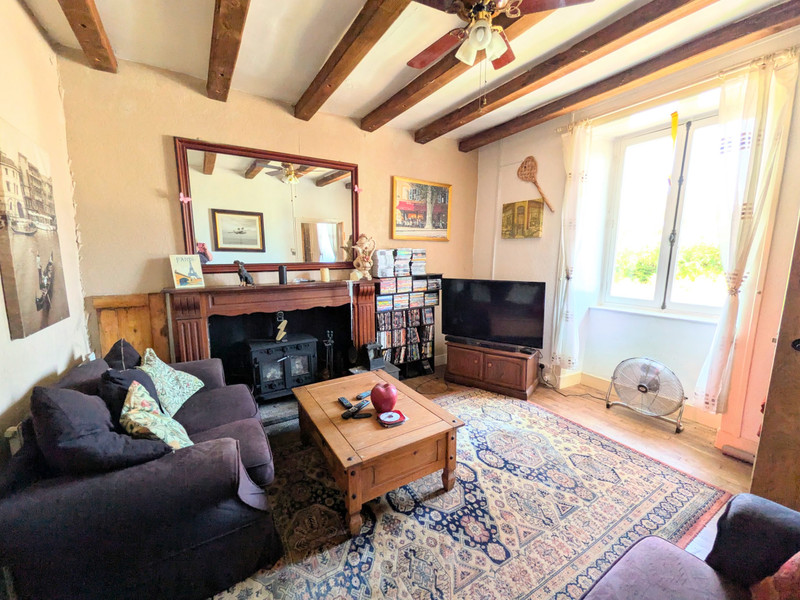
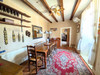
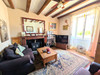
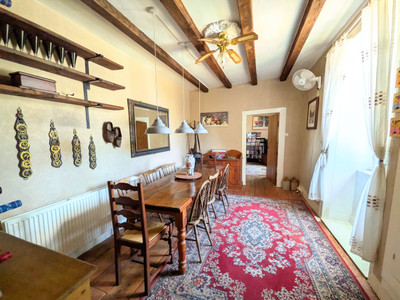
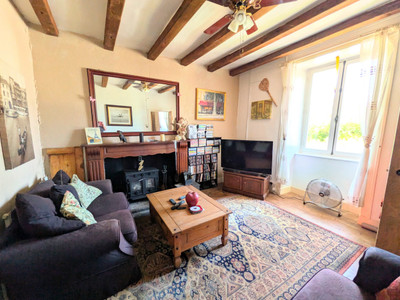
From the entrance hall, the dining room provides a lovely reception space of approximately 14m², with exposed beams and attractive wooden flooring. This leads through to a comfortable living room of around 14.5m², again featuring exposed beams and wooden floors, together with a wood-burning stove.
A further ground-floor bedroom of approximately 10.3m² is located to the rear of the living room, making the ground floor particularly versatile for family living or for accommodating guests.
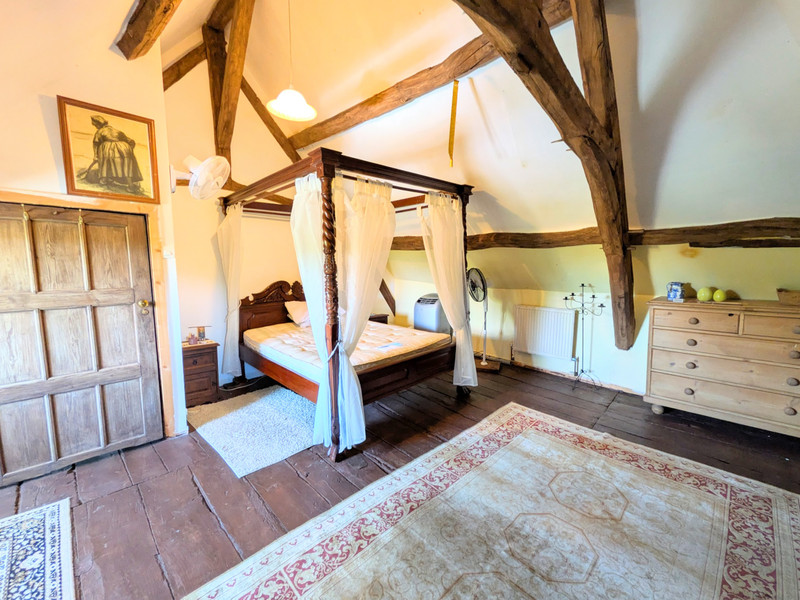
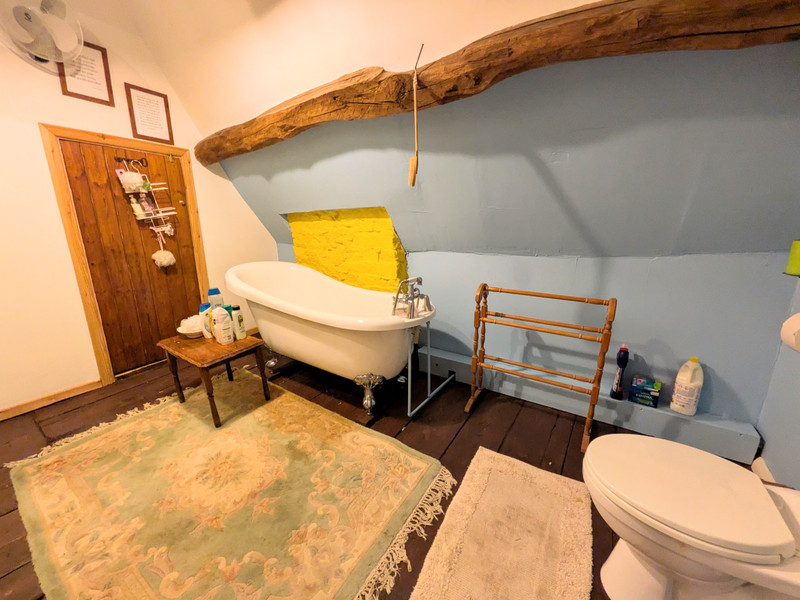
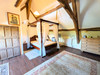
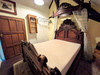
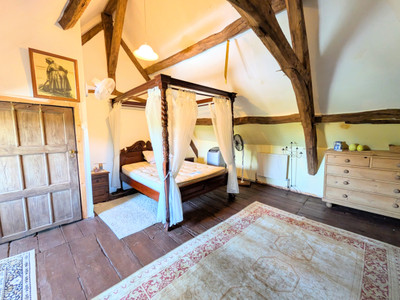
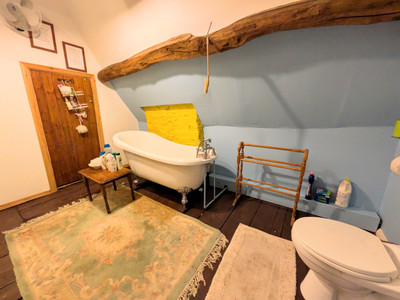
Upstairs, the first-floor landing retains the property's character with exposed beams. There is a bathroom of approximately 7m² with a roll-top bath, WC and washbasin. A corridor leads to another bedroom/office of 8m² as well as a larger bedroom of around 16m² with exposed beams and wooden flooring.
The property benefits from double glazing throughout.
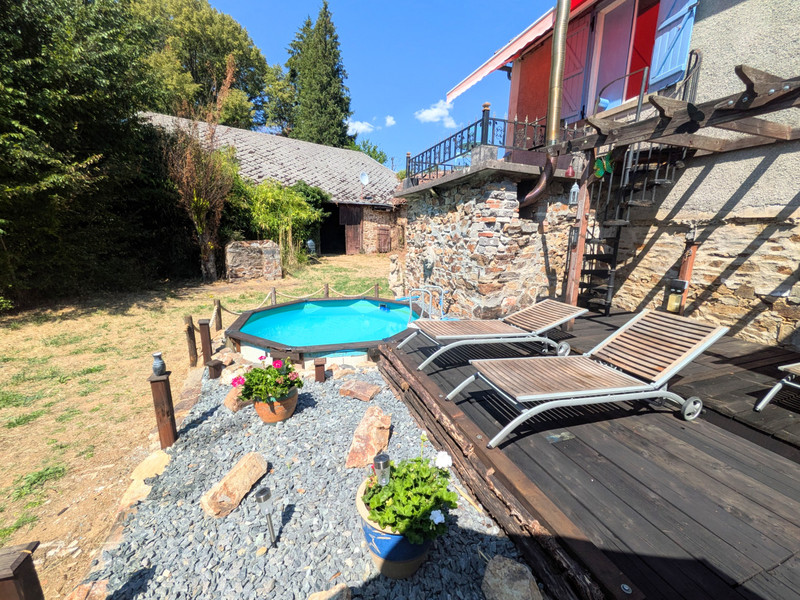
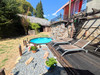
Outside, there are terraces to both the front and rear of the house. The rear wooden terrace overlooks an attractive ornamental garden and an out of ground sunken pool, while steps lead up to a raised balcony, creating several pleasant areas for outdoor dining and entertaining.
Beneath the house is a useful cellar providing generous storage space as well as a utility area. The property also benefits from its own well.
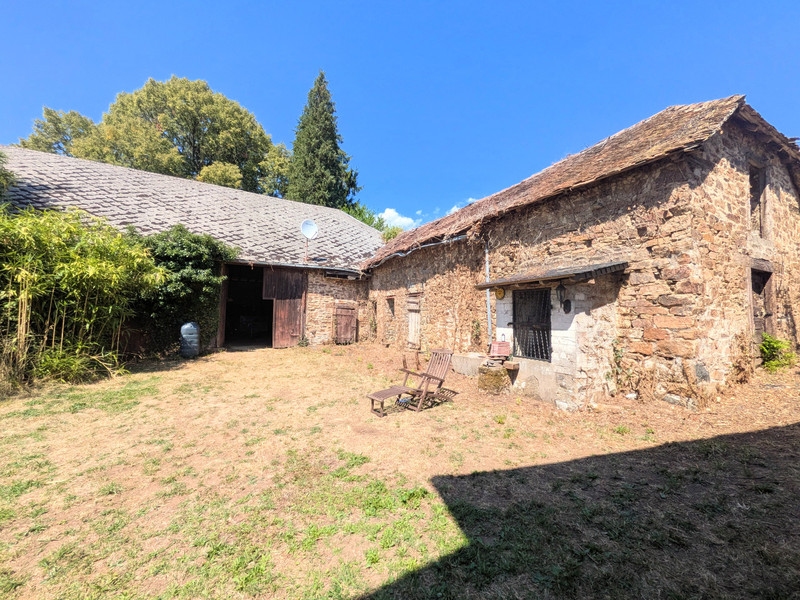
The outbuildings include an old piggery with a traditional bread oven, together with a substantial barn offering excellent storage and potential for a variety of uses.
There is also a parcel of land which could be used as a vegetable garden, orchard or simply as additional outdoor space.
Located just outside Salon-la-Tour, this is an appealing property for those looking for a character home in a peaceful village setting, while still being within convenient reach of the larger towns and transport links of the Limousin region.
------
Information about risks to which this property is exposed is available on the Géorisques website : https://www.georisques.gouv.fr
[Read the complete description]












 Brochure
 Map
Map Contact us




 Good condition
 SWIMMING POOL
 CHARACTER PROPERTY
 Ref. : A36684SHJ19
|
Ref. : A36684SHJ19
| 
