7 rooms
- 4 Beds
- 2 Baths
| Floor 169m²
| Ext 14,166m²
€152,600
(HAI) - £126,399**
7 rooms
- 4 Beds
- 2 Baths
| Floor 169m²
| Ext 14,166m²
€152,600
(HAI) - £126,399**

Ref. : A47023JET23
|
NEW
|
EXCLUSIVE
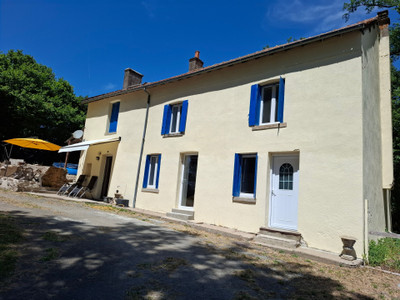
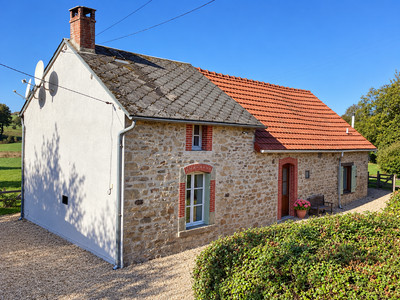
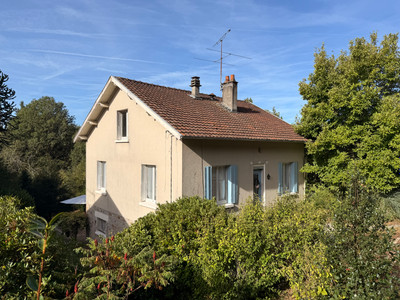
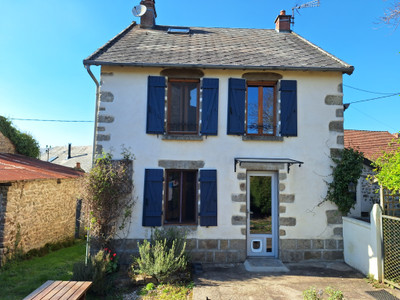
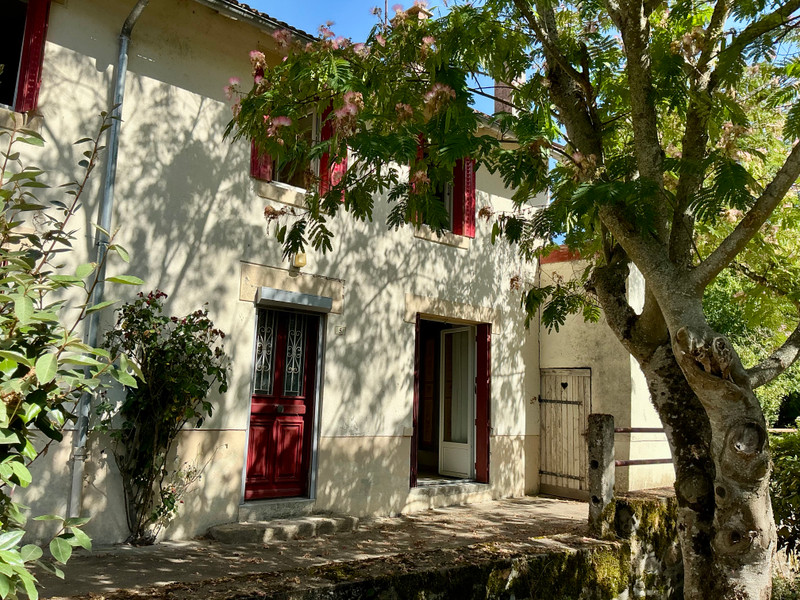
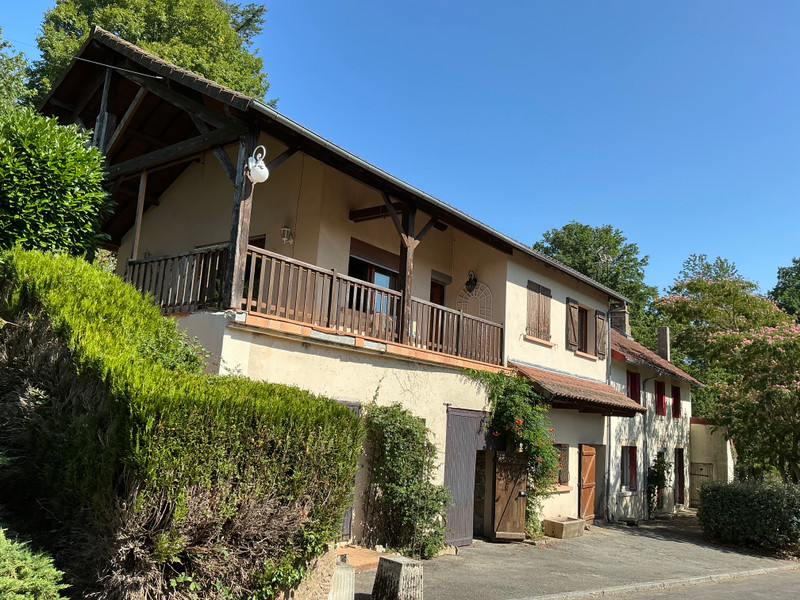
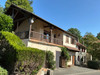
Two attached houses, could be one, in rural Creuse with garden, woodland and well, on edge of tiny hamlet.
This house is conveniently located - a short drive to Pontarion for bread and other commerce, but with no immediate neighbours and a countryside view. The swimming lakes are not far, local markets, the historic tapestry town of Aubusson, or medieval Bourganeuf with its Zizim Tower, friendly cinema and independent shops.
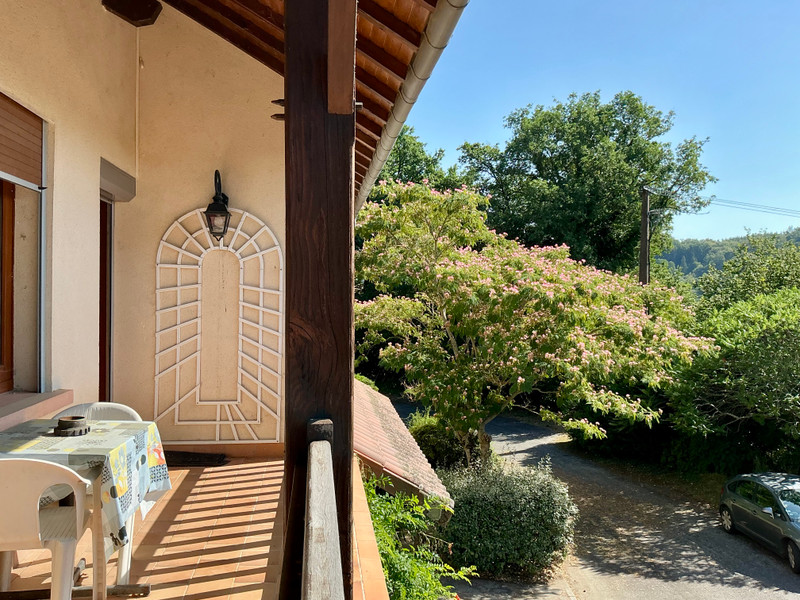
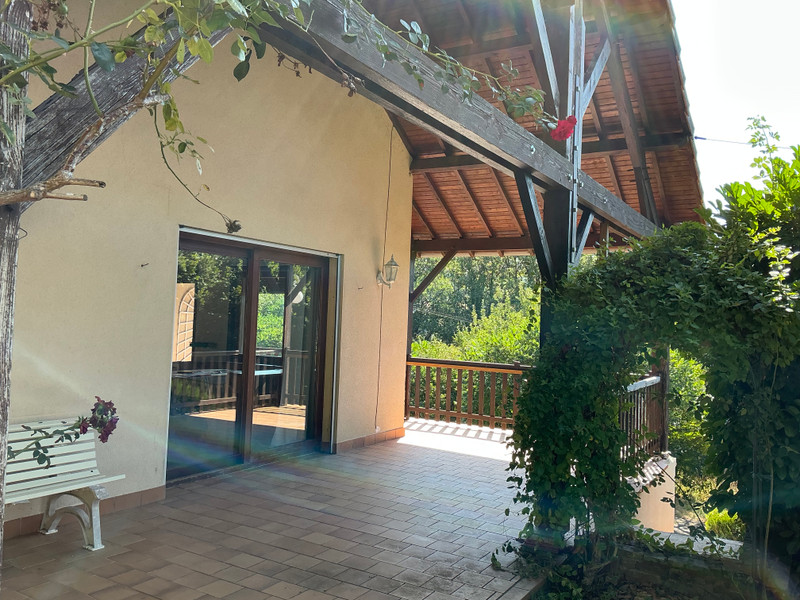
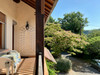
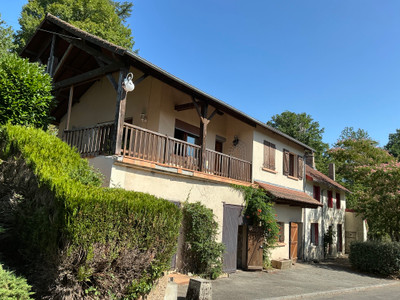
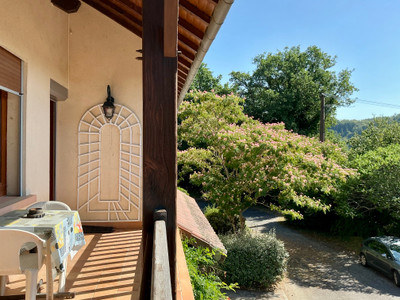
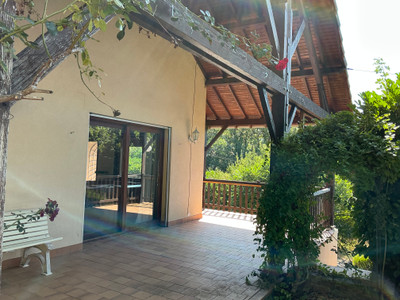
Together, these two adjoining houses offer a large family home, a gîte project, or a versatile multi-family property surrounded by nature. The property is easily accessible from the main Bourganeuf to Aubusson road, but is at the end of a little cul-de-sac used only by the owners. The house and garden is not overlooked and the balcony looks out across the surrounding countryside.
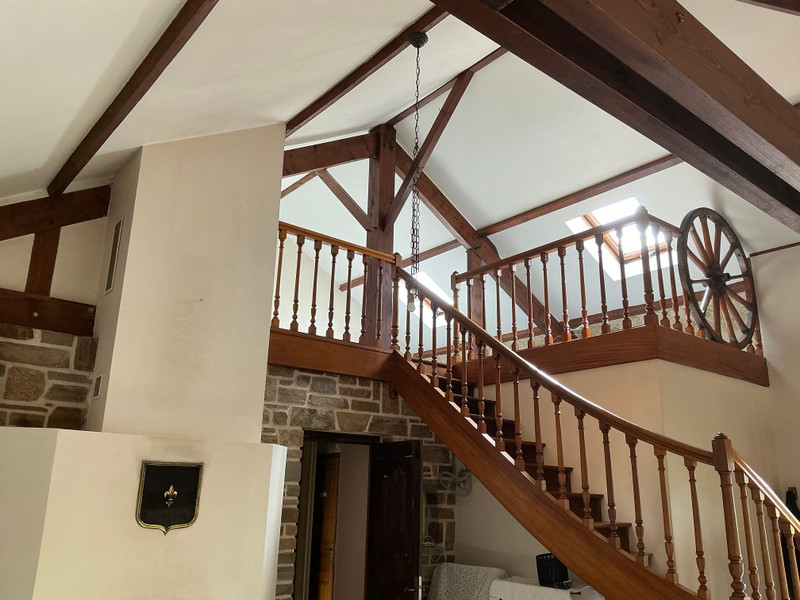
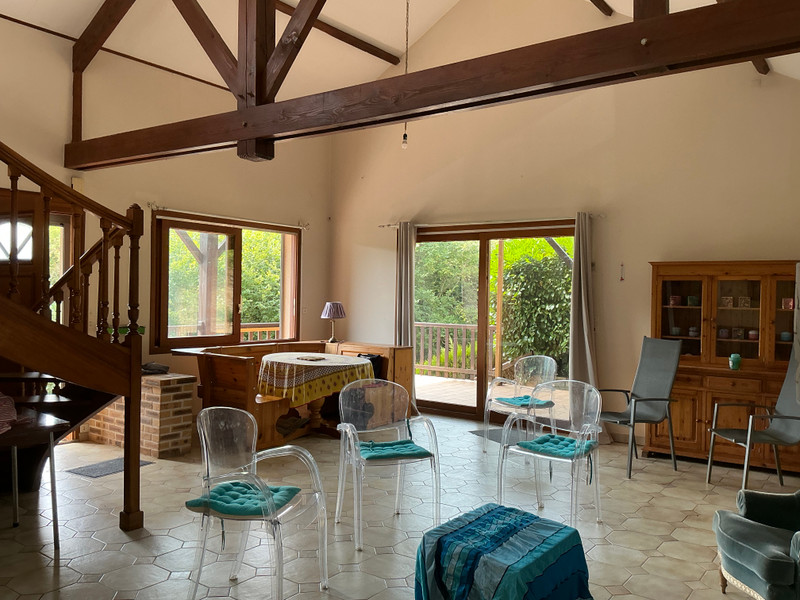
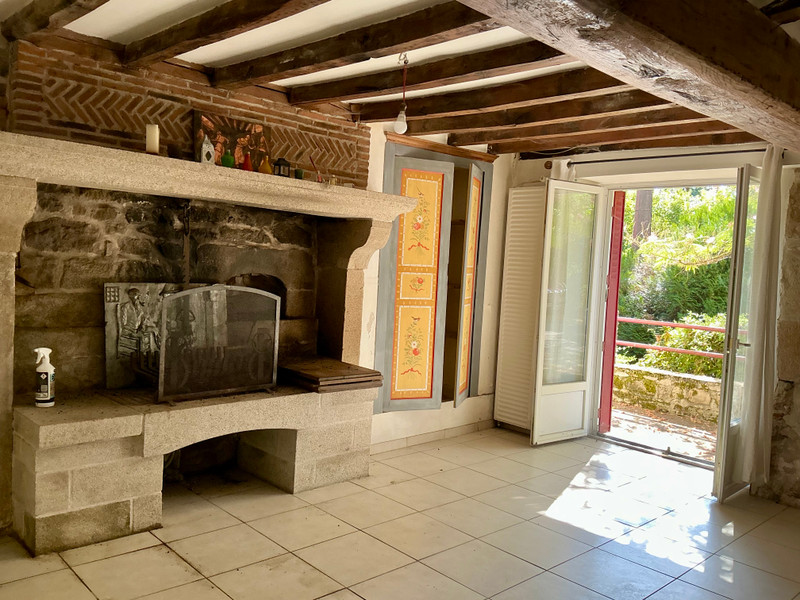
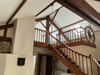
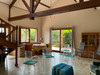
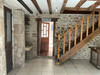
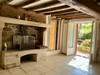
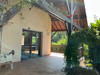
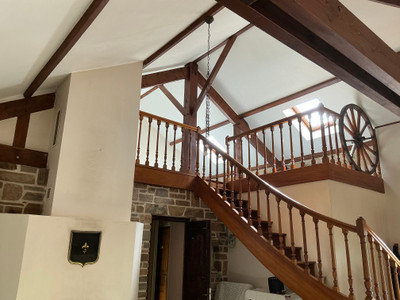
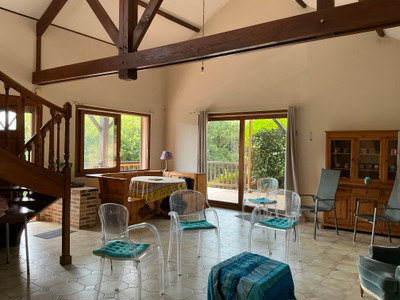
The first house, approximately 80 m², offers a warm and inviting open family living and dining space, (45 m²) with two sets of patio doors that open onto a terrace and the back garden. This room has a mezzanine (office or guest sleeping space) and double-height ceiling. There is an insert fireplace for cosy nights by the fire, but the main source or heating is by ceiling-generated electric heating.
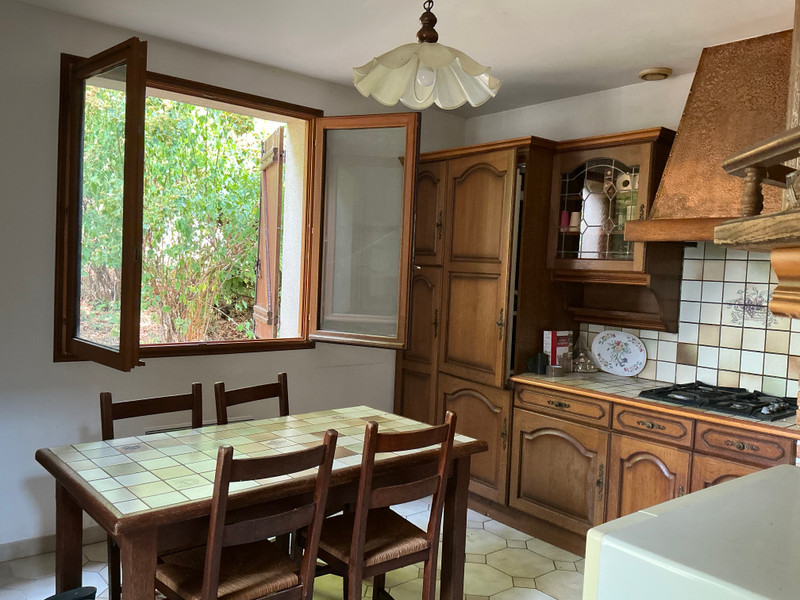
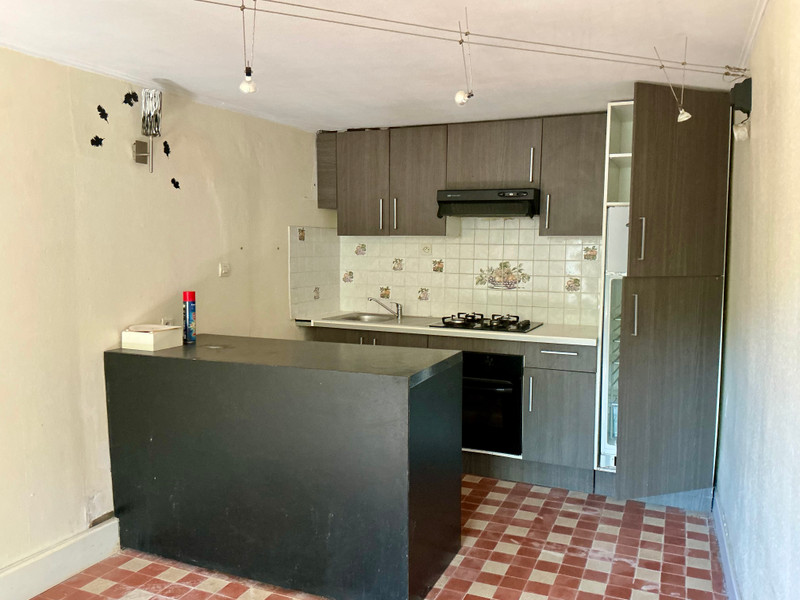
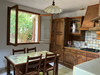
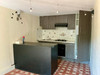
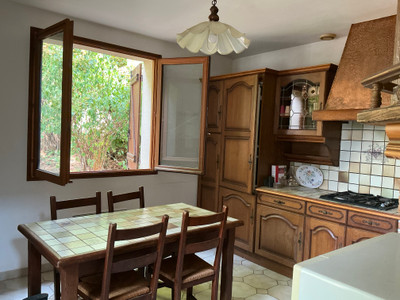
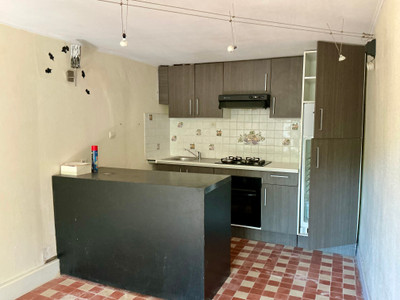
Next to this large room is a fully-fitted dining kitchen, with doors directly out to the back garden.
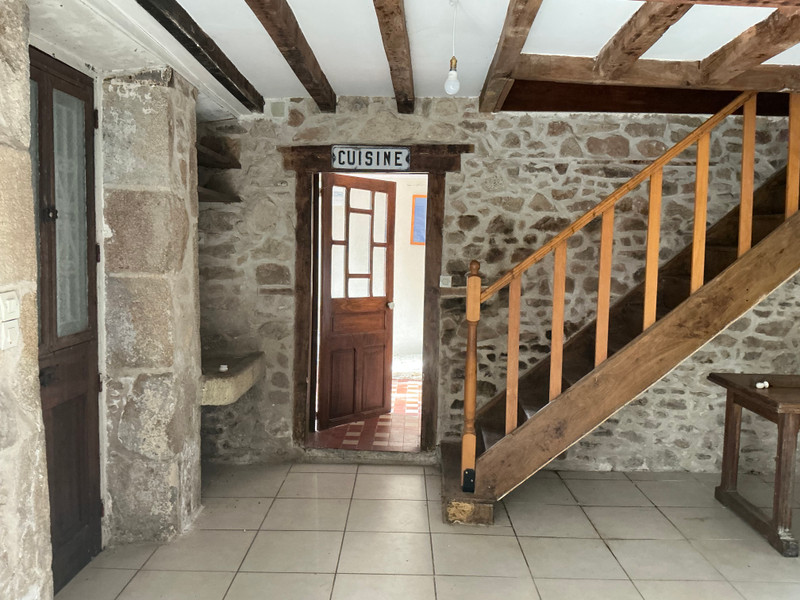
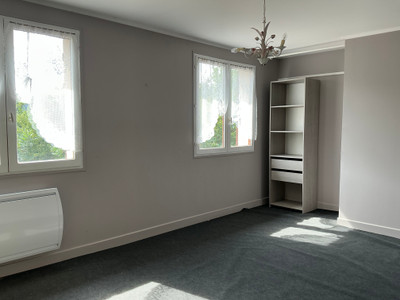
This section of the house also includes, on the same level, a bedroom, a shower room, a separate toilet, and an internal door and staircase down to the basement level.
The basement provides plenty of additional space, including a garage, workshop, cellar, utility area and an extra room—ideal for storage, hobbies, or further expansion, or car garaging.
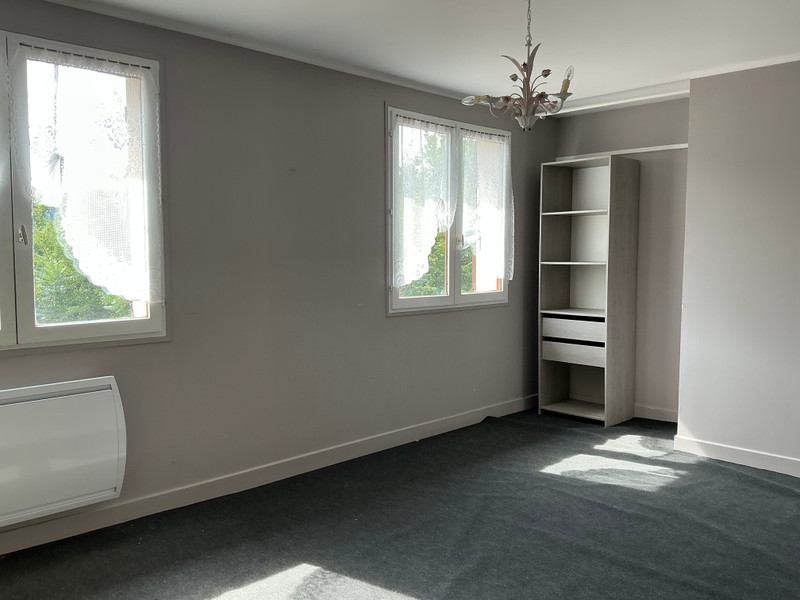
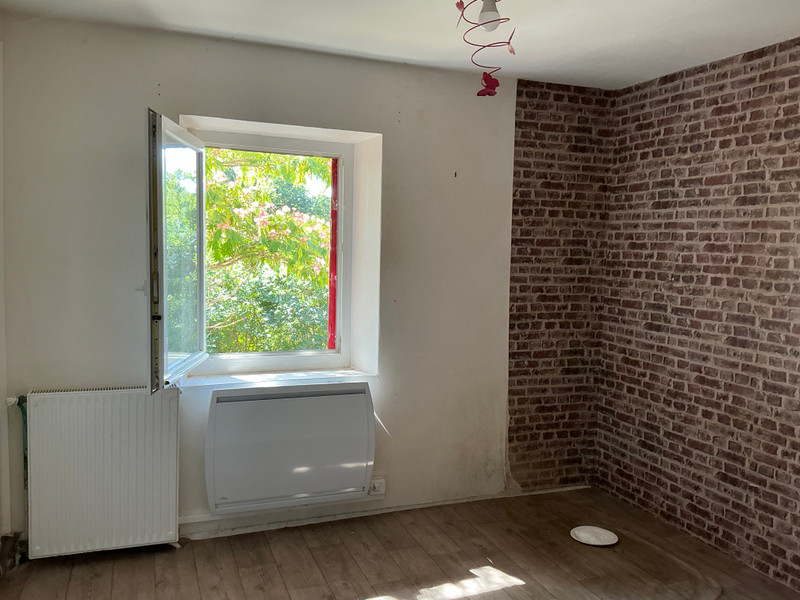
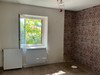
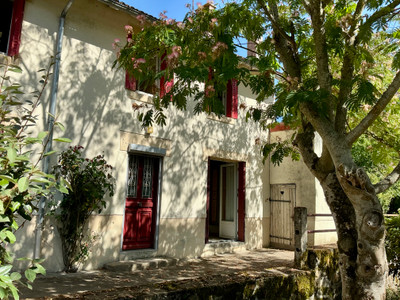
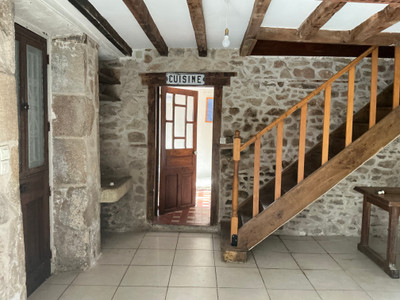
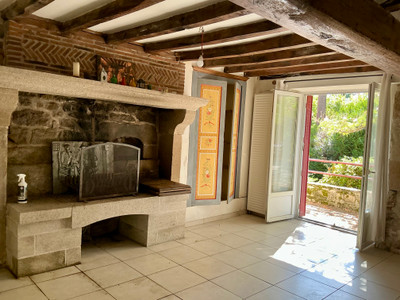
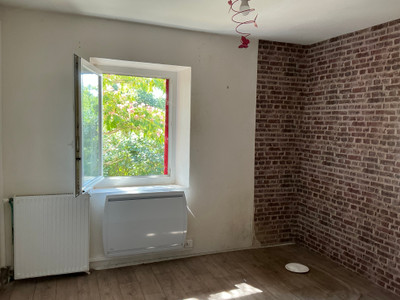
The second house, approximately 90 m² (the original house), offers a generous 30+m² living room with open fireplace, a fitted kitchen, two bedrooms on the first floor, and an office or small bedroom, a small additional room (formerly a bathroom), a shower room with toilet, and a door leading to the floor-insulated attic.
Currently, both houses share a single water meter and a single electricity meter. The original part of the house had oil heating supplemented with electric radiators, now the electric radiators are used. There is double glazing throughout.
With their flexible layout and independent spaces, these two houses offer a range of possibilities.
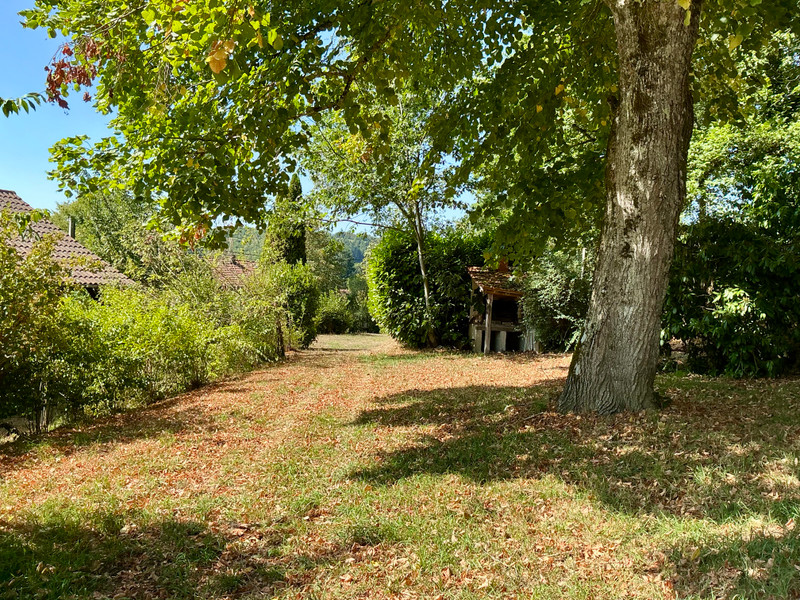
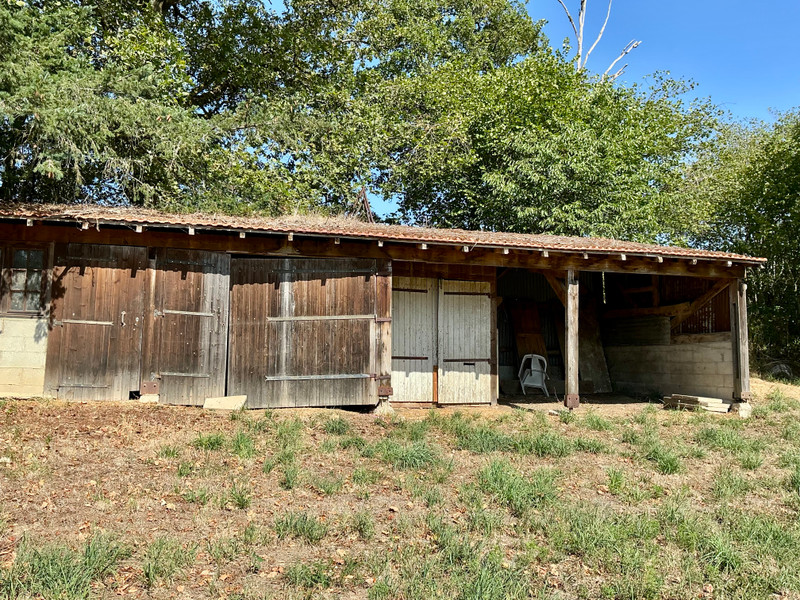
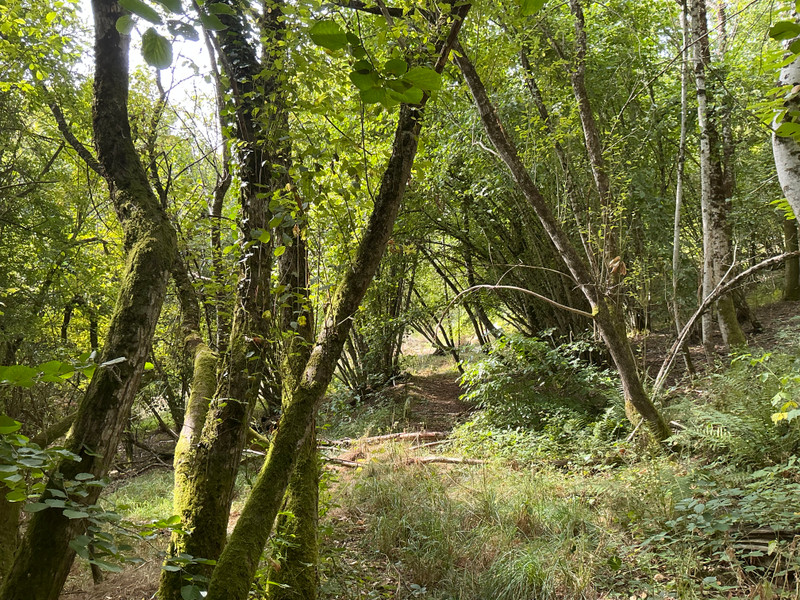
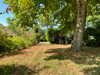
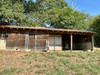
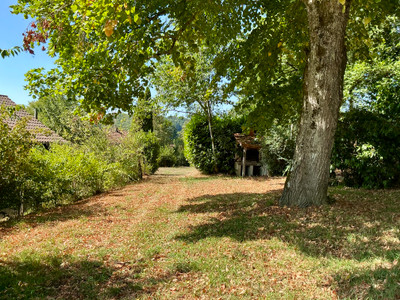
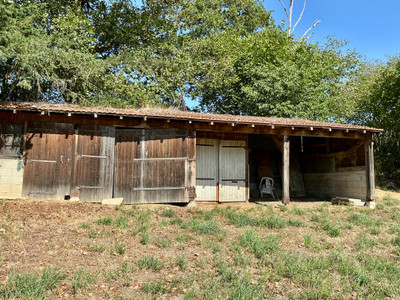
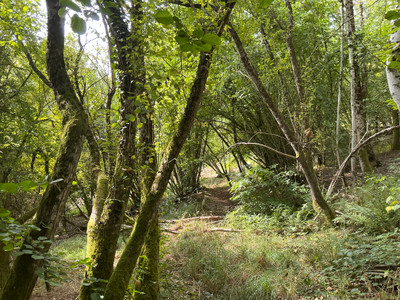
The garden is just under 2500m and is well established with an hen house and large wooden outbuilding. There is also and additional 1.1 hectares of land available, mainly woodland.
Together, the two houses offer a rare opportunity to create a spacious family home, a rental project, or somewhere a large family can get together, surrounded by nature.
------
Information about risks to which this property is exposed is available on the Géorisques website : https://www.georisques.gouv.fr
[Read the complete description]












 Brochure
 Map
Map Contact us




 BUSINESS POTENTIAL
 CHARACTER PROPERTY