10 rooms
- 5 Beds
- 4 Baths
| Floor 260m²
| Ext 11,514m²
€500,000
- £414,150**
10 rooms
- 5 Beds
- 4 Baths
| Floor 260m²
| Ext 11,514m²

Ref. : A46989JHK56
|
EXCLUSIVE
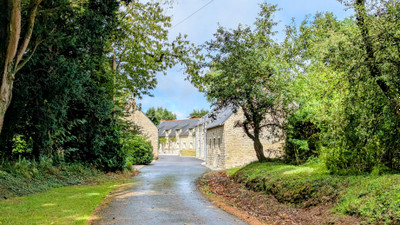
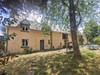
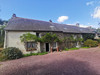
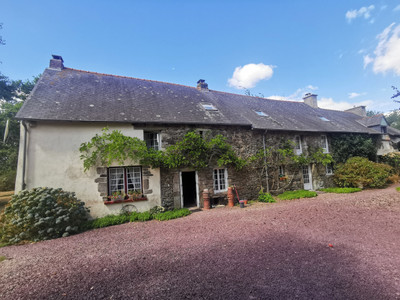
Historic buildings, huge garden/park, great for a family home and great for a business, come and see this!
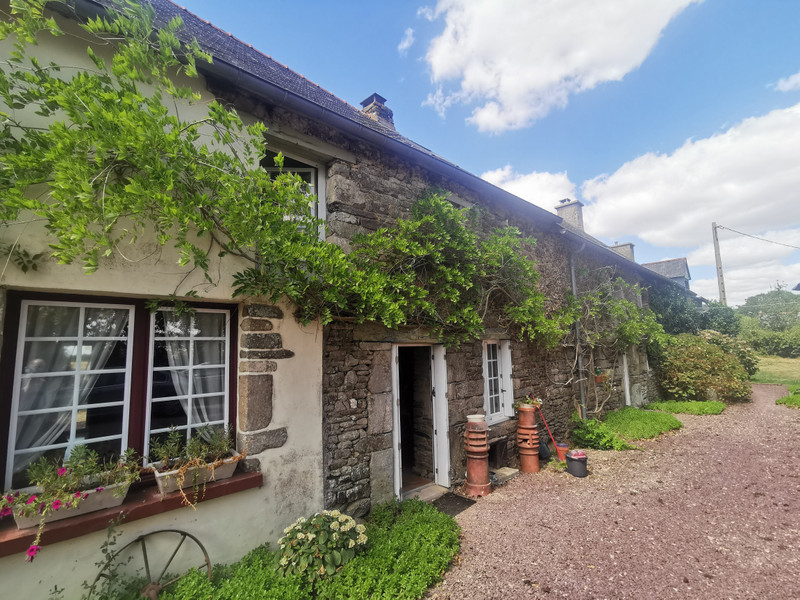
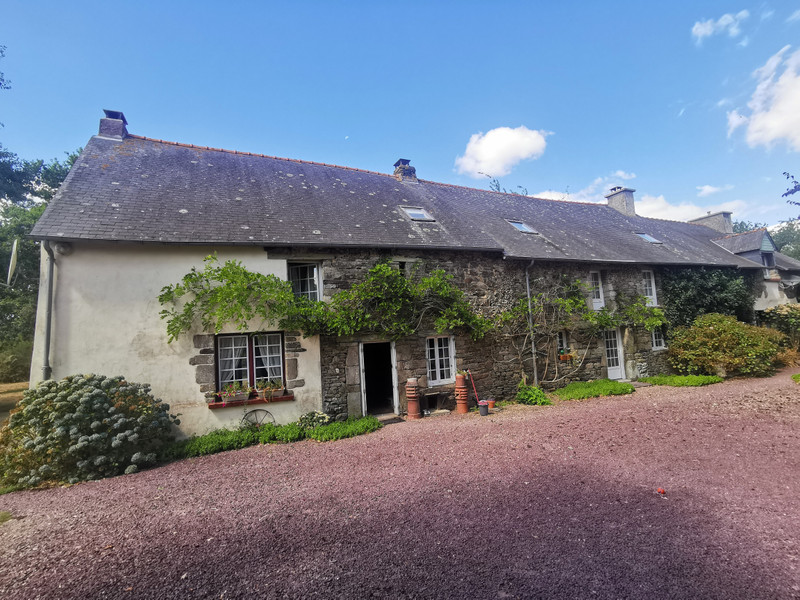
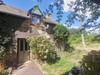
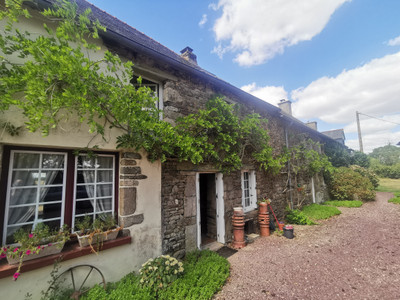
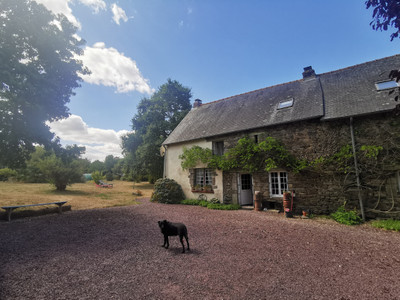
Centuries old, this is a magnificent property of character & history, imagine the tales it could tell…
This isn’t just a piece of history, not only are the house & grounds wonderful, you could also have a revenue straight away if you want to run gites or retreats or hobby/activity courses – plenty of accommodation, storage & space!
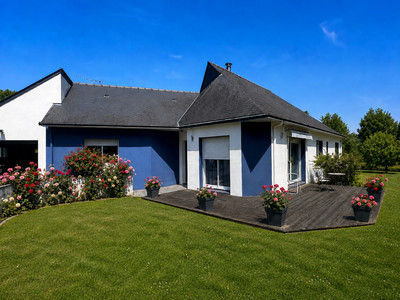
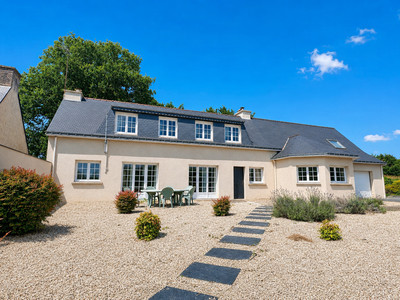
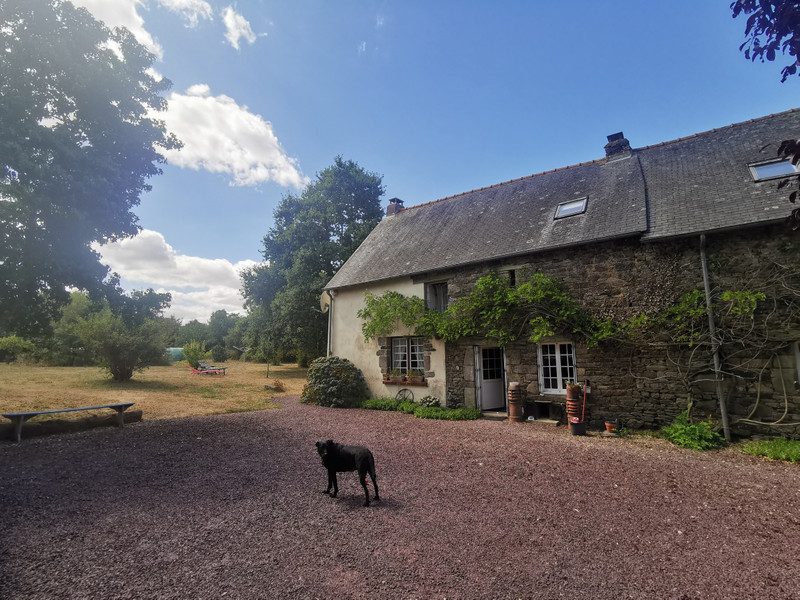
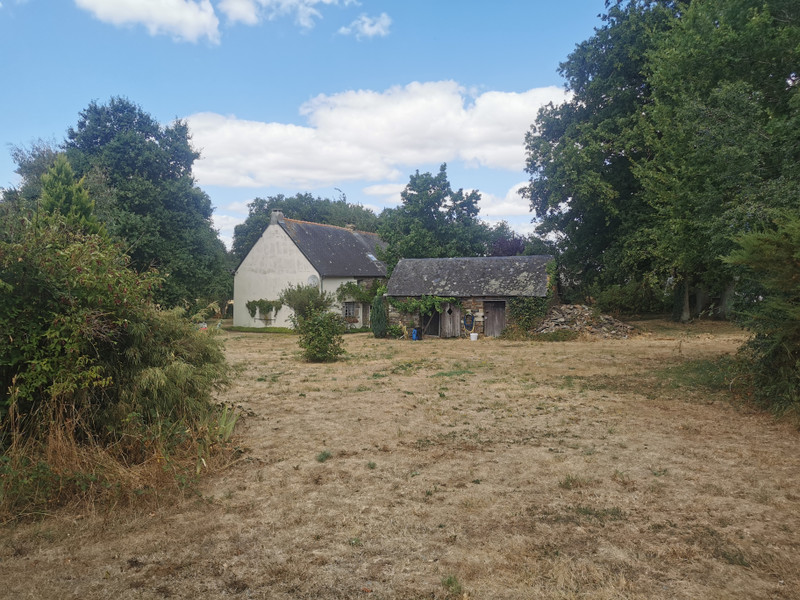
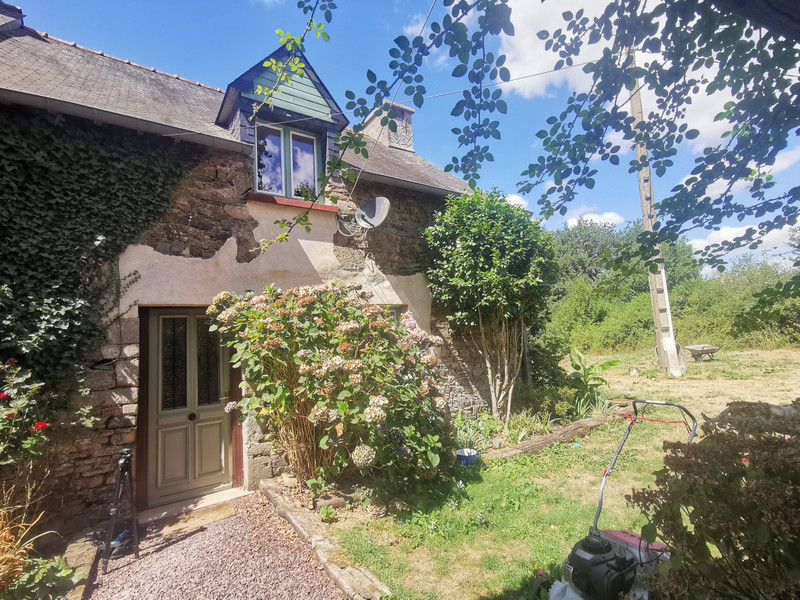
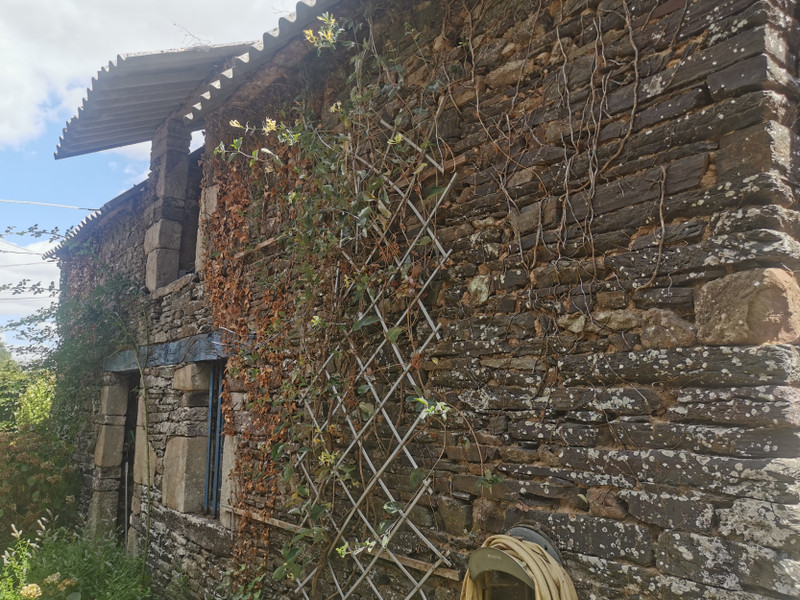
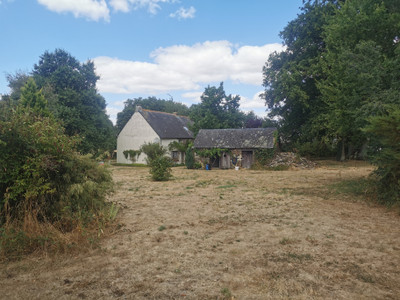
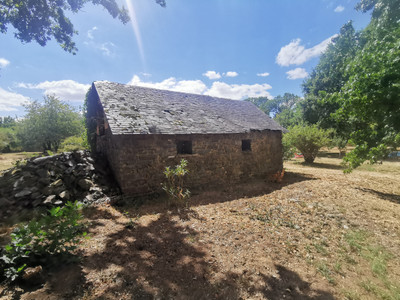
Currently, the house is configured as a one bedroom gites, a 3 bedroom/2 bathroom gite & a 1 bedroom owner’s house but there is potential for reconfiguration to suit your needs. Not only that, you also have a separate stone building which was formerly a cottage (& perhaps could be again, subject to planning approvals), an old stone pigsty & a large, tall open-fronted barn.
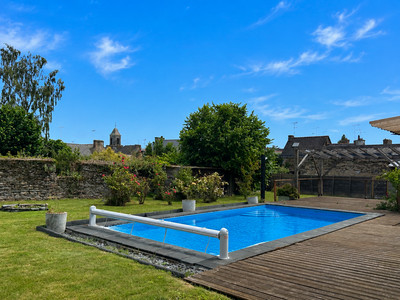
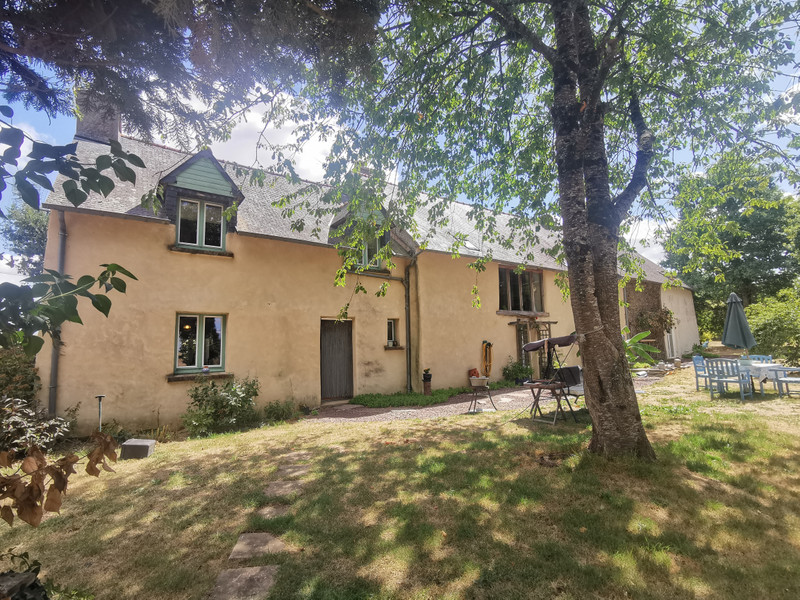
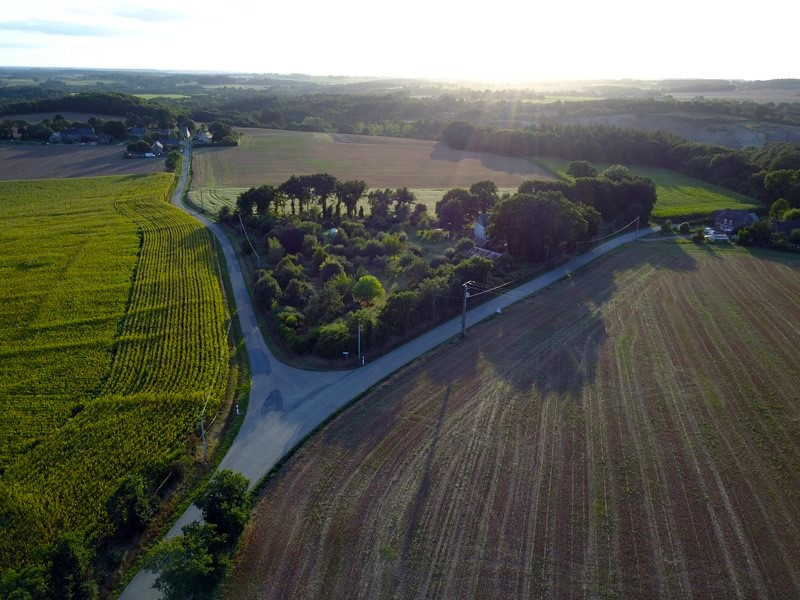
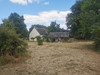
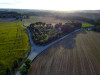
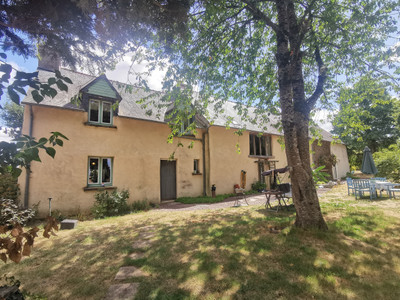
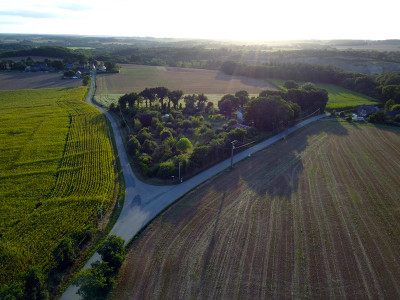
The large gardens surround the house & overlook fields at the back, will you see deer grazing or maybe some wild boar meandering by or just beautiful sunsets?
Proven revenue-earning property, within easy reach of Ploërmel, the Forest of Broceliande, Lac au Duc & Josselin.
MORE PHOTOS AVAILABLE, PLEASE ASK!!
Centuries old, this is a magnificent property of character and history, imagine the tales it could tell…
This isn’t just a piece of history, not only are the house and grounds wonderful, you could also have a revenue straight away if you want to run gites or retreats or hobby/activity courses – plenty of accommodation, storage and space!
Currently, the house is configured as a one bedroom gites, a 3 bedroom/2 bathroom gite and a 1 bedroom owner’s house but there is potential for reconfiguration to suit your needs. Not only that, you also have a separate stone building which was formerly a cottage (and perhaps could be again, subject to planning approvals), an old stone pigsty and a large, tall open-fronted barn.
The large gardens surround the house and overlook fields at the back, will you see deer grazing or maybe some wild boar meandering by or just beautiful sunsets?
Proven revenue-earning property, within easy reach of Ploërmel, the Forest of Broceliande, Lac au Duc & Josselin.
Proven revenue-earning property!
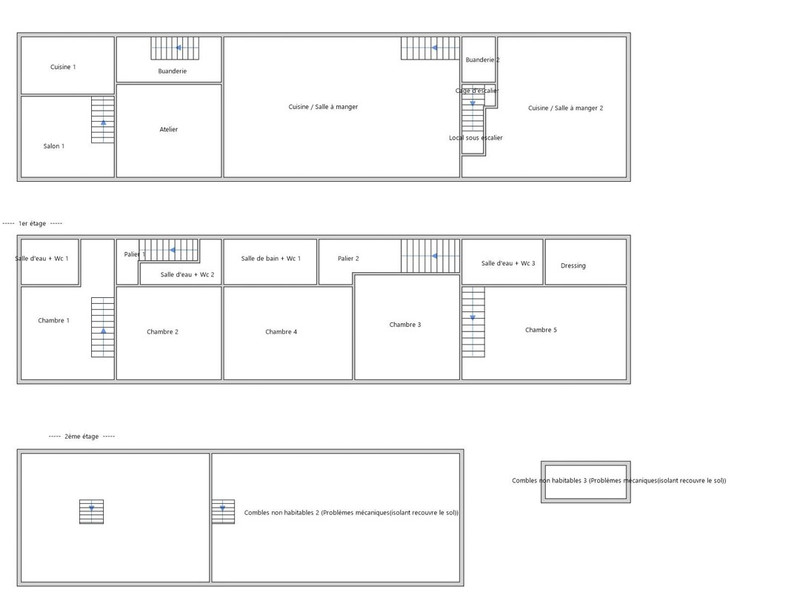
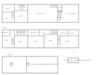
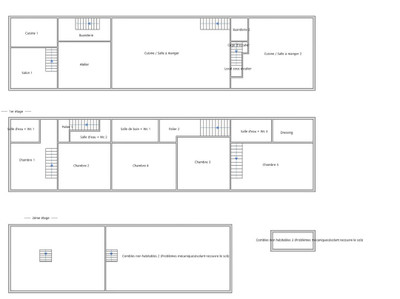
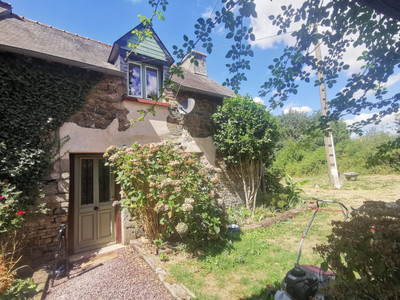
SOUTH COTTAGE (1 bed/1 bath)
Salon avec poele à bois 14m2, porte au jardin
Cuisine 11m2 , porte au jardin
A l’étage, chambre 20m2 et salle d’eau avec WC 5m2 (there is an access upstairs to the large gite if needed)
LARGE COTTAGE (3 bed/2 bath) renovated in 2021
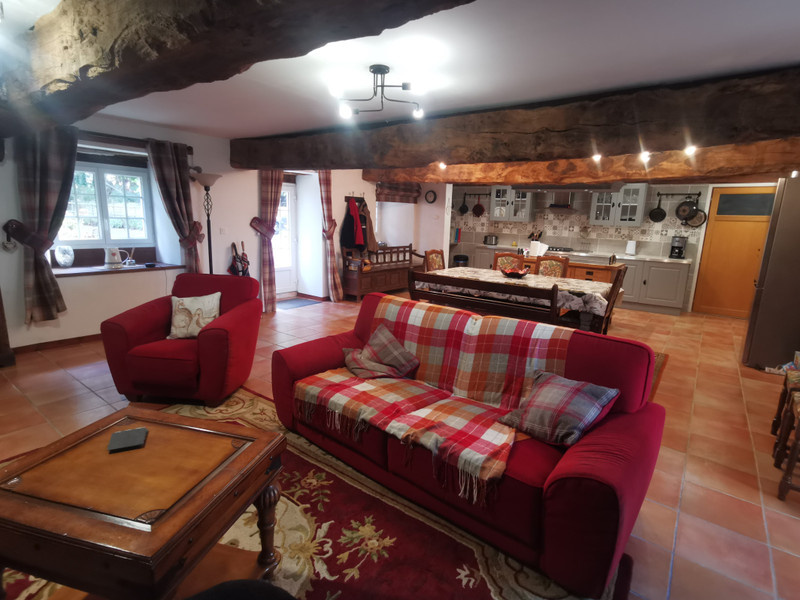
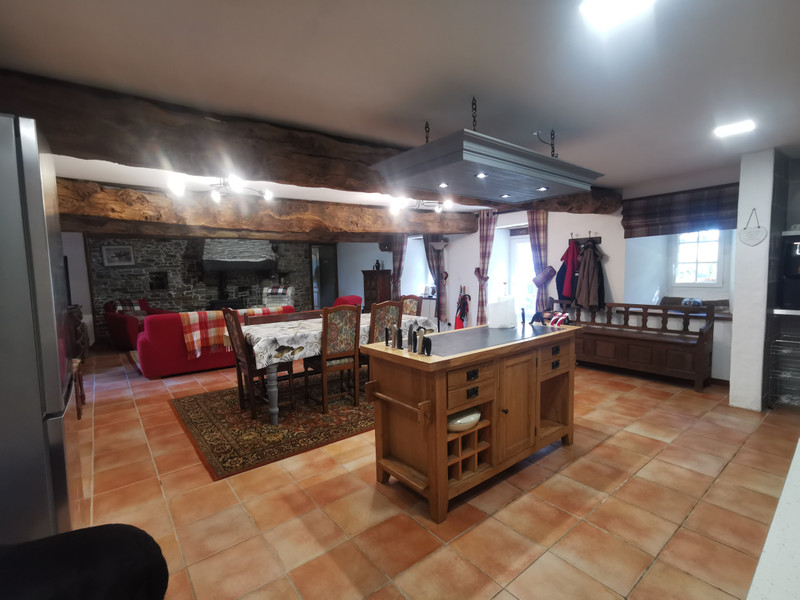
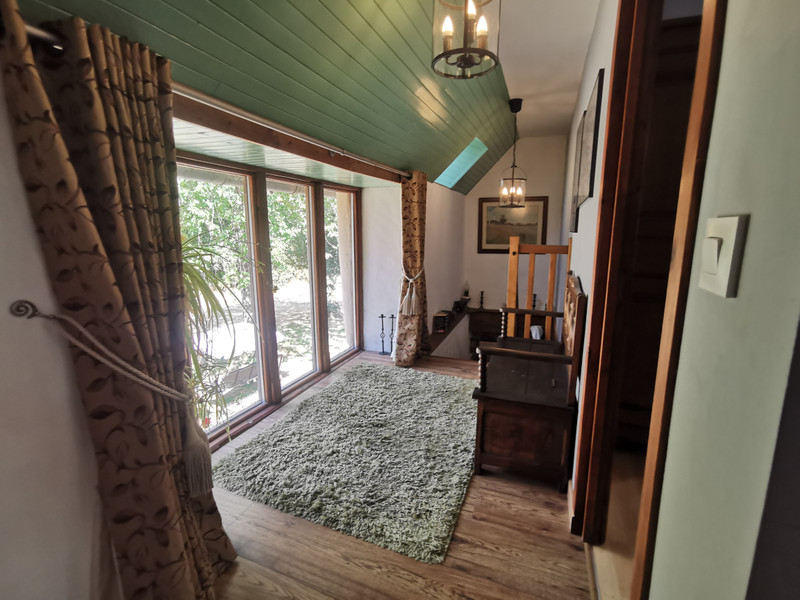
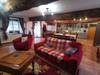
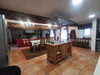
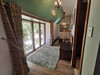
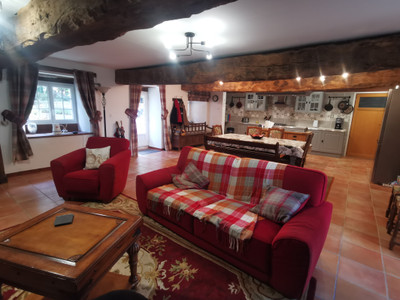
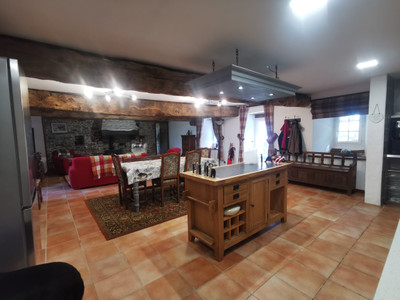
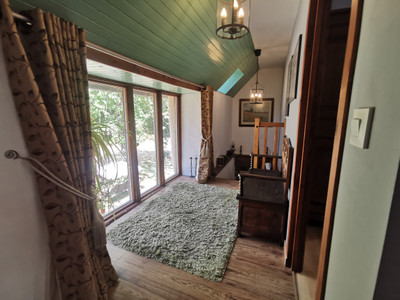
Large open-plan living room 63m2 with fitted kitchen, island, dining area, lounge area and woodburner, doors out to the front and the back garden. The staircase from the lounge leads up to an attractive picture window landing 5m2 with beautiful views of the garden and countryside behind the house. There are two more bedrooms 26m2 and 24m2 and a bathroom with WC 4m2. Back downstairs behind the kitchen is a utility room 10m2 and a staircase to the third bedroom 15m2 and a shower room with toilet, which also has a connecting door to the upstairs of the South gite. The utility room also leads to a room 20m2 with a chimney and with a door to the front which could be renovated into more accommodation or kept as a workshop/storage room.
NORTH COTTAGE (1 bed/1 bath) renovated in 2021
Open-plan living room 36m2 with pellet woodburner (2022), entrance doors out to the front and back, kitchen, dining area and lounge area (and an internal connecting lobby to the lounge of the large cottage) and a useful utility room 3m2.
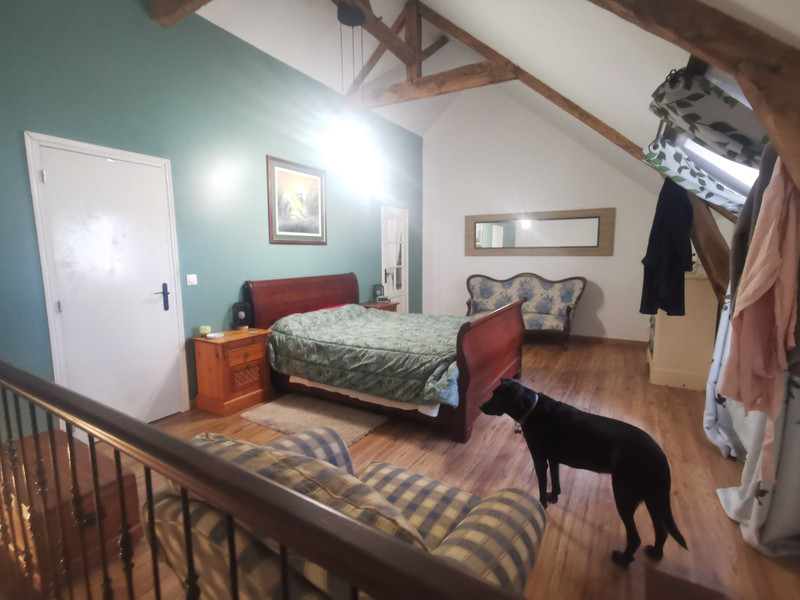
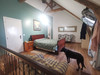
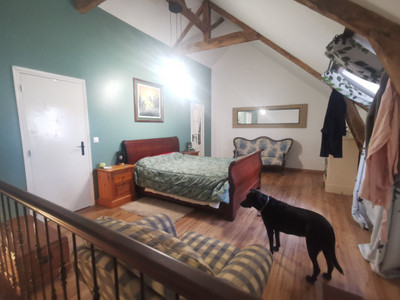
Upstairs, master bedroom with vaulted ceiling 28m2, en-suite shower room with toilet and double sinks, plus a separate walk-in dressing room 6m2.
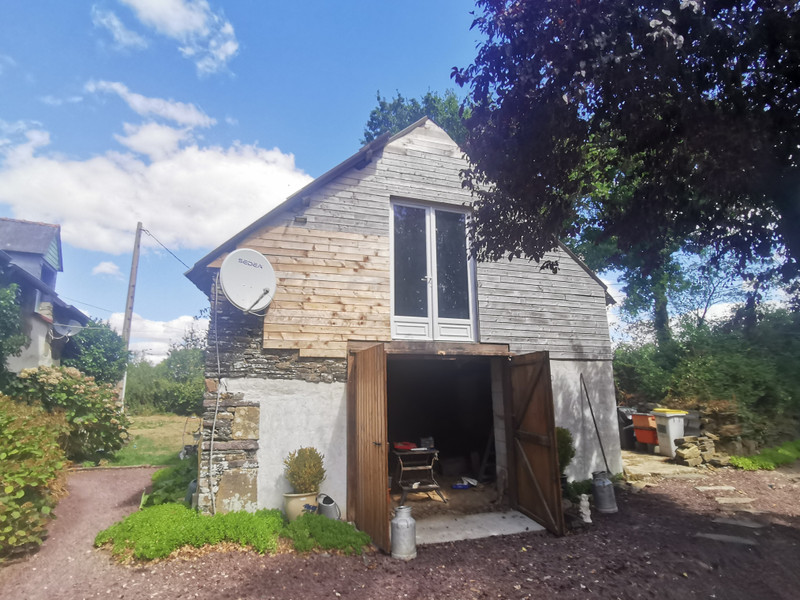
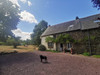
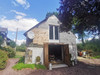
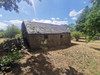
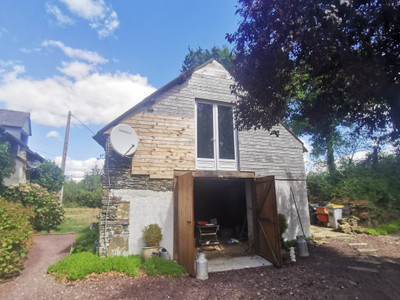
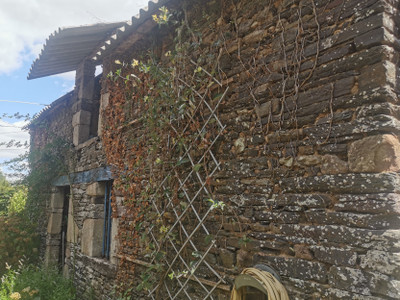
SEPARATE STONE TWO-STOREY BUILDING 42m2 currently used as a garage but in a former life, it was also a cottage.
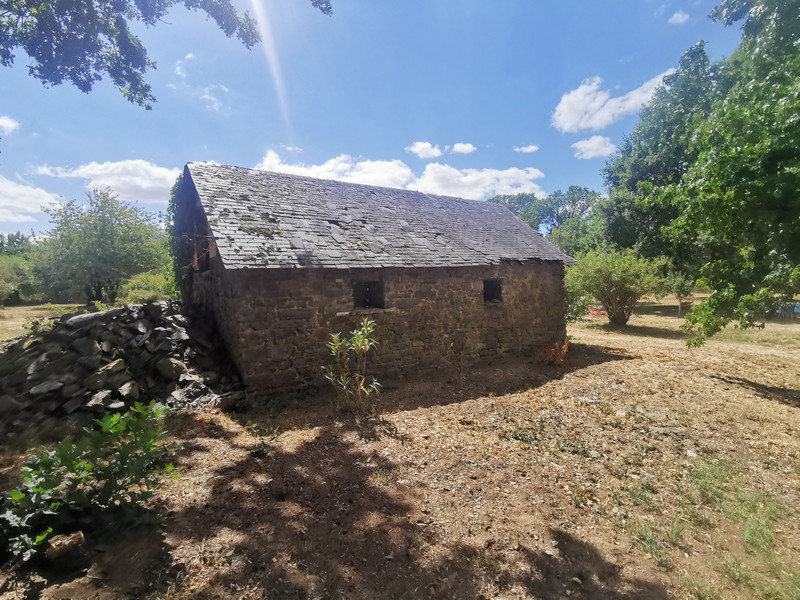
In addition, in the garden is an OLD STONE PIGSTY 15m2 used for storage but with potential for an alternative use. There is also a lLARGE WOODEN BARN 90m2 with an open front (door height 3.7m approx., internal centre height 4.5m2 approx.)
PLUS OVER 11000m2 OF MATURE GARDEN & LAND, this really is a fabulous property...
------
Information about risks to which this property is exposed is available on the Géorisques website : https://www.georisques.gouv.fr
[Read the complete description]












 Brochure
 Map
Map Contact us




 Good condition
 BUSINESS POTENTIAL
 CHARACTER PROPERTY
 PANORAMIC VIEW