3 rooms
- 2 Beds
- 1 Bath
| Floor 120m²
| Ext 683m²
€689,000
- £570,699**
3 rooms
- 2 Beds
- 1 Bath
| Floor 120m²
| Ext 683m²
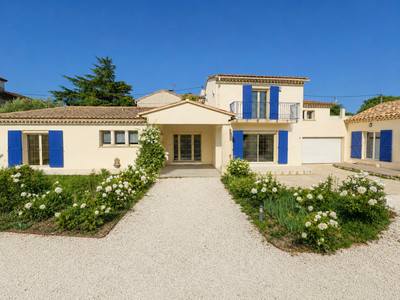
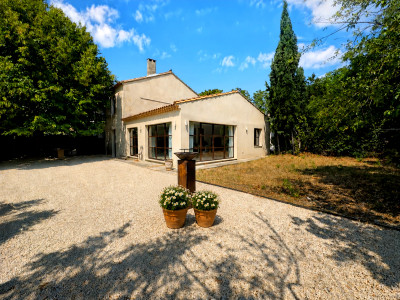
Renovated Village Mas with Spacious Garden and Approved Swimming Pool in Charming Village of Paradou
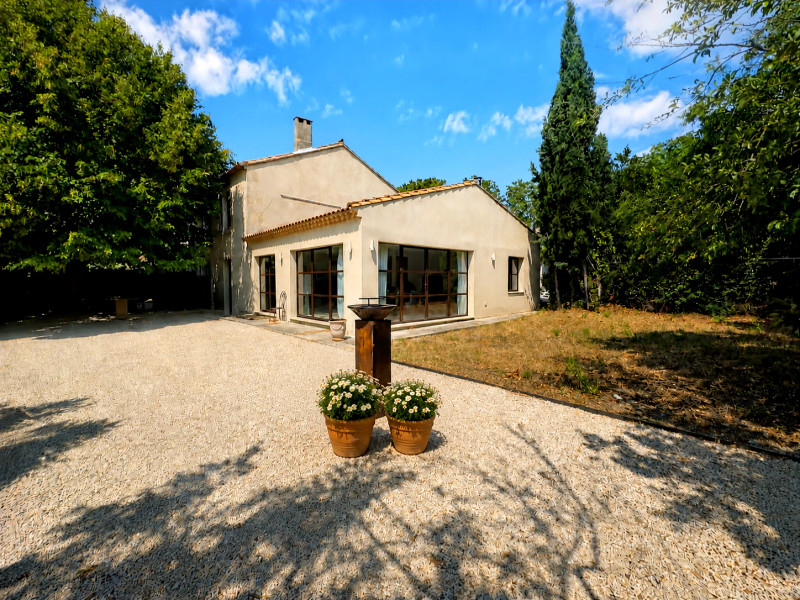
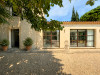
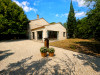
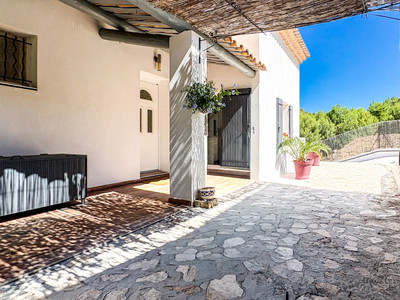
Set in a peaceful environment an easy stroll from Paradou’s restaurants and shops, this beautifully renovated semi-detached village mas combines authentic Provençal character with contemporary comfort and a generous garden.
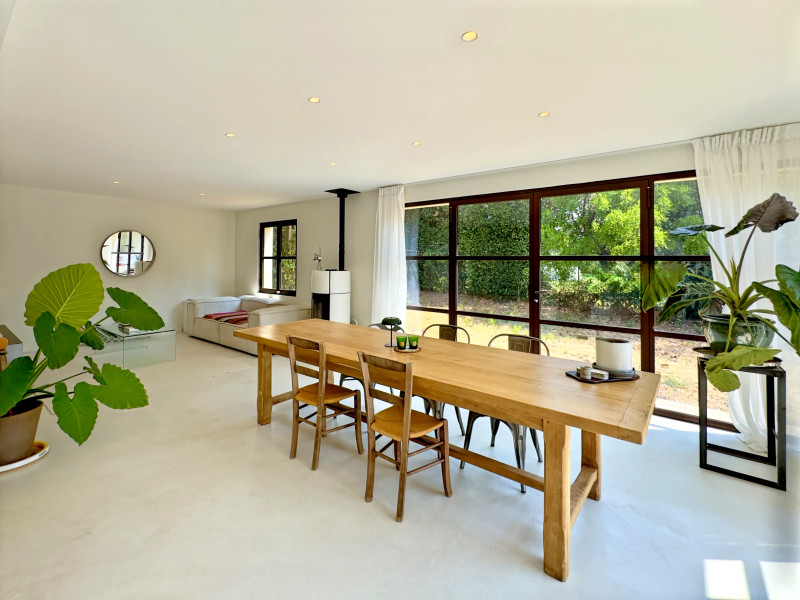
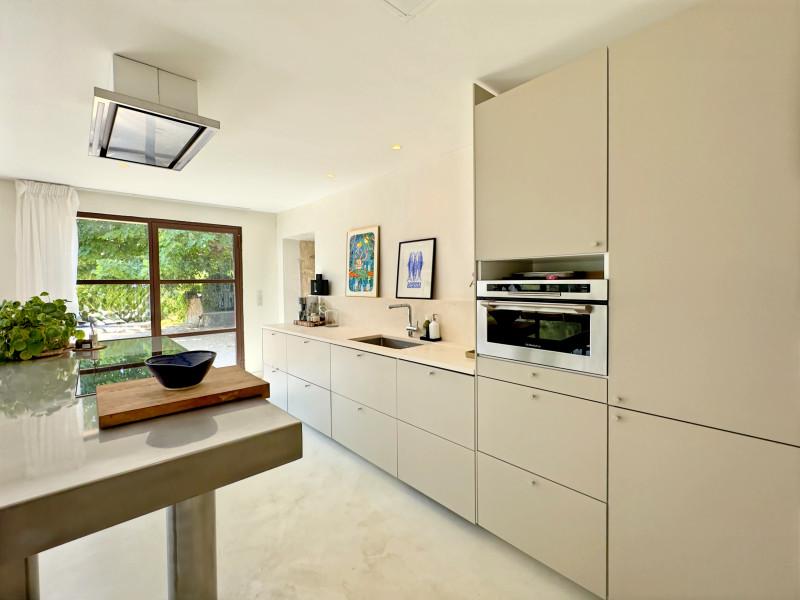
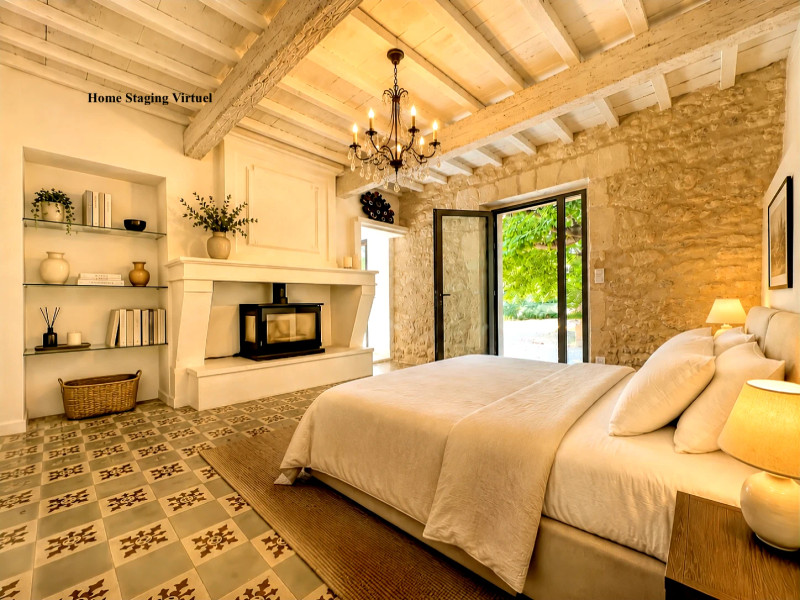
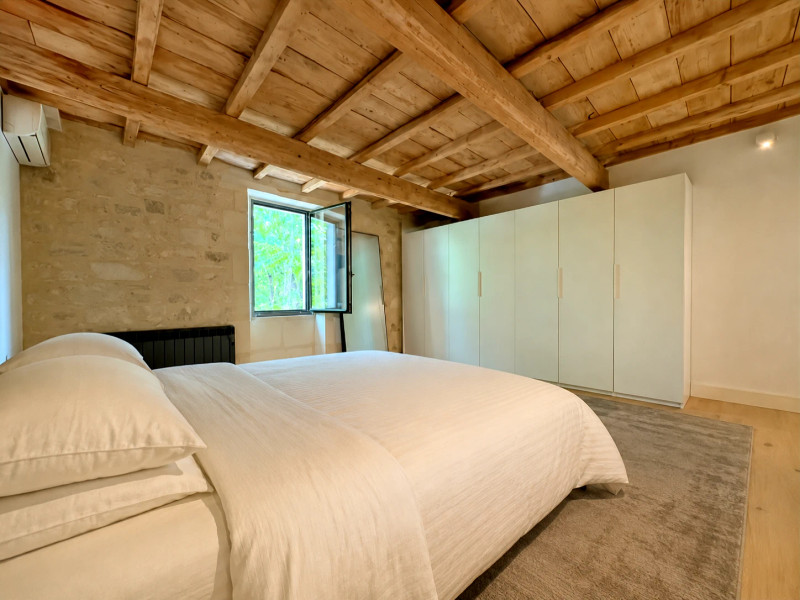
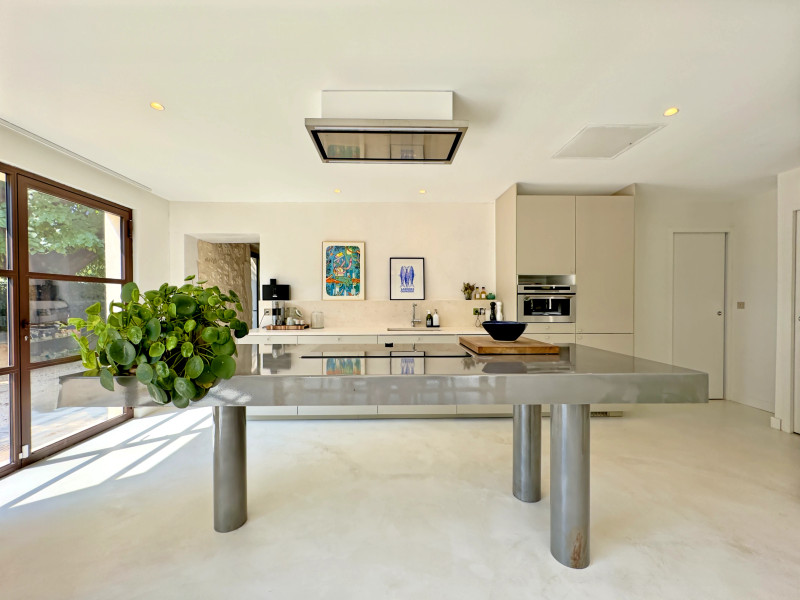
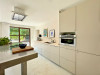
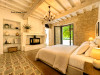
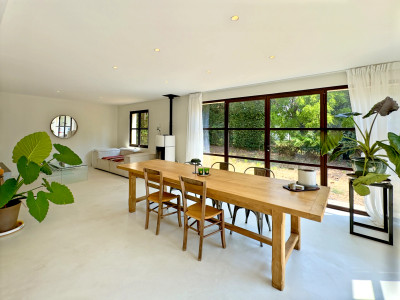
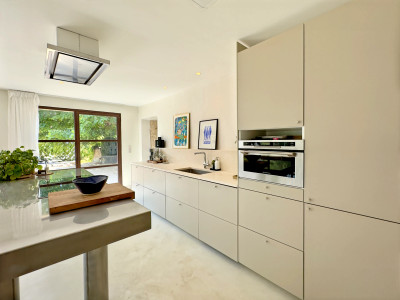
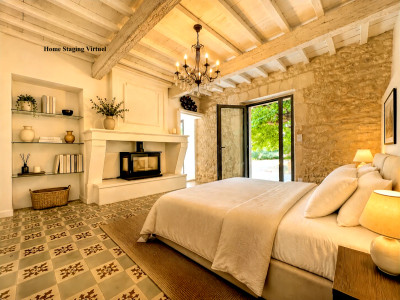
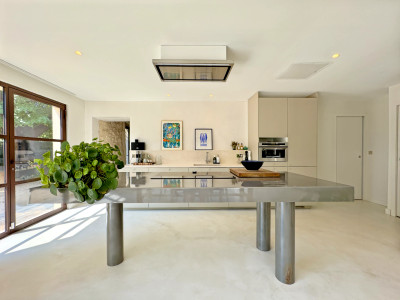
Dating from 1870 and thoughtfully renovated in 2025, the house retains its charm, with original floor tiles, exposed beams, stone walls and a traditional fireplace blending beautifully with polished concrete and contemporary finishes. The light-filled open-plan kitchen, dining and living area opens directly onto the garden. The ground floor also includes a second sitting room with fireplace, easily converted into an additional bedroom suite, a large utility room and guest WC. Upstairs is a spacious principal suite.
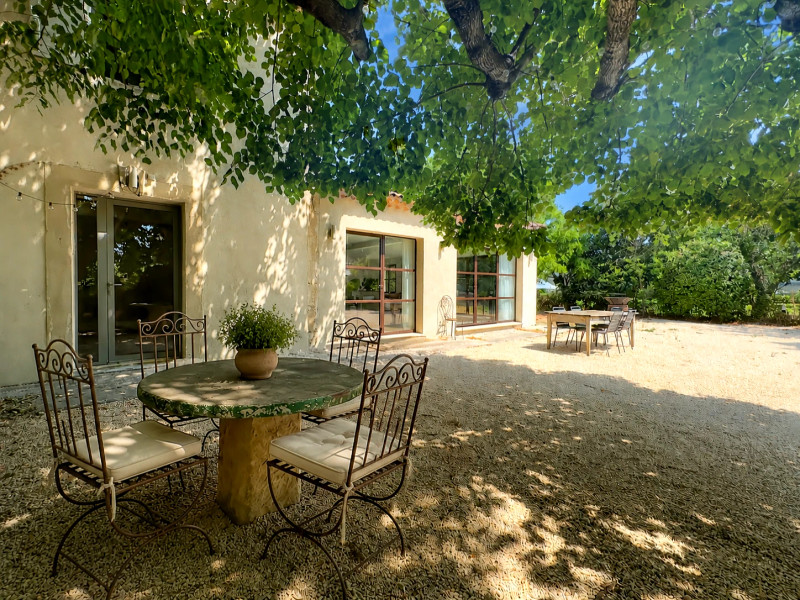
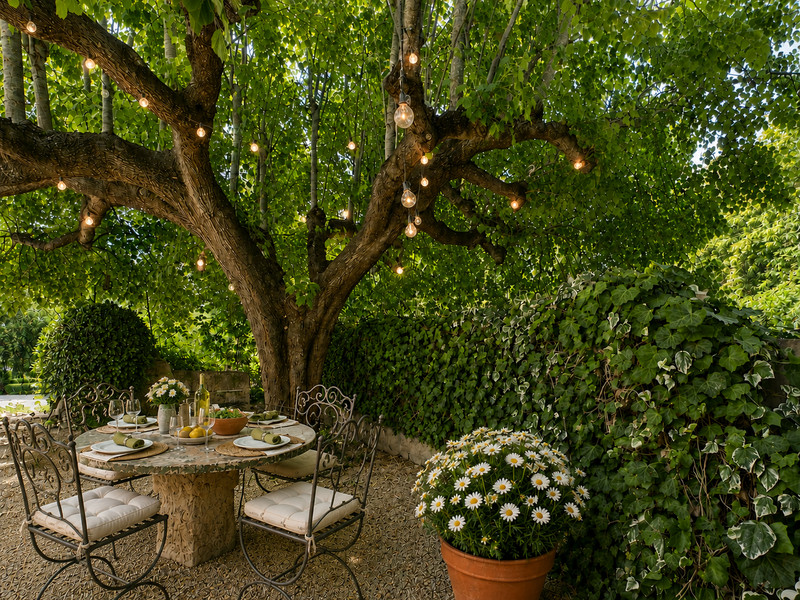
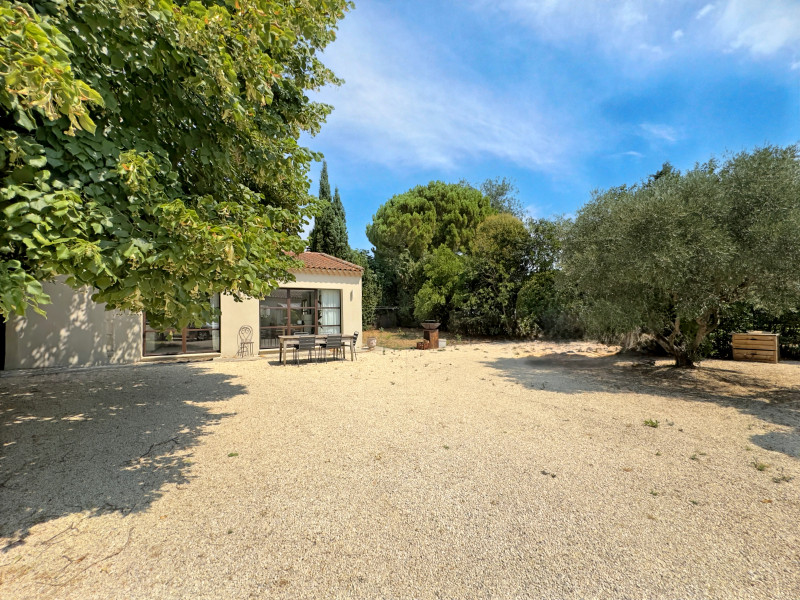
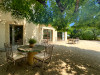
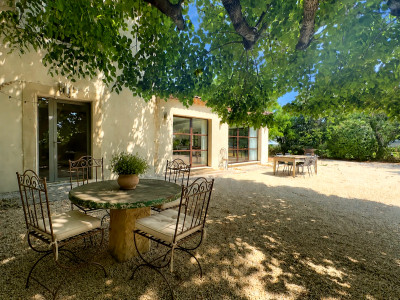
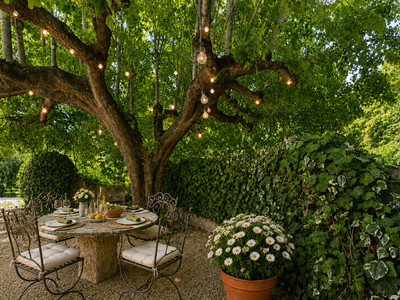
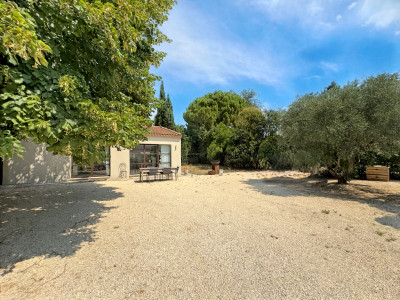
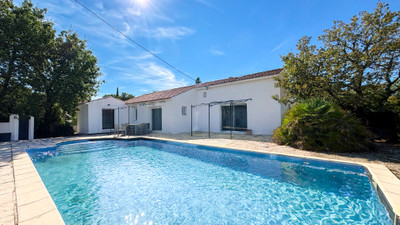
The generous garden offers plenty of space to relax and entertain, with an inviting spot beneath a magnificent century-old linden tree, perfect for an apéritif in the shade. Planning permission has already been granted for a swimming pool and garage.
Karen Stride of Leggett Real Estate is delighted to present this beautiful property, set in a peaceful corner of Paradou yet just a few minutes’ walk from the village’s cafés, restaurants and shops. This beautifully renovated semi-detached mas offers an appealing blend of authentic Provençal character, contemporary comfort and relaxed village living. With its generous garden and charming period features, the property feels wonderfully private while remaining very much connected to the heart of the village.
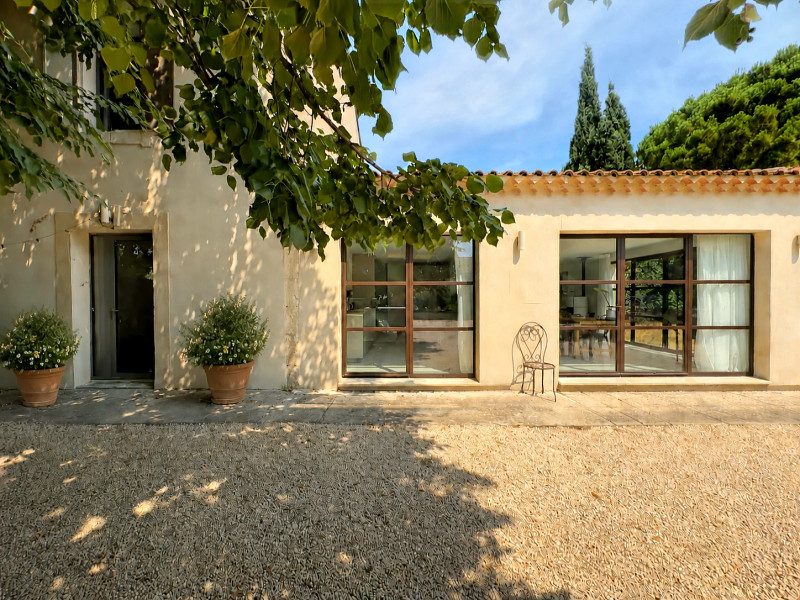
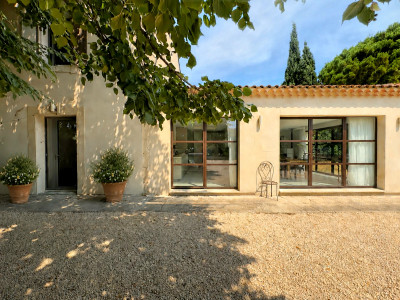
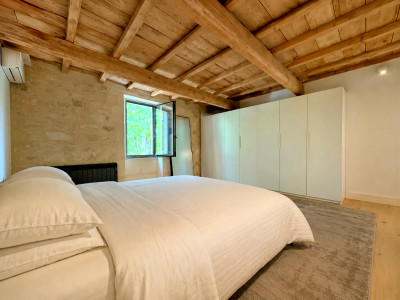
Dating from 1870, the house was thoughtfully renovated in 2025, with particular care taken to preserve the character and soul of the original building. Decorative floor tiles, exposed beams, stone walls and a traditional fireplace provide a warm reminder of its history, while polished concrete floors, large metal-framed openings and contemporary finishes introduce a fresh and understated elegance.
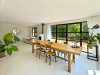
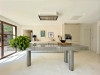
At the heart of the house is the light-filled open-plan kitchen, dining and living area. Designed as a relaxed and sociable space, it opens directly onto the garden, allowing the interior and exterior to flow naturally together and creating an ideal setting for long lunches, summer dinners and effortless entertaining.
Also on the ground floor is a second sitting room with its own fireplace, offering a more intimate space in which to relax. This room could easily be transformed into an additional bedroom suite, providing useful flexibility for visiting family or guests. A large utility room, incorporating a secondary kitchen and laundry area, together with a guest WC, completes this level.
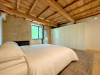
Upstairs, the spacious principal bedroom is a peaceful and characterful retreat, with timber floors and exposed beams overlooking the garden. The adjoining en-suite bathroom features a generous walk-in shower, washbasin and WC.
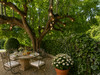
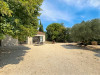
Outside, the generous garden is one of the property’s most appealing features and a rare luxury for a home within such easy walking distance of the centre of a Provençal village. There is ample room for outdoor dining, entertaining or simply enjoying the Mediterranean climate. Beneath the spreading branches of a magnificent century-old linden tree, an inviting shaded corner beside a charming vine-covered well provides an idyllic setting for a leisurely apéritif on a warm summer evening.
The property also offers exciting further potential, with planning permission already granted for the creation of a swimming pool and garage, allowing the next owner to further enhance the outdoor space and complete the vision for this charming village home.
Combining the atmosphere and authenticity of a historic Provençal mas with the ease of a recent renovation, generous outdoor space and the pleasure of being able to stroll into the centre of Paradou, this is a delightful home from which to embrace the relaxed rhythm of life in the Alpilles.
Paradou and the Alpilles
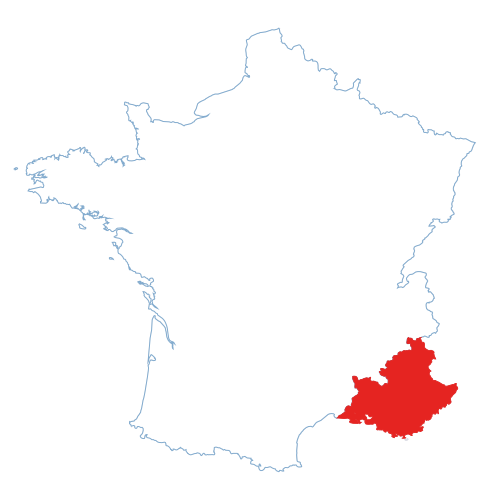
Nestled at the foot of the Alpilles, Paradou is one of the area’s most charming and sought-after Provençal villages. Surrounded by olive groves and the distinctive landscapes of the Alpilles, it offers an enviable combination of tranquillity, authenticity and a genuine village atmosphere, with cafés, restaurants and local shops adding to the pleasures of everyday life.
Paradou is ideally positioned for exploring this beautiful corner of Provence. The neighbouring village of Maussane-les-Alpilles is close by, as is the spectacular hilltop village of Les Baux-de-Provence, while Saint-Rémy-de-Provence and the historic city of Arles are also within easy reach. The surrounding countryside offers wonderful opportunities for walking and cycling among olive groves, vineyards and limestone hills, while Provençal markets, acclaimed restaurants, wineries and cultural attractions provide endless possibilities for days out.
Despite its wonderfully peaceful setting, Paradou is well placed for transport connections. Avignon TGV provides high-speed rail services to Paris and other major destinations, while Marseille Provence Airport offers a wide choice of domestic and international flights. Arles railway station provides further regional connections, making the village an appealing and accessible base from which to enjoy Provence.
Whether as a permanent residence, an elegant second home or a Provençal retreat, this property offers a particularly attractive combination: the tranquillity and outdoor space of a country home, the character of an historic mas and the convenience and conviviality of village life, all in the heart of the Alpilles.
------
Information about risks to which this property is exposed is available on the Géorisques website : https://www.georisques.gouv.fr
[Read the complete description]












 Brochure
 Map
Map Contact us



 CHARACTER PROPERTY
 Ref. : A47465GLG13
|
Ref. : A47465GLG13
|