12 rooms
- 8 Beds
- 4 Baths
| Floor 358m²
| Ext 1,813m²
€1,700,000
- £1,408,110**
12 rooms
- 8 Beds
- 4 Baths
| Floor 358m²
| Ext 1,813m²
€1,700,000
- £1,408,110**
Extraordinary house with 8 bedrooms, amazing views and 1813m² of land only minutes from La Plagne
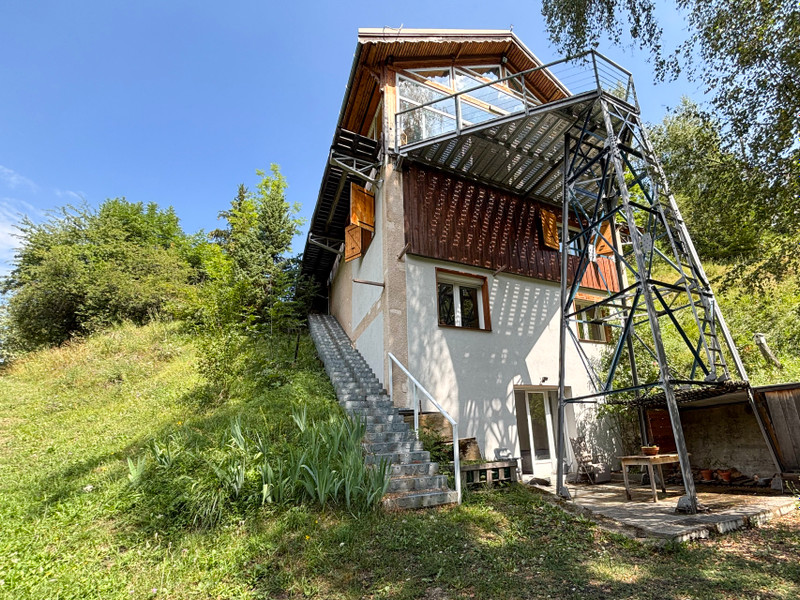
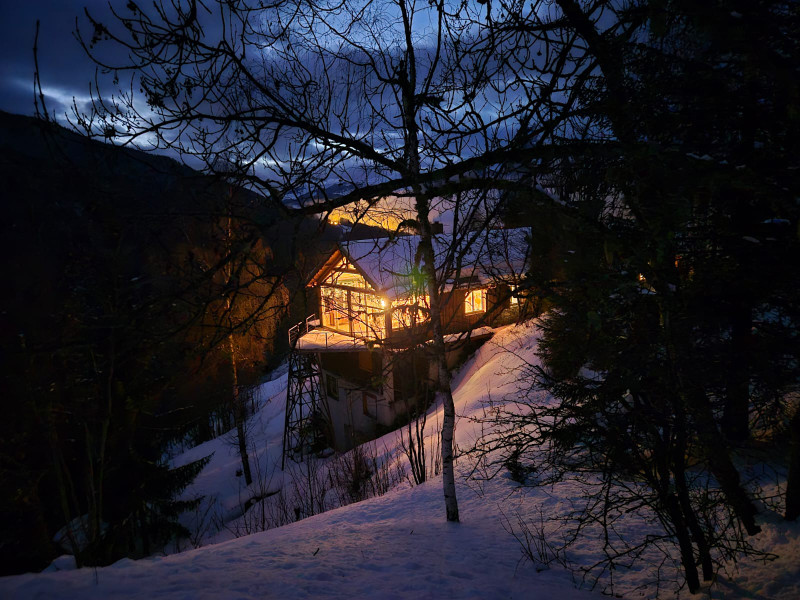
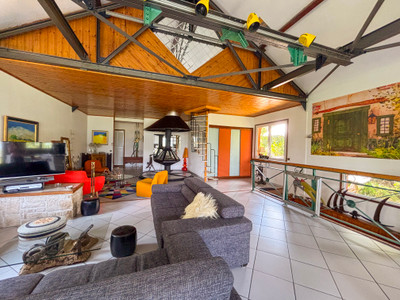
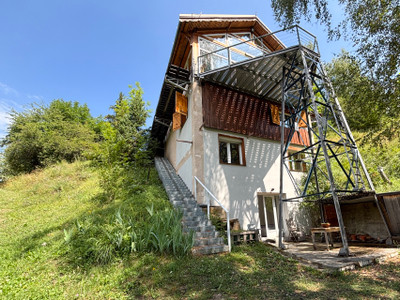
A truly unique property in La Plagne, this former cable-car station has been transformed into an impressive 358m² home, set on 1,813m² of land with exceptional panoramic mountain views. At 1,500m altitude and just 2 minutes by car from the La Roche chairlift, the property combines huge open-plan living spaces with the character of its original industrial architecture. The main living area has a large open kitchen, dining and lounge space with central fireplace, opening onto terraces and the garden. The property offers 8 bedrooms, several additional living areas, bathrooms and a mezzanine office, and can be arranged as two separate homes, making it ideal for a large family, guests or a rental project. Garage, cellar, laundry room, covered parking and a glazed garden room with pond complete the property. A rare house with enormous character, space and potential in the heart of Paradiski.
This is a truly unique property in La Plagne. Originally built as a cable-car station, the building was transformed into an extraordinary family home and today offers 358m² of habitable space, with around 455m² of total floor area, set on 1,813m² of land.
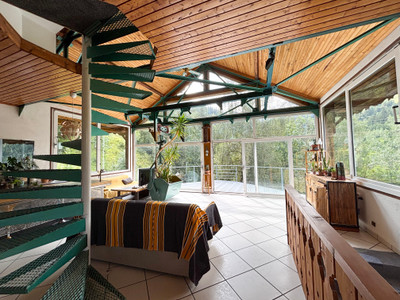
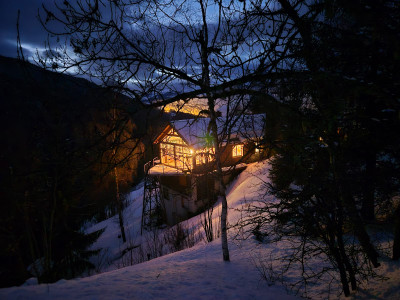
Sitting at 1,500m altitude on the road between Aime and La Plagne, the position is quite exceptional. The house stands on its own land, surrounded by mountains and forest, with no immediate neighbours overlooking the property and spectacular panoramic views extending across the valley towards Mont Blanc and the surrounding peaks.
Despite its peaceful and secluded setting, access to the skiing is extremely easy. La Roche is only around 2 minutes away by car, where there is a restaurant and the high-speed La Roche chairlift giving direct access into the La Plagne ski area and the wider Paradiski domain.
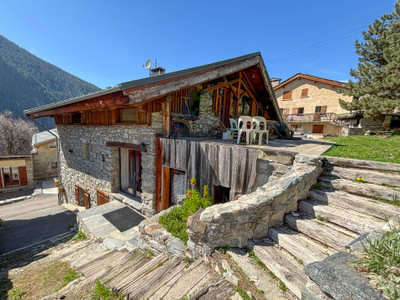
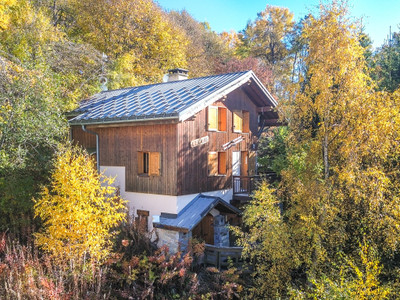
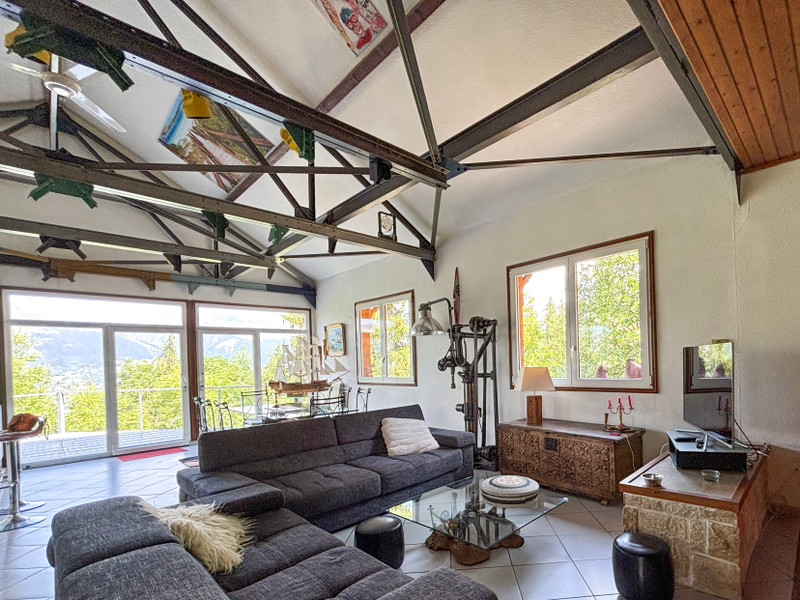
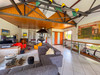
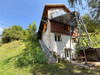
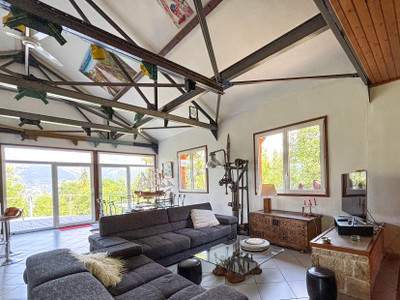
The house itself is just as unusual as its location. Its origins as a cable-car station are still very much part of its character, with huge volumes and a mix of glass, steel, concrete, stone and wood. The accommodation is currently arranged to provide a very large family home with 8 bedrooms and numerous living spaces, but importantly the layout also lends itself to being separated into two distinct living areas.
This creates an interesting opportunity for future owners. The property could remain as one substantial home, or the accommodation could be divided so that the owners retain one part as their own residence while renting the other. It could equally work well for two generations of the same family, or simply provide a private area for visiting friends and family.
THE ACCOMMODATION
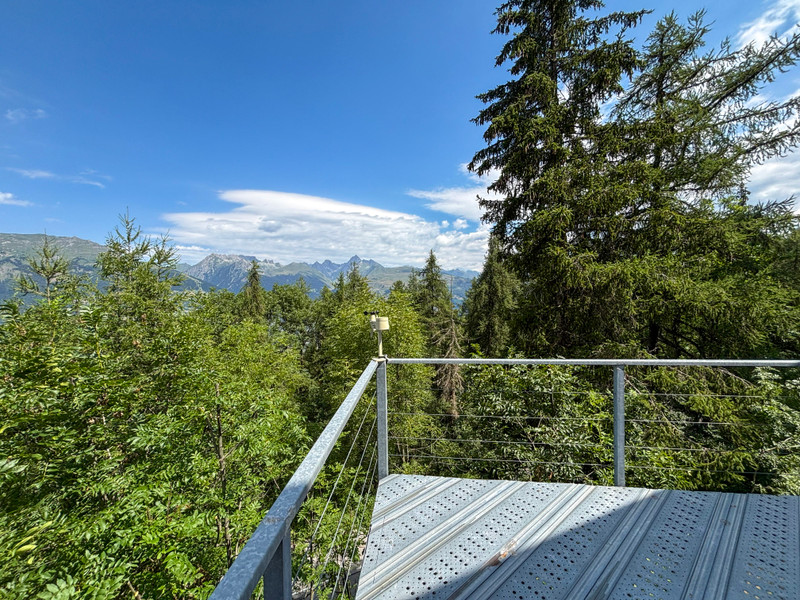
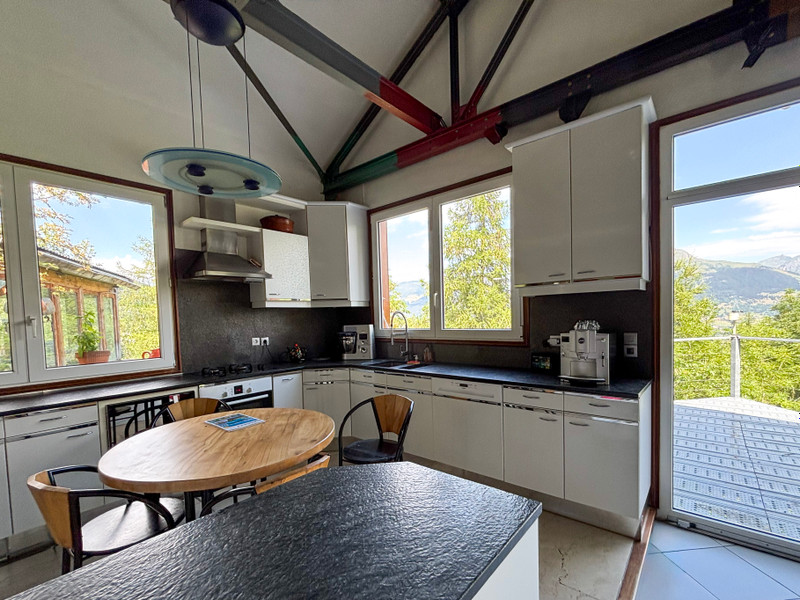
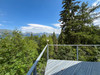
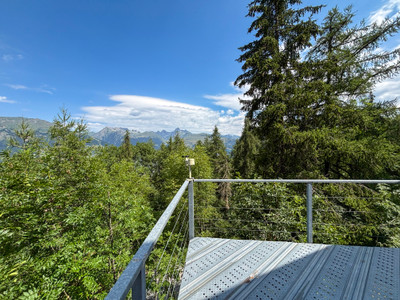
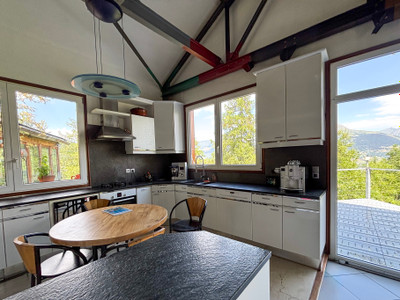
The principal part of the house is centred around the impressive main living level with an open plan kitchen opening out onto one of the two viewing platforms. This one has views of Mont Blanc and the Combe Benite.
GARDEN LEVEL
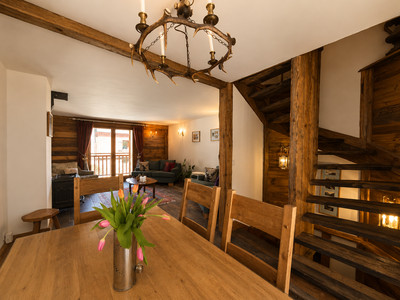
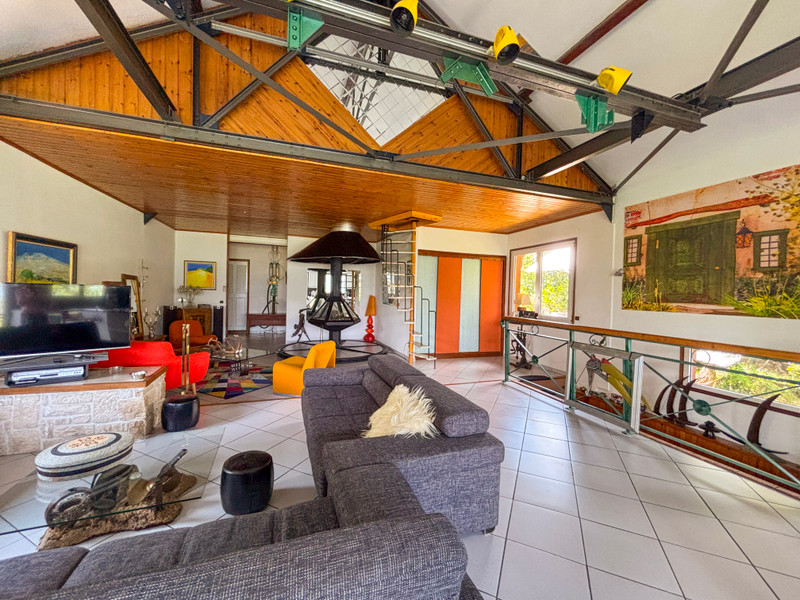
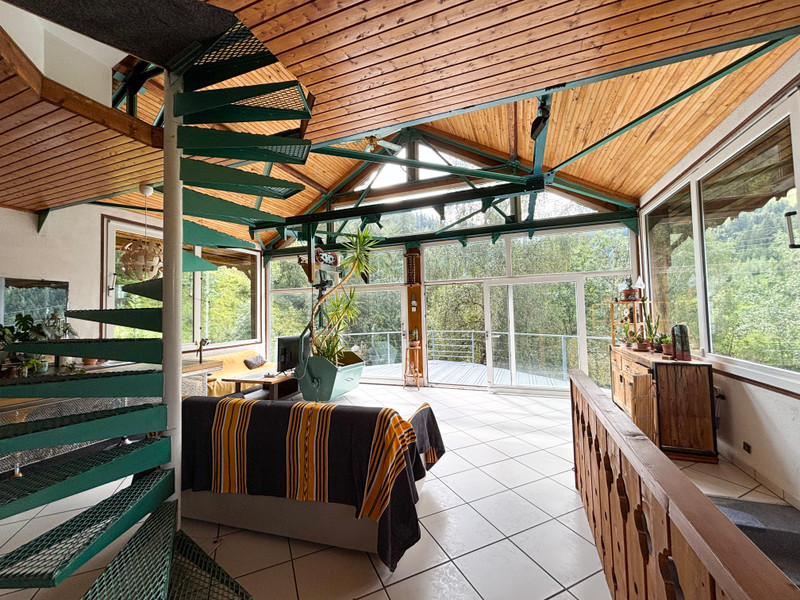
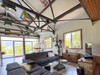
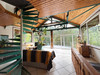
The main living space is approximately 94.91m² and is undoubtedly one of the highlights of the property. This enormous open-plan room incorporates the kitchen, dining and living areas, with a central fireplace helping to define the different spaces. Large areas of glazing bring in plenty of natural light and make the most of the mountain setting, with access out towards the terraces and garden.
Also on this level is a second substantial salon/dining room of 56.40m², providing another large reception area.
The same level includes:
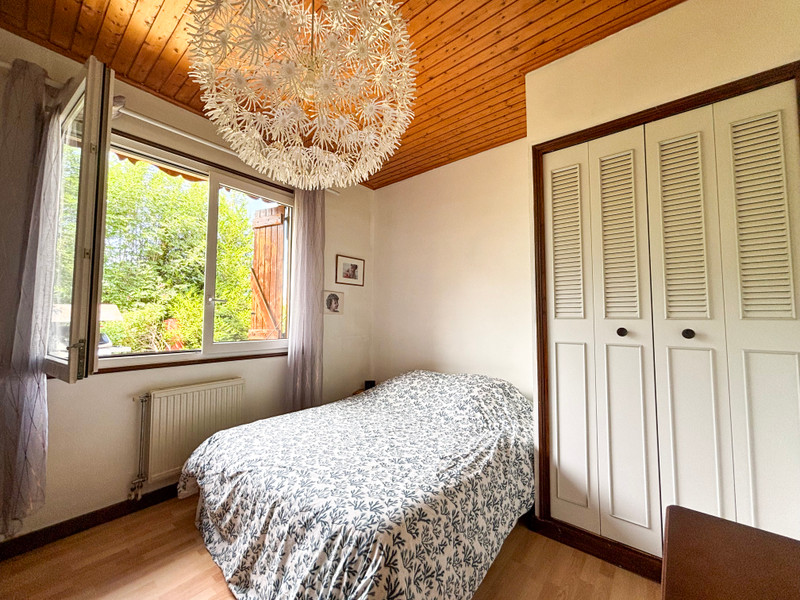
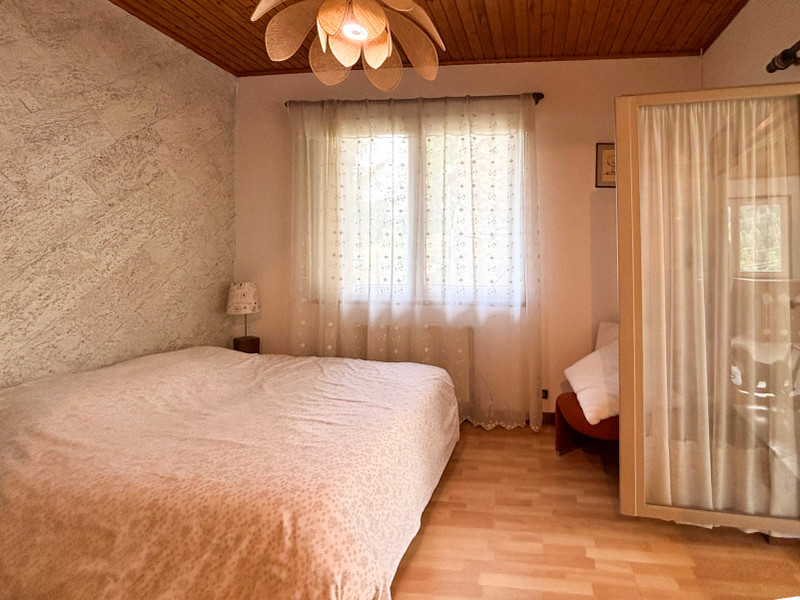
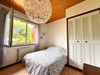
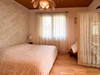
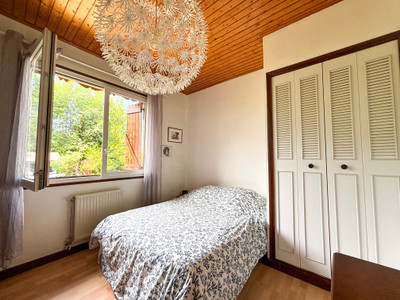
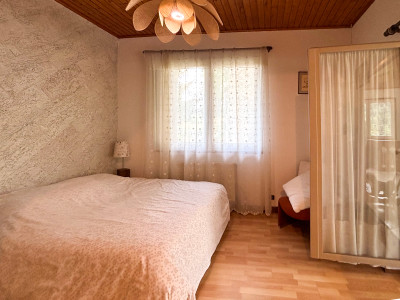
* Bedroom 1 – 13.93m²
* Bedroom 2 – 12.99m²
* Bedroom 3 – 12.86m²
* Bathroom – 5.94m²
* Shower room – 9.19m²
* Hall – 4.03m²
* Corridor – 4.54m²
* WC – 1.62m²
The amount of living space on this floor is particularly impressive, with the two main reception areas alone providing over 150m².
UPPER LEVEL
Above the principal living area is a mezzanine level which overlooks and connects with the main part of the house.
This floor includes:
Bedroom – 12.95m² above 1.8m height, with 17.44m² total floor area
Office – 8.74m² above 1.8m, 13.99m² floor area
Mezzanine – 7.17m² above 1.8m, but approximately 31.43m² of total floor area
Attic – 55.62m² floor area
The sloping roof means that a considerable amount of the space on this level is not included within the official surface above 1.8m, but it nevertheless provides useful additional floor area.
THE SECOND LIVING AREA
The other side/lower part of the property is arranged over several levels and can function in connection with the main house or provide a much more independent area.
This is what makes the house particularly interesting for someone who would like to generate rental income without giving up their own home.
The configuration allows the possibility of retaining the principal accommodation for the owners while creating separate guest or rental accommodation with its own living areas, bedrooms and kitchen.
LEVEL N-1
This level includes bedroom and bathroom accommodation:
* Bedroom – 10.73m²
* Bathroom with WC – 10.45m² above 1.8m / 13.05m² floor area
* Shower room – 4.59m²
* Separate WC – 1.30m²
LEVEL N-2
This level provides another bedroom together with its own living space:
* Bedroom – 10.81m²
* Lounge – 8.97m²
* Laundry room – 3.19m²
* Landing – 3.03m²
The accommodation then continues down to the lowest living level.
LEVEL N-3
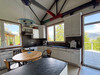
Here there is a separate kitchen and dining area:
* Dining room – approximately 13.67m²
* Kitchen – approximately 8.07m²
This part of the house has access towards the garden and, combined with the bedrooms and living areas above, helps explain how the property could work particularly well as a separate dwelling.
GARAGES, STORAGE AND OUTSIDE SPACE
As you would expect from a property of this size, there is also plenty of practical space.
The lower level includes a garage of 32.37m² and a boiler room of 20.01m².
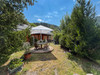
There are further outbuildings and ancillary areas, including a summer house of approximately 10.89m² and a wood store of approximately 4.39m².
There are several exterior parking spaces, including two covered spaces, which is particularly useful for a mountain property.
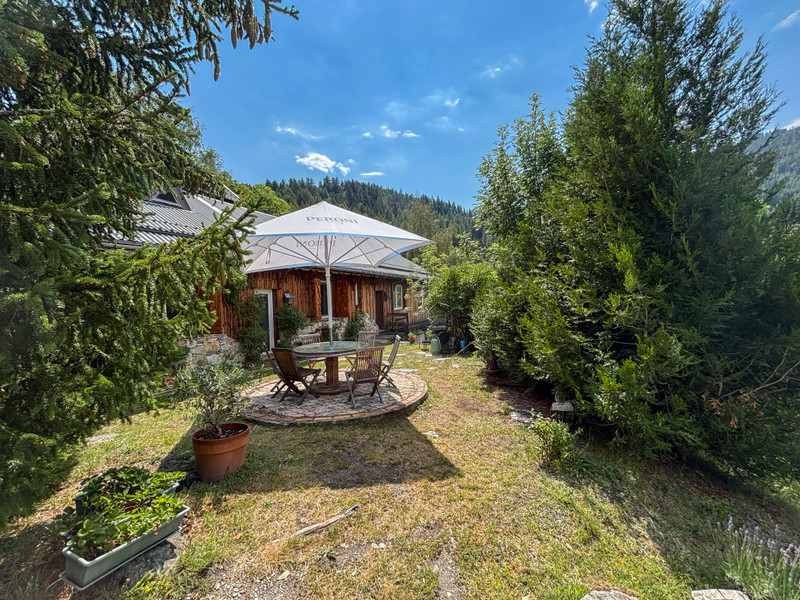
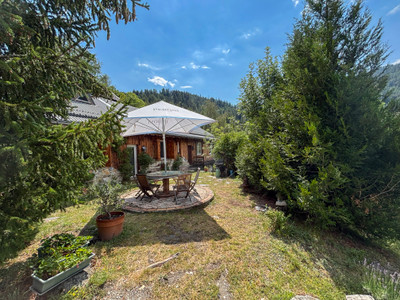
One of the more unusual features is the large glazed garden room with its own pond. This is another reminder that this is not a standard alpine chalet and offers plenty of potential for a future owner to adapt the property to their own requirements.
THE LAND AND VIEWS
The house sits within approximately 1,813m² of its own land, giving it a sense of privacy that is increasingly difficult to find this close to the La Plagne ski area.
The outside spaces and terraces take full advantage of the elevated position. The panoramic mountain views are exceptional, extending towards Mont Blanc and across the surrounding peaks and valley.
It is a property where the setting is just as important as the house itself. Despite being only minutes from the ski lifts, there is a real feeling of being surrounded by the mountains and countryside.
LA ROCHE AND THE SKI AREA
One of the big advantages of the location is the proximity to La Roche.
Approximately 2 minutes away by car, La Roche has a restaurant and a high-speed chairlift which takes skiers directly into the La Plagne ski area.
From here there is access to the extensive La Plagne slopes and onwards into Paradiski, linking La Plagne with Les Arcs and Peisey-Vallandry.
This makes the house particularly interesting for somebody looking for a substantial mountain property without needing to be in the centre of a busy ski resort.
ACCESS
The property is approached from Macot and Aime via the main road towards the high-altitude villages of La Plagne.
Aime-la-Plagne has an SNCF railway station with TGV services during the ski season, making the property accessible by train as well as by car.
For international travel, Geneva and Lyon airports are both approximately two hours away by car, depending on traffic and weather conditions.
Aime itself provides the main local shops, supermarkets, schools and services in the valley, while the ski resorts and mountain activities of La Plagne are just above the property.
In summary, this is a very unusual opportunity: an historic former cable-car station transformed into a substantial 8-bedroom mountain home, with 358m² of habitable space, 1,813m² of land and some truly exceptional views.
The huge living areas, numerous bedrooms, garages, terraces and outside space make it a fantastic family property, while the possibility of creating two separate living areas adds another dimension. An owner could live in one part of the house and potentially rent the other, or use the second accommodation for family and guests.
Above all, it is the combination of space, history, privacy, views towards Mont Blanc and proximity to the La Roche chairlift that makes this property so difficult to compare with anything else currently available in La Plagne.
------
Information about risks to which this property is exposed is available on the Géorisques website : https://www.georisques.gouv.fr
[Read the complete description]












 Brochure
 Vidéo
Vidéo Map
Map Contact us



 Good condition
 MOUNTAIN VIEW
 BUSINESS POTENTIAL
 CHARACTER PROPERTY
 PANORAMIC VIEW
 Vidéo
Vidéo

 Ref. : A47648JNB73
|
Ref. : A47648JNB73
|