8 rooms
- 2 Beds
- 2 Baths
| Floor 166m²
| Ext 3,448m²
€414,750
(HAI) - £343,537**
8 rooms
- 2 Beds
- 2 Baths
| Floor 166m²
| Ext 3,448m²
€414,750
(HAI) - £343,537**

Ref. : A46946CHT24
|
EXCLUSIVE
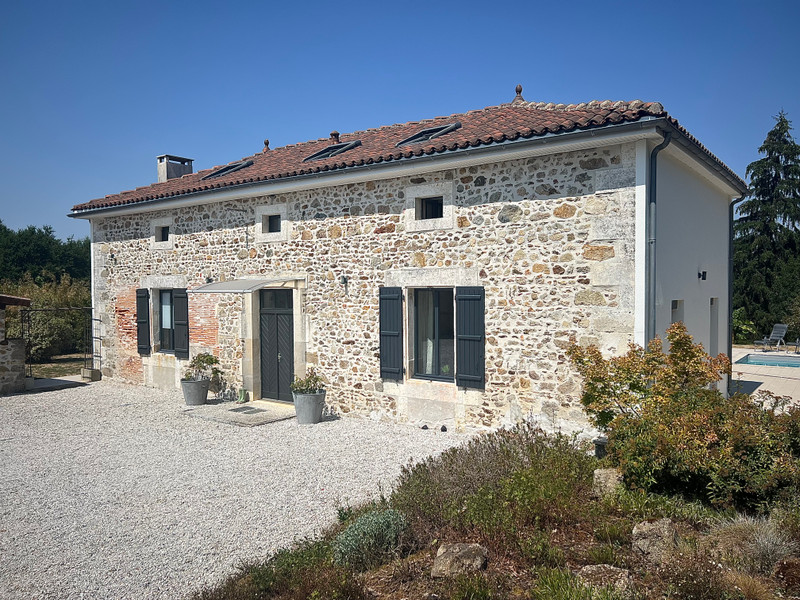
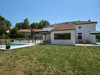
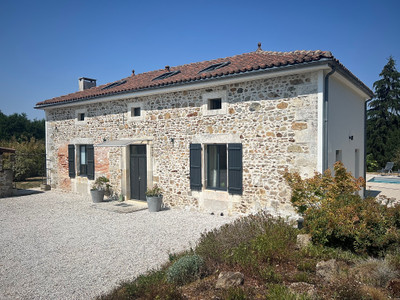
Superb architect-renovated stone property with heated pool, barns and beautiful gardens near Piégut-Pluviers
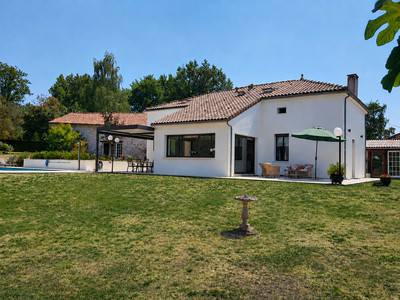
Set within a peaceful hamlet in the heart of the Périgord Vert, this stunning stone property offers an exceptional combination of authentic character, contemporary comfort and outstanding craftsmanship.
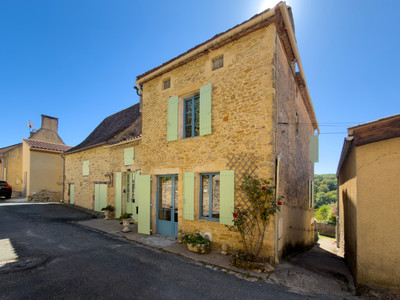
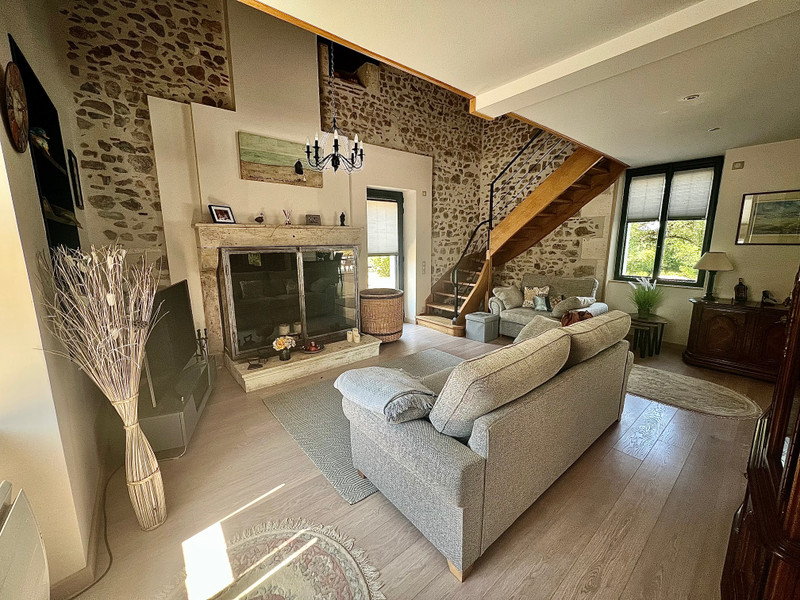
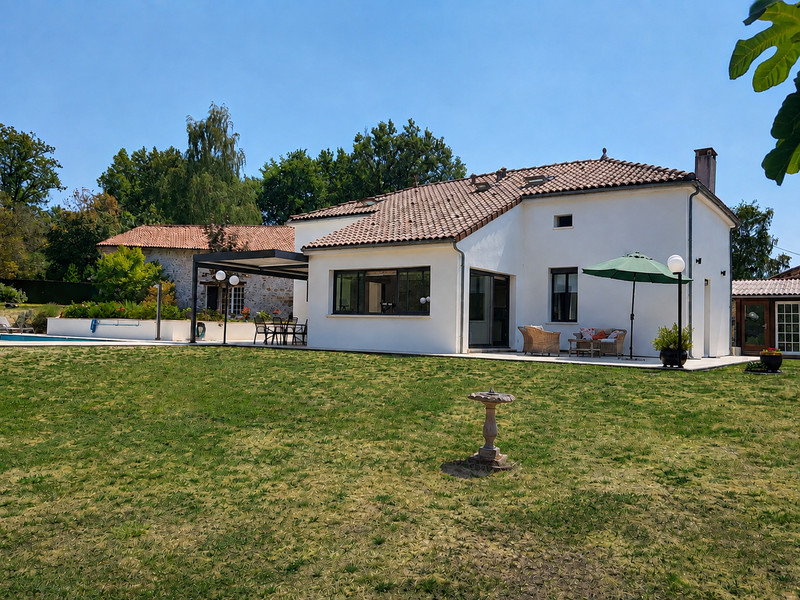
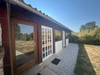
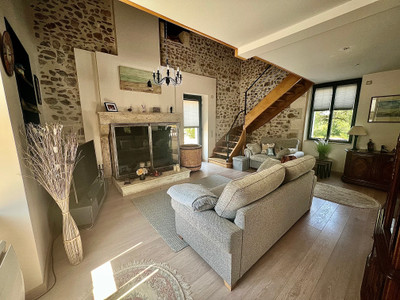
Entirely renovated by professional artisans under the guidance of a highly regarded architect, the house has been finished to an impressive standard throughout. Its traditional stone façade and newly renovated roofs preserve the charm of the original building, while the bright, spacious interior has been designed for relaxed modern living.
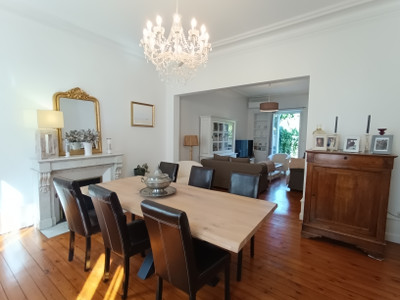
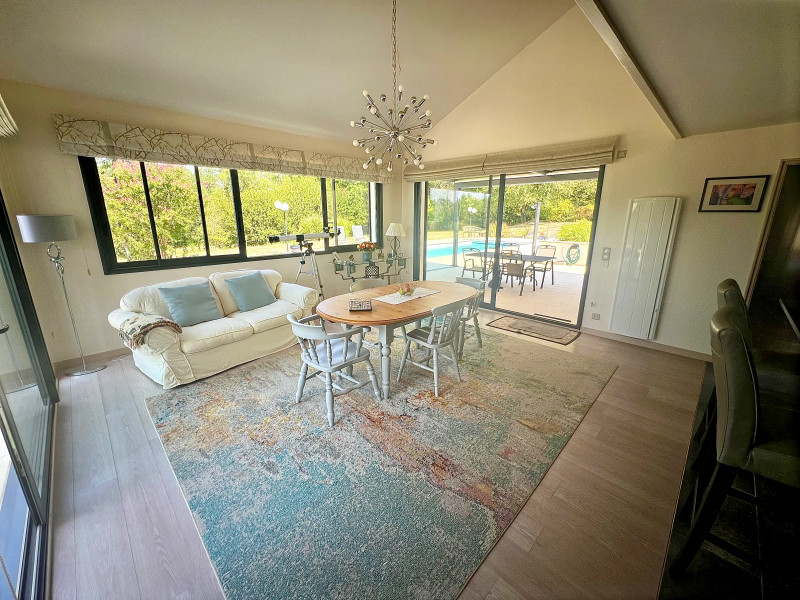
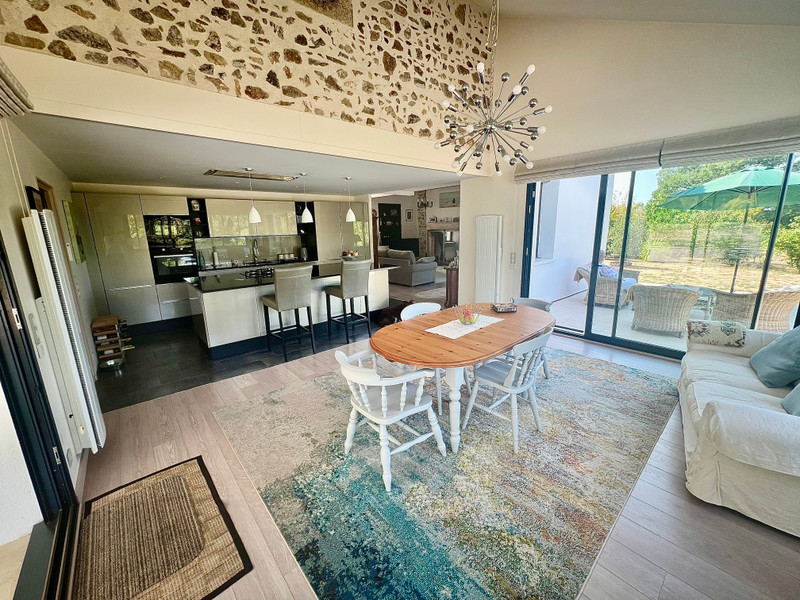
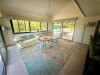
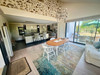
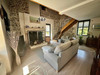
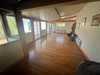
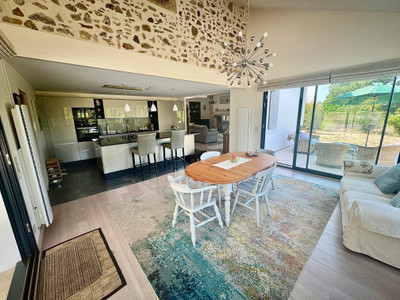
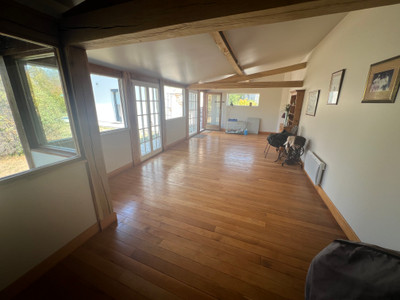
At the heart of the home is a magnificent 63.8 m² open-plan living space combining the kitchen, dining room and lounge. Generous proportions and abundant natural light create a wonderfully welcoming area in which to cook, entertain and spend time with family and friends.
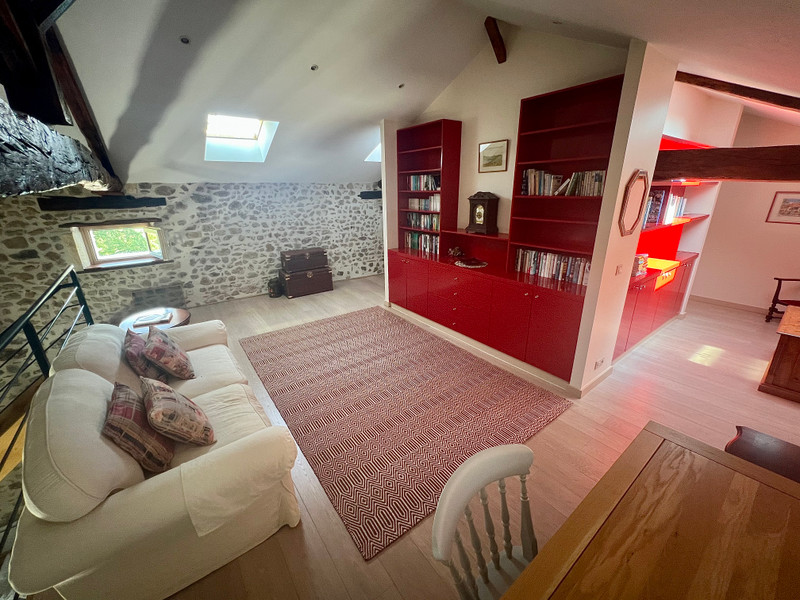
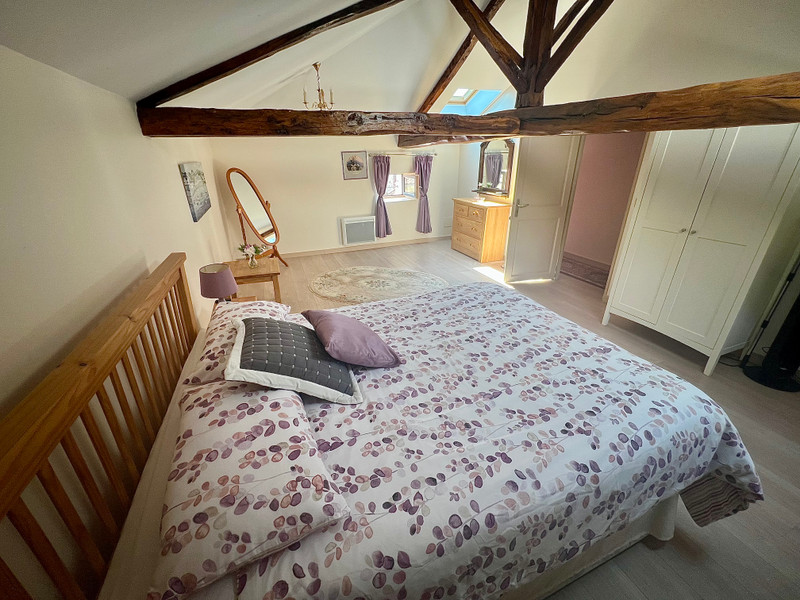
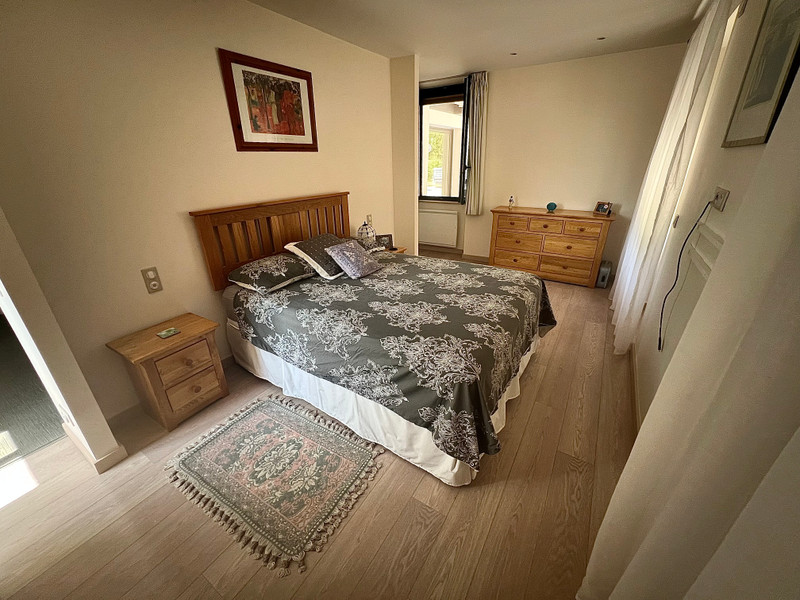
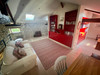
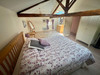
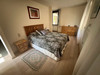
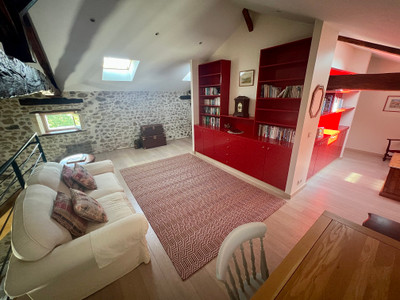
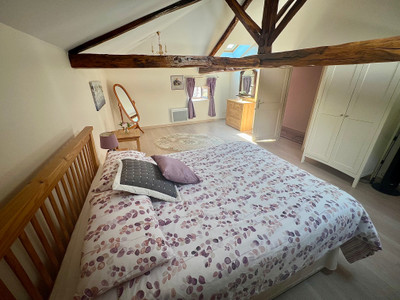
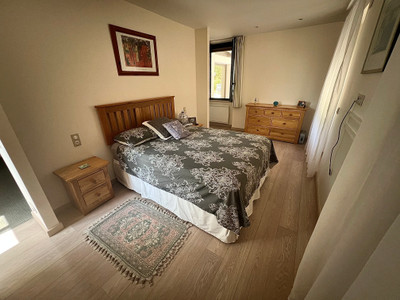
The ground floor also offers a spacious 28.4 m² bedroom and bathroom, allowing comfortable single-level living. Upstairs, a beautiful 37 m² mezzanine provides a versatile additional living or working area, alongside a second generous bedroom and bathroom.
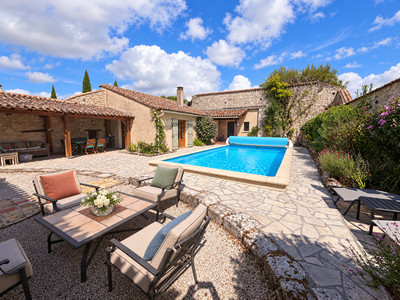
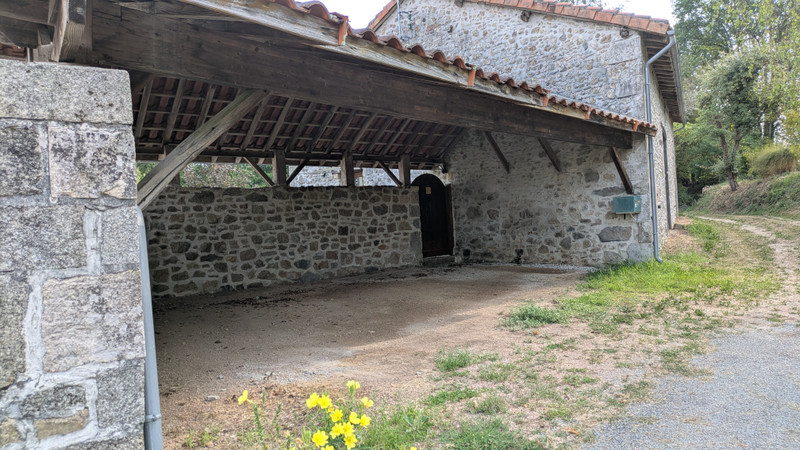
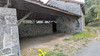
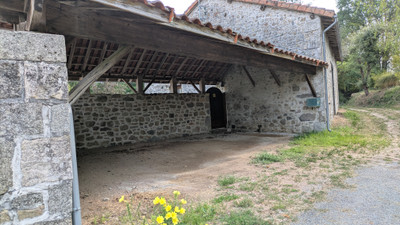
Outside, the property is arranged around an attractive central courtyard, approached through electric gates. A covered carport and several charming stone outbuildings, including the former piggeries, add both character and practicality.
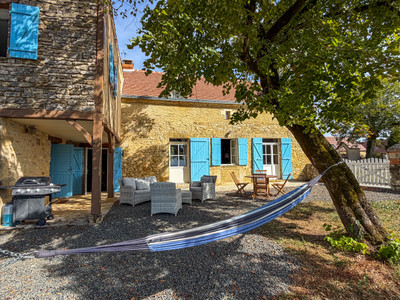
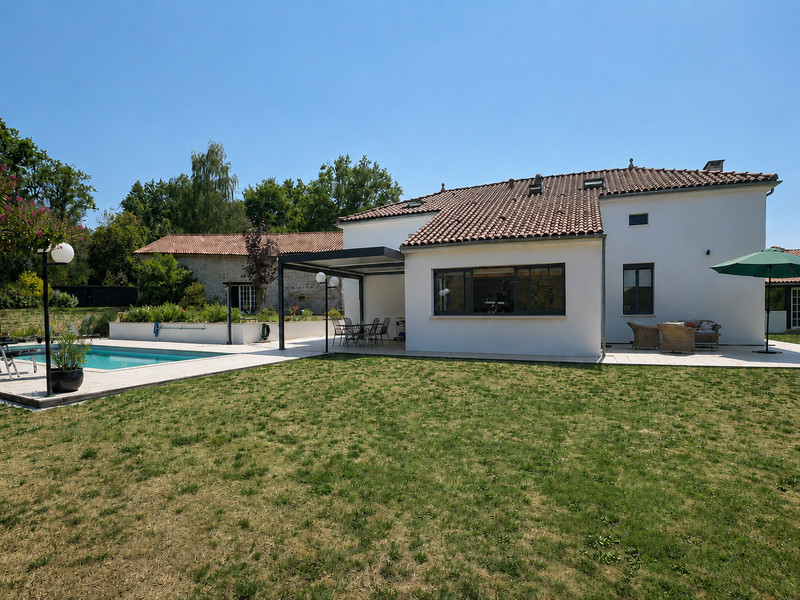
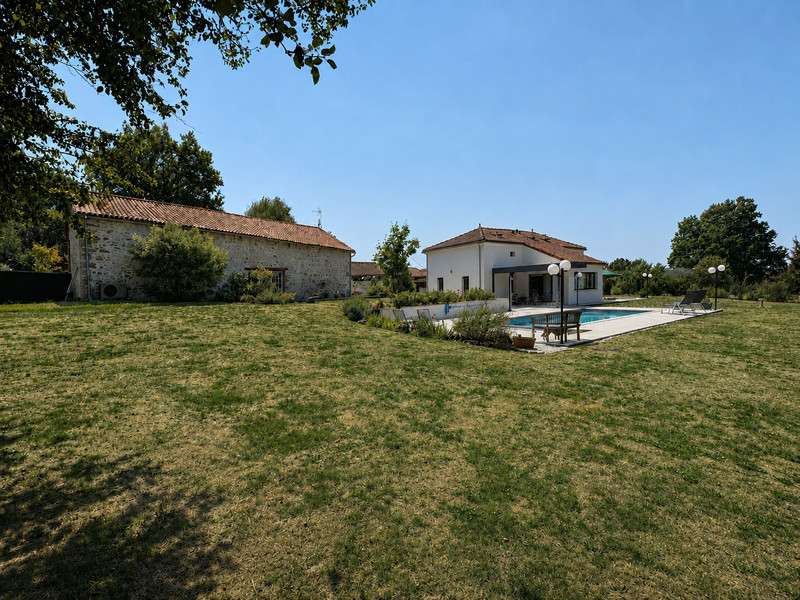
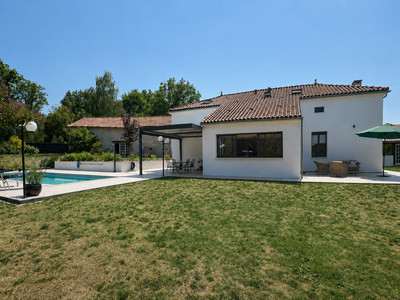
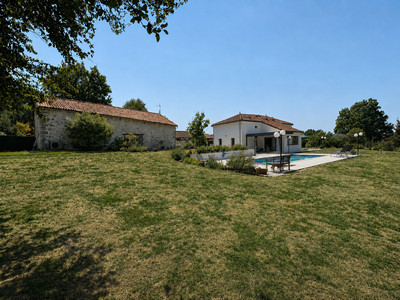
To the rear, the house opens onto a delightful private garden overlooking the surrounding countryside. Fully enclosed and beautifully maintained, it features established flower beds, sweeping lawns cared for by a robotic mower and several inviting places in which to relax and enjoy the peaceful setting.
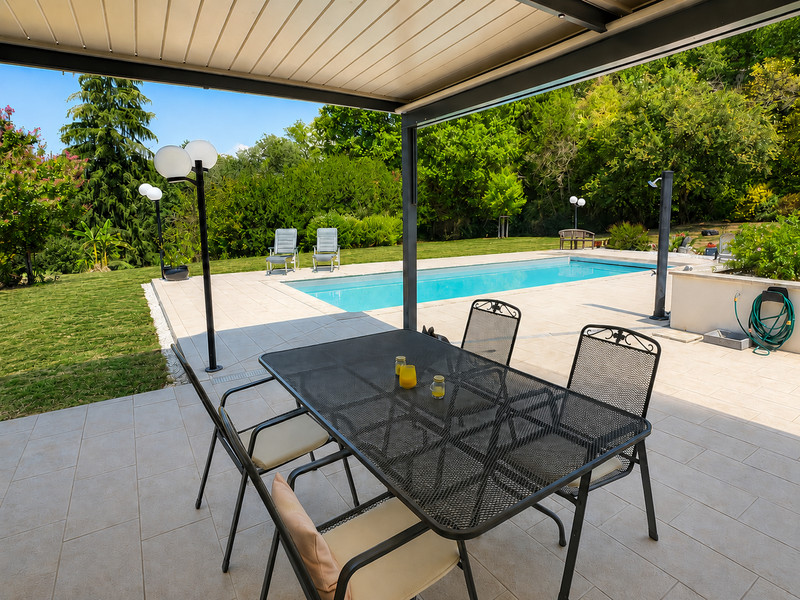
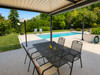
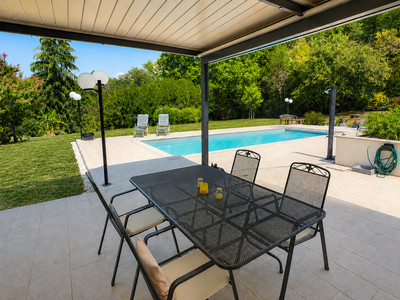
The heated saltwater swimming pool is a particularly appealing feature, complete with an electrically operated retractable cover and a spacious sun terrace. The adjoining covered terrace creates a wonderful setting for summer dining, long lunches and evenings beside the pool.
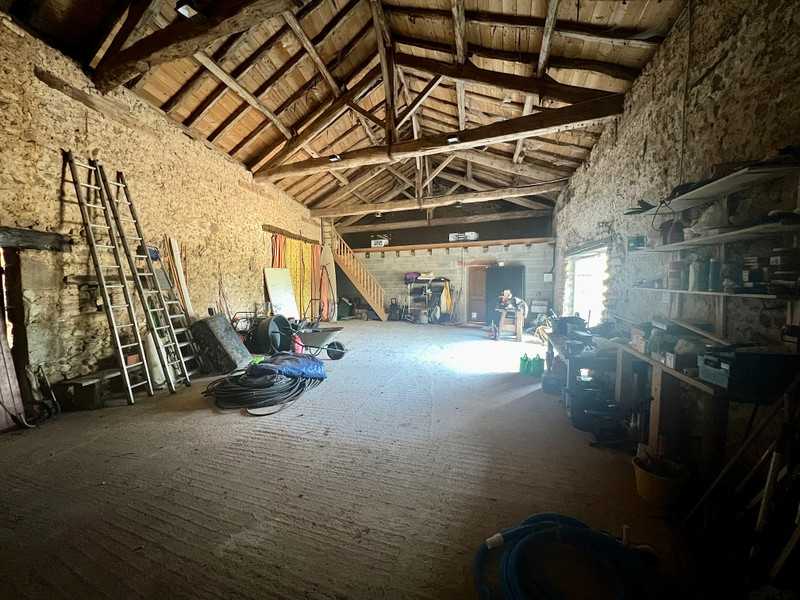
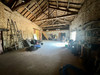
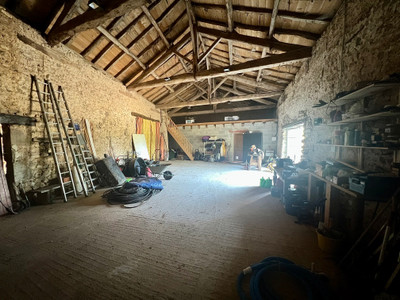
A substantial 109.6 m² barn offers excellent potential for further development. With a concrete floor and water and electricity already connected, it could be transformed into additional accommodation, a gîte, a studio or an impressive leisure space, subject to the necessary permissions. Its terrace looks directly over the garden and swimming pool.
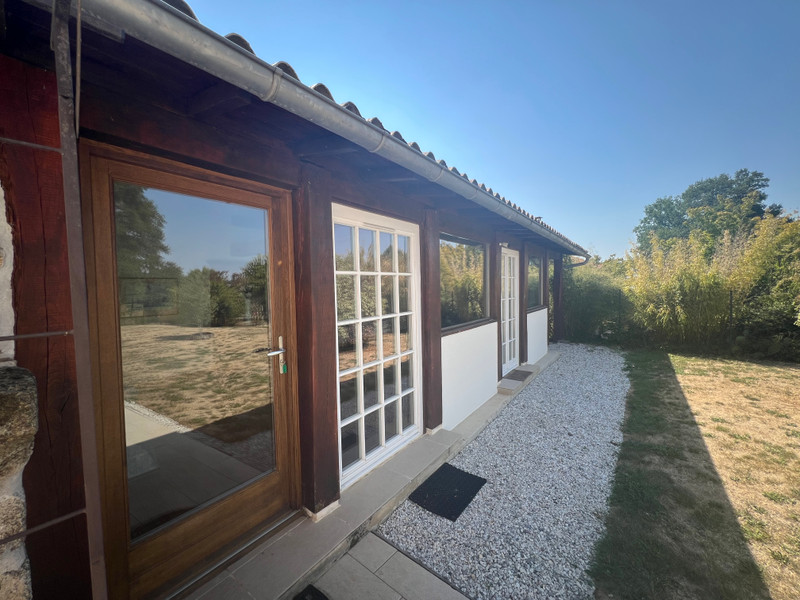
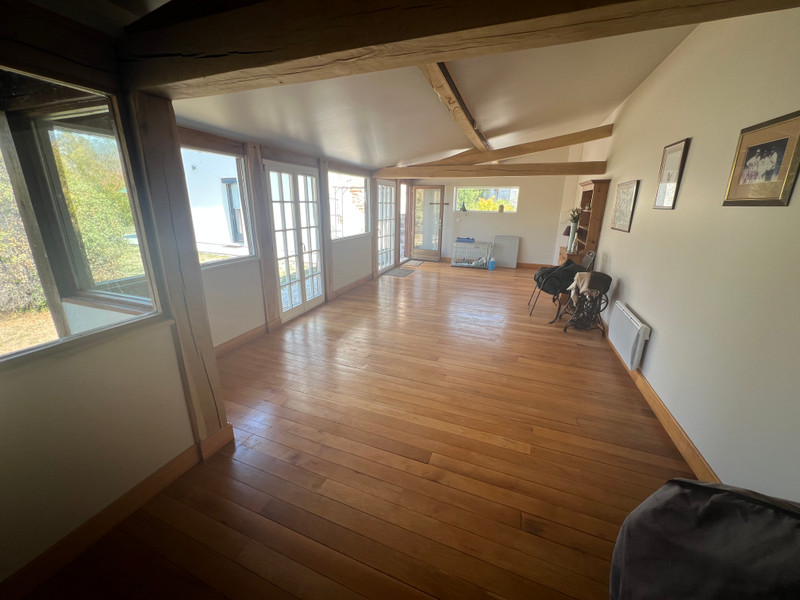
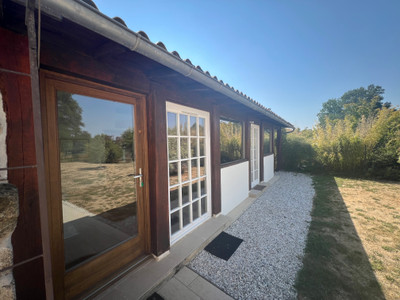
A separate 36 m² building provides another highly adaptable space, currently suitable for use as a yoga room, workshop, artist’s studio or private bar. The property also includes a 30 m² laundry area and an additional WC.
Considerable attention has been given to comfort and energy efficiency. The property is well insulated and equipped with electric panel heating, which can be managed remotely using a portable control panel. Three separate thermostatic zones allow different temperatures to be maintained throughout the house. All windows have electric shutters, operated either individually or centrally. The completely renewed electrical installation is of an exceptionally high standard, while the septic system conforms to current regulations.
The nearby village of Étouars is just 2 km away. Piégut-Pluviers, 8 km from the property, is a thriving market town offering shops, restaurants, services and its popular weekly market. The beautiful leisure lake at Saint-Estèphe is approximately 7 km away, with its beach, swimming area, restaurants and scenic walking trail.
Immaculately presented and ready to enjoy, this is a rare opportunity to acquire a beautifully renovated home offering peace, privacy and an exceptional quality of life in one of the most attractive corners of the Dordogne.
Accommodation
Ground floor
Entrance hall: 6.4 m²
WC: 1.4 m²
Open-plan kitchen, dining room and lounge: 63.8 m²
Bedroom: 28.4 m²
WC: 1.5 m²
Bathroom: 7.35 m²
First floor
Mezzanine: 37 m²
Bedroom: 25 m²
Bathroom: 6.5 m²
Additional buildings
Independent studio/yoga room/workshop/bar: 36 m²
Barn: 109.6 m²
Laundry area: 30 m²
Covered carport
Numerous traditional stone outbuildings
------
Information about risks to which this property is exposed is available on the Géorisques website : https://www.georisques.gouv.fr
[Read the complete description]












 Brochure
 Map
Map Contact us





 SWIMMING POOL
 BUSINESS POTENTIAL
 CHARACTER PROPERTY
 PANORAMIC VIEW