7 rooms
- 4 Beds
- 2 Baths
| Floor 180m²
| Ext 232m²
€350,000
- £289,905**
7 rooms
- 4 Beds
- 2 Baths
| Floor 180m²
| Ext 232m²
Character Loft with Independent Apartment and Development Potential in the Heart of Barbezieux
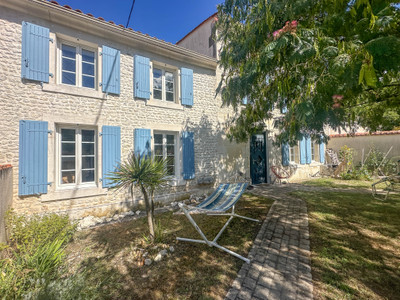
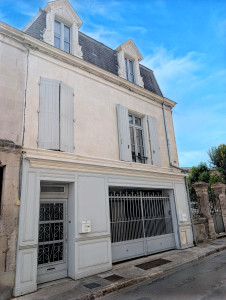
Just a short walk from the shops, cafés and restaurants of Barbezieux, this beautiful former slipper factory has been transformed into an exceptional lifestyle property combining industrial character with contemporary comfort.
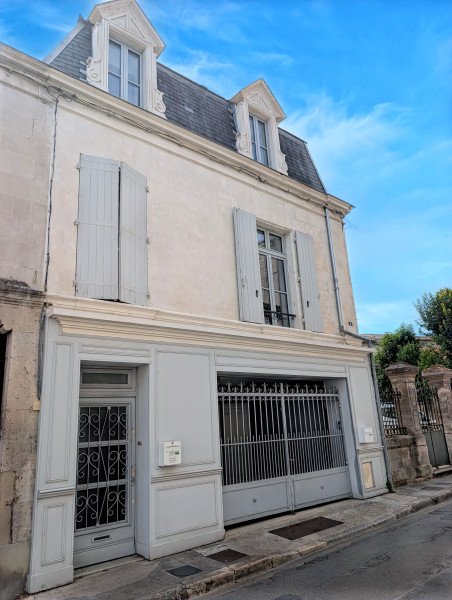
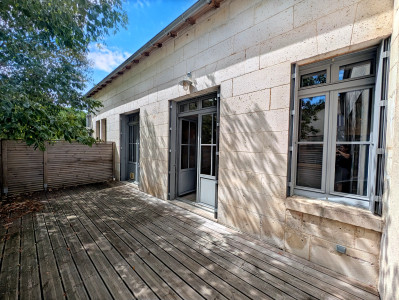
Behind its recently restored stone façade lies an impressive 110 m² loft, a fully independent apartment and extensive ground-floor accommodation offering exciting development opportunities.
Whether you are looking for a spacious family home, an investment property, a home with rental income or somewhere to combine living and working, this unique property offers remarkable flexibility.
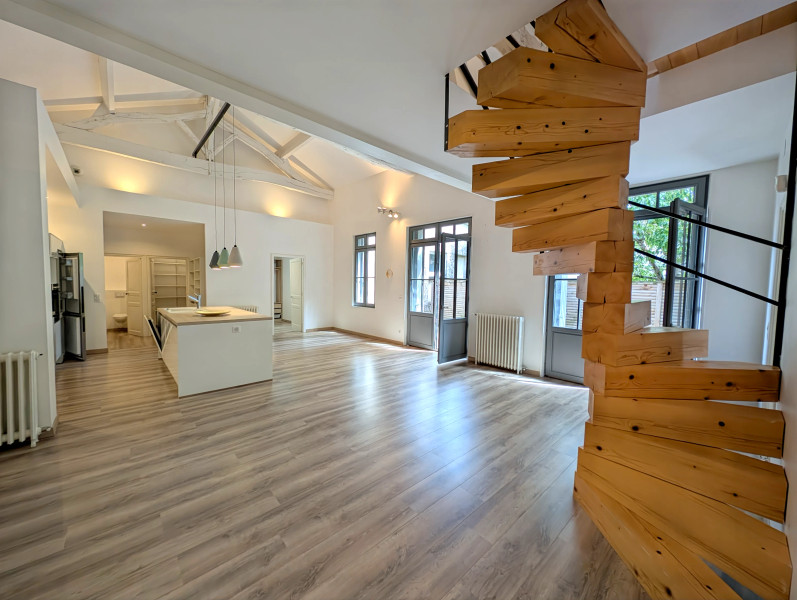
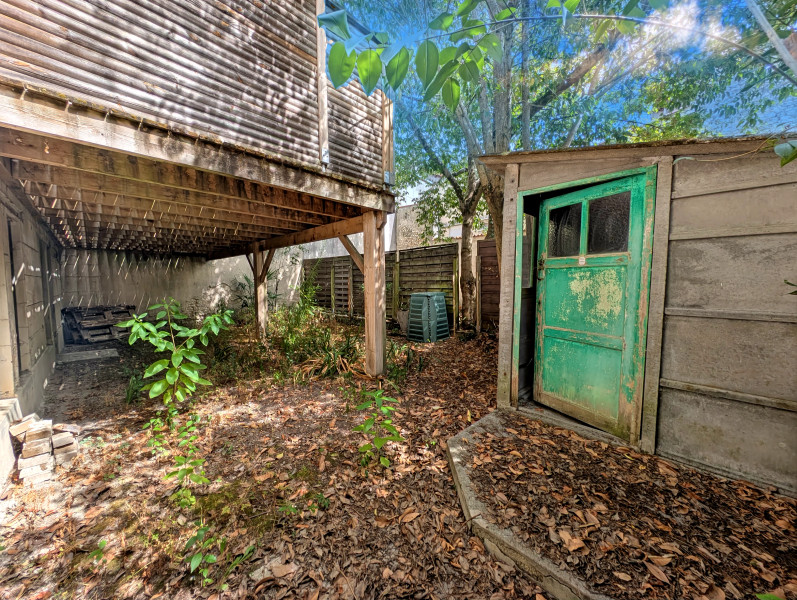
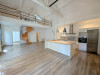
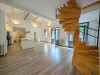
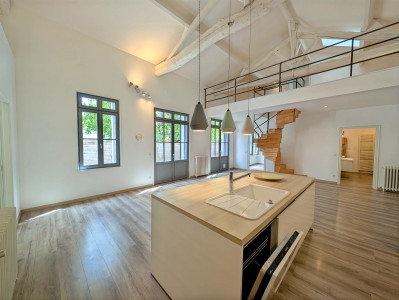
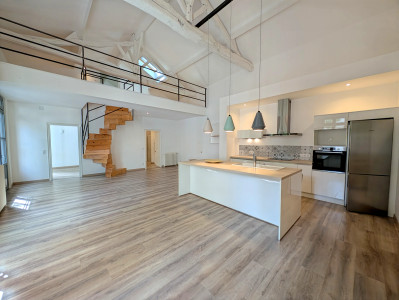
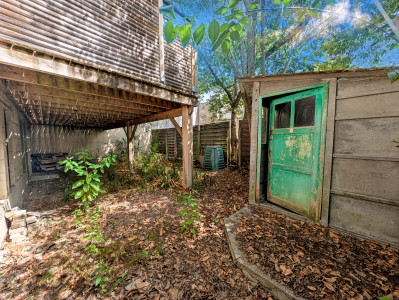
The bright loft features generous open-plan living spaces, three bedrooms, a principal suite with dressing room, a mezzanine and a lovely terrace overlooking the enclosed garden.
The independent apartment, currently rented, has its own private entrance and is ideal for long-term rental, holiday accommodation or welcoming family and friends.
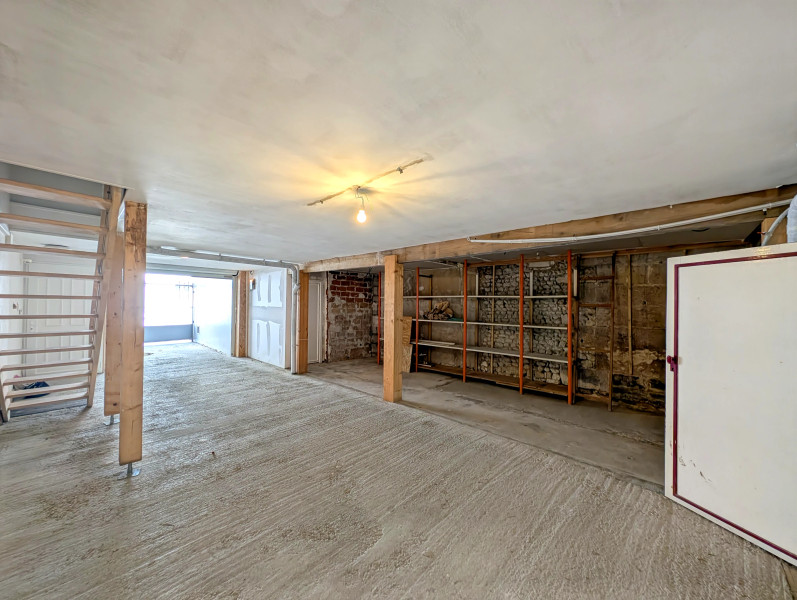
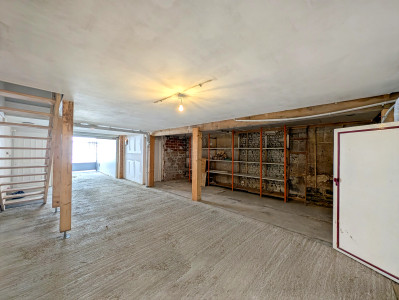
On the ground floor, a large garage and several additional rooms offer excellent potential to create further accommodation, workshops, offices or additional living space (subject to any necessary permissions). Plans available
Located in the very centre of Barbezieux, all shops, restaurants, schools and everyday amenities are within easy walking distance—an increasingly sought-after feature for both French and international buyers.
Further details about the layout of the property will be find below :
Accessed via the garage, the impressive loft offers approximately 110 m² of stylish living space.
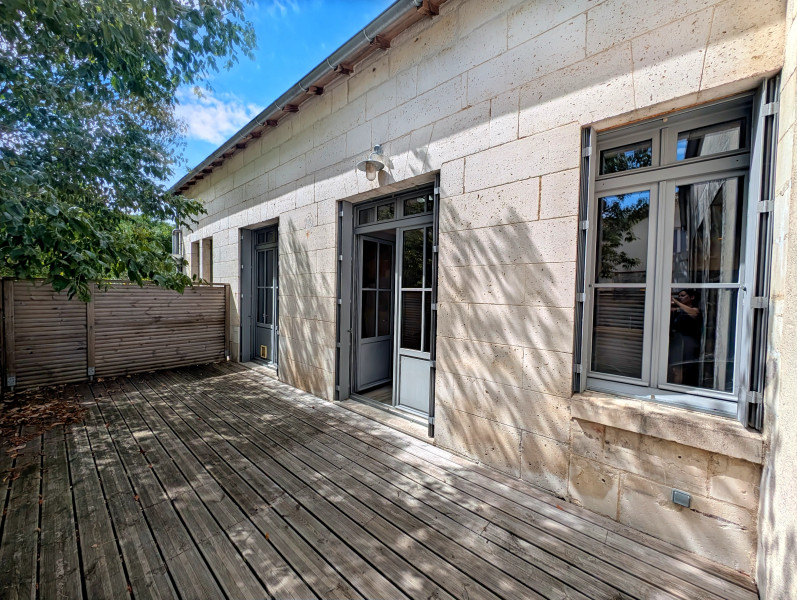
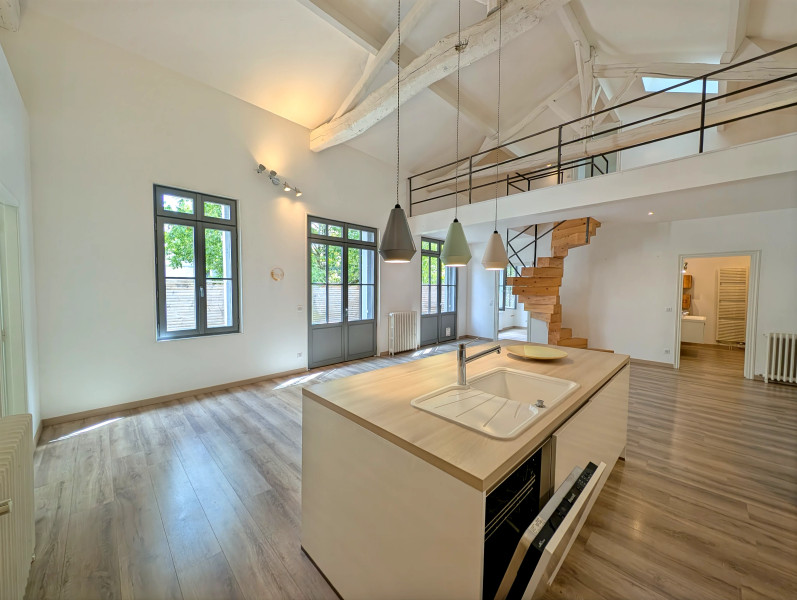
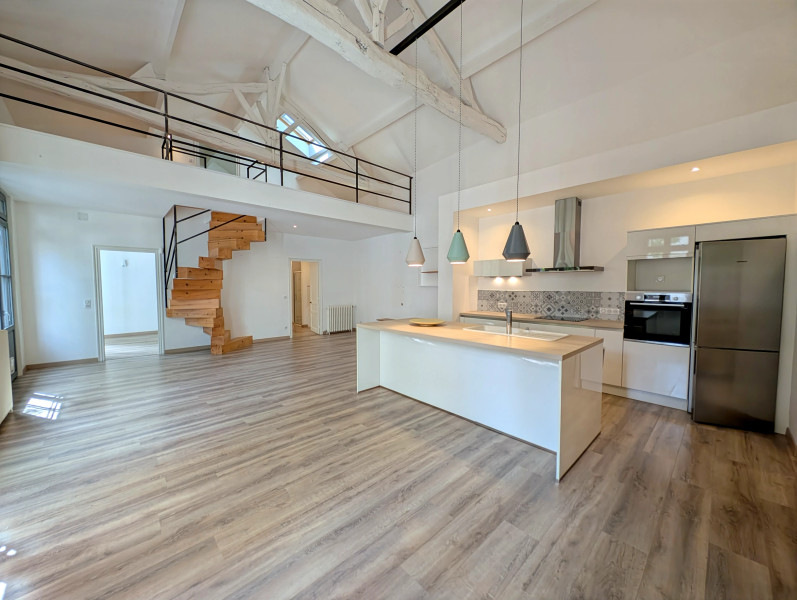
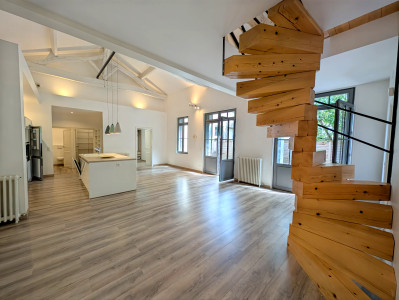
The heart of the home is the spacious open-plan living area, where generous volumes, high ceilings and a fully fitted kitchen combine to create a bright and contemporary living environment. Large glazed openings lead directly onto an attractive raised terrace, providing a seamless extension of the living space and an ideal setting for outdoor dining or relaxing.
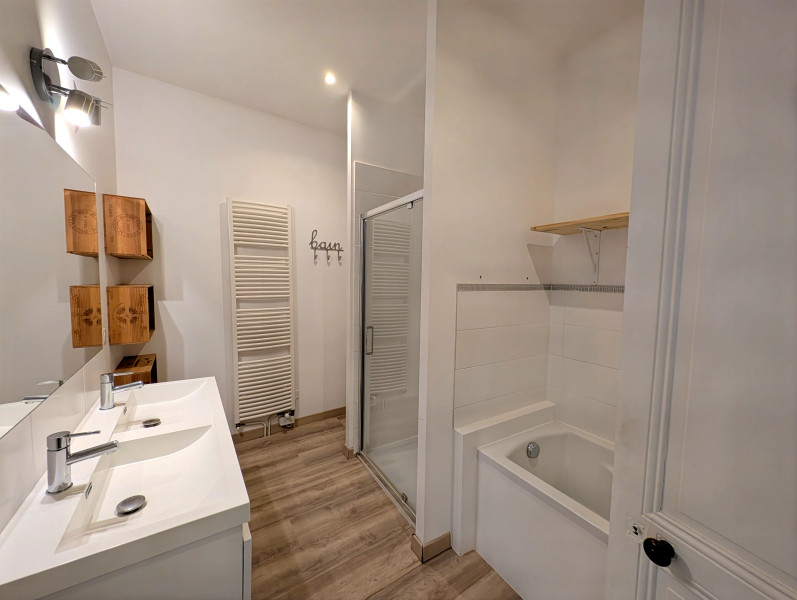
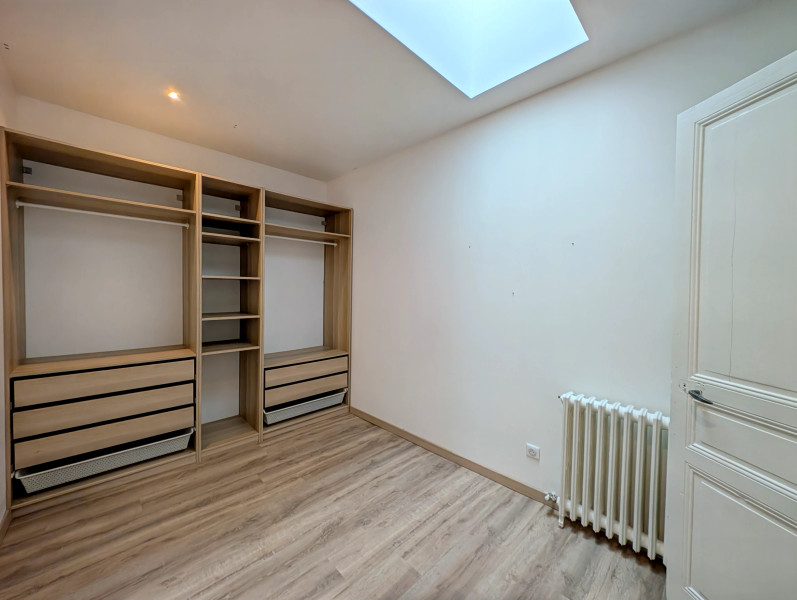
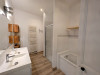
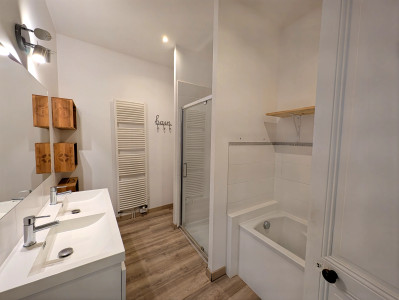
The accommodation includes three bedrooms, including a principal suite with a dressing room, a family bathroom with both bath and separate shower, and a charming mezzanine that enhances the character and sense of space.
The renovation successfully blends contemporary comfort with the heritage of the original building, creating a unique home full of character.
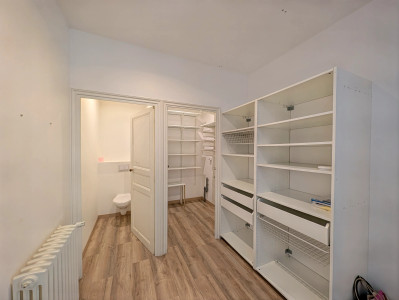
The independent apartment benefits from its own private entrance directly from the street, ensuring complete privacy and flexibility. It comprises an open-plan kitchen and living room, one bedroom, a study that could also be used as a guest bedroom, a shower room, together with an entrance hall and utility room. The apartement is currently rented generating a revenue of €615 per month not including bills.
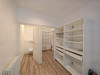
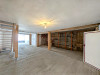
The ground floor includes a 50 m² garage together with several adjoining rooms offering outstanding development potential.
Subject to any necessary permissions, these spaces could be converted into:
a third independent dwelling, an artist's studio, offices or professional premises, workshops or additional accommodation extending the existing loft.
This exceptional flexibility is undoubtedly one of the property's greatest assets, allowing future owners to adapt the space to suit their lifestyle or investment plans.
GROUND FLOOR
Garage - 50m²
Room (former office) - 10m²
Storage room 1 - 11m²
Storage room 2 - 8m²
Boiler room - 15m²
Apartment entrance and laundry room - 6m²
FIRST FLOOR
Loft - Floating parquet floor
Entrance - 6m²
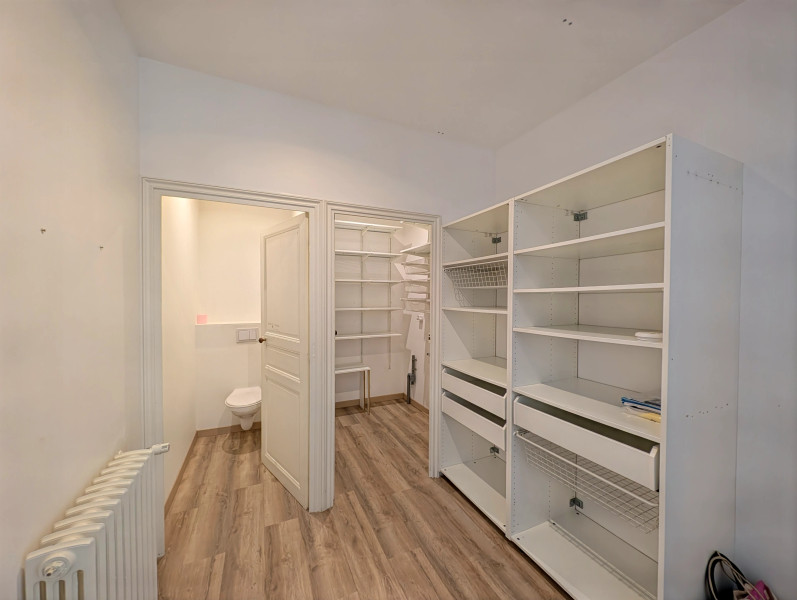
WC - 1.5m²
Laundry room - 3m²
Living room with kitchen - 51m² with access to a 30m² raised terrace
Bedroom - 11m²
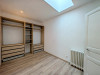
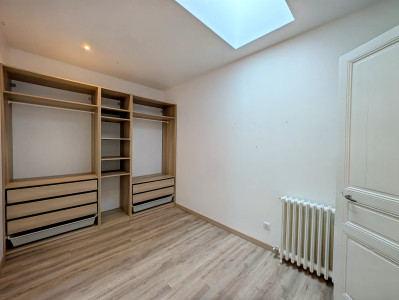
Master suite - 11m² with walk-in-wardrobe 7m²
Bathroom/shower with wc - 7m²
Apartment
Living room with kitchen - 24m²
Shower room with toilet - 3m²
SECOND FLOOR
Loft - laminate flooring
Mezzanine - 5m²
Attic bedroom - 9m²
Apartment
Bedroom - 11m²
Office - 7m²
Technical information :
Energy efficiency rating (DPE) C for the loft and D for the apartement
Mains gas central heating (Loft) and individual electric heating (apartment)
Wooden double glazing and shutters
Main drainage
Fiber optic available
Property facade and zinc roofing work redone in 2025
Roof waterproofing above the apartment redone
Rental income : €615 per month (excluding utilities)
2 electricity meters and a water sub-meter for the apartment
------
Information about risks to which this property is exposed is available on the Géorisques website : https://www.georisques.gouv.fr
[Read the complete description]













 Brochure
 Map
Map Contact us




 Good condition
 BUSINESS POTENTIAL
 CHARACTER PROPERTY