7 rooms
- 2 Beds
- 1 Bath
| Floor 143m²
| Ext 301m²
€152,600
(HAI) - £126,399**
7 rooms
- 2 Beds
- 1 Bath
| Floor 143m²
| Ext 301m²
€152,600
(HAI) - £126,399**

Ref. : A46898CHR79
|
NEW
|
EXCLUSIVE
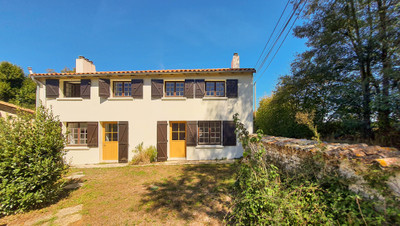
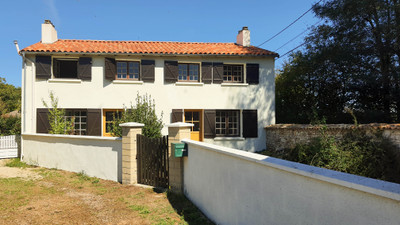
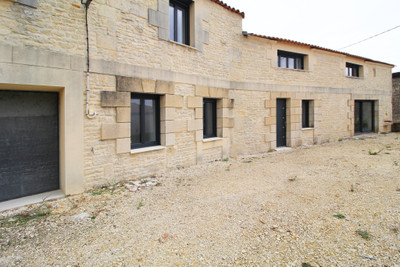
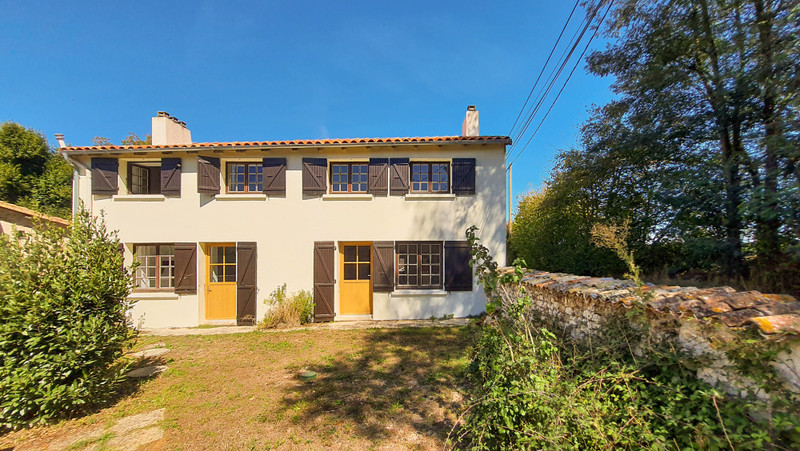
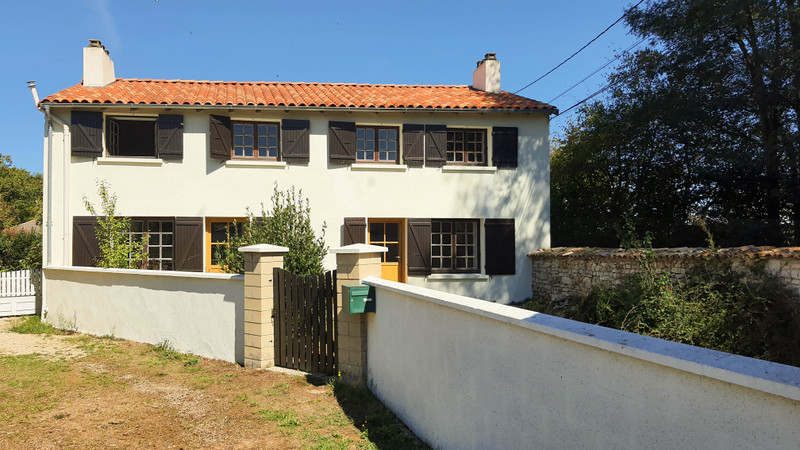
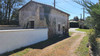
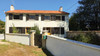
Pretty newly renovated south facing stone house with small garden
Beautiful fully renovated stone house, combining traditional French charm with modern comfort.
Located in a peaceful hamlet 10 minutes from Sauzé-Vaussais, this property offers spacious and bright living areas set on a 301 m² plot.
Key Features:
Excellent Structural Condition: Brand new roof (2024), with electricity and plumbing fully redone by professional tradesmen. Move in with peace of mind!
Generous Volumes: 143 m² of bright and functional living space.
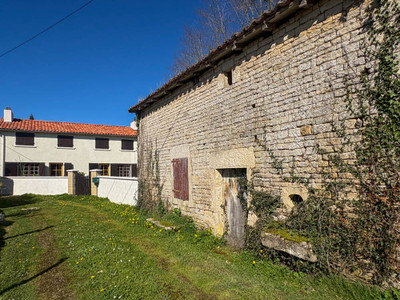
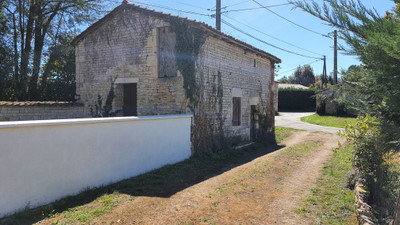
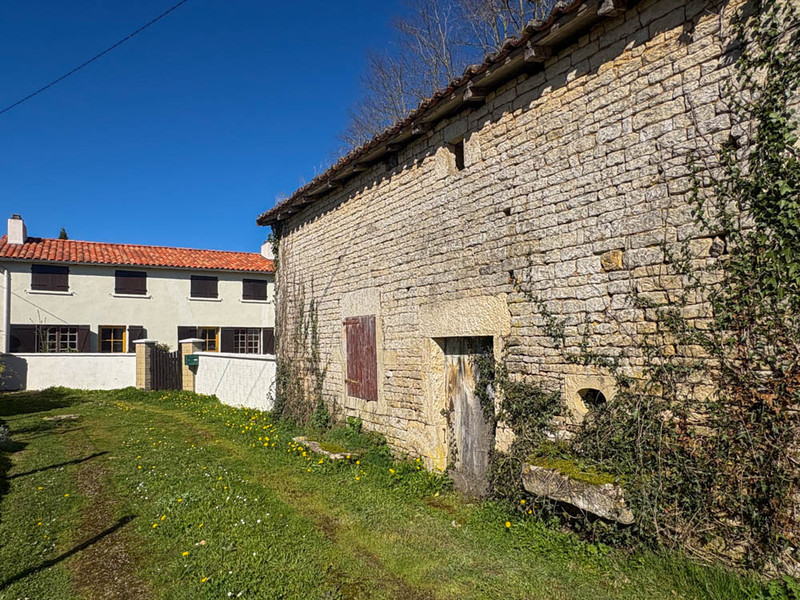
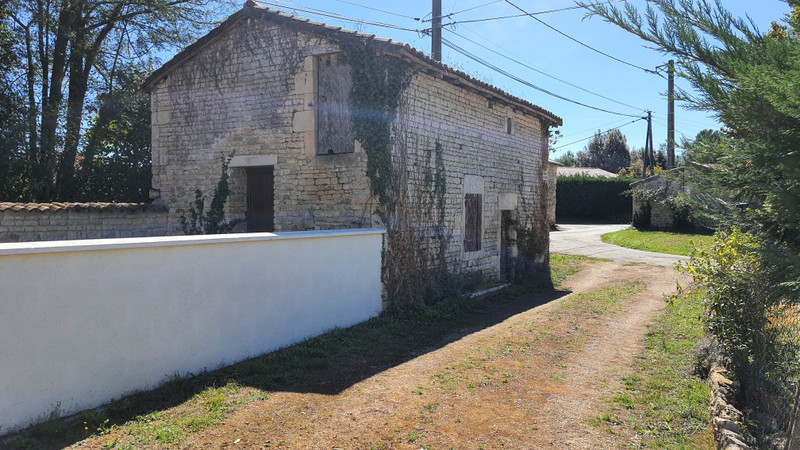
Outbuildings & Parking: Enclosed garden, private courtyard with space for 2 cars, and a 35 m² stone outbuilding.
Located in a hamlet just a few minutes from Sauzé-Vaussais, this renovated stone house offers 143 m² of living space.
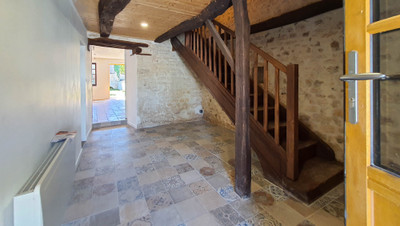
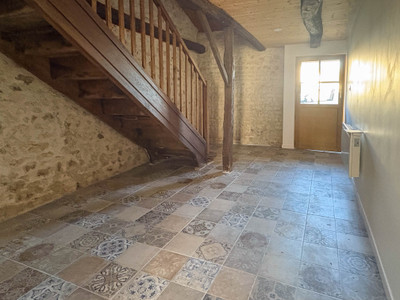
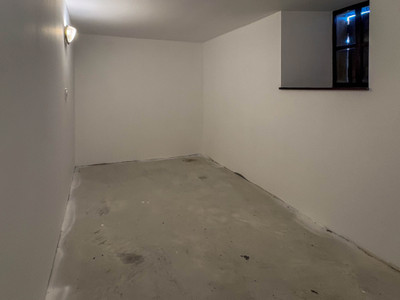
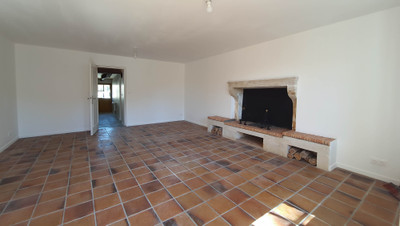
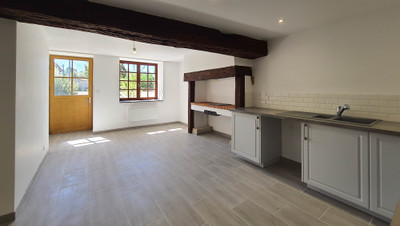
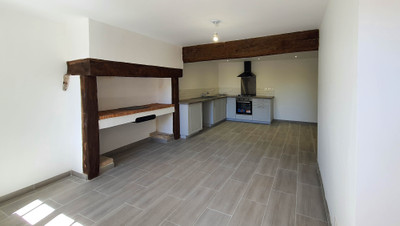
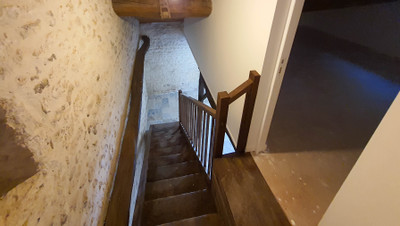
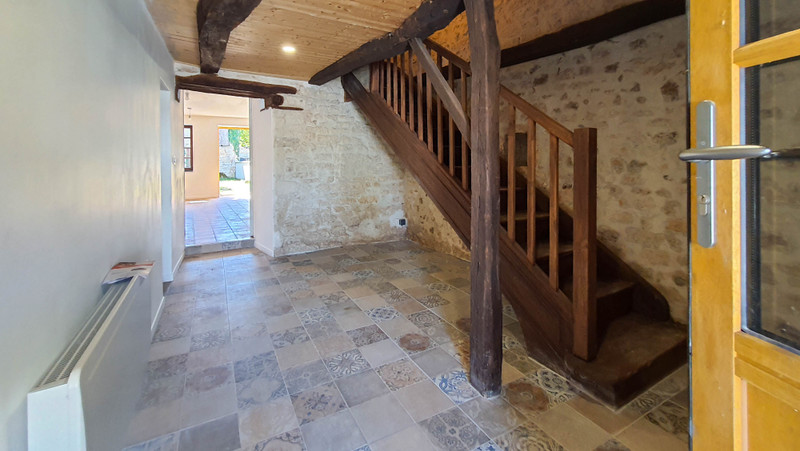
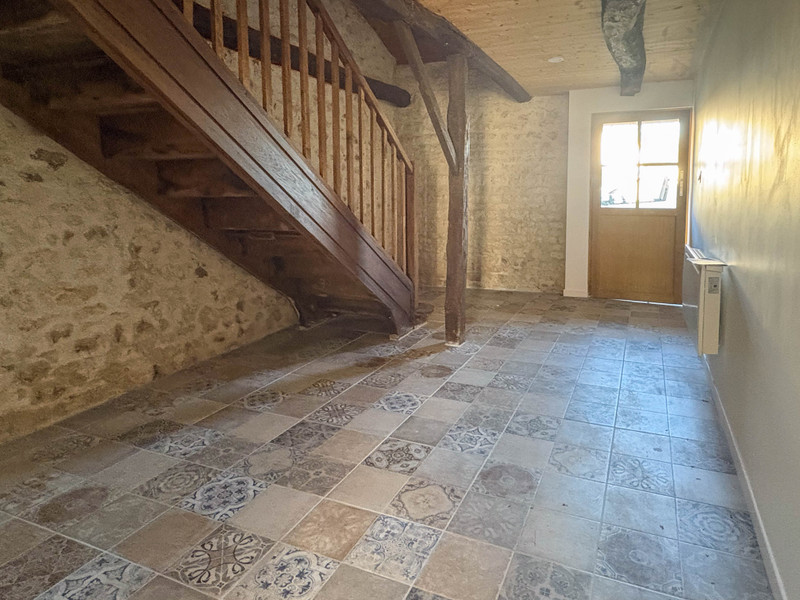
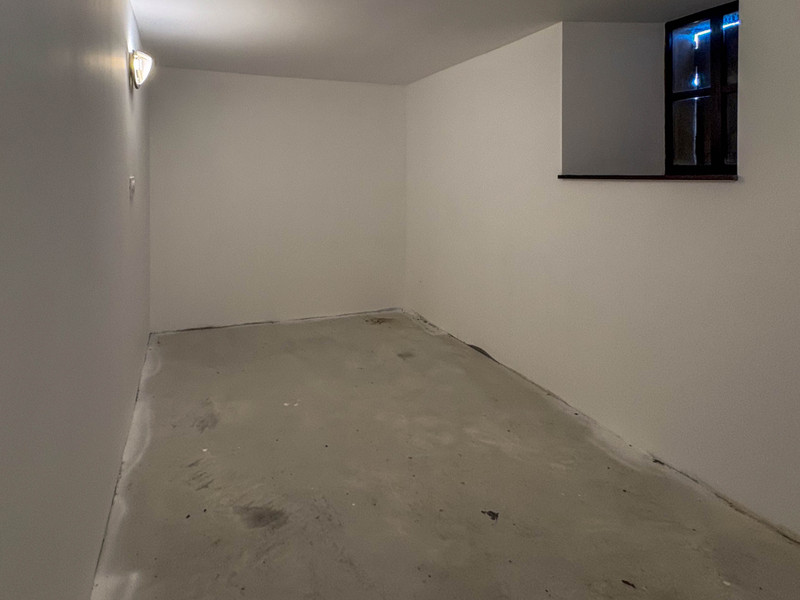
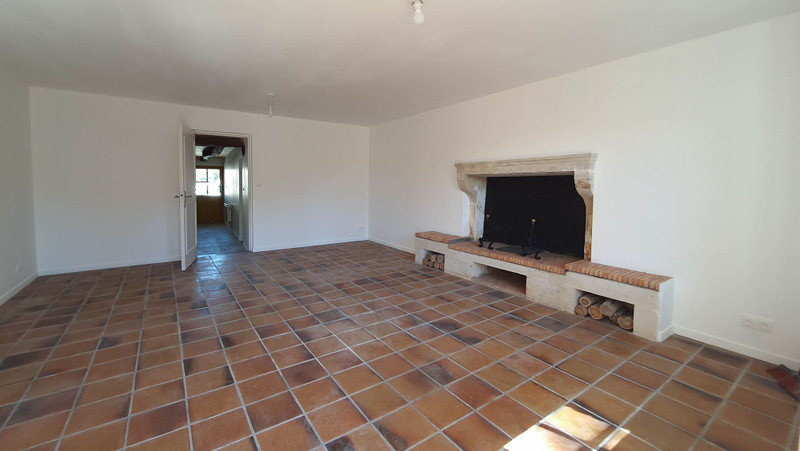
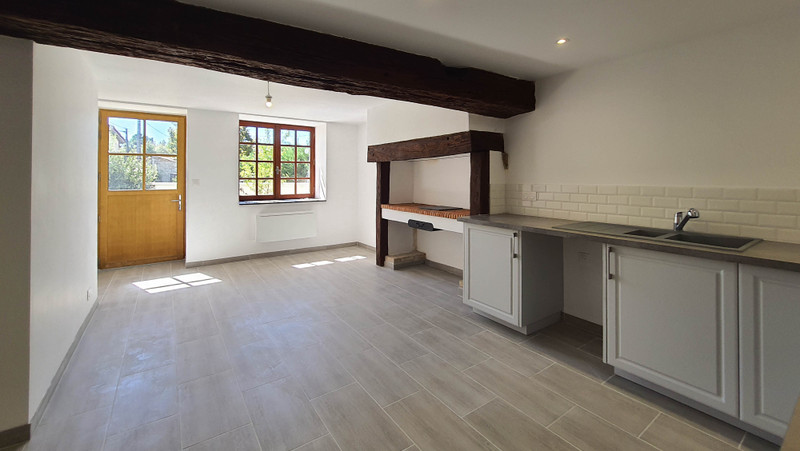
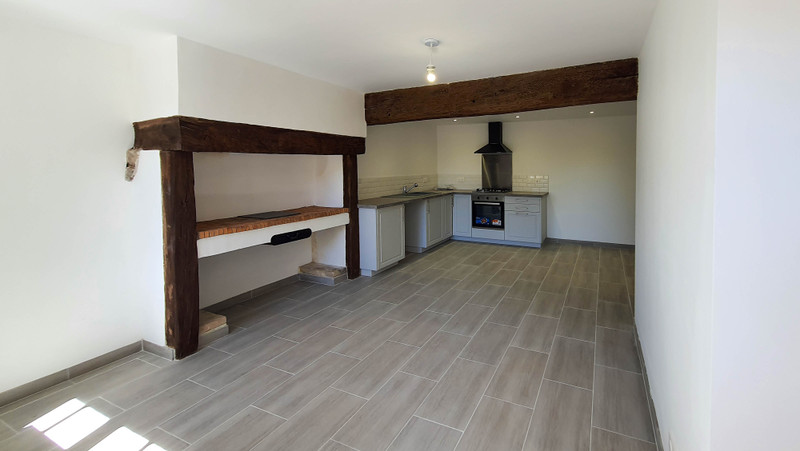
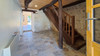
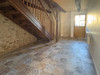
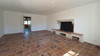
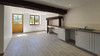
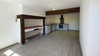
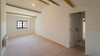
On the ground floor: entrance into fully fitted and equipped kitchen of 25.5 m², recently renovated. The spacious and bright living room of 29.35 m² features tiled flooring, an open fireplace, and direct access to the garden. A WC with a washbasin. A hallway/entrance area of 14.45 m² with a staircase also leads to a 9.30 m² room, ideal as an office, guest bedroom, or utility room, with flooring to be finished.
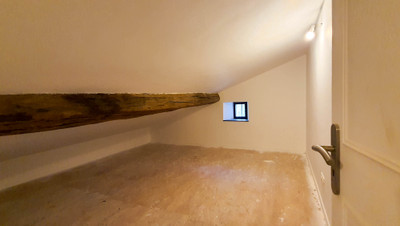
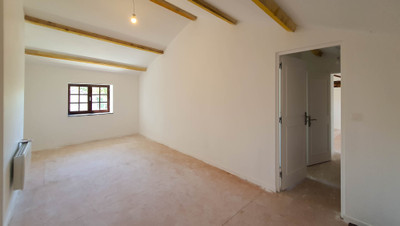
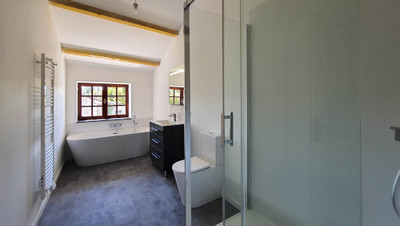
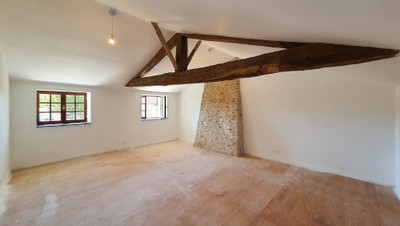
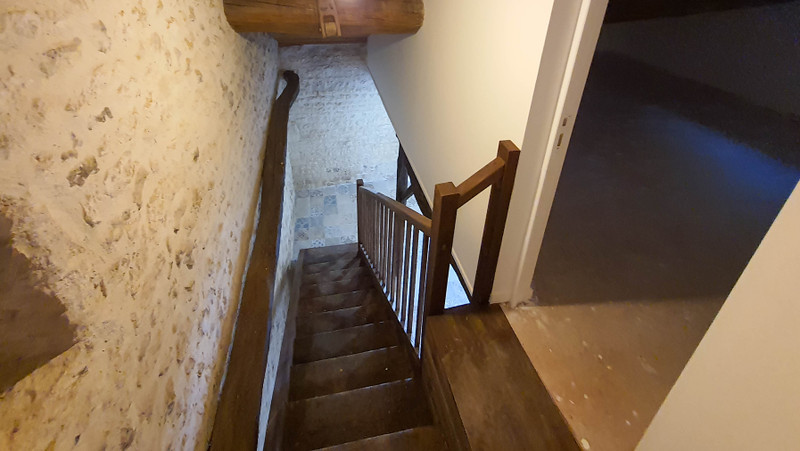
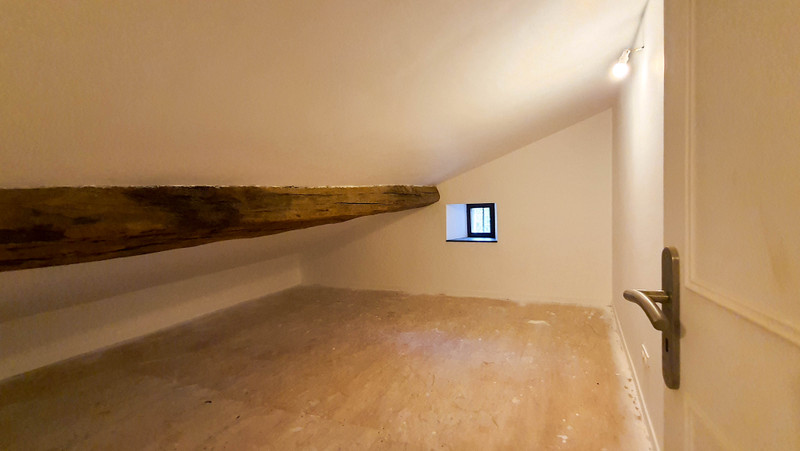
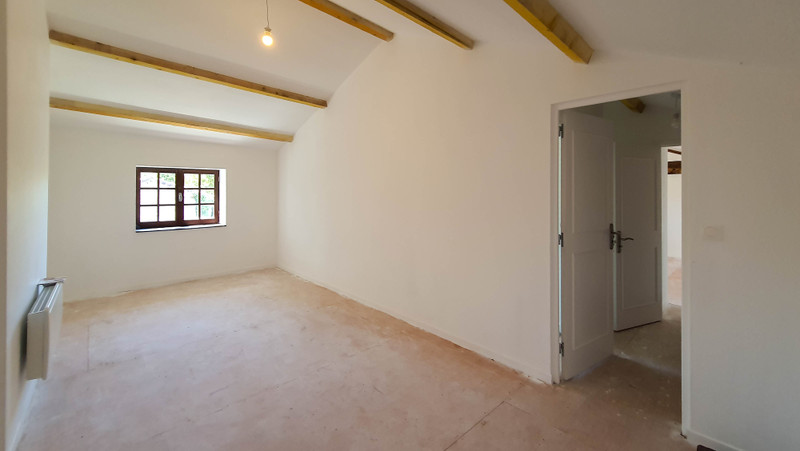
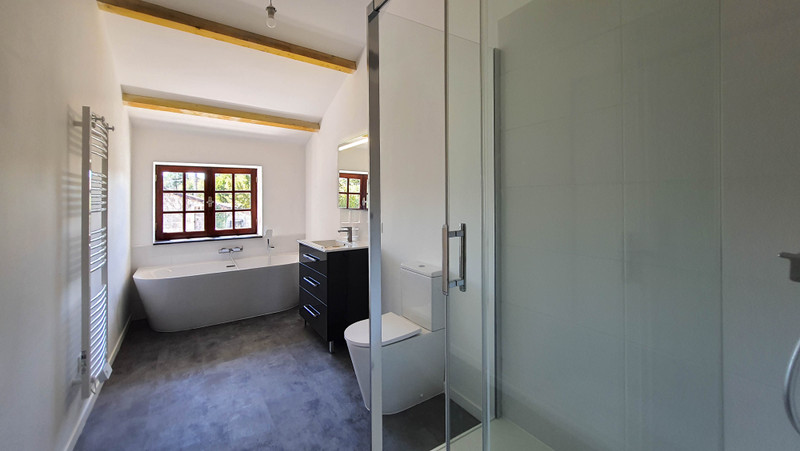
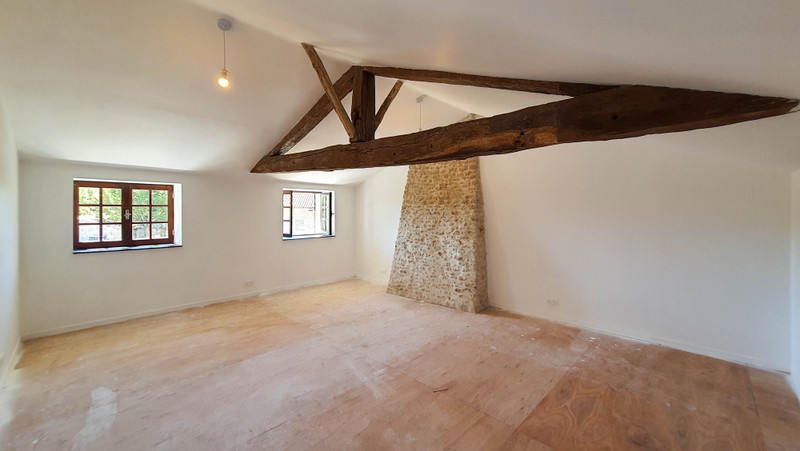
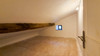
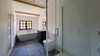
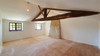
Upstairs, there is a 7.12 m² attic room and a landing leading to two generous bedrooms of 19 m² and 31 m², with flooring to be completed. A large newly fitted bathroom includes a bathtub, shower, sink, and WC.
The house has undergone major renovations carried out by professionals, including a new roof in 2024, as well as completely updated electrical and plumbing systems. The front door is double-glazed wood, while the windows are single-glazed.
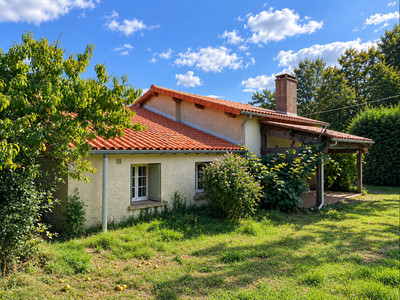
Outside, the property benefits from an enclosed front garden with a stone outbuilding of approximately 35 m². At the rear, there is a courtyard with space to park two vehicles. The entire property sits on a plot of 301 m².
------
Information about risks to which this property is exposed is available on the Géorisques website : https://www.georisques.gouv.fr
[Read the complete description]












 Brochure
 Map
Map Contact us