12 rooms
- 9 Beds
- 5 Baths
| Floor 445m²
| Ext 2,152m²
€395,200
- £327,344**
12 rooms
- 9 Beds
- 5 Baths
| Floor 445m²
| Ext 2,152m²
Exceptional 9-bedroom period residence with two independent apartments, 2,152m² gardens, Saint-Maixent-l'École
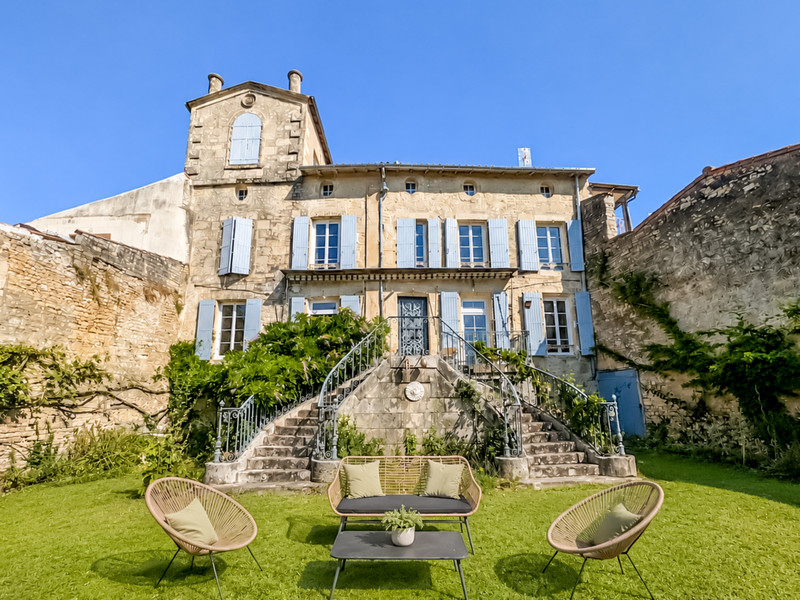
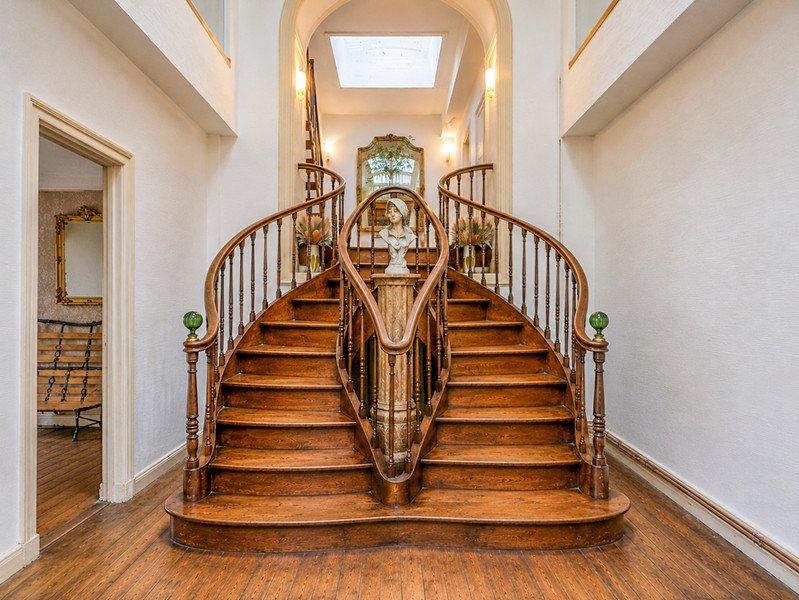
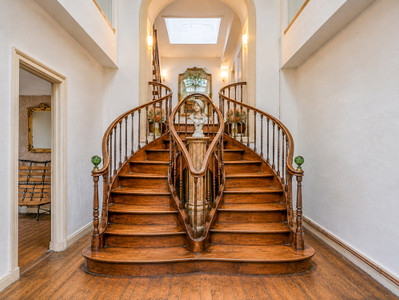
Situated in the heart of the historic market town of Saint-Maixent-l'École, this exceptional period residence offers approximately 446m² of versatile accommodation set within beautifully established gardens of 2,152m². The principal house provides six bedrooms, elegant reception rooms and a wealth of original character including fireplaces, parquet flooring, decorative mouldings and a remarkable double-revolution staircase. Two independent apartments offer excellent flexibility for extended family, guest accommodation, rental income or professional use. Extensive cellars, garages, workshops and outbuildings further enhance the property. Enjoying elevated views over the Sèvre valley, yet just a short walk from the TGV station, schools, shops and restaurants, this is a rare opportunity to acquire one of Saint-Maixent-l'École's most impressive period homes.
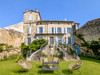
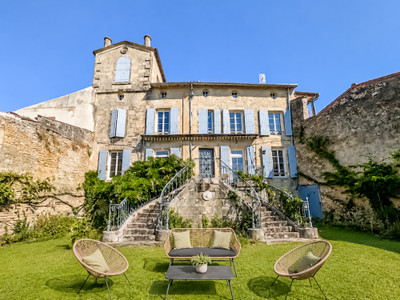
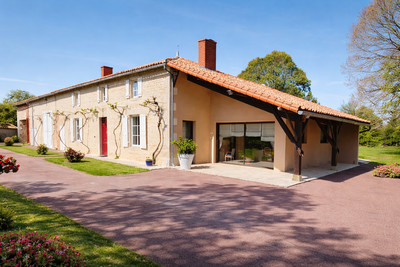
Properties of this scale and character rarely become available in the centre of Saint-Maixent-l'École. Occupying an elevated position overlooking the Sèvre valley, this impressive stone residence offers approximately 446m² of versatile accommodation, including two independent apartments, all set within beautifully established gardens of approximately 2,152m².
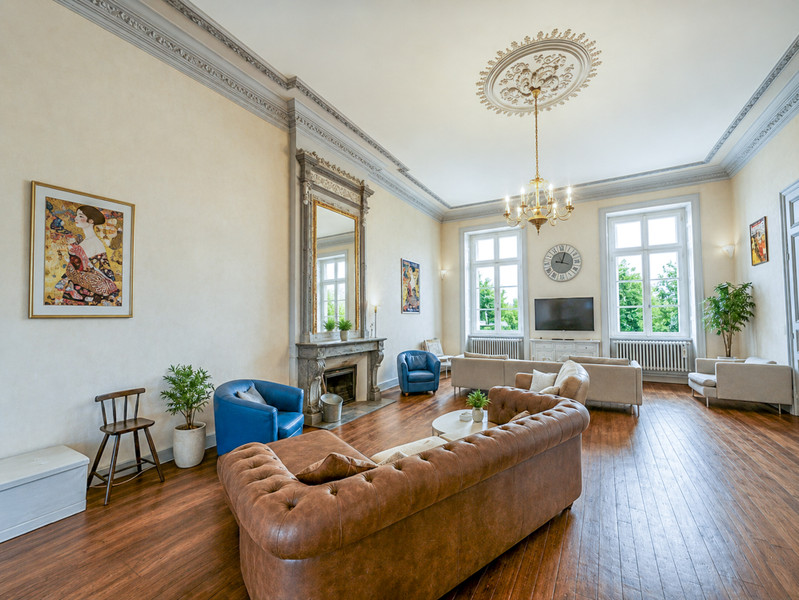
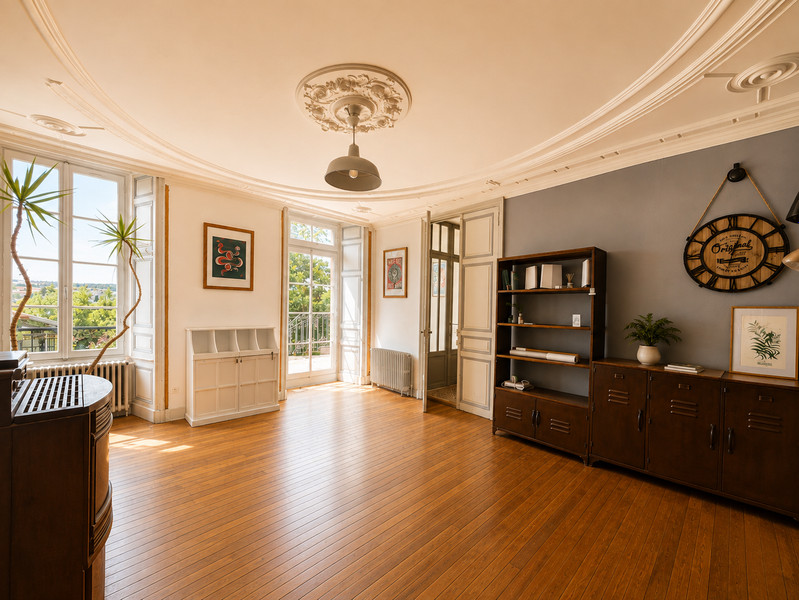
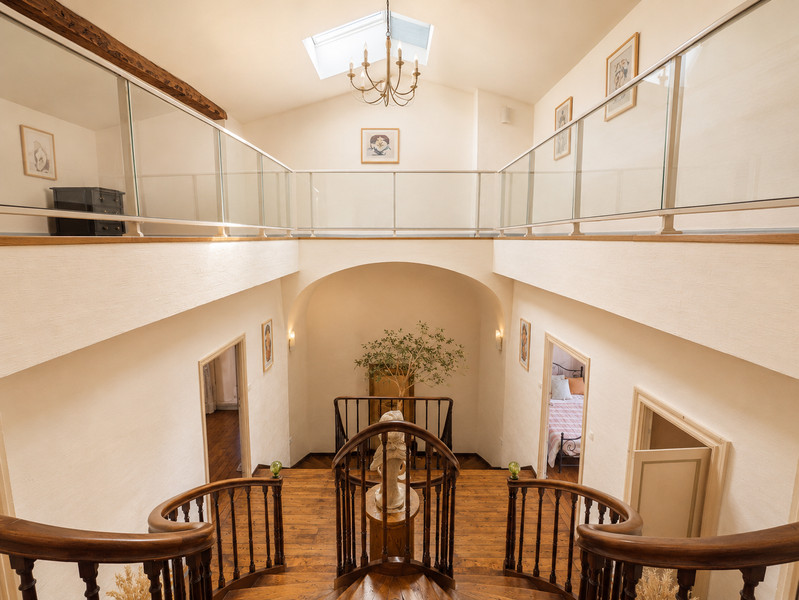
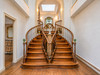
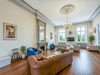
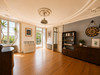
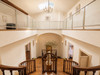
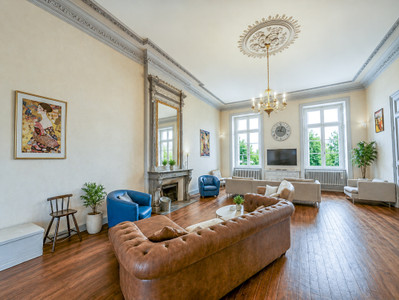
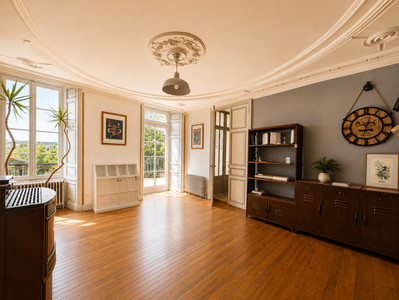
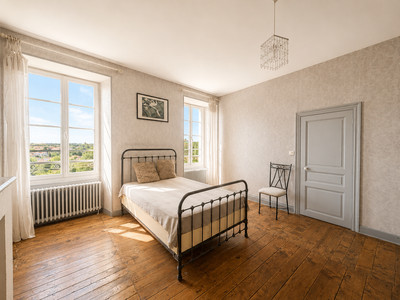
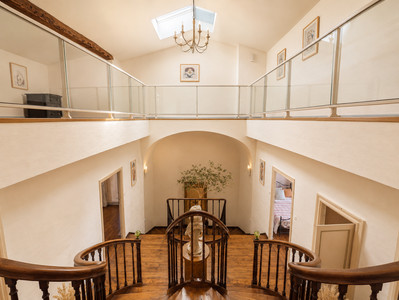
The principal house immediately impresses with its elegant proportions and wealth of original architectural features. High ceilings, period fireplaces, original parquet floors and decorative mouldings create a home of exceptional character, while the remarkable double-revolution staircase forms the architectural centrepiece of the property.
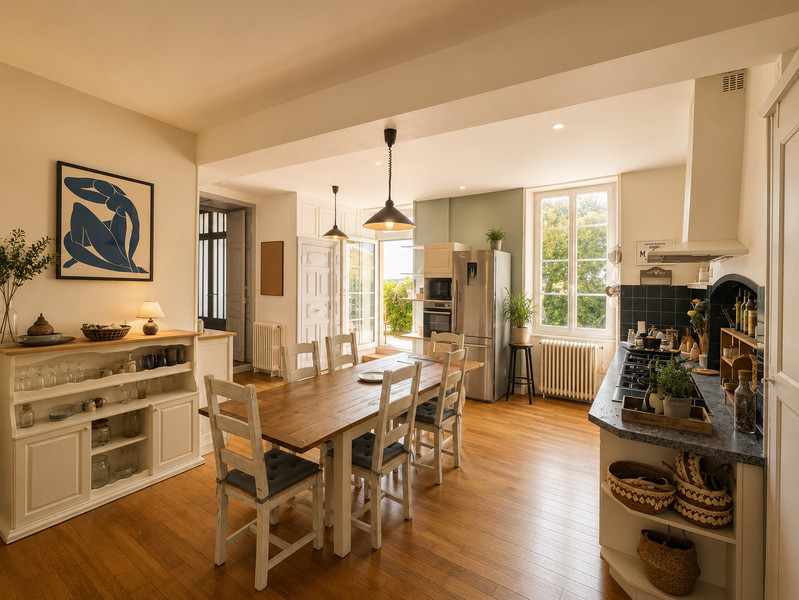
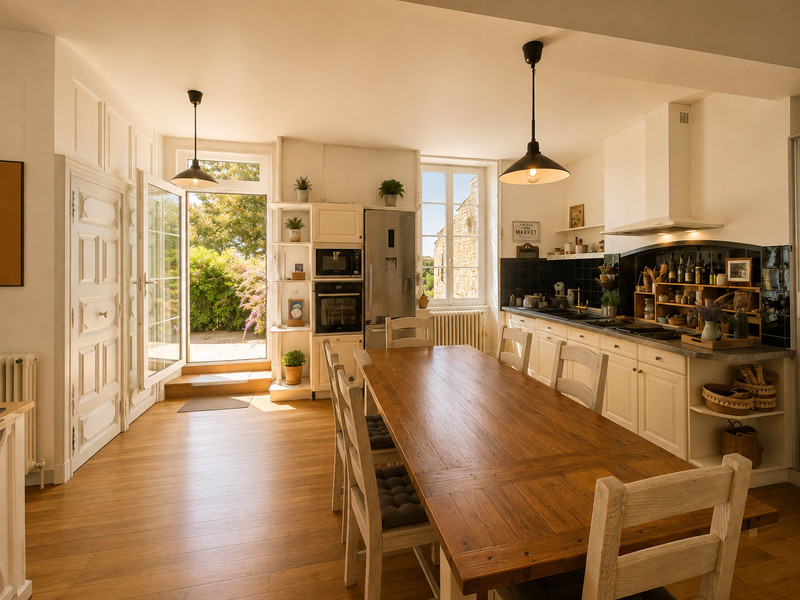
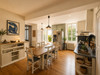
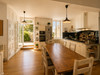
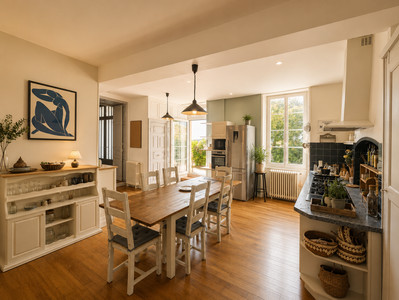
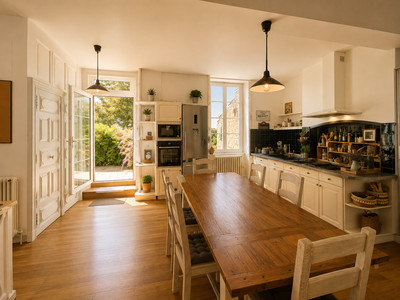
The ground floor has been designed for both entertaining and everyday family life. A magnificent reception room with spectacular ceiling height provides an impressive setting for entertaining, while the welcoming entrance hall leads to an office and a spacious kitchen/dining room. Large windows and doors flood the interior with natural light and open onto terraces overlooking the gardens and the valley beyond. Utility and service areas complete this level.
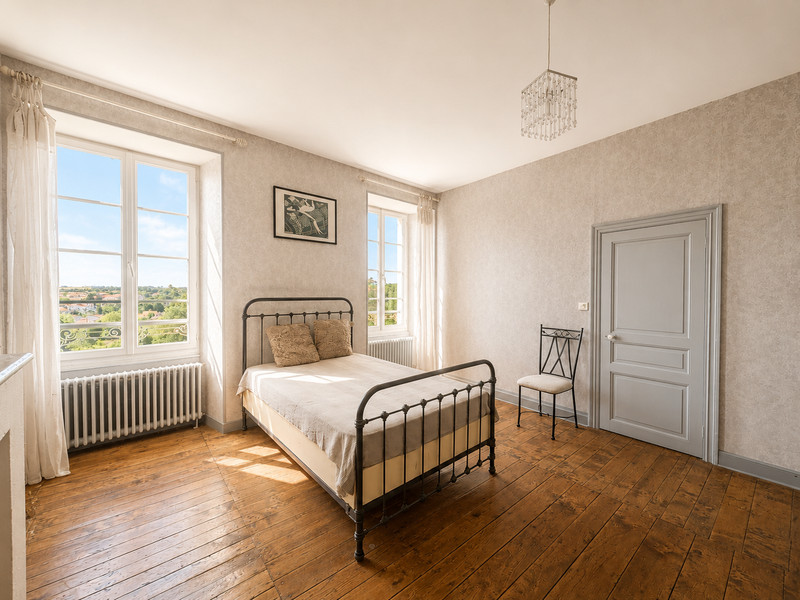
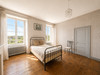
The first floor offers generous family accommodation arranged around spacious landings and the impressive staircase. The principal suite benefits from a private bathroom, while the remaining bedrooms retain their original charm with fireplaces and period features. Additional bathrooms and separate WCs ensure the house is well suited to family life or welcoming guests.
The upper floor provides further flexible accommodation, including additional bedrooms, a spacious sitting room, storage areas and attic space. Whether used for family, home working, hobbies or creative pursuits, this level offers excellent versatility.
Beneath the house, extensive vaulted cellars, workshop areas, a boiler room and numerous storage spaces provide an exceptional amount of practical accommodation, rarely found in a town-centre property.
A major asset of the property is the inclusion of two self-contained apartments, each with its own kitchen, living space and bathroom facilities. These are ideal for independent guest accommodation, multi-generational living, rental income or professional use, while also offering the possibility of reintegrating them into the main residence if desired.
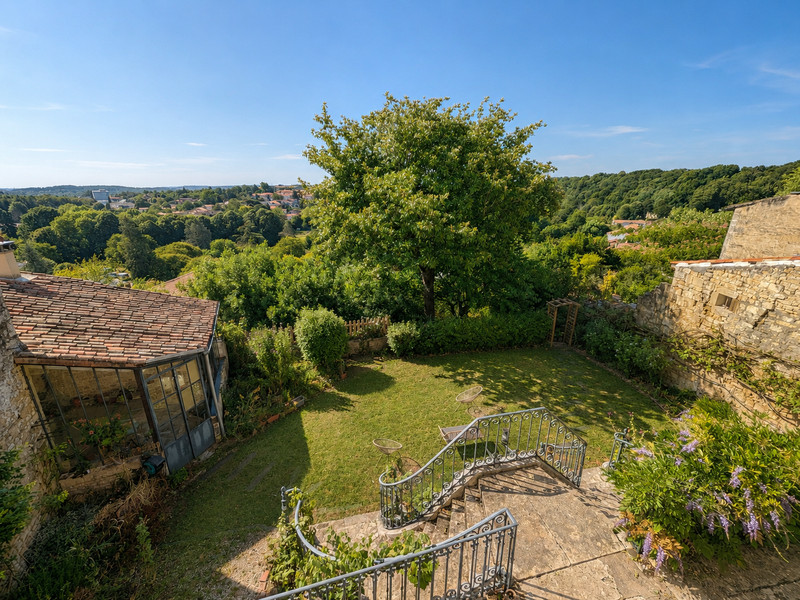
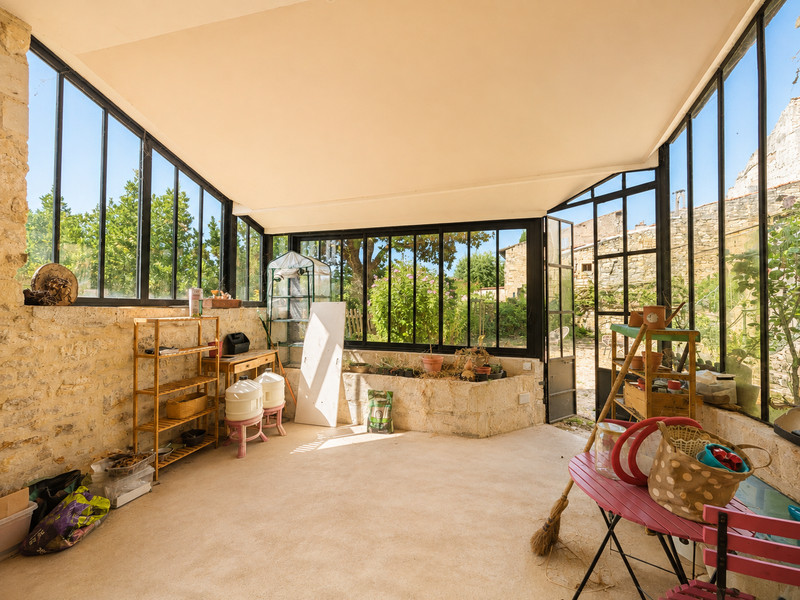
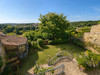
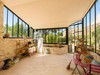
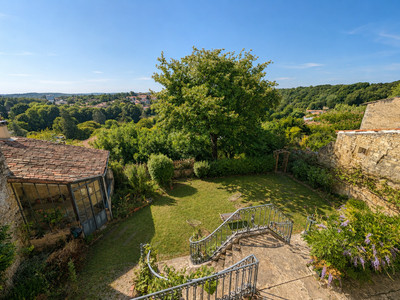
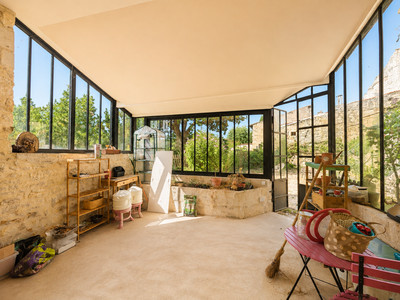
Outside, the mature gardens extend to approximately 2,152m² and are arranged over several levels, creating a variety of terraces, established planting and peaceful seating areas from which to enjoy the far-reaching views across the valley. Covered outdoor areas, a garage and useful outbuildings further enhance the property's appeal.
Despite its peaceful setting, the property is within easy walking distance of Saint-Maixent-l'École's shops, cafés, restaurants, schools and railway station. Direct TGV services place Paris within easy reach, while Poitiers, Niort and the Atlantic coast are all conveniently accessible.
Offering approximately 446m² of accommodation, nine bedrooms, two independent apartments, extensive vaulted cellars, a garage, outbuildings and mature gardens, this exceptional property presents a rare opportunity to acquire one of Saint-Maixent-l'École's finest period homes. Whether as an impressive family residence, a property with income potential or a home offering flexible accommodation for extended family and guests, it combines space, character and an outstanding location.
------
Information about risks to which this property is exposed is available on the Géorisques website : https://www.georisques.gouv.fr
[Read the complete description]












 Brochure
 Map
Map Contact us




 Good condition
 BUSINESS POTENTIAL
 CHARACTER PROPERTY
 PANORAMIC VIEW
 Ref. : A43849SR79
|
Ref. : A43849SR79
|