7 rooms
- 2 Beds
- 1 Bath
| Floor 130m²
€214,000
(HAI) - £177,256**
7 rooms
- 2 Beds
- 1 Bath
| Floor 130m²
€214,000
(HAI) - £177,256**
Charming stone building with commercial premises on the ground floor and a renovated two-bedroom flat above.
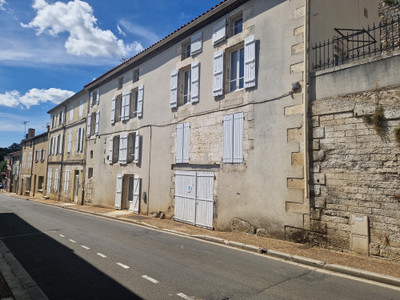
Ideally situated on the lively main square of Aubeterre-sur-Dronne, a popular tourist village welcoming 60,000 visitors each year, this attractive stone investment property comprises commercial premises on the ground floor and a fully renovated apartment above, offering excellent rental and business potential.
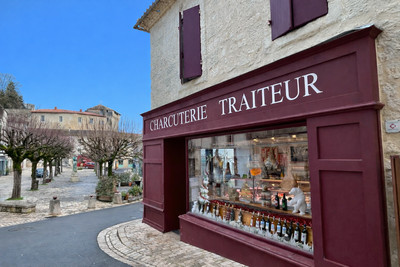
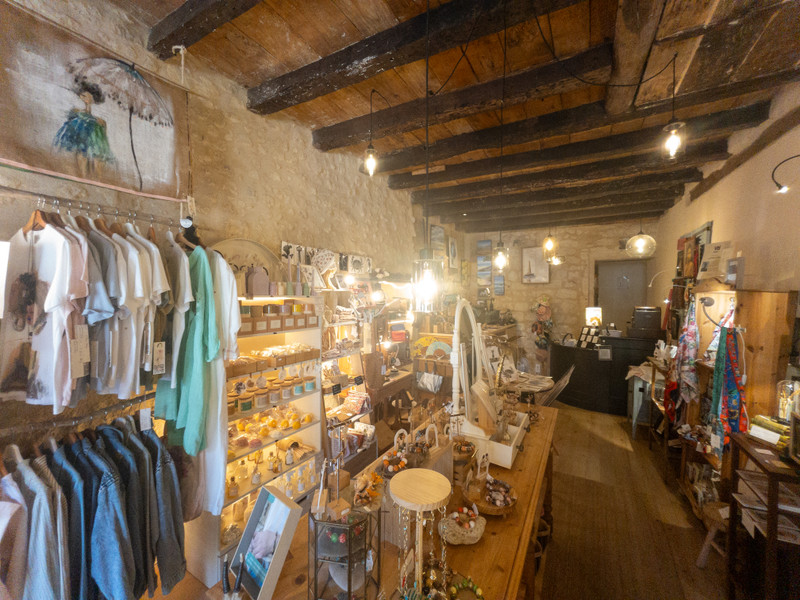
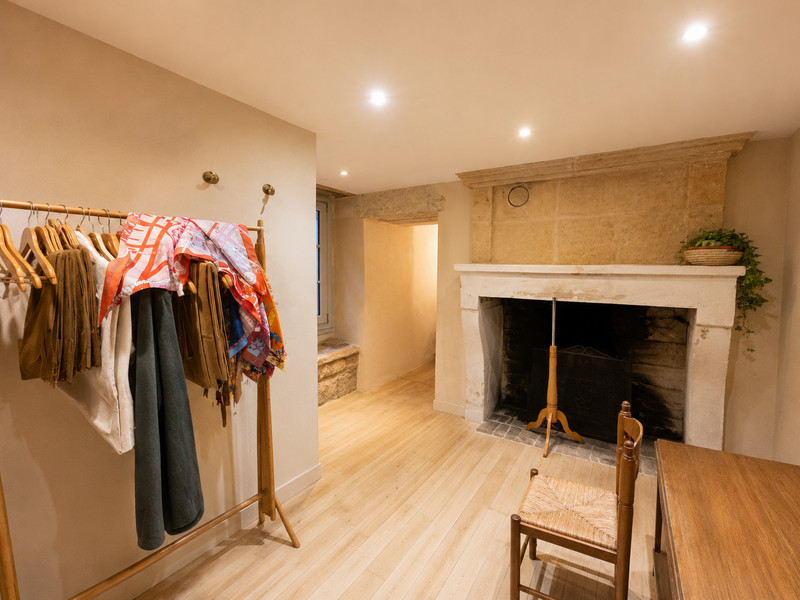
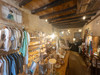
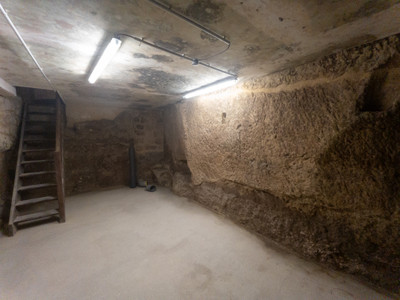
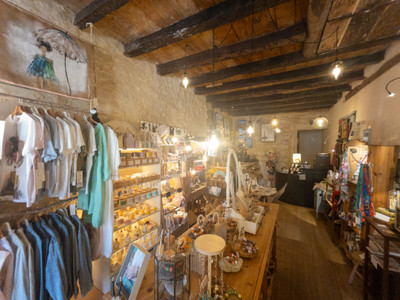
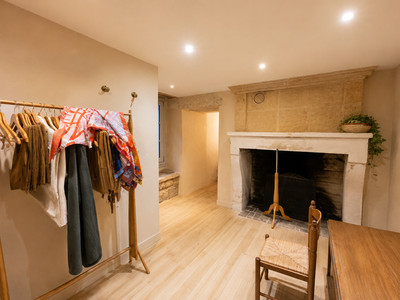
The commercial premises comprise a 29 m² retail area with a beautiful entrance door, display window, attractive wooden flooring and exposed stone walls. A second room features an original stone fireplace and includes a kitchenette and a WC with wash-hand basin. The entire commercial area is set above a 25 m² cellar.
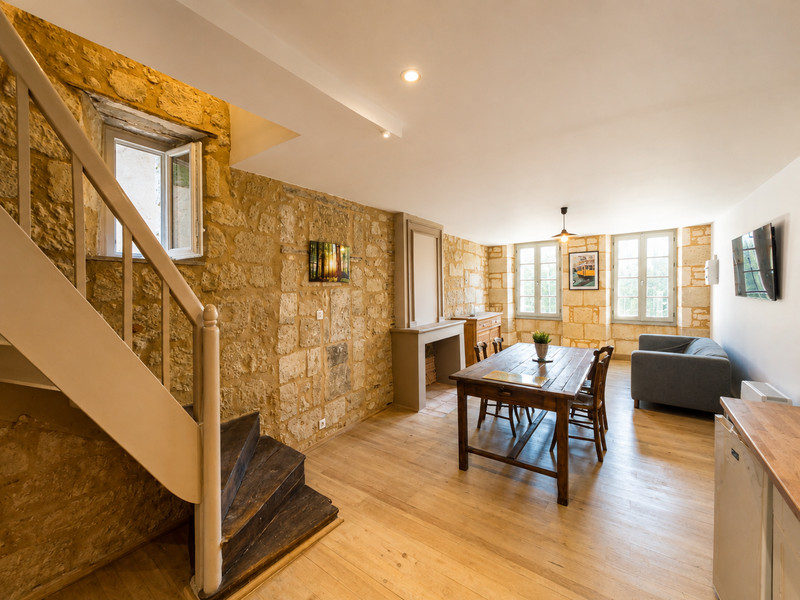
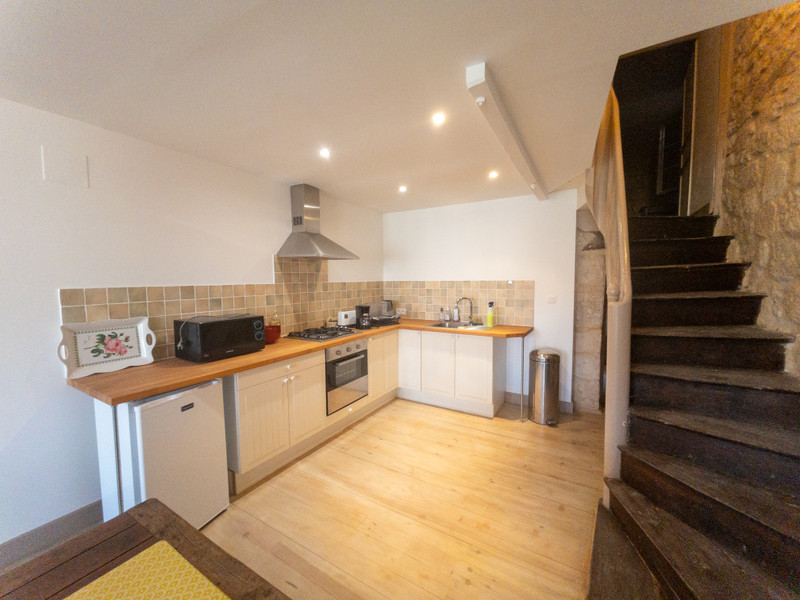
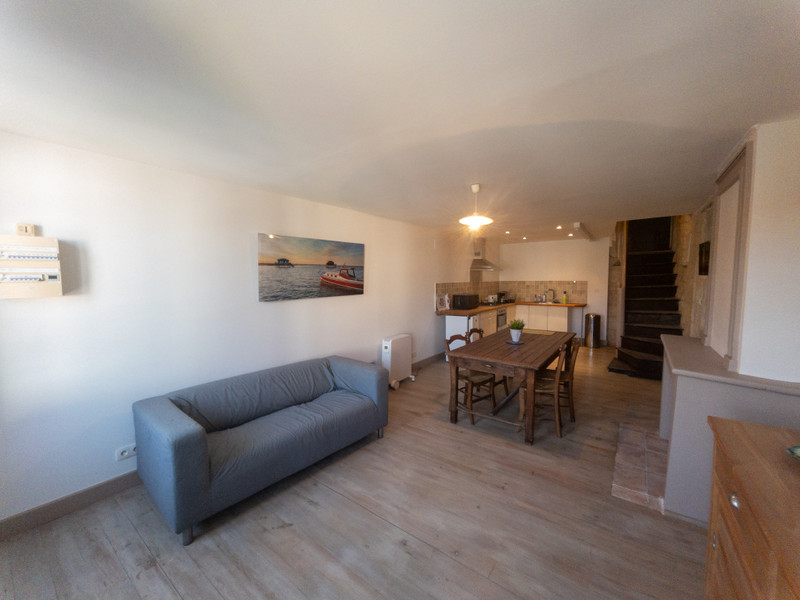
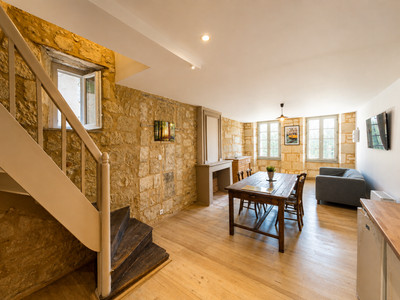
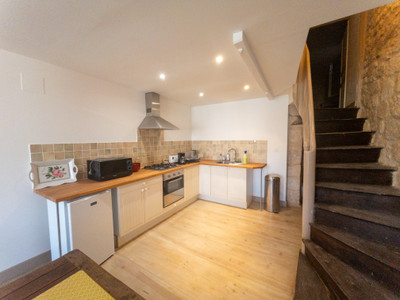
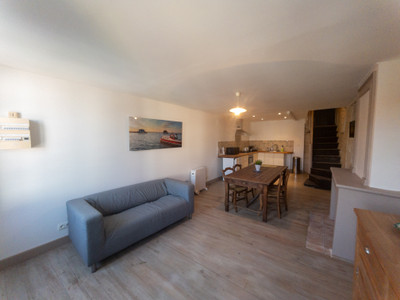
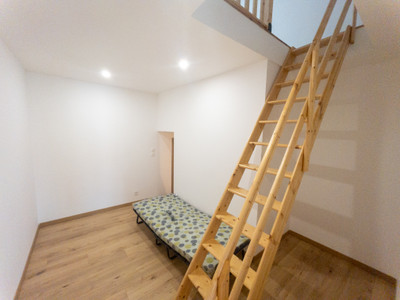
The apartment has an independent entrance. The entrance hall leads to a room that could be used as a study or a additional bedroom, a shower room and a beautifully fitted open-plan kitchen leading into a 30 m² living room with an original fireplace, wooden flooring and exposed stone walls. Two generous bedrooms complete this charming property full of character.
Commercial Premises
Retail Area – 29 m²: new entrance door and display window, wooden flooring, exposed stone walls.
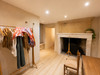
Room – 12 m²: original stone fireplace, original stone sink, wooden flooring, window.
Kitchenette – 2.50 m²: wooden flooring, sink.
WC – 2.00 m²: wash-hand basin.
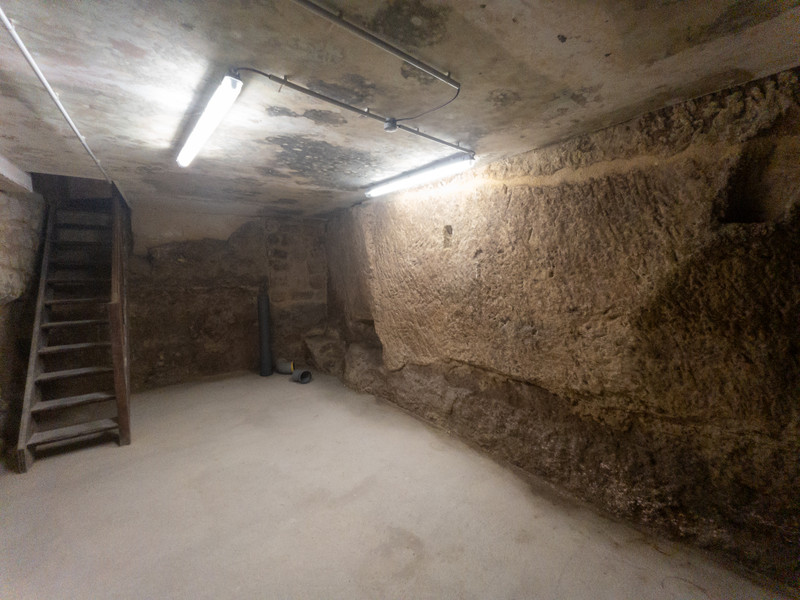
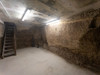
Cellar – 25.00 m²: concrete floor.
Apartment – Independent Access
Staircase / Landing: wooden flooring.
Shower Room with WC – 3.30 m²: walk-in shower, tiled floor, mechanical ventilation (VMC).
Room – 9.10 m²: wooden flooring, window, fitted cupboards, hot water cylinder, laundry area.
Open-Plan Kitchen / Living Room – 30.00 m²: wooden flooring, exposed stone walls, gas hob, extractor hood, original fireplace, two windows overlooking the village square.
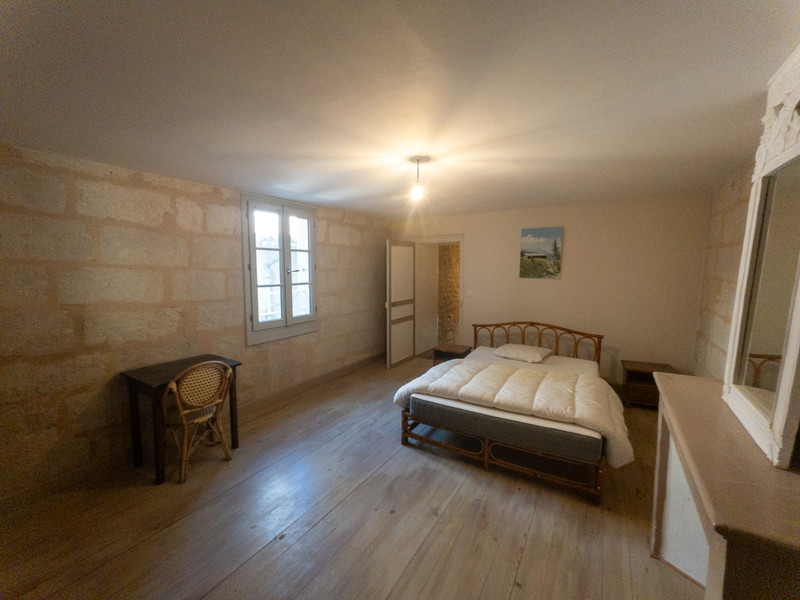
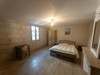
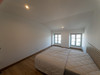
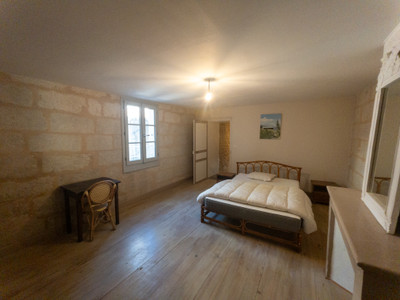
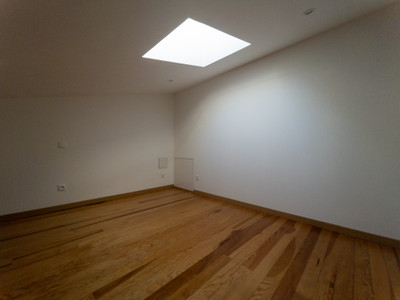
Bedroom 1 – 20.80 m²: wooden flooring, exposed stone walls, window.
Landing / Hallway – 8.50 m²: wooden flooring.
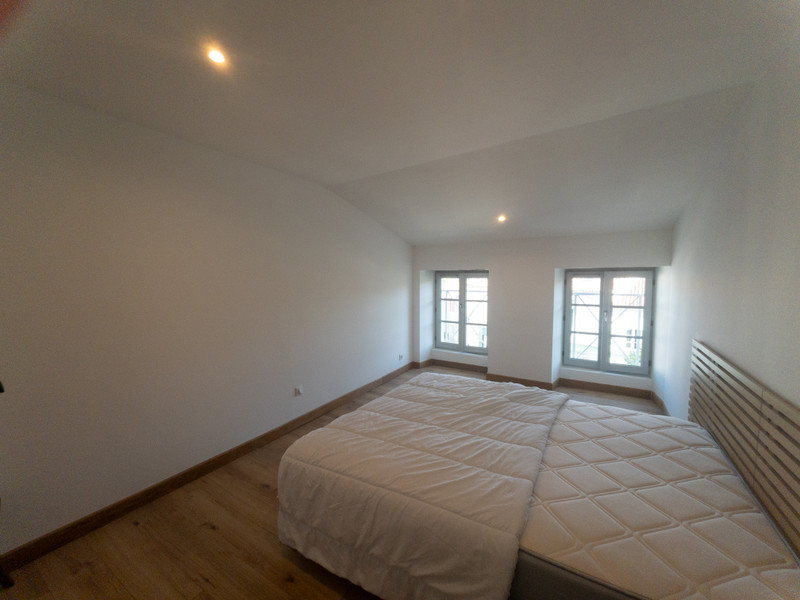
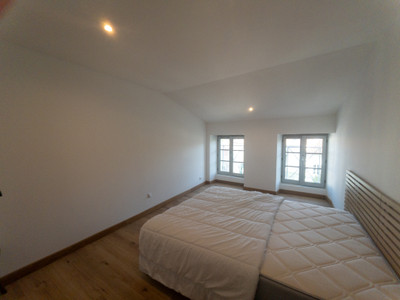
Bedroom 2 – 15.10 m²: wooden flooring, exposed stone walls.
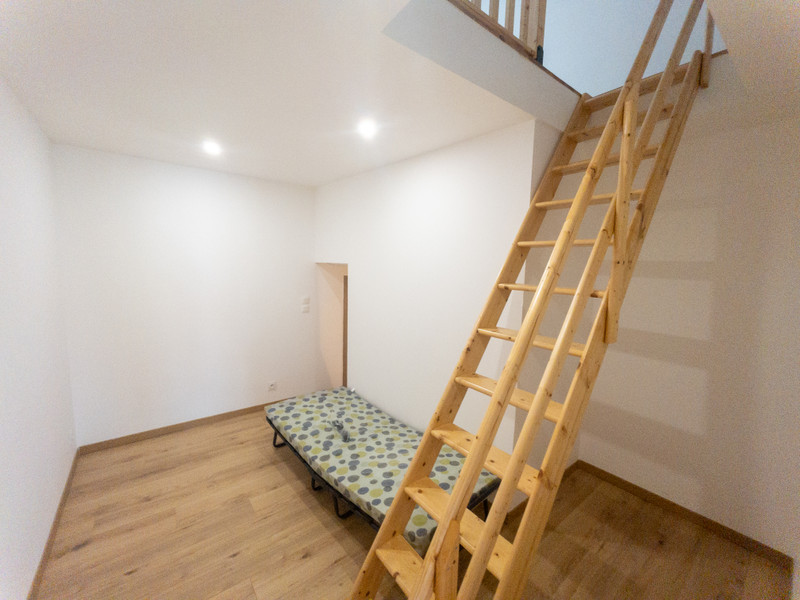
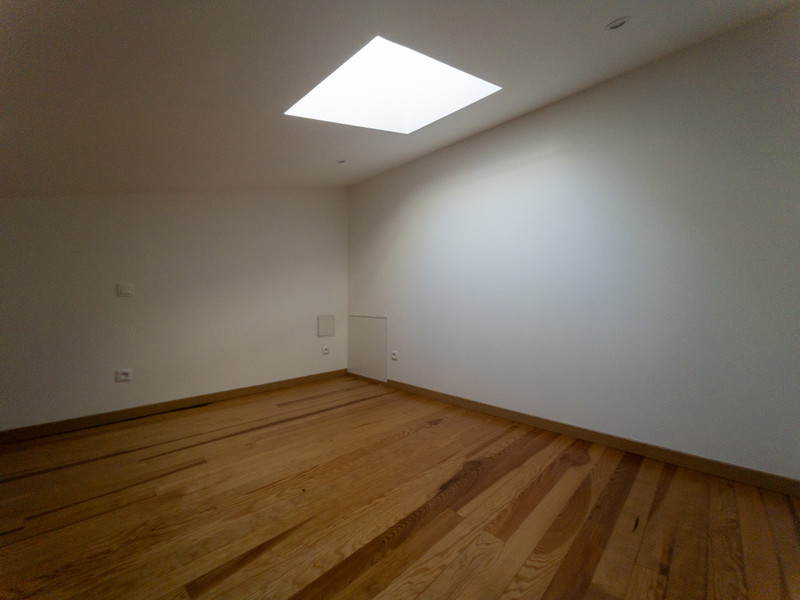
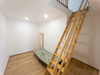
Mezzanine Bedroom – 7.00 m².
------
Information about risks to which this property is exposed is available on the Géorisques website : https://www.georisques.gouv.fr
[Read the complete description]












 Brochure
 Map
Map Contact us




 Habitable
 BUSINESS POTENTIAL
 Ref. : A46122NGA16
|
Ref. : A46122NGA16
|