5 rooms
- 2 Beds
- 1 Bath
| Floor 100m²
€249,000
(HAI) - £206,247**
5 rooms
- 2 Beds
- 1 Bath
| Floor 100m²
€249,000
(HAI) - £206,247**
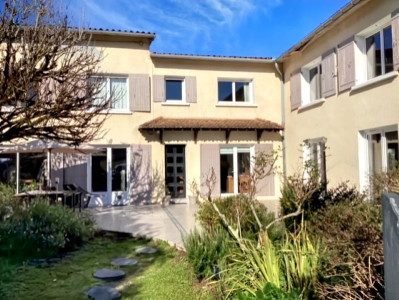
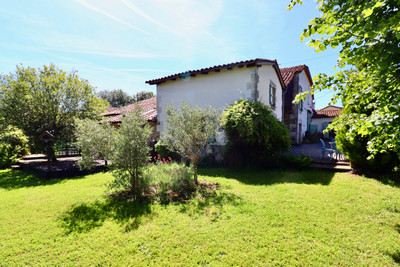
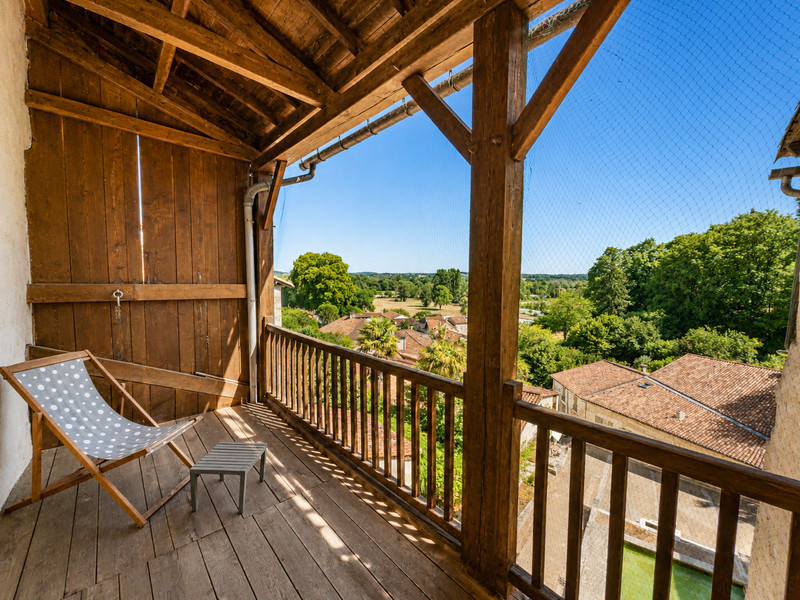
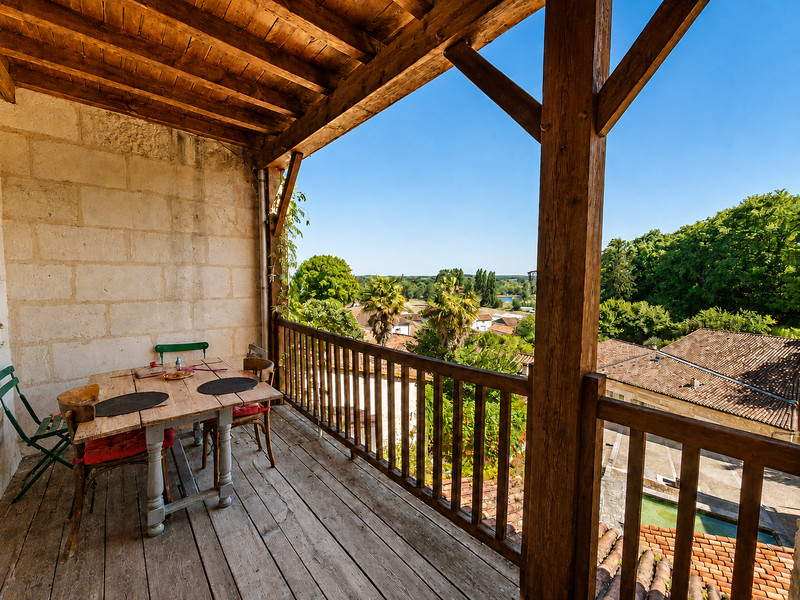
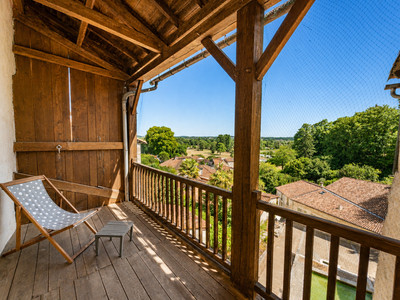
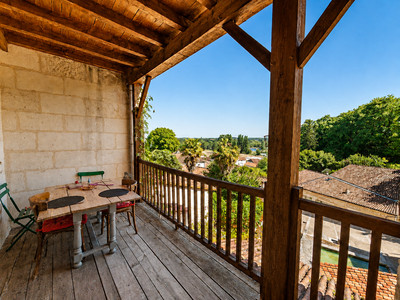
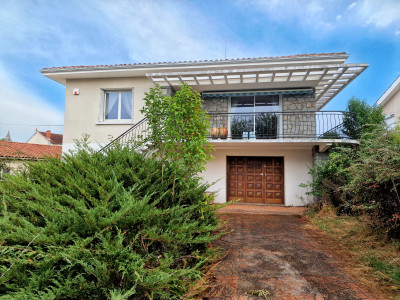
Charming village house offering exceptional views, three balconies, a garage, and an amazing cave troglodyte.
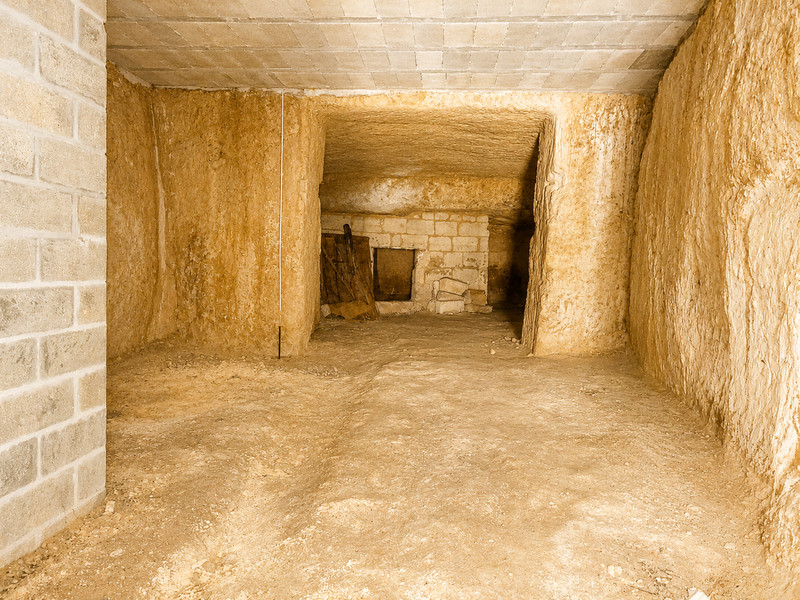
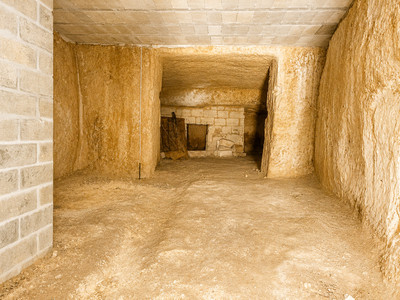
This historic property in the centre of Aubeterre sur Dronne is built on four different levels. On the lowest level, close to the village washhouse, there is a garage , leading to a huge natural cave carved into the rock with an ancient spring that has supplied the village washhouse with water for decades.
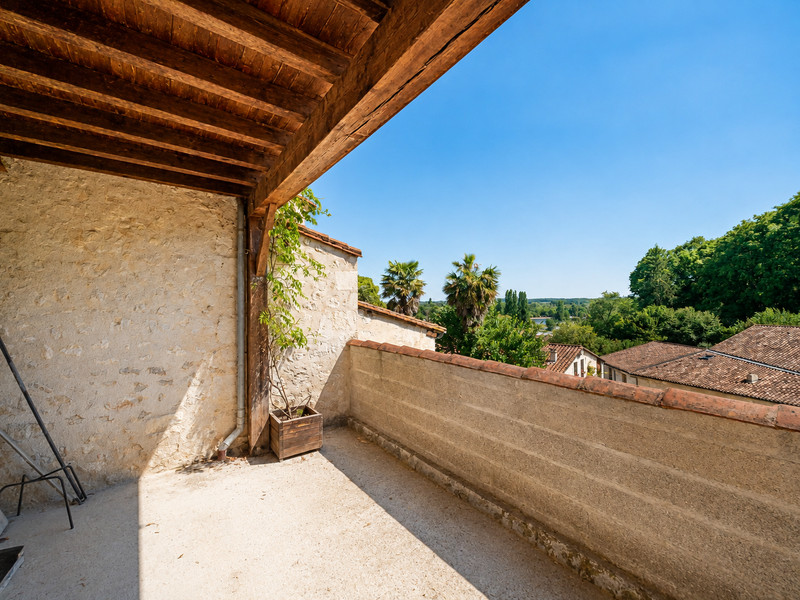
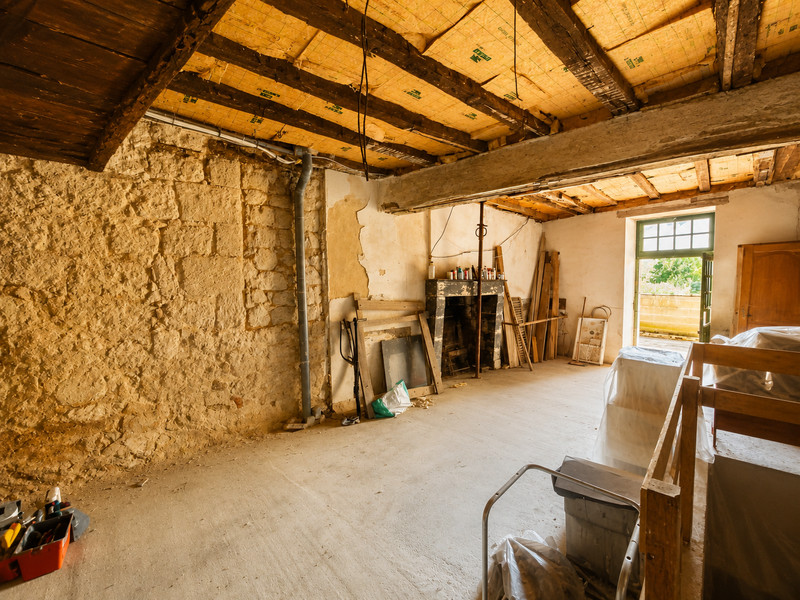
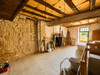
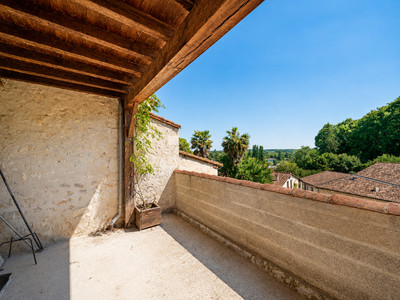
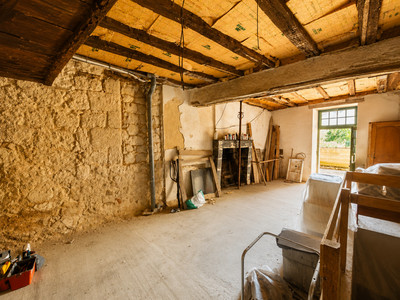
A staircase leads to the next level with a 47 m² room to renovate, complete with an old fireplace and balcony. This large space offers excellent potential to create additional living accommodation.
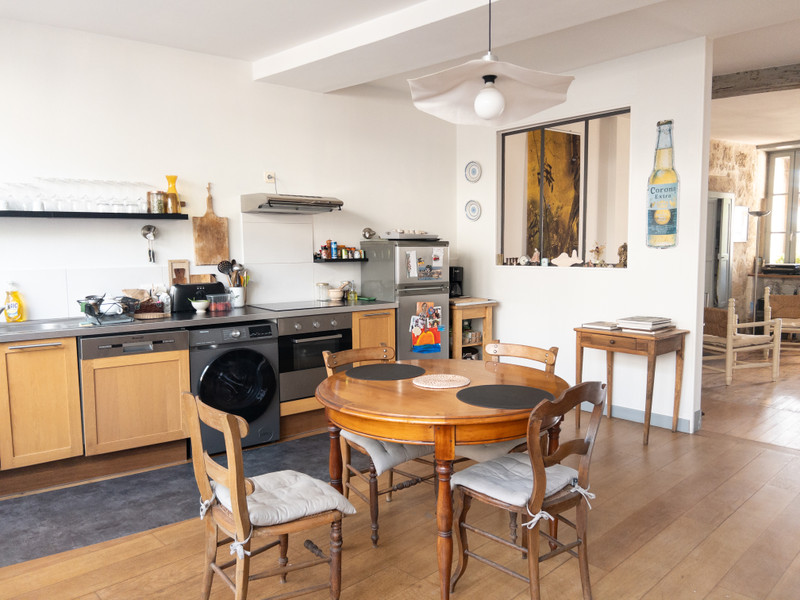
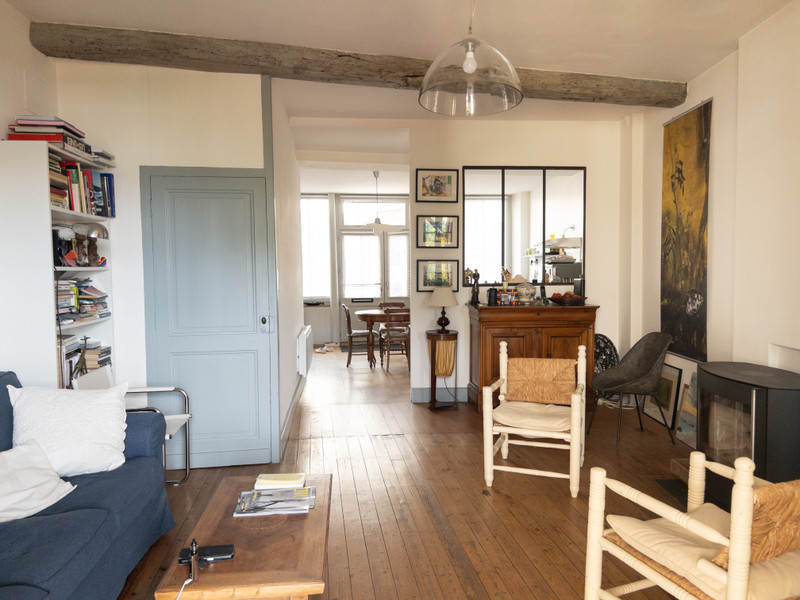
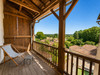
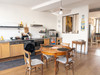
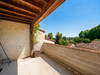
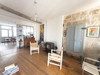
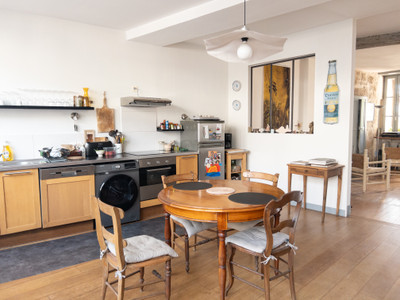
The ground floor features an attractive open-plan kitchen and living room opening onto a large balcony with superb views.
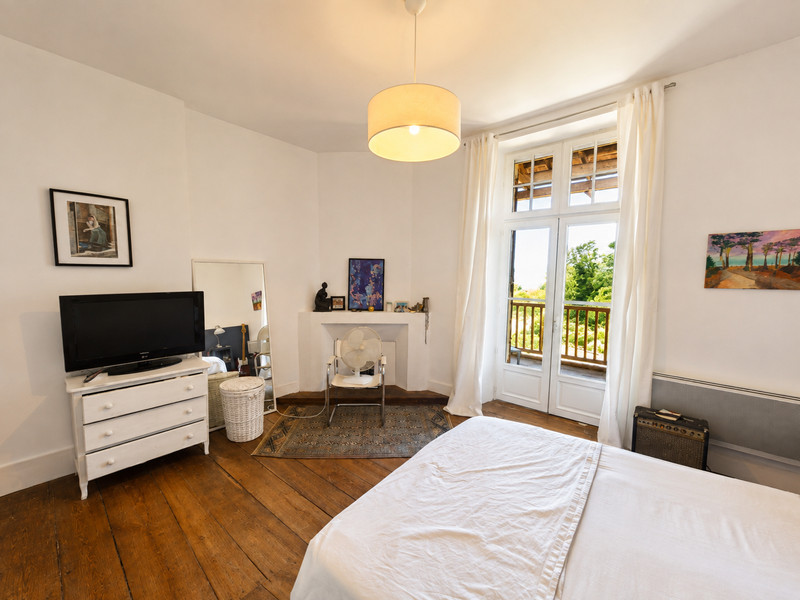
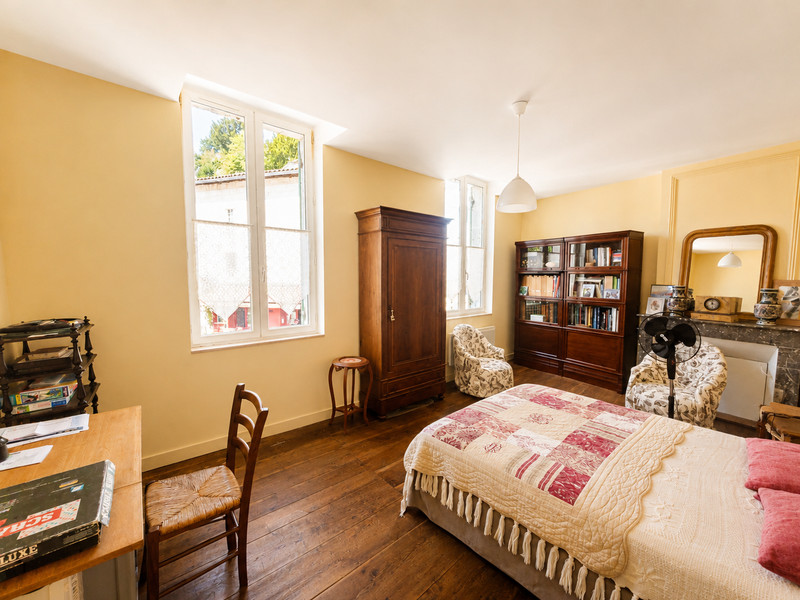
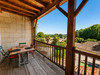
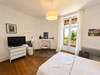
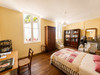
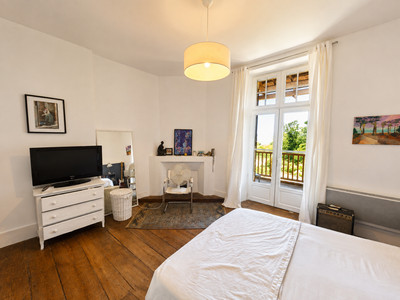
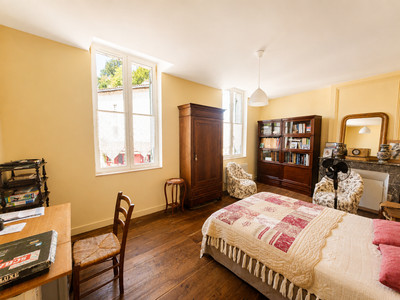
The first floor offers two bedrooms, one of which benefits from its own balcony and another great point of view, together with a family bathroom and a separate WC.
On the top floor, a convertible attic provides further potential to create additional living space to suit your needs.
Ground Floor
Open-plan kitchen – 23 m²
Wooden flooring, induction hob, extractor hood, electric oven and dishwasher.
Entrance door opening onto the village square.
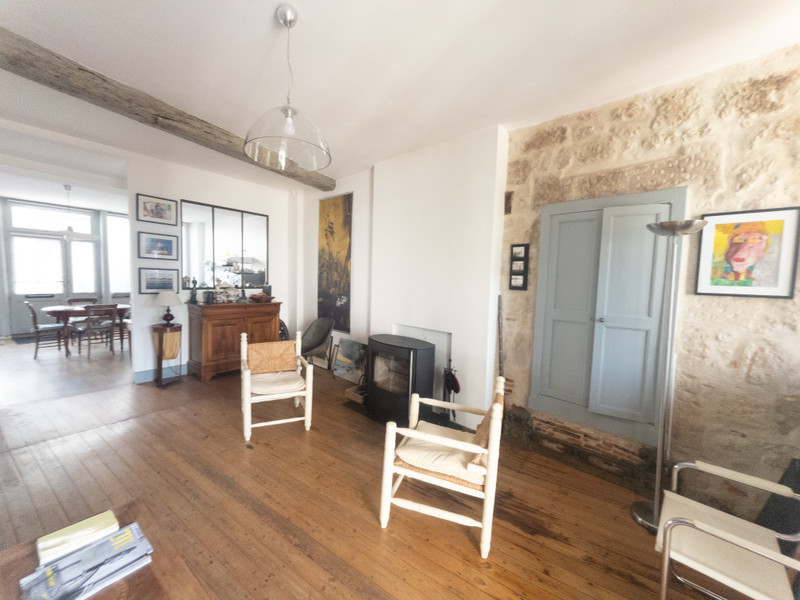
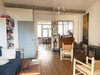
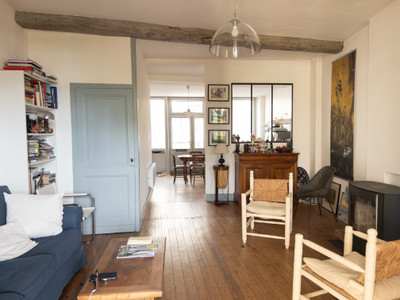
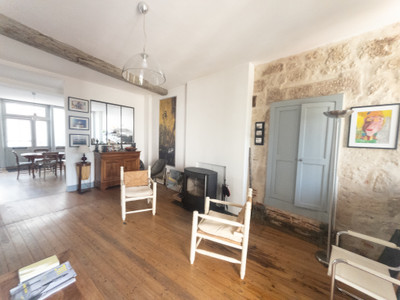
Living room – 24.80 m²
Original wooden flooring, exposed stone walls and beams, built-in cupboard, wood-burning stove, window and French doors opening onto the balcony.
Balcony – 11 m².
First Floor
Bedroom 1 – 19.49 m²
Wooden flooring, two windows.
Landing – 2.73 m²
Wooden flooring.
Bathroom with WC – 4.27 m²
Tiled floor, ventilation system (VMC).
Separate WC – 1.64 m²
Wooden flooring, ventilation system (VMC).
Bedroom 2 – 18.43 m²
Wooden flooring, fireplace, built-in cupboard, French doors opening onto the balcony.
Balcony – 11 m².
Second Floor
Attic office area with Velux roof window.
Convertible attic space – 36 m²
Lower Level Beneath the Living Room
Room – 47 m² Concrete floor.
Balcony – 11 m².
Caves
Caves – 31 m² and 78 m²
Garage and natural spring.
------
Information about risks to which this property is exposed is available on the Géorisques website : https://www.georisques.gouv.fr
[Read the complete description]












 Brochure
 Map
Map Contact us




 Good condition
 BUSINESS POTENTIAL
 CHARACTER PROPERTY
 PANORAMIC VIEW
 Ref. : A45734JMR16
|
Ref. : A45734JMR16
|