5 rooms
- 4 Beds
- 4 Baths
| Floor 134m²
| Ext 2,329m²
€235,400
(HAI) - £194,982**
5 rooms
- 4 Beds
- 4 Baths
| Floor 134m²
| Ext 2,329m²
€235,400
(HAI) - £194,982**

Ref. : A46825LOP17
|
EXCLUSIVE
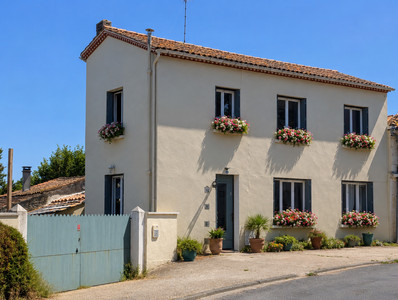
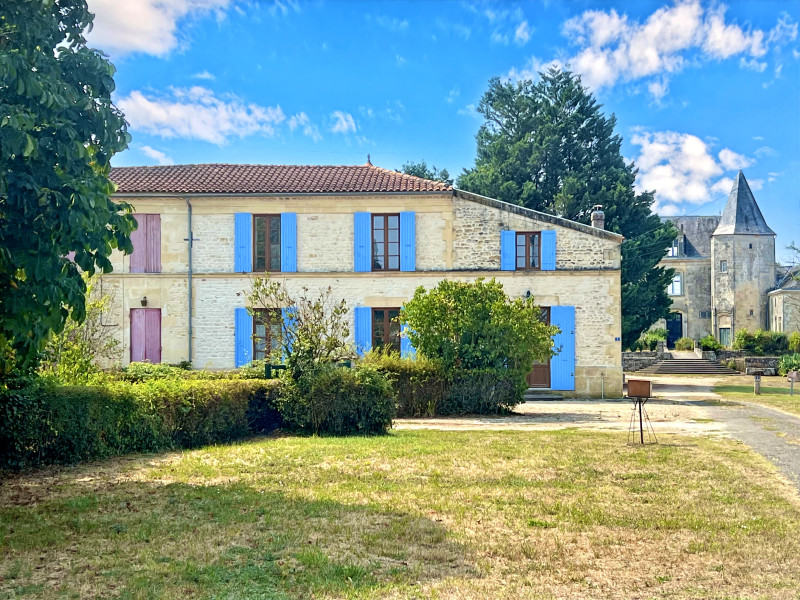
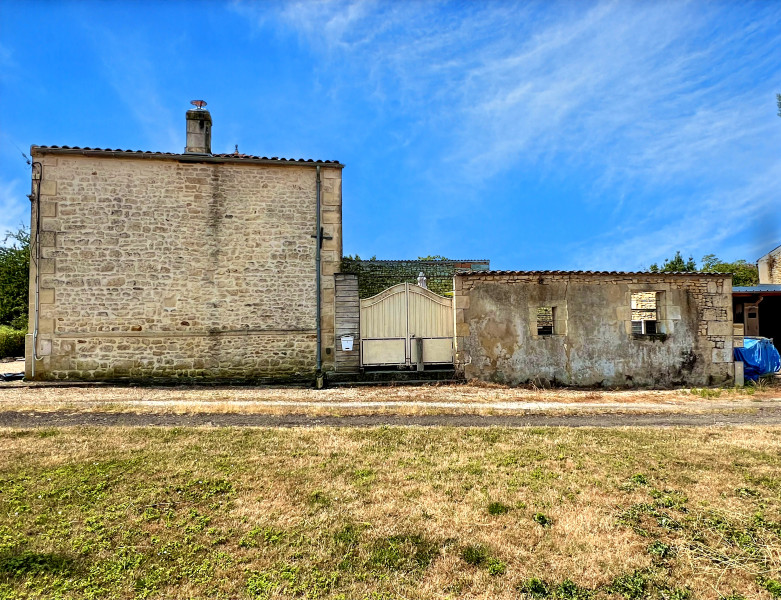
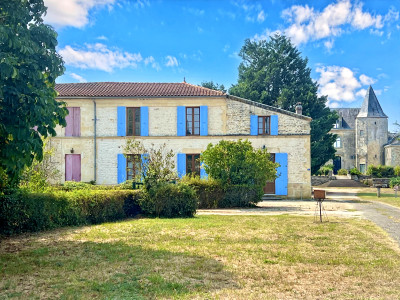
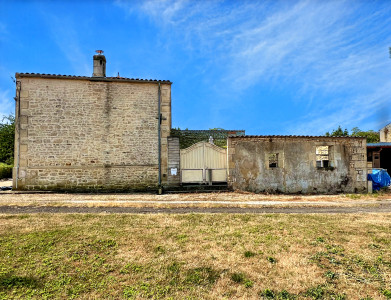
Well presented 4 bedroom stone house with pool and land in a calm hamlet near Saint-Germain-du-Seudre.
Situated in a hamlet not far from the village of Saint-Germain-du-Seudre, this pretty, 4-bedroom stone property is habitable straight away and sits on grounds of 2329m².
The property, well renovated 20 years ago has always been enjoyed as a holiday home , but could also make a lovely family home also.
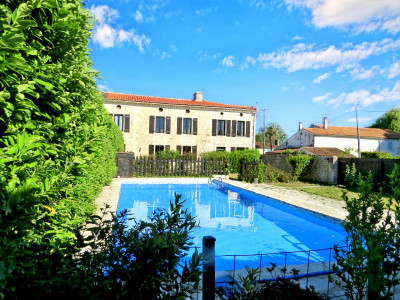
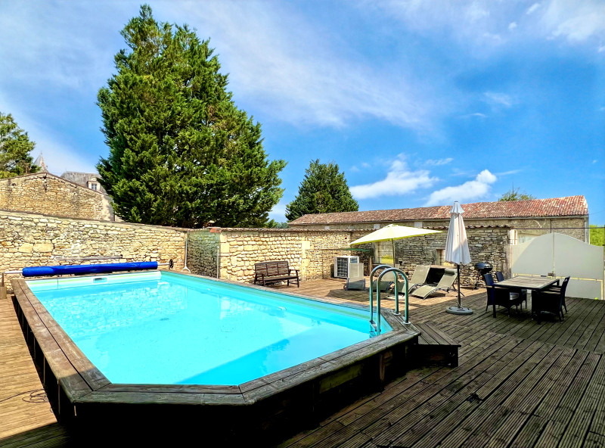
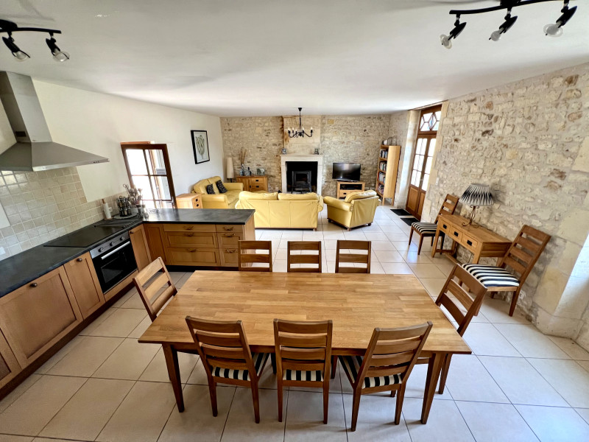
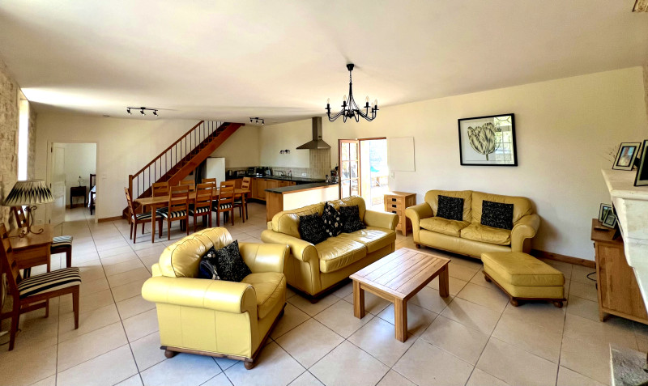
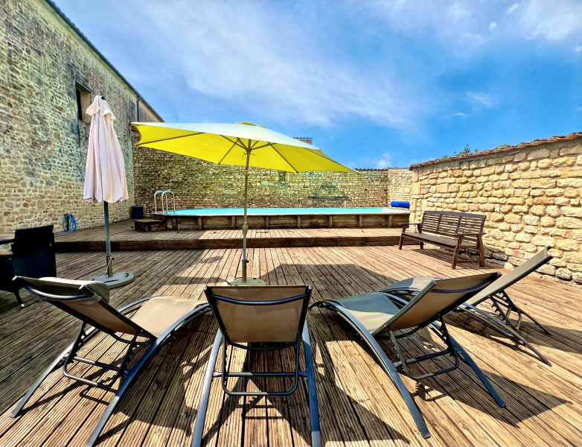
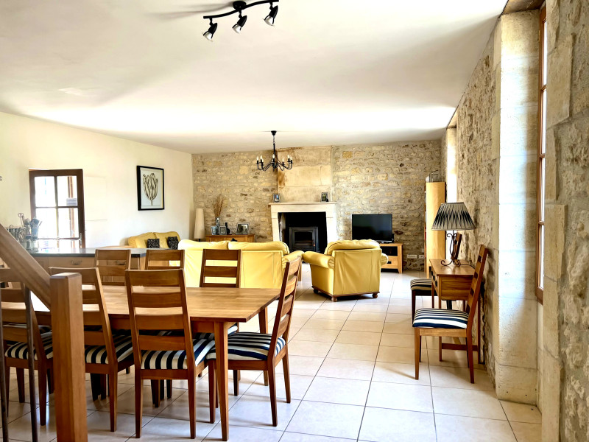
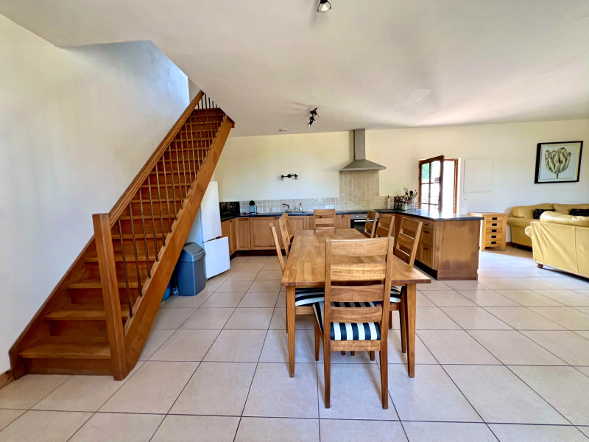
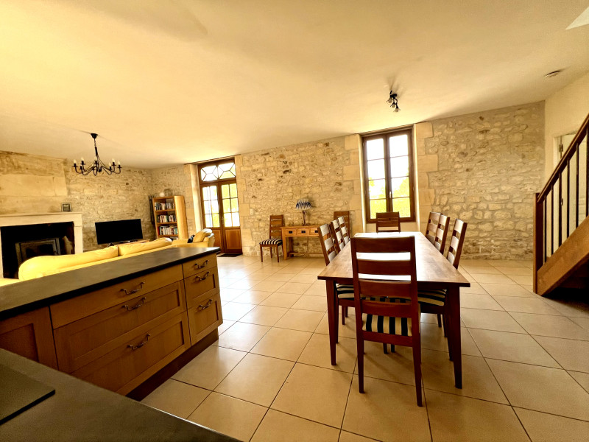
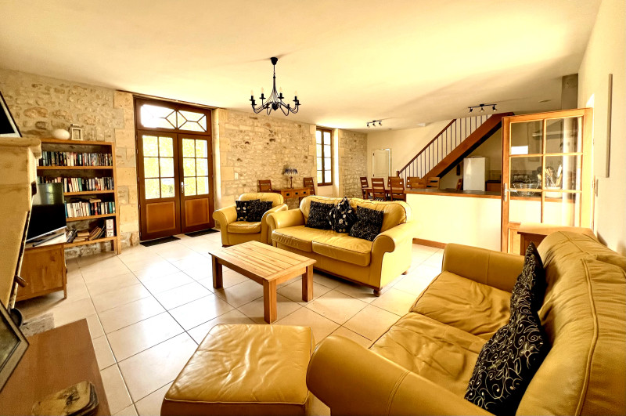
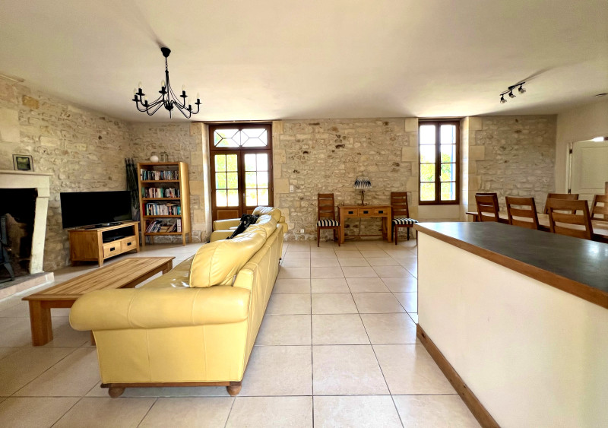
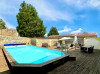
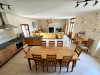
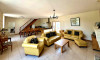
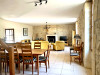
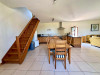
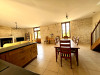
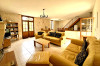
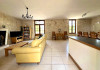
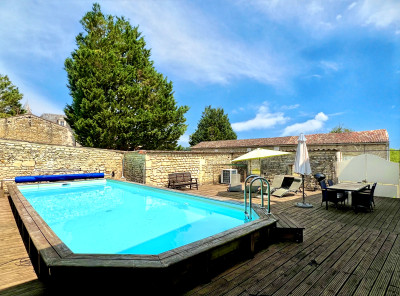
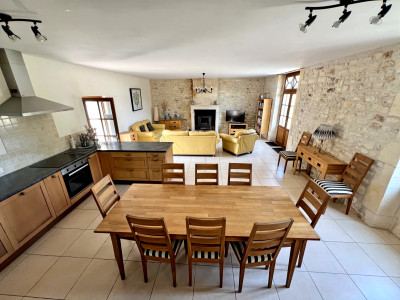
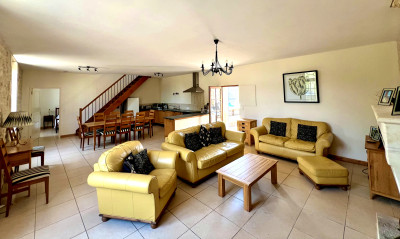
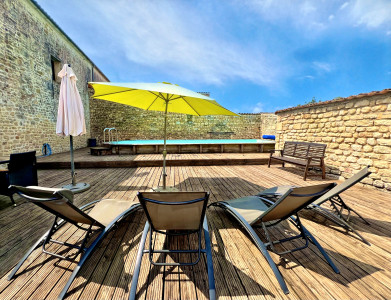
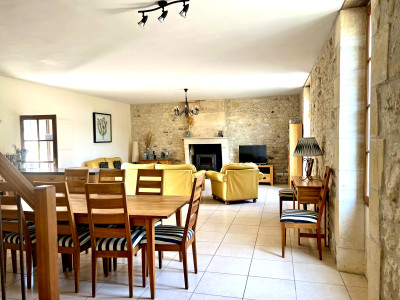
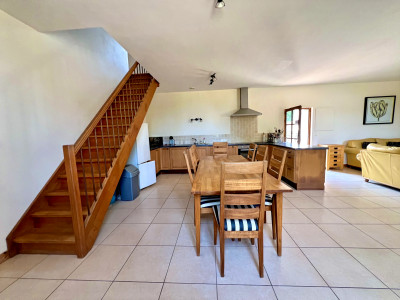
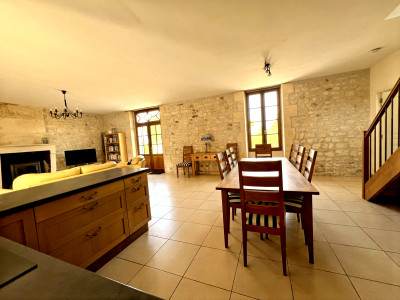
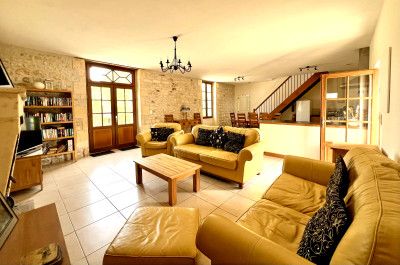
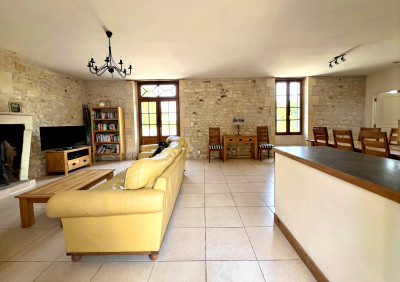
On the ground floor the property consists of a bright and welcoming 53m² kitchen / lounge / diner with a wood burning stove, stairs to the first floor and a door leading to the spacious and secluded rear terrace, heated swimming pool and double side access gate.
Upstairs a landing leads to three double bedrooms, two with their own en-suite shower room, and one with a bathroom.
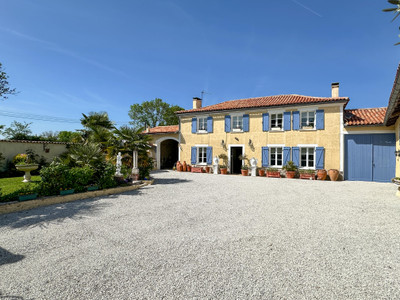
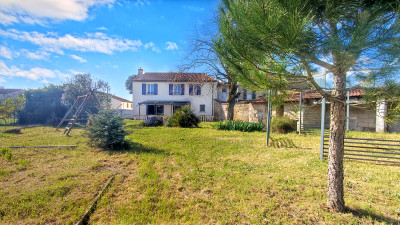
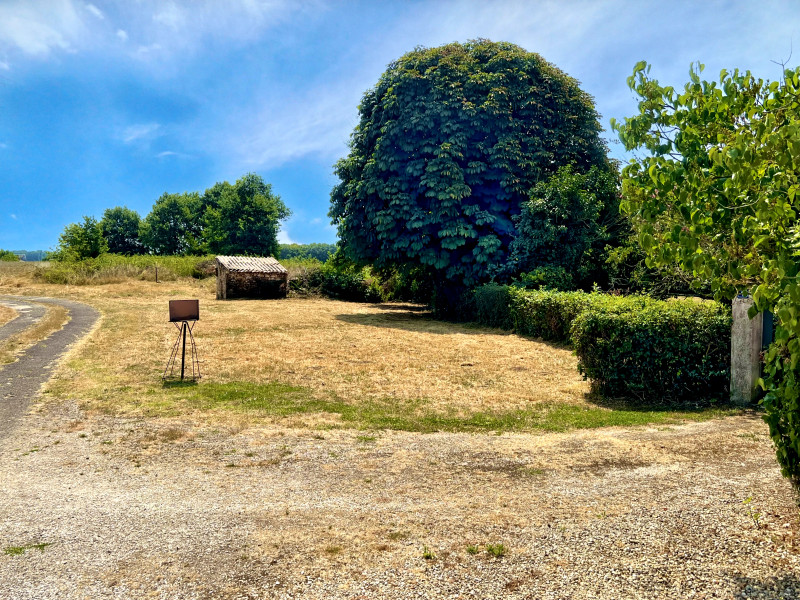
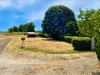
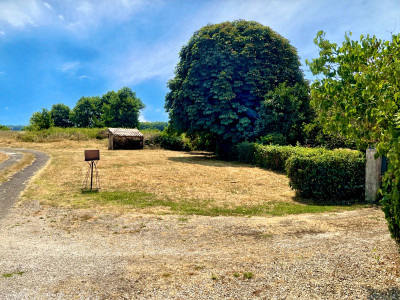
There is a gravelled courtyard at the front of the house, and a garden leading to a stone outbuilding of 6m² (original building was 15m² so a new building could be built), & a further land plot beyond.
There is a stunning chateau to the rear of the property and field and vineyard views.
The property in more detail:
HOUSE:
GROUND FLOOR
Double entry doors into:
Kitchen/dining room/lounge: 53.2m². Kitchen with mostly new appliances and Supra wood burner & original fireplace in the lounge area
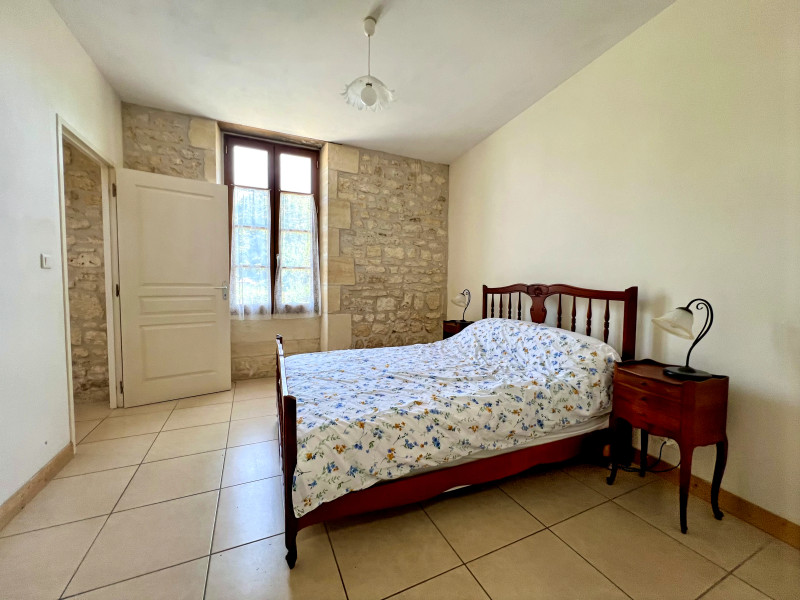
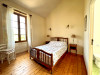
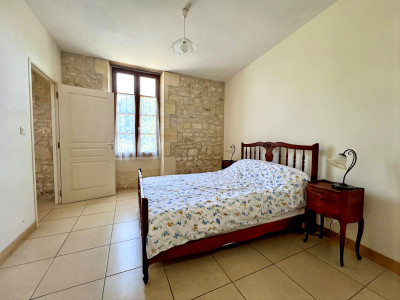
Bedroom 1: 12.8m² with fitted cupboards
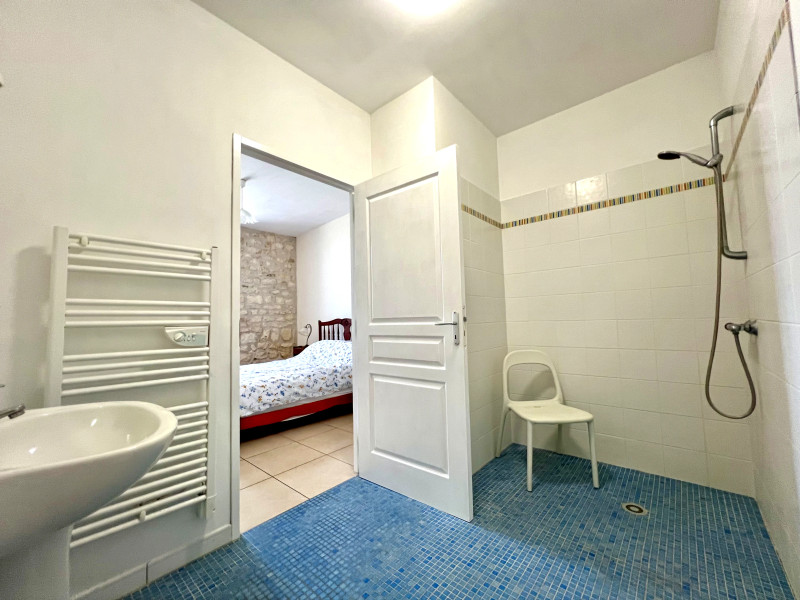
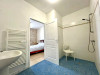
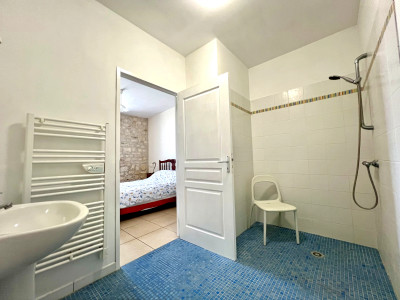
Ensuite wet room style shower room: 5.2m² with shower, sink, heated towel rail and WC
FIRST FLOOR
Modern wooden staircase up to:
Hallway: 5.7m²
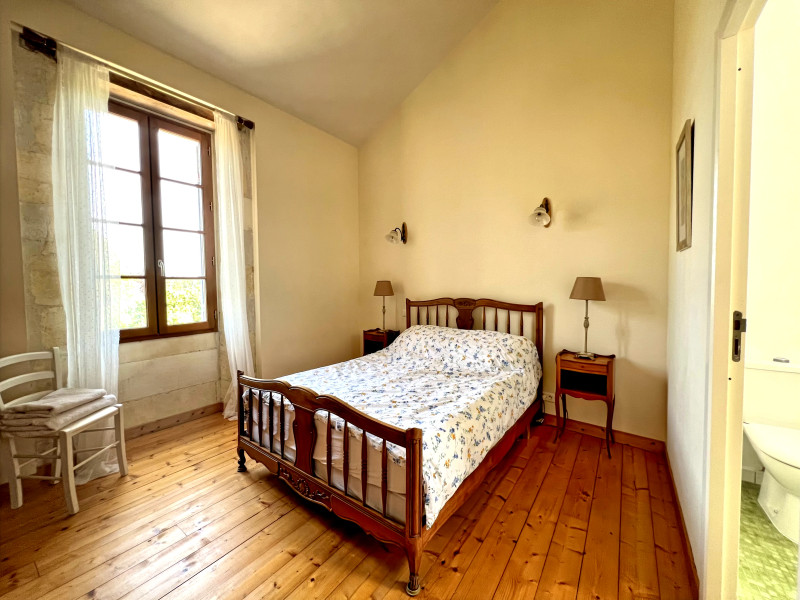
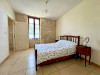
Bedroom 2: 12.0m² with double bed
Ensuite shower room: 3.7m² with shower, sink, heated towel rail, cupboard with electric water heater and WC
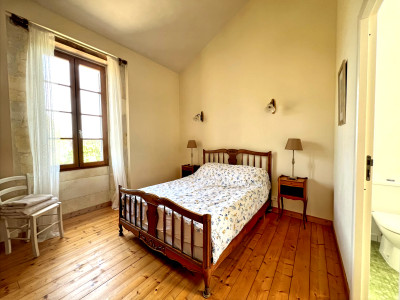
Bedroom 3: 14,5m² with double bed
Ensuite shower room: 3.7m² with shower, sink, heated towel rail, double glazed velux and WC
Bedroom 4: 10.1m² with two single beds
Ensuite bathroom: 6.2m² with bath and shower head above bath, sink, heated towel rail, cupboard with electric water heater, double glazed velux and WC
OUTSIDE:
AT THE REAR:
Rear wood decking terrace: 65m² and outdoor dining area, with high stone walls
In ground swimming pool: 9.4m x 3.75m, 1.4m deep. heated via an air source heat pump
Rear double manual gate to side lane and views of the chateau behind.
AT THE FRONT:
Gravel courtyard, garden
Grassed garden and verge leading to a 6m² stone shed - originally 15m² but now in Disrepair - can be rebuilt/renovated into a garage or workshop,.
Additional land parcel beyond shed
TECHNICAL INFORMATION:
Heating via wood burner Vercors Supra.
All cabling in place for electric thermostatic radiators.
Fully double glazed including veluxes
Rear walls and roof space all very well insulated.
VMC air fan system for shower rooms and bathroom -located in hallway cupboard.
Individual sanitation via septic tank and soakaway - July 26 report available on request.
All measurements are approximate.
Viewing strictly by appointment only, with Louise Power and Leggett Immobilier International.
------
Information about risks to which this property is exposed is available on the Géorisques website : https://www.georisques.gouv.fr
[Read the complete description]














 Brochure
 Map
Map Contact us




 Good condition
 SWIMMING POOL
 BUSINESS POTENTIAL
 CHARACTER PROPERTY