5 rooms
- 3 Beds
- 1 Bath
| Floor 119m²
| Ext 1,074m²
€399,500
- £330,906**
5 rooms
- 3 Beds
- 1 Bath
| Floor 119m²
| Ext 1,074m²

Ref. : A46820LIL37
|
EXCLUSIVE
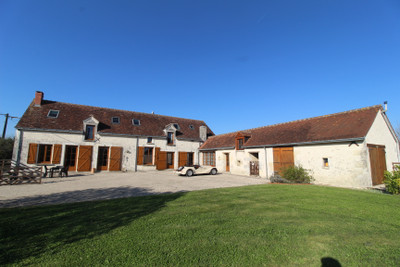
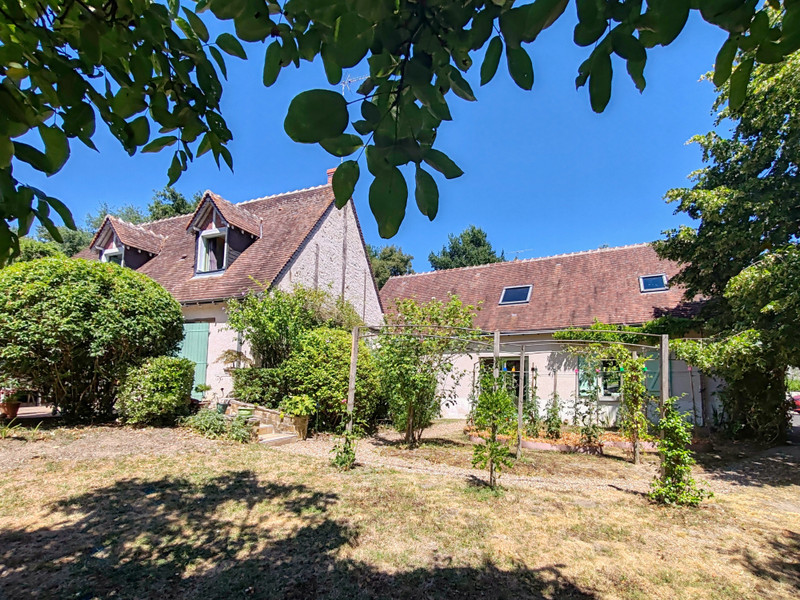
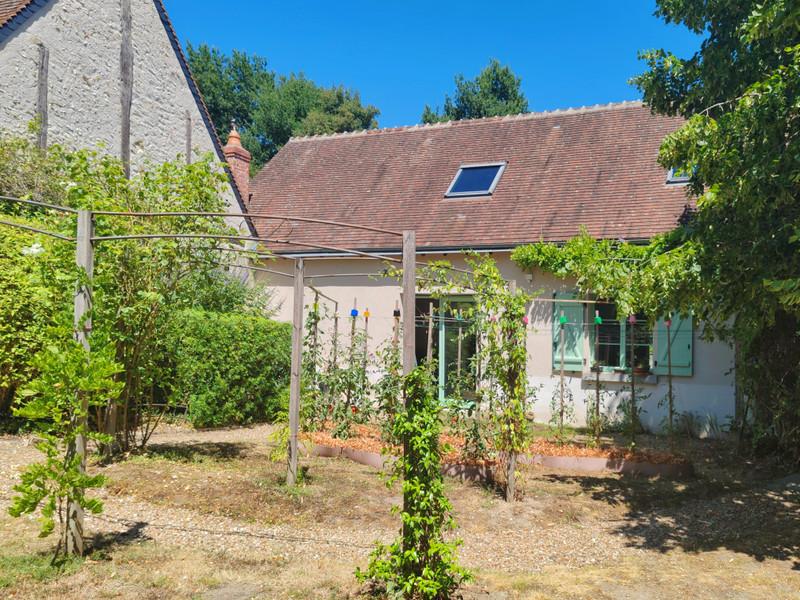
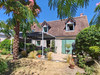
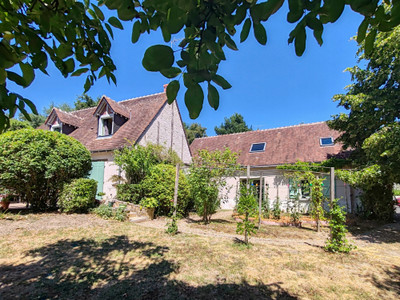
Two 120m2 buildings. A charming 3 bedroom home. A large garage with convertible attic. DPE C GES A.
2 properties in 1.
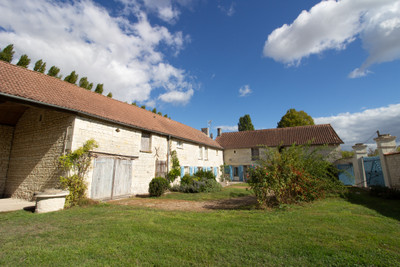
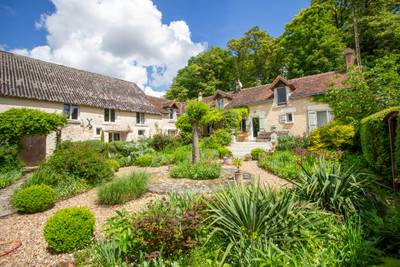
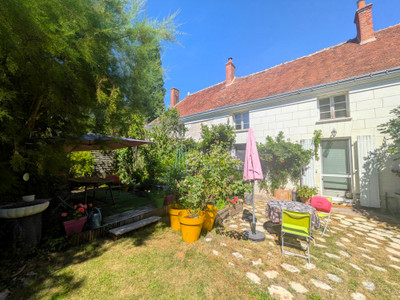
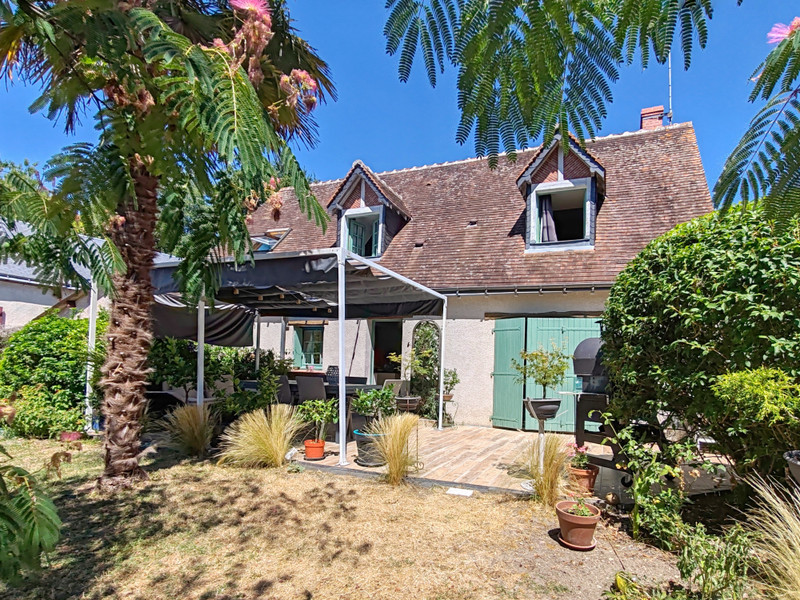
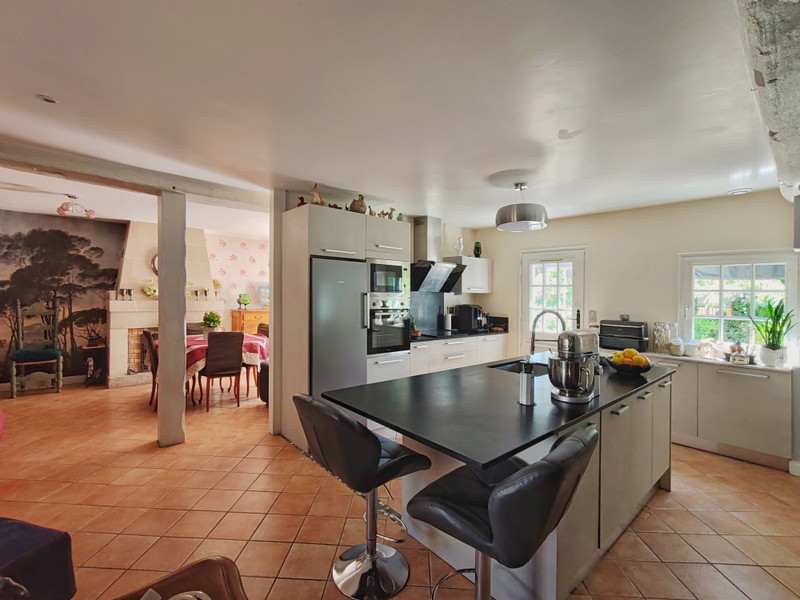
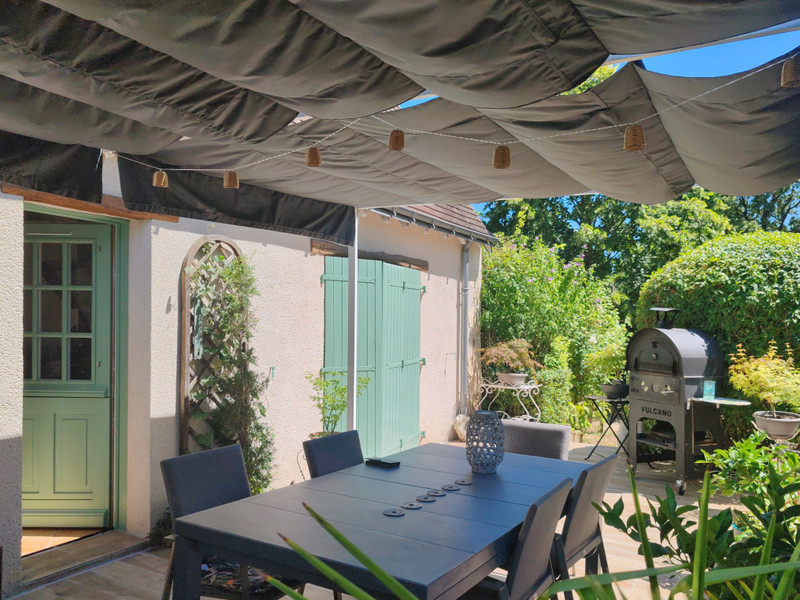
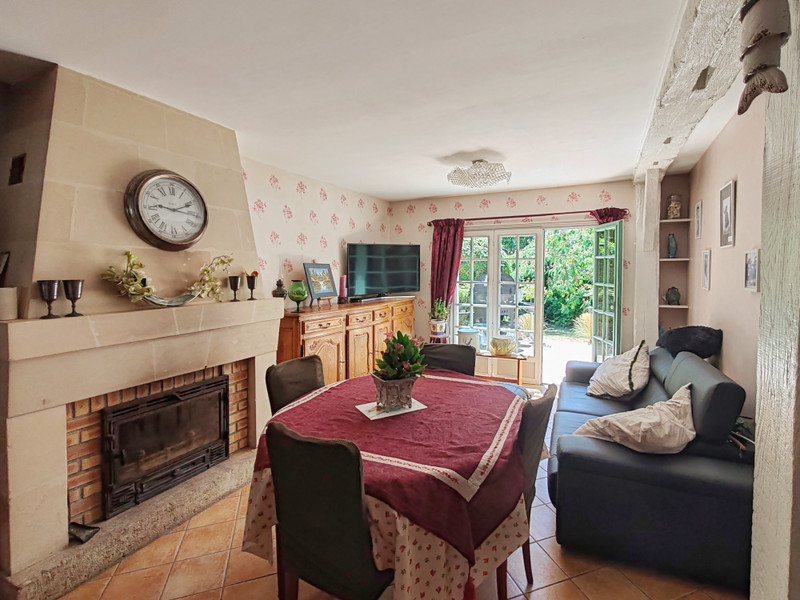
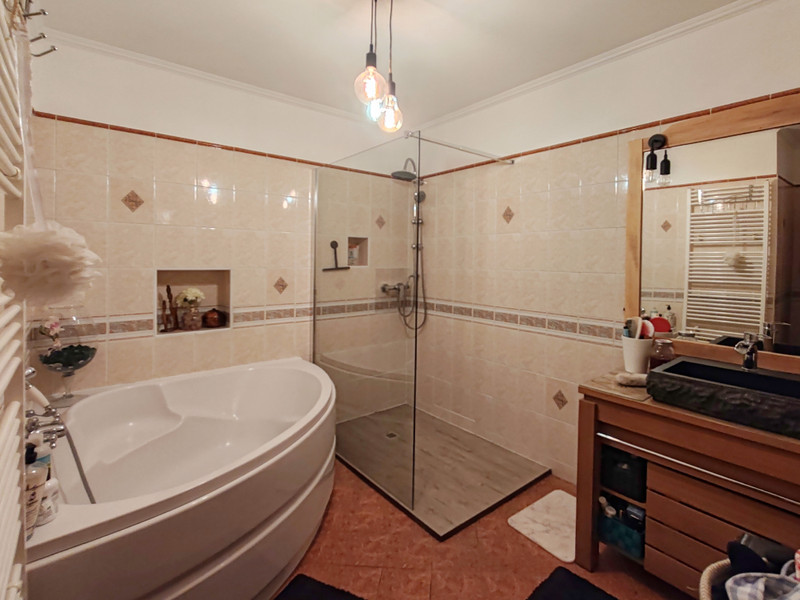
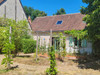
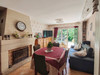
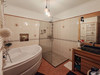
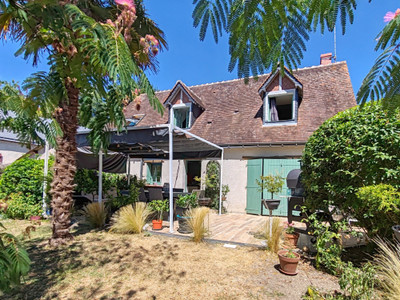
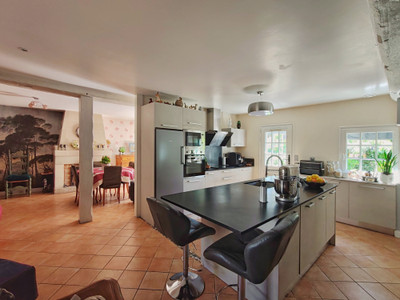
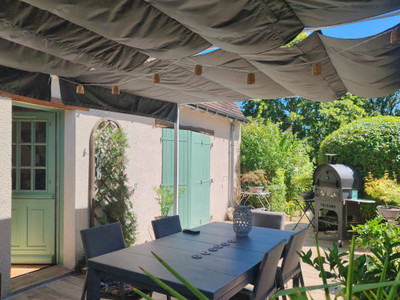
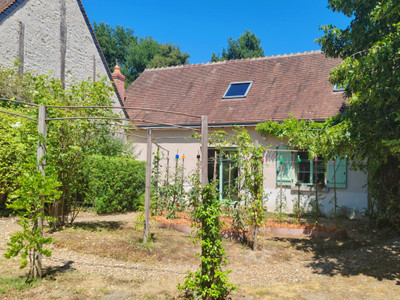
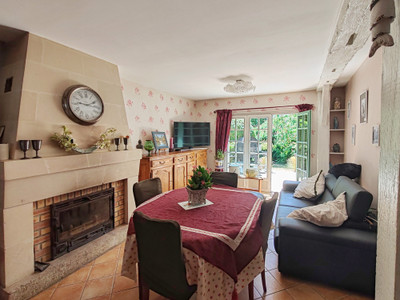
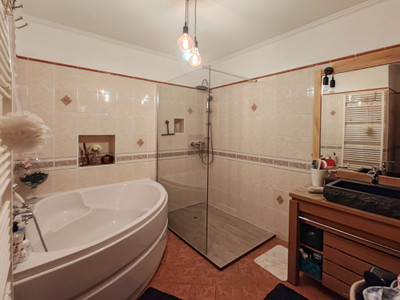
In the first 120m2 building, discover this detached family home with fully equiped kitchen and living room, both with direct access to the terrace, perfect to appreciate meals outside or moments with loved ones, 3 bedrooms, 1 bathroom (redone in 2025) with walk in shower and bath.

A second living room with separate, independant entrance, that could be turned into a fourth bedroom.
Heat pump from 2023, underfloor heating.
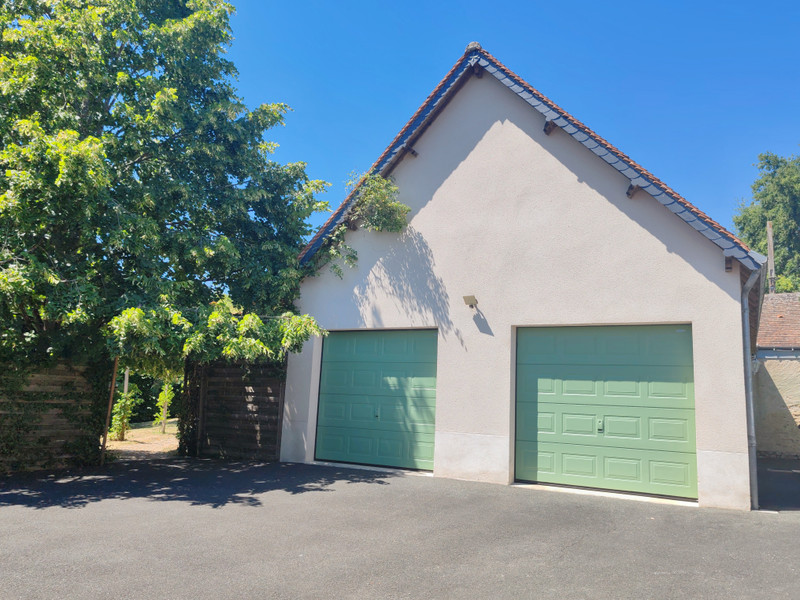
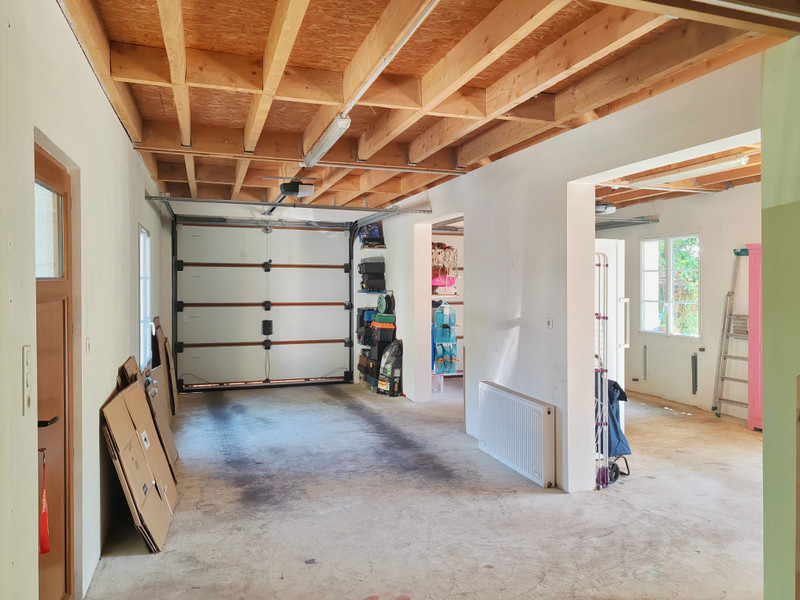
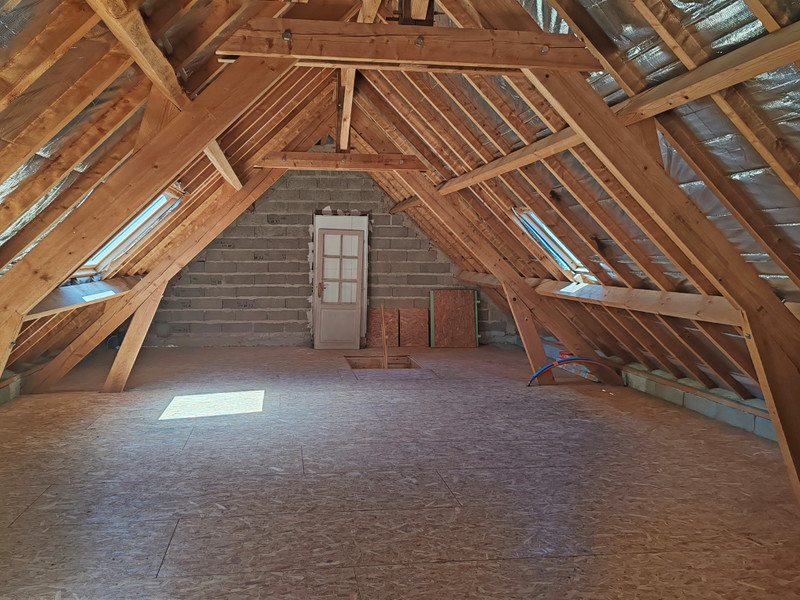
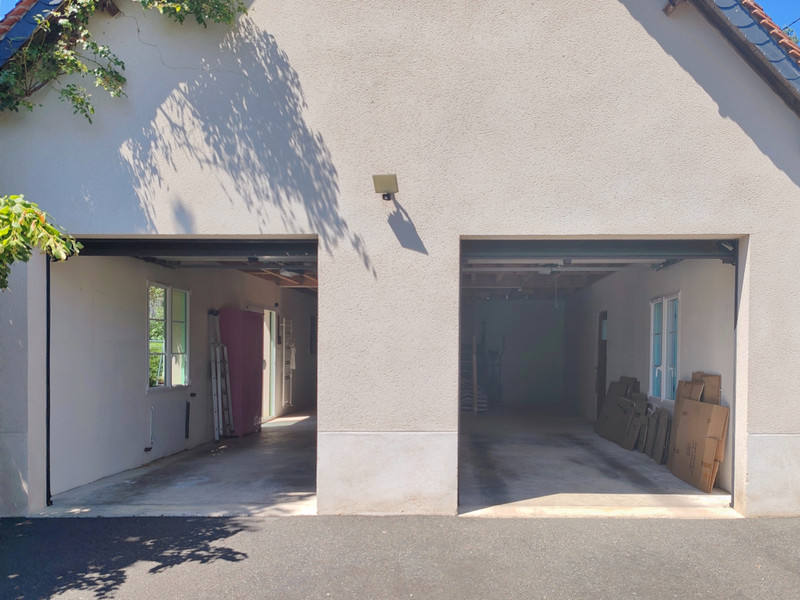
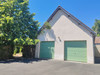
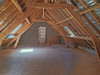
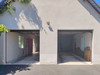
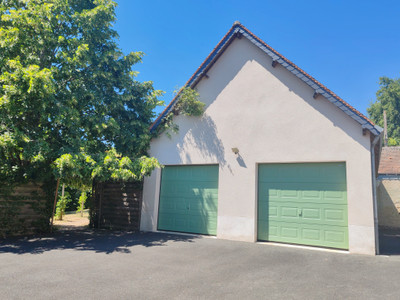
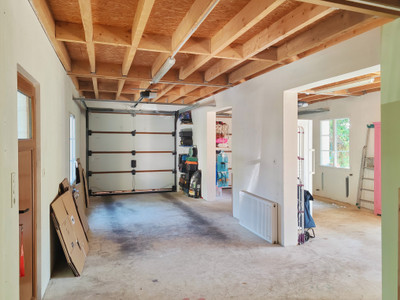
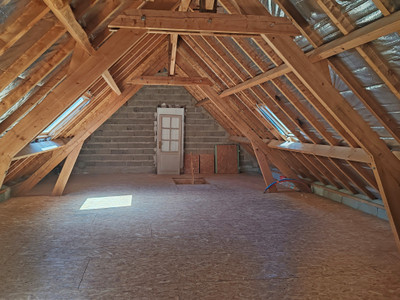
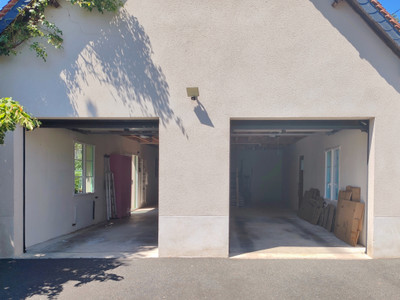
In the second 120m2 building, a spacious garage divided into two spaces, that can hold multiple vehicles and storage. Convertible attic above, that could add habitable space to the property.
Spacious and private garden.
This property also has a stone cellar.
This property offers two 120m2 buildings.
The house :
Initially built in 1900, this home benefits from a good energy rating DPE C and GES A (06/2026), thanks to its double glazed windows, quality of the insulation and the heat pump installed in 2023.
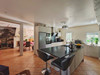
On the ground floor, a fully equipped kitchen (22m2), a reception room used as a dining/living room with wood stove, a new bathroom from 2025 (8m2) with walk-in shower and bath, a second living space, that could be turned into a fourth bedroom (24m2) with independant access and with adjoining door to the garage, a toilet with sink (2m2), as well as a room (3m2) currently used as a sewing room, that, thanks to the connection of water supply and drains, can be used as a utility.
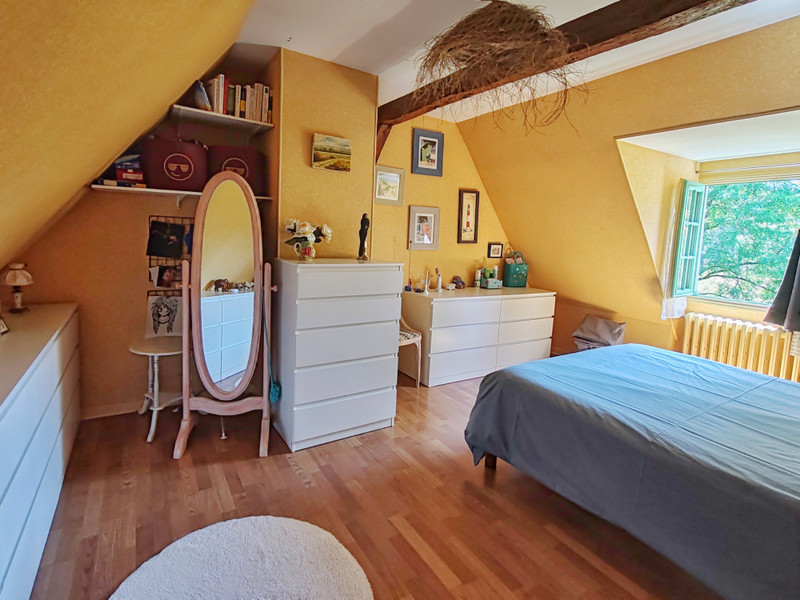
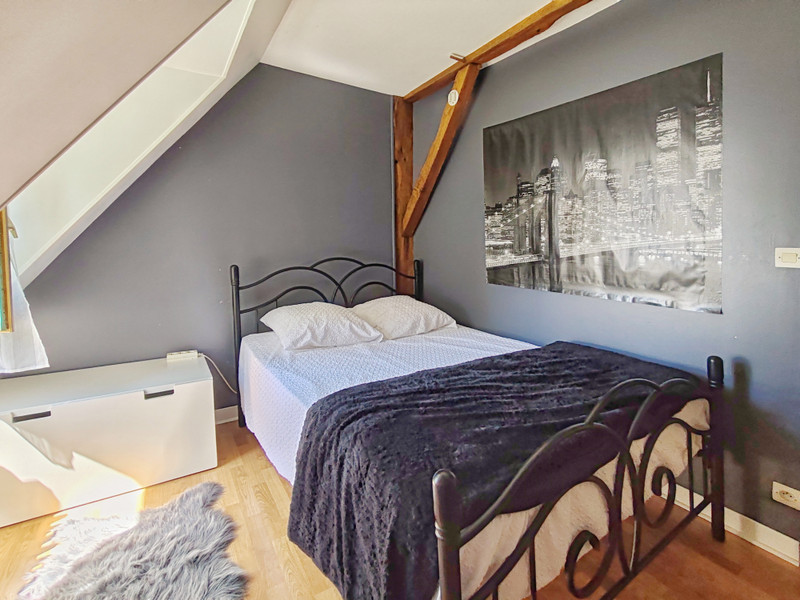
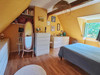
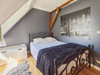
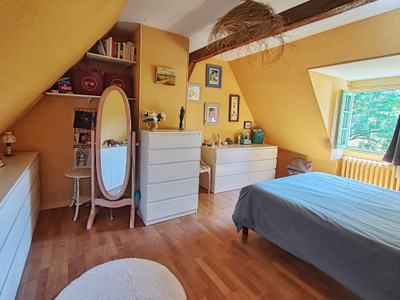
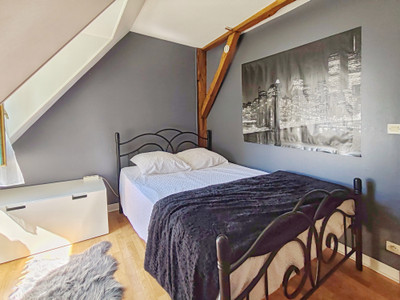
Upstairs, the landing with integrated cupboard leads to 3 bedrooms with windows with calming views of the garden.
The garage :
Second building, the same size as the house.
On the ground floor a large garage that can hold multiple vehicles and storage.
But most importantly a conevrtible attic that could add habitable space to the property.
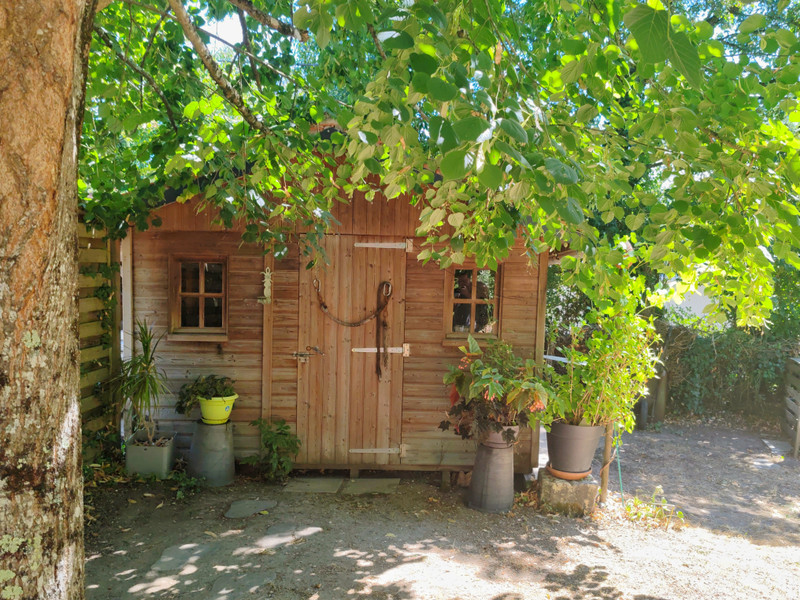
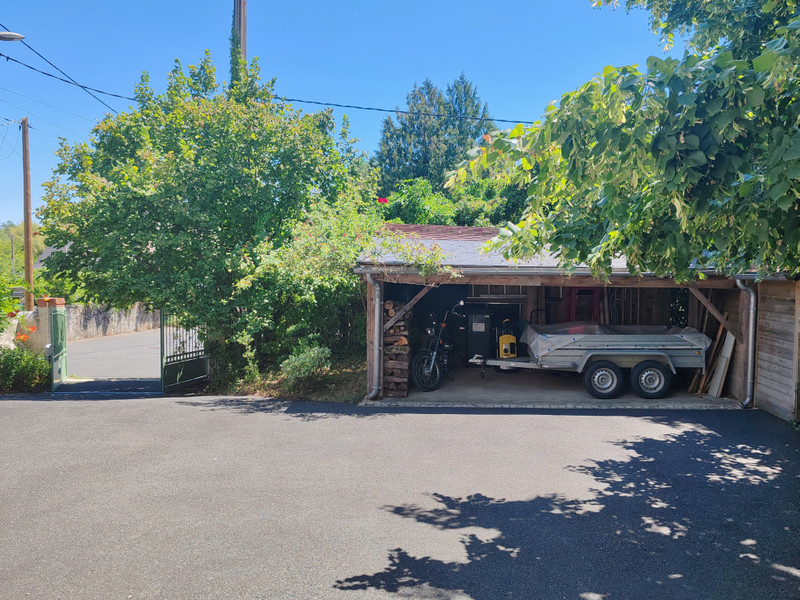
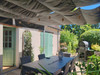
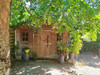
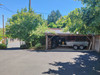
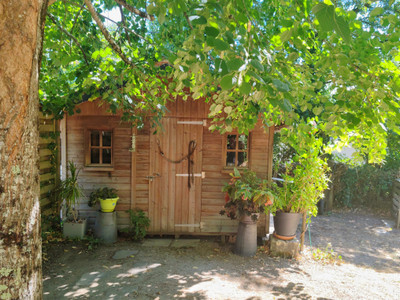
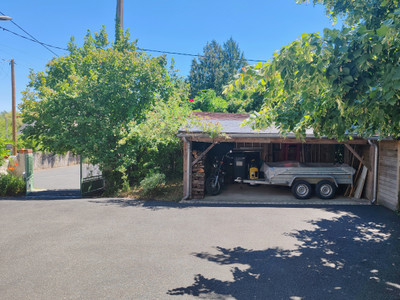
The land included with the porperty offers a spacious garden with a terrace, a shed to store garden equipment, that could potentialy house a jacuzzi. A tarmac courtyard with electric gate leads to the garage and a shelter to store wood and a trailer. Behind the shed, there is additional space that would be perfect for a chicken coop.
Added bonus, a cellar dug in tuffeau stone, on the other side of the path for wine enthusiasts.
Despite the calm environment and the size of the garden, there is a bus stop nearby. A bakery, a newsagent, an osteopath's practice and a florist are within 5 minutes on foot.
For food shops, an Intermarché and a Super U are a 5 minute car ride away.
Tours and Saint-Cyr-Sur-Loire are both only 14 kms away, with plenty of restaurants, shops, activities and schools.
Tours airport, which offers regular low-cost flights to Stansted and Edinburgh among other destinations, is only 9 kms away.
------
Information about risks to which this property is exposed is available on the Géorisques website : https://www.georisques.gouv.fr
[Read the complete description]












 Brochure
 Map
Map Contact us




 CHARACTER PROPERTY