7 rooms
- 5 Beds
- 2 Baths
| Floor 166m²
| Ext 660m²
€295,000
- £244,349**
7 rooms
- 5 Beds
- 2 Baths
| Floor 166m²
| Ext 660m²

Ref. : A46809BK11
|
EXCLUSIVE
Detached 5-Bedroom House with Pool, Garden & Garage – close to Carcassonne's Medieval City
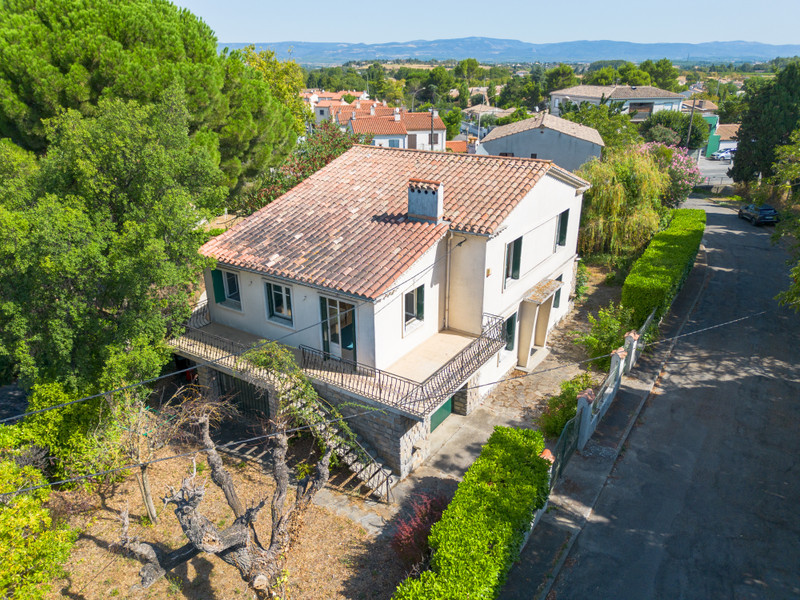
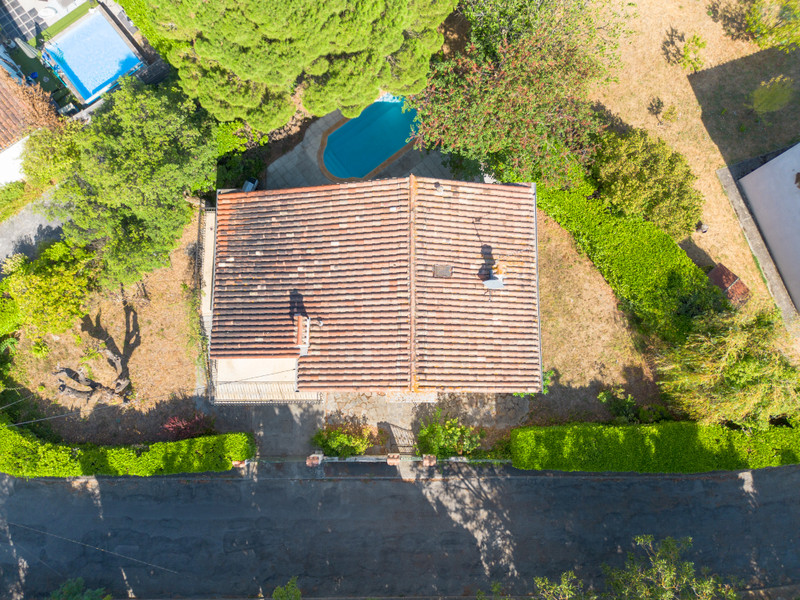
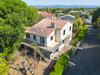
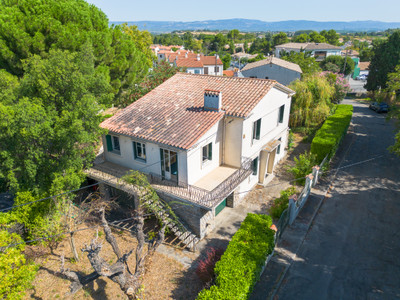
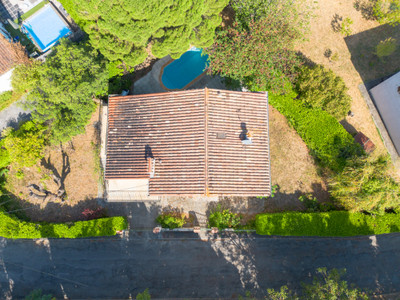
Situated in a sought-after residential area just a 15-minute walk from the UNESCO-listed Medieval City of Carcassonne, this detached 1950s family home offers generous living space, five bedrooms, a private garden with swimming pool and an integral garage.
Whether you're looking for a permanent residence, a holiday home or an investment property, this house offers an excellent opportunity to create a home tailored to your own style.
Ideally situated in a residential area of Carcassonne, in walking distance from the famous Medieval City, this detached five-bedroom house offers generous accommodation, a private garden with swimming pool, garage and excellent potential to create a comfortable family home or holiday property.
Built in the 1950s, this well-established home has been enjoyed as a holiday property and offers a comfortable and versatile layout with plenty of scope for the new owners to personalise the interiors and make the most of the generous living spaces. The existing layout provides an excellent foundation for creating a welcoming family home or holiday retreat in a highly sought-after location.
The property is particularly appealing for buyers looking for a detached house within walking distance of the historic centre, while still benefiting from a private garden, swimming pool and garage.
Ground Floor
The front door opens into a welcoming entrance hall, which provides access to the main living areas and stairs to the first floor.
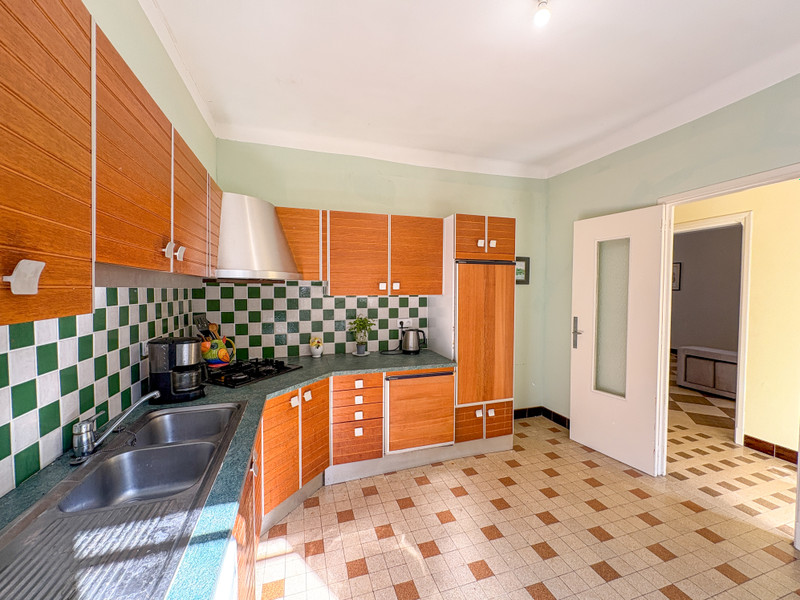
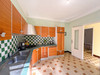
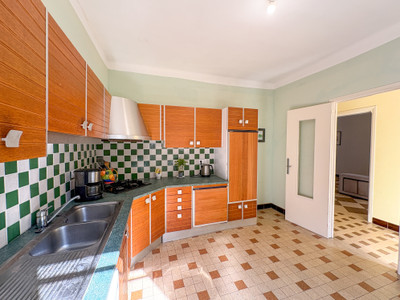
To the left of the entrance hall is the separate kitchen, approximately 11m². The kitchen is located at the front of the house and could be modernised to create a contemporary family kitchen while retaining the existing practical layout.
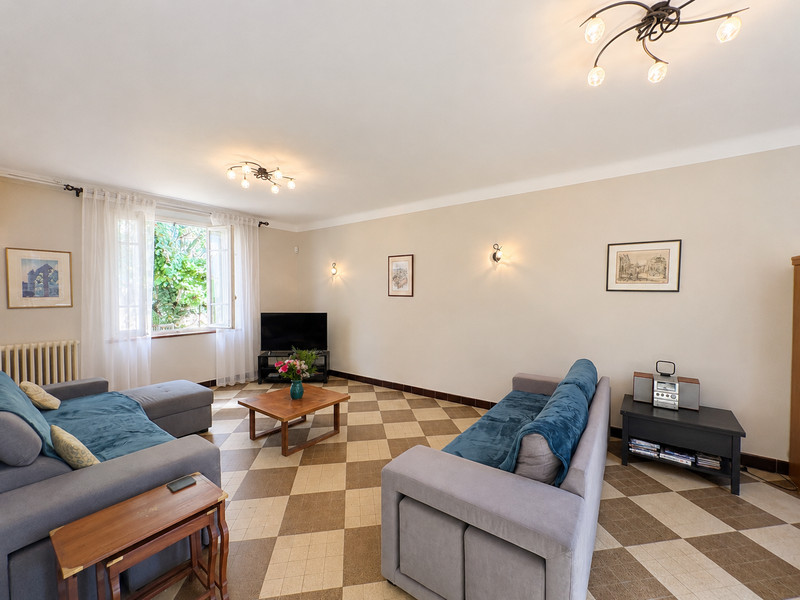
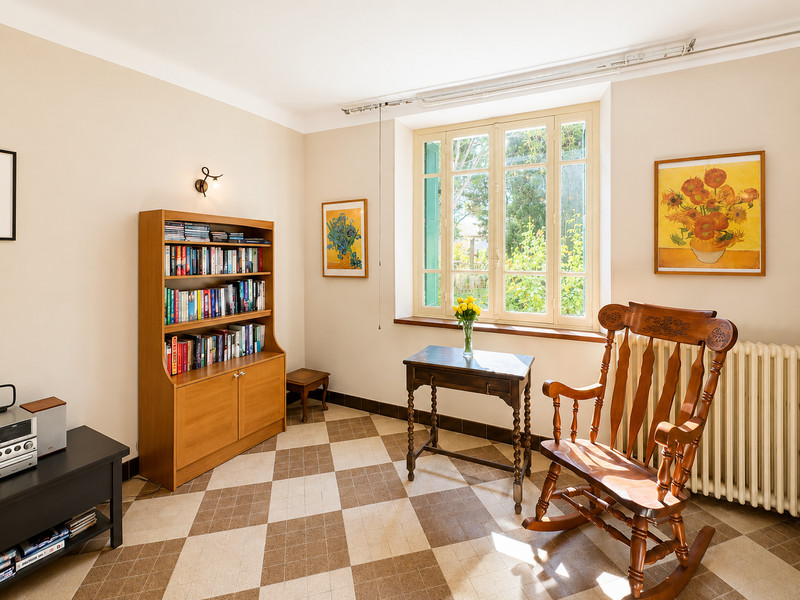
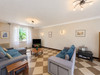
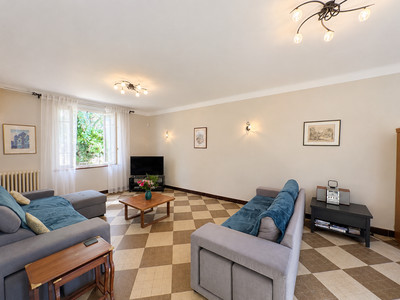
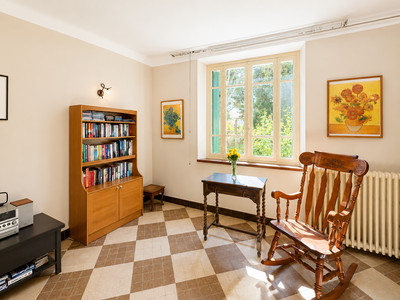
To the right is the spacious 31m² living room. This is a particularly attractive room, with a dual aspect, allowing plenty of natural light from both the front and rear of the property. A rear window looks directly towards the swimming pool and garden, giving the room a pleasant outlook.
Also on this level is a separate WC.
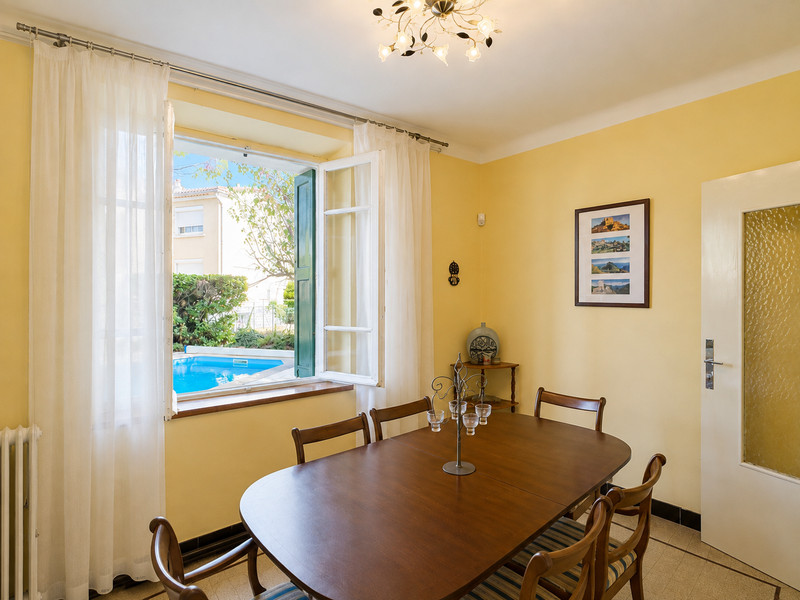
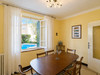
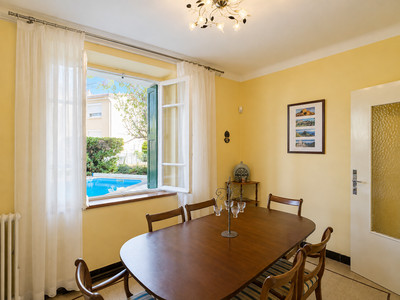
The 9m² dining room is located towards the rear of the house and has a window overlooking the swimming pool and garden. Its position makes it a natural space for family meals and entertaining, with the possibility of opening or reconfiguring the living areas if desired, subject to any necessary permissions.
The ground floor also provides direct access to the 32m² garage, an important practical feature offering secure parking, storage and additional workspace.
First Floor
The staircase leads to the first-floor landing, from which all five bedrooms and the family bathroom are accessed.
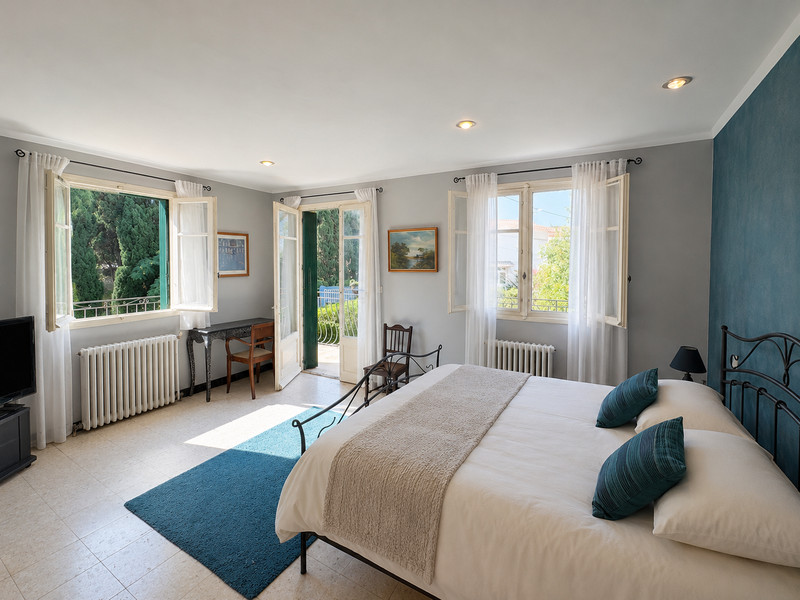
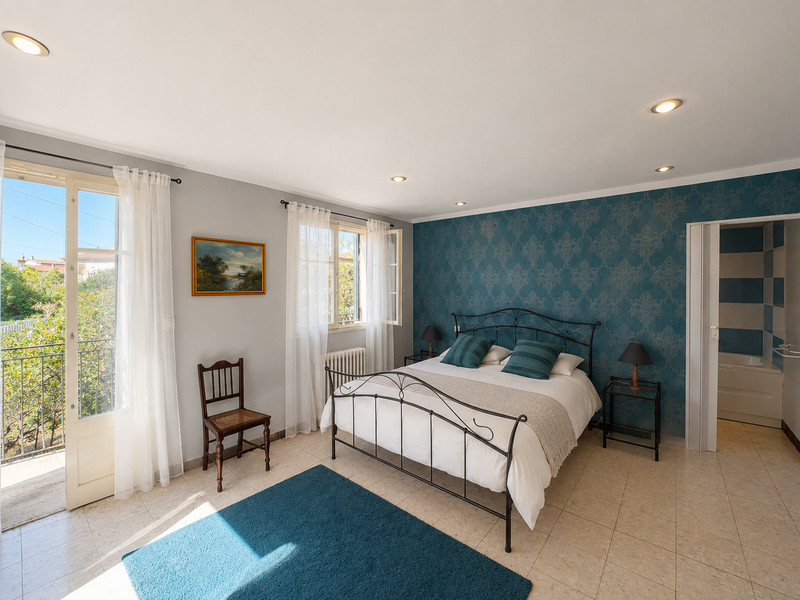
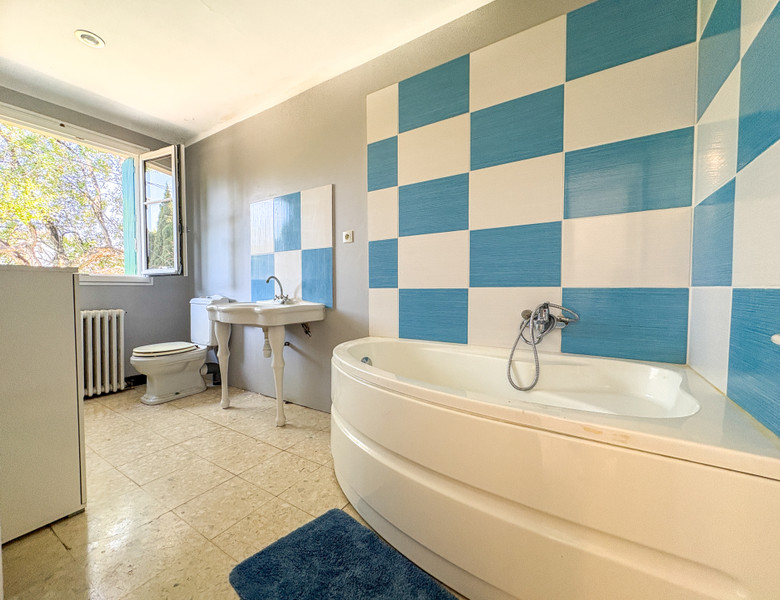
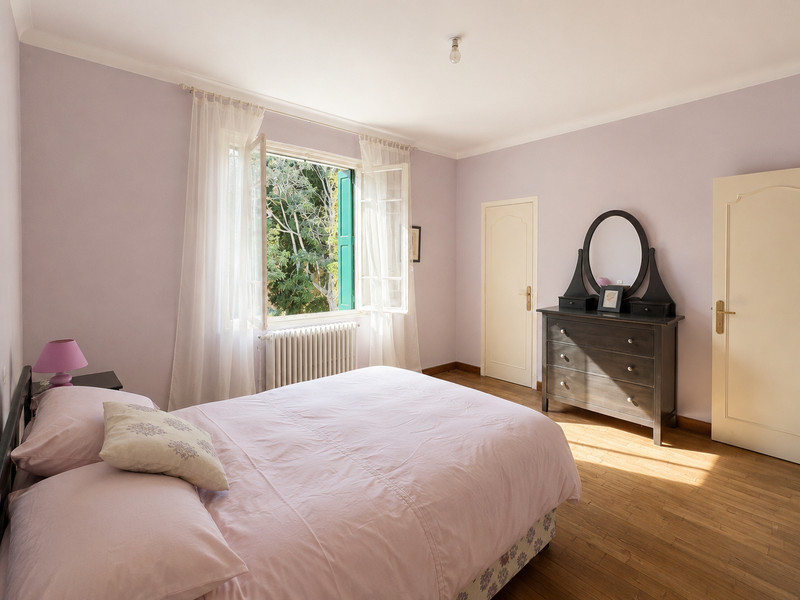
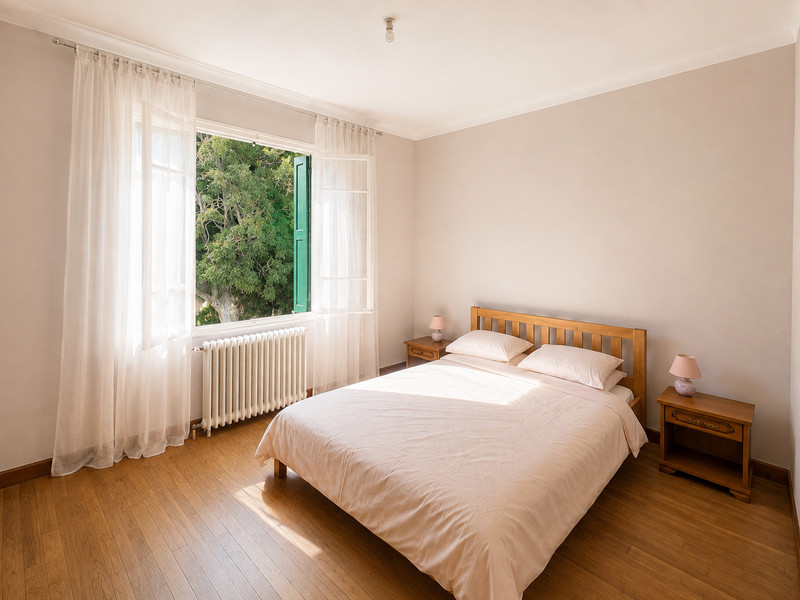
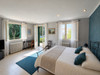
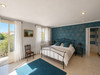
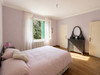
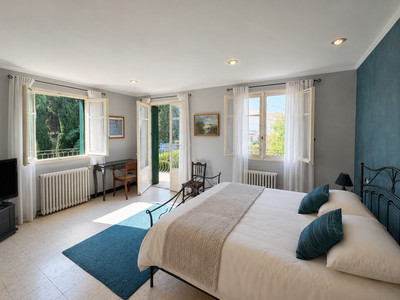
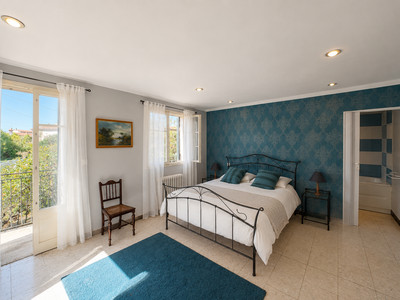
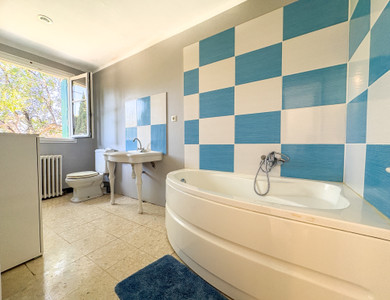
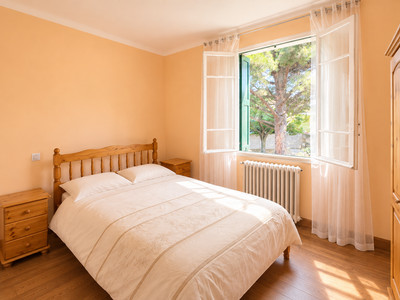
The master bedroom measures approximately 19.5m² and benefits from its own 6m² en-suite bathroom. The master bedroom also has access to a terrace, from which steps lead down towards the garden. This provides a lovely private outdoor area and a convenient connection between the first floor and the garden.
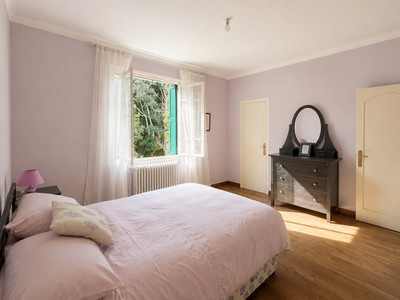
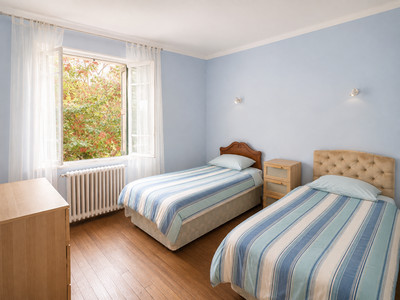
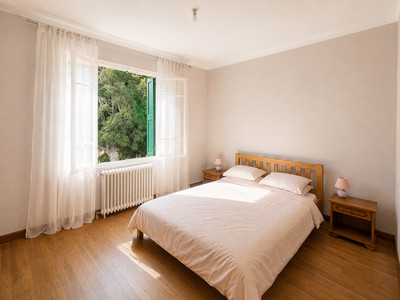
The landing then leads to four further bedrooms:
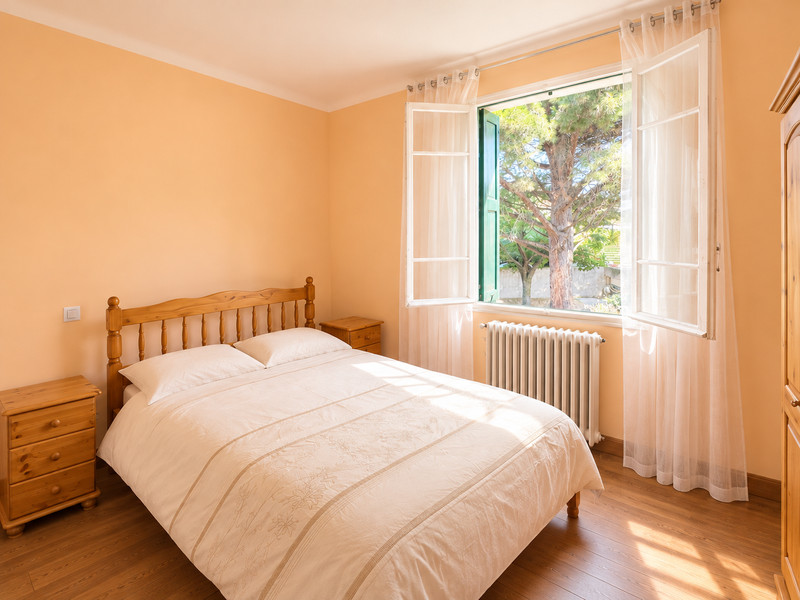
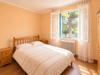
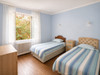
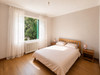
Bedroom 2 – 14.6m²
Bedroom 3 – 14.8m², with a useful walk-in cupboard
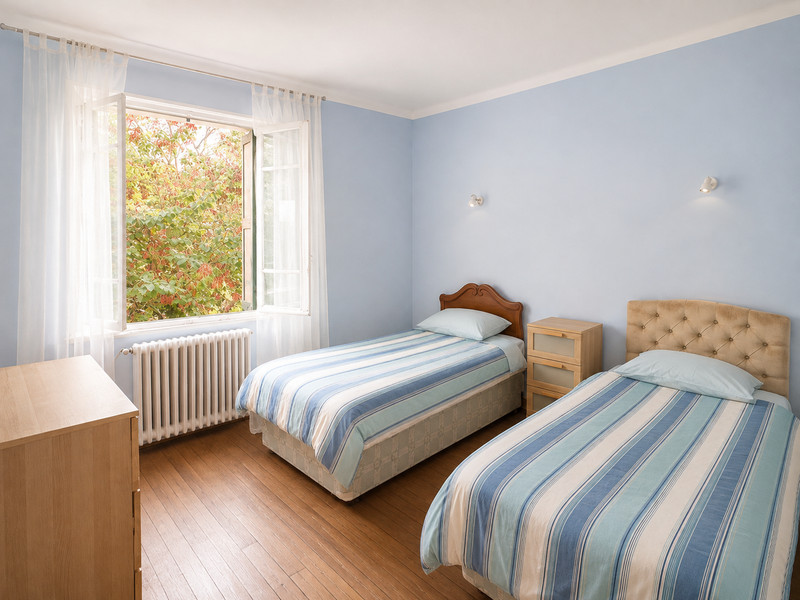
Bedroom 4 – 12m²
Bedroom 5 – 9.5m²
There is also a 6m² family bathroom and a separate storage cupboard on this level.
The configuration makes the property particularly suitable for a large family, those regularly welcoming guests, or buyers looking for a holiday home with plenty of sleeping accommodation.
Outside
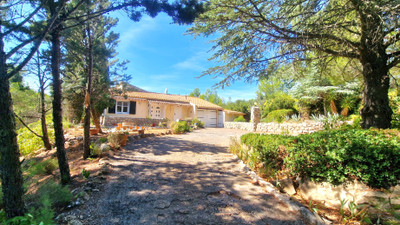
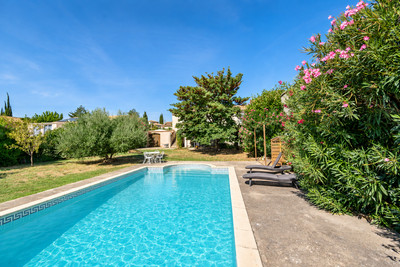
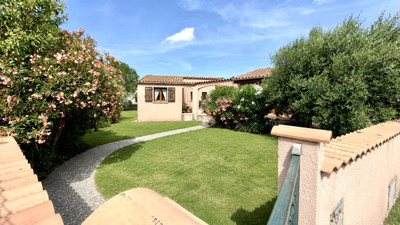
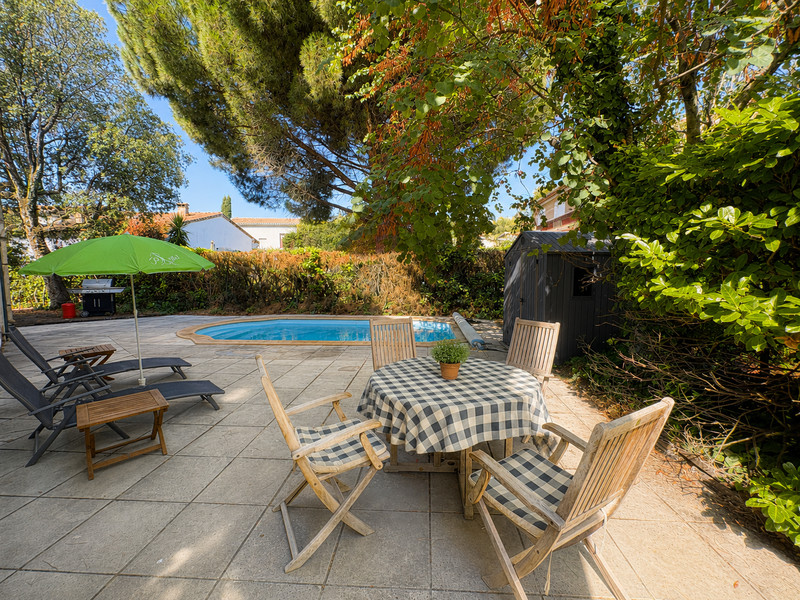
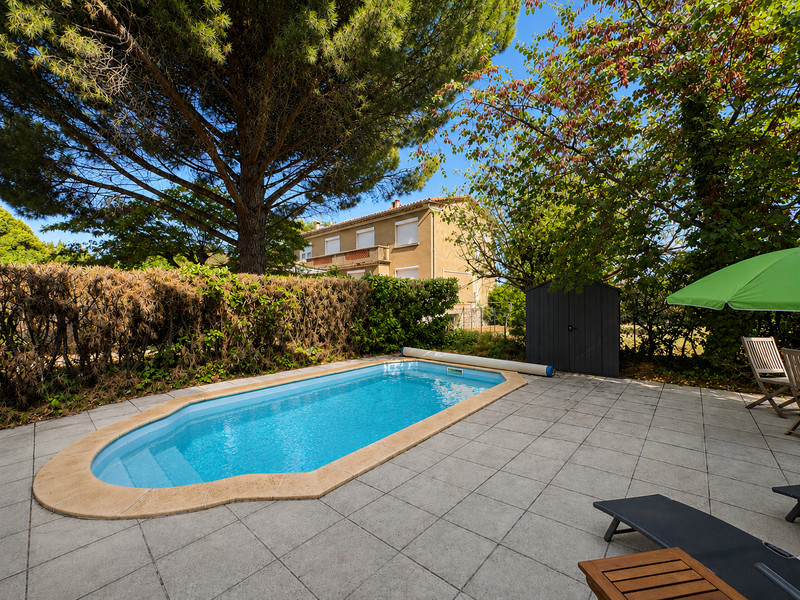
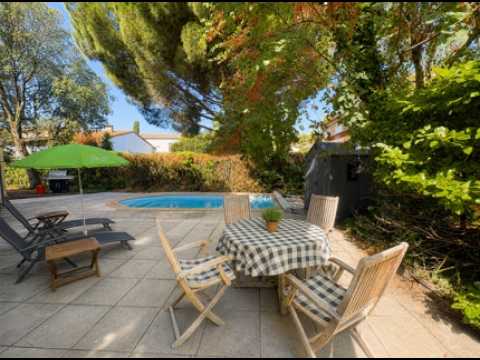
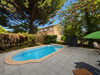
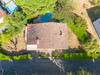
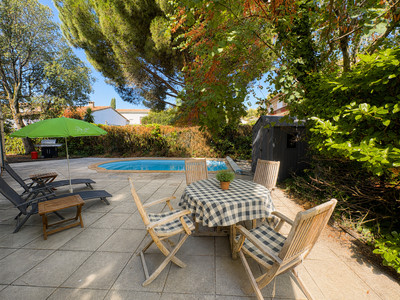
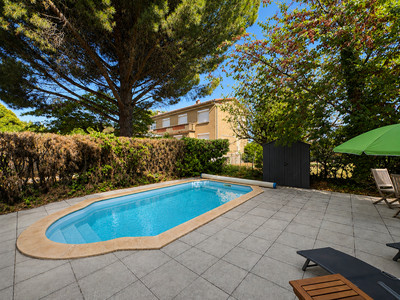
The house is set within its own garden, with a private swimming pool providing a focal point for outdoor living during the warmer months. The rear-facing windows from the living and dining rooms overlook the pool and garden, helping to connect the indoor and outdoor spaces.
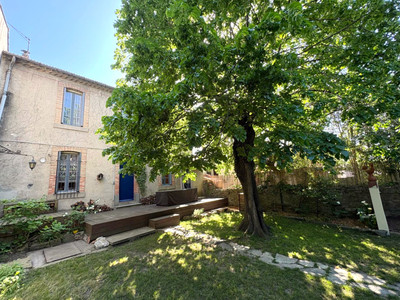
The terrace accessed from the master bedroom, with steps leading down to the garden, provides an additional outdoor space and could be developed further to create a more attractive private seating or dining area.
The 32m² garage offers generous storage and parking space and can also be useful for bicycles, garden equipment, tools or other leisure equipment.
Location & Potential
One of the property's key advantages is its location. Being approximately 15 minutes on foot from the Medieval City of Carcassonne, the house combines the convenience of being close to one of the area's main attractions with the space and privacy of a detached property.
Carcassonne's historic centre, restaurants, cafés, shops and everyday amenities are readily accessible, while the surrounding region offers easy access to the Canal du Midi, vineyards, countryside and the wider attractions of the Aude and Occitanie.
With five bedrooms, two bathrooms plus a separate WC, a 31m² living room, separate dining room, garden, swimming pool and 32m² garage, this is a property with plenty to offer. Although some updating would bring the house into line with modern tastes, the existing accommodation and location provide an excellent foundation for creating a spacious permanent residence or a very attractive holiday home in Carcassonne.
------
Information about risks to which this property is exposed is available on the Géorisques website : https://www.georisques.gouv.fr
[Read the complete description]













 Brochure
 Vidéo
Vidéo Map
Map Contact us




 Good condition
 SWIMMING POOL
 Vidéo
Vidéo