- 4 Beds
- 4 Baths
| Floor 270m²
| Ext 4,410m²
€499,999
(HAI) - £414,149**
- 4 Beds
- 4 Baths
| Floor 270m²
| Ext 4,410m²
€499,999
(HAI) - £414,149**
Elegant 4-Bedroom Maison de Maître with Heated Pool, Beautiful Gardens & luxury Suite.
Elegant circa-1800 Maison de Maître, beautifully renovated to combine period character with modern comfort. Offering approximately 270m² of living space, four bedrooms, a luxury principal suite and a versatile top floor. Set within 4,400m² of private landscaped gardens with a heated pool, terrace and garage. Mains drainage and town gas, with schools and the train station within walking distance.
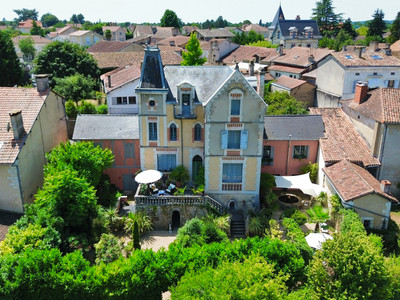
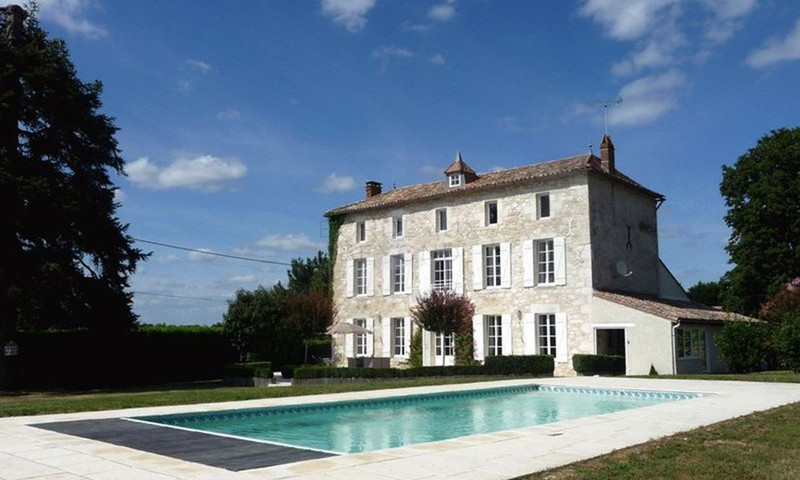
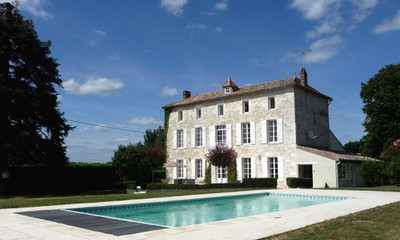
Situated on the edge of a peaceful village, this elegant circa-1800 Maison de Maître effortlessly combines timeless French character with stylish modern living. Beautifully and sympathetically renovated throughout, the property offers approximately 270m² of habitable accommodation, set within 4,400m² (approximately 1.09 acres) of landscaped gardens.
The property is conveniently situated just 30 minutes from Bergerac Airport, approximately one hour from Bordeaux and 20 minutes from the world-famous vineyards of Saint-Émilion. A wide range of shops and everyday amenities can be found in the surrounding towns.
A significant advantage of this property is that it benefits from mains drainage, mains water and town gas, providing all the convenience of modern services without the maintenance associated with a septic tank. It is also within walking distance of the local primary school and collège and just a five-minute walk from the train station, making it ideal for families, commuters or anyone wishing to travel without relying entirely on a car.
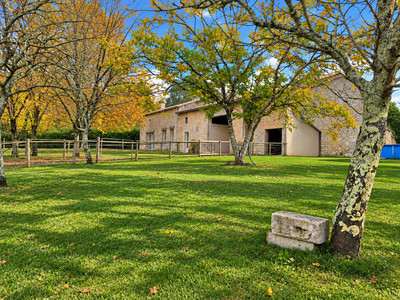
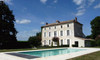
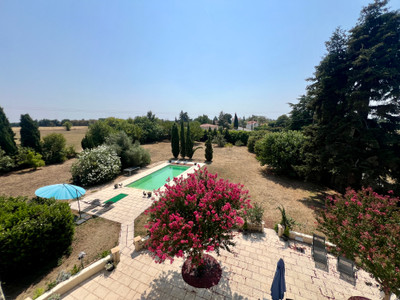
Approached through secure electric gates, a private driveway leads to this handsome stone residence, whose elegant façade immediately reflects its period charm and timeless appeal. The beautifully maintained grounds are enclosed by mature hedging, fencing and fruit trees, creating a private and secure environment ideal for families, children and pets. Expansive lawns surround the house, complemented by a delightful orchard and established planting.
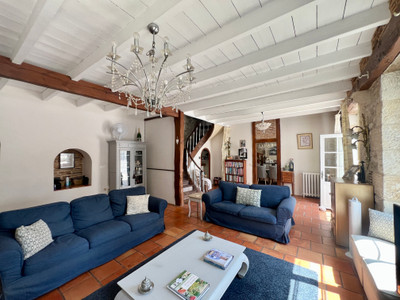
The house has been extensively modernised over recent years with great care and sensitivity. Its original charm and character have been beautifully preserved, with period features thoughtfully retained and enhanced. The result is a home that respects its heritage while providing the practicality and comfort expected of contemporary living.
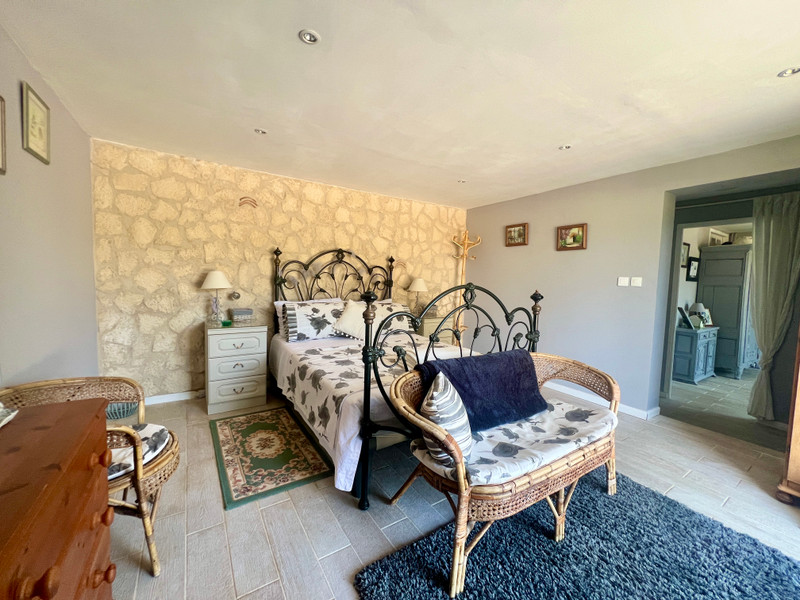
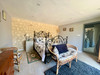
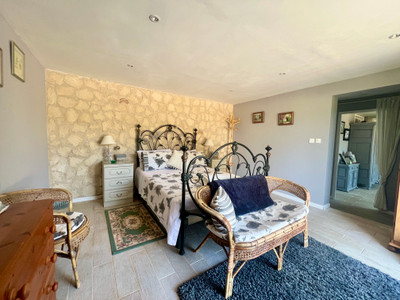
The accommodation comprises four spacious bedrooms all with ensuite bathroom/shower room plus WC on the ground floor.
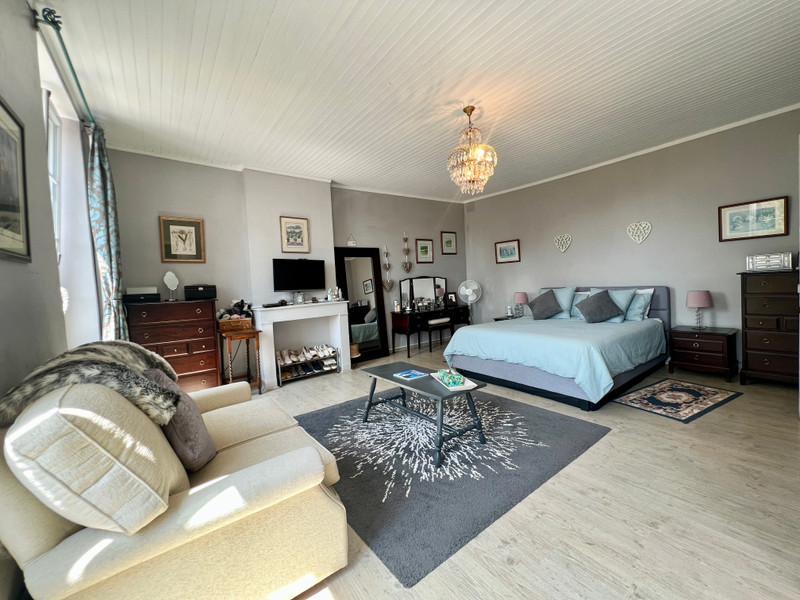
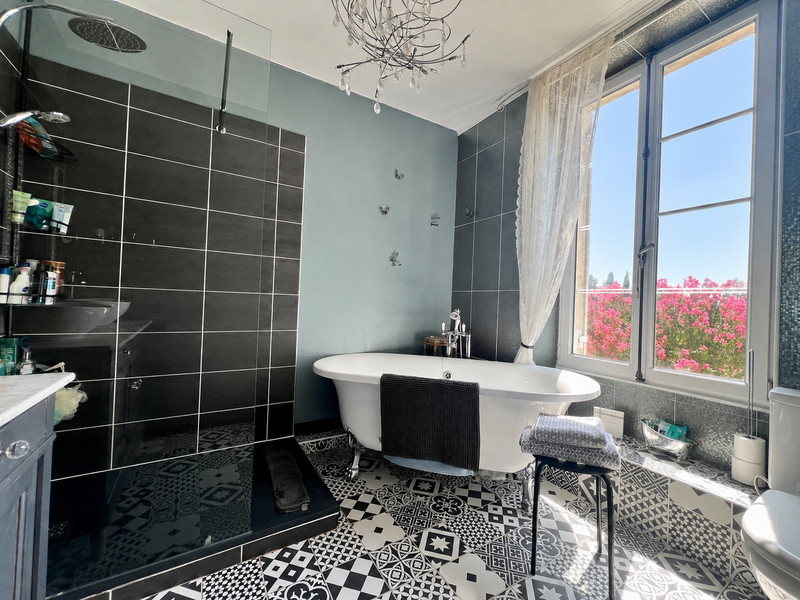
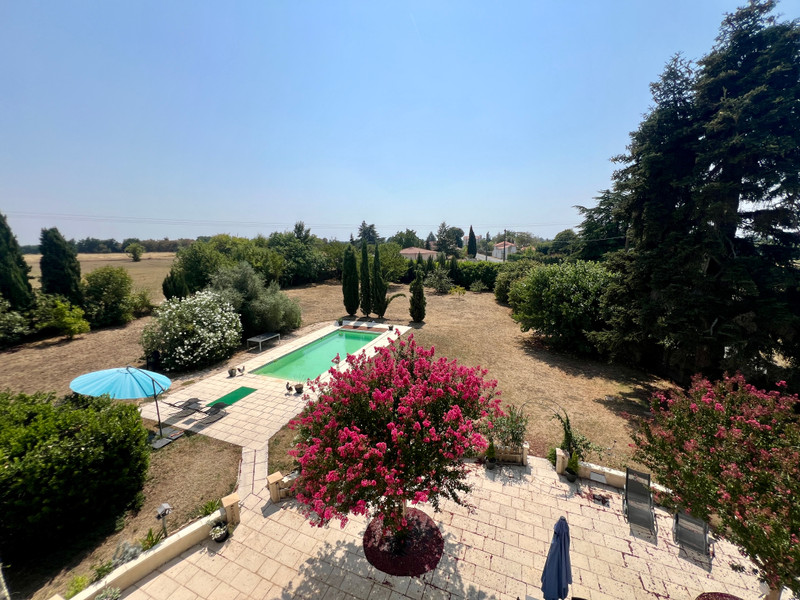
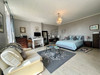
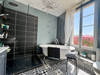
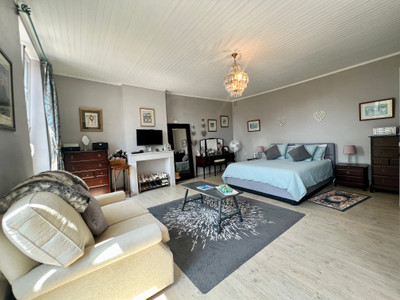
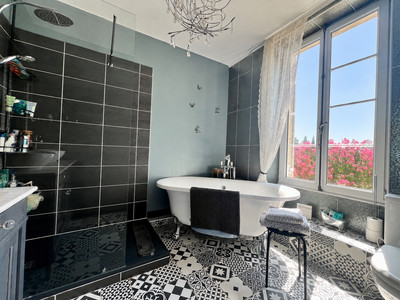
Of particular note is the impressive principal suite, arranged as three interconnecting rooms: a generous bedroom, an elegant dressing room and a contemporary bathroom with a walk-in shower and beautiful roll-top bath. Together, these rooms create a luxurious private retreat overlooking the south-facing gardens.
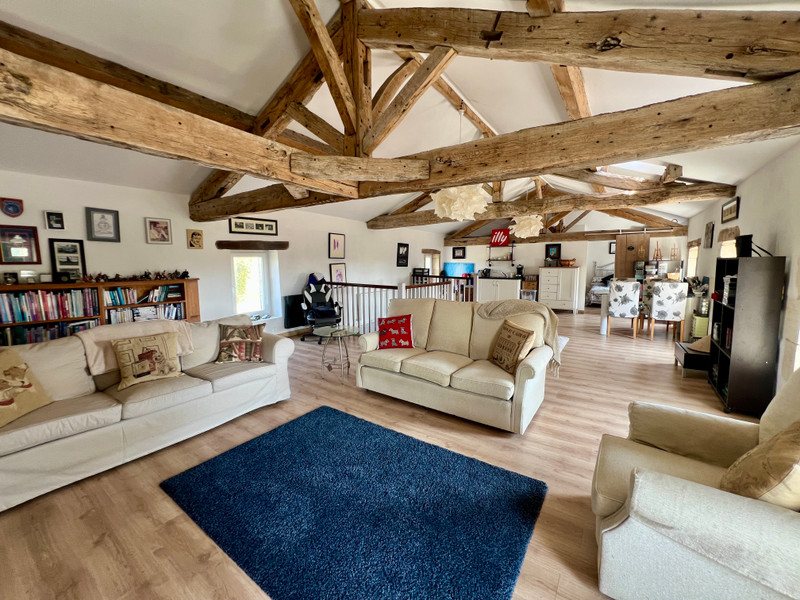
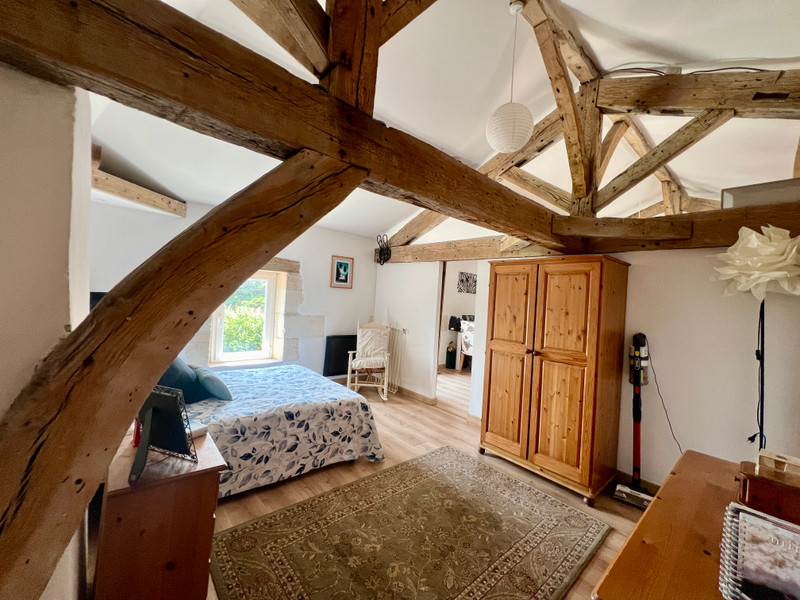
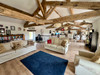
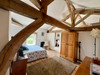
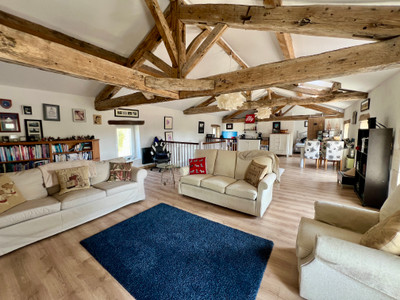
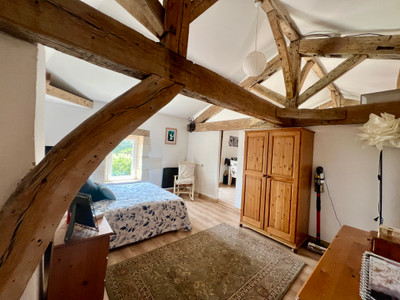
One of the property’s most impressive features is its fully renovated top floor, completed in recent years. This level includes an additional bedroom and a substantial open-plan recreation room/lounge with a fitted wet bar. Ideal as a games room, cinema room, artist’s studio, home office or guest area, this versatile space offers numerous possibilities.
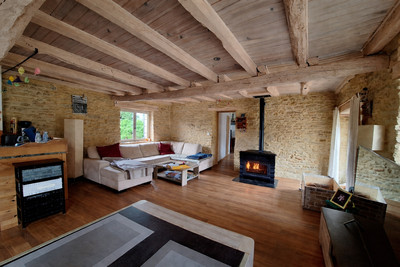
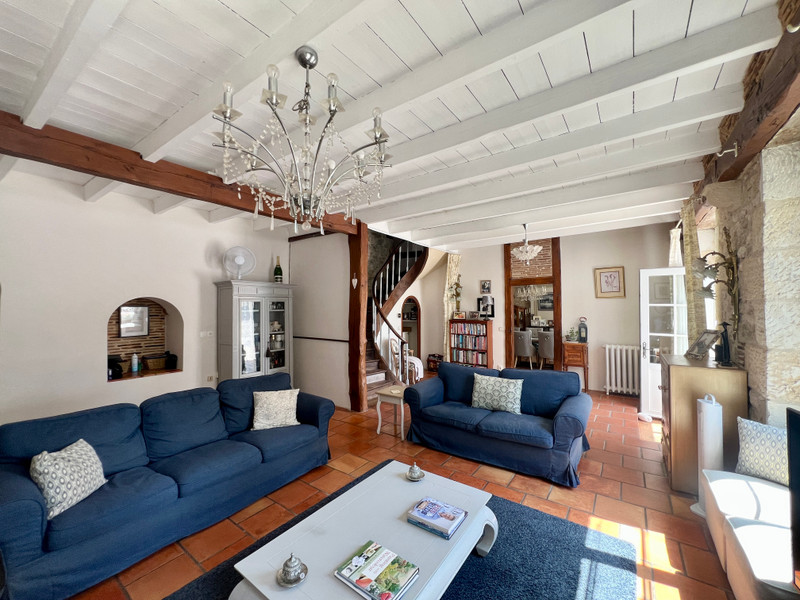
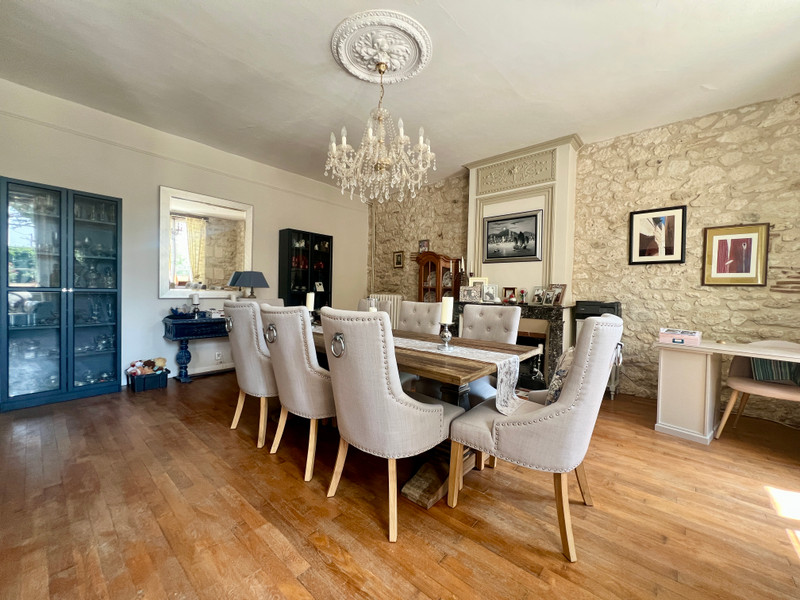
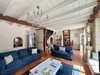
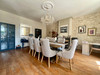
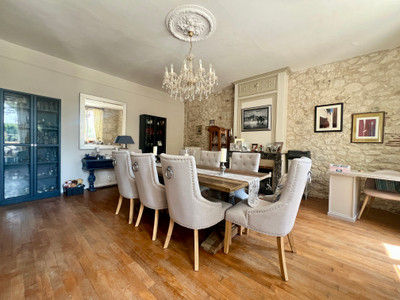
The stunning main living room, measuring approximately 67m², is a particularly impressive space, filled with natural light and opening directly onto the substantial south-facing terrace and gardens. Alongside it, the beautiful 31m² dining room provides an elegant setting for family meals and entertaining. Together, these generous reception rooms create a wonderful flow between indoor and outdoor living.
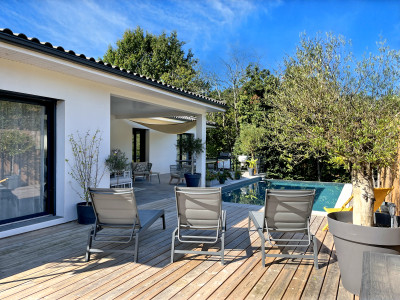
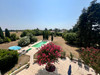
Beyond the terrace lies the attractive heated 8m x 4m swimming pool, surrounded by generous lawns, mature trees and established planting, creating a peaceful and private setting in which to relax and enjoy the warmer months.
Additional features include a cellar, garage, workshop/pool equipment room, secure electric entrance gates and a private driveway providing ample parking.
Beautifully presented inside and out, this elegant Maison de Maître offers an exceptional combination of period character, generous living space and modern comfort. Its flexible layout makes it equally suited to use as a substantial family home, luxurious holiday retreat, multi-generational residence or property with guest accommodation.
Approximate room measurements
Ground floor
Main salon/living room: approximately 67m²
Dining room: approximately 31m²
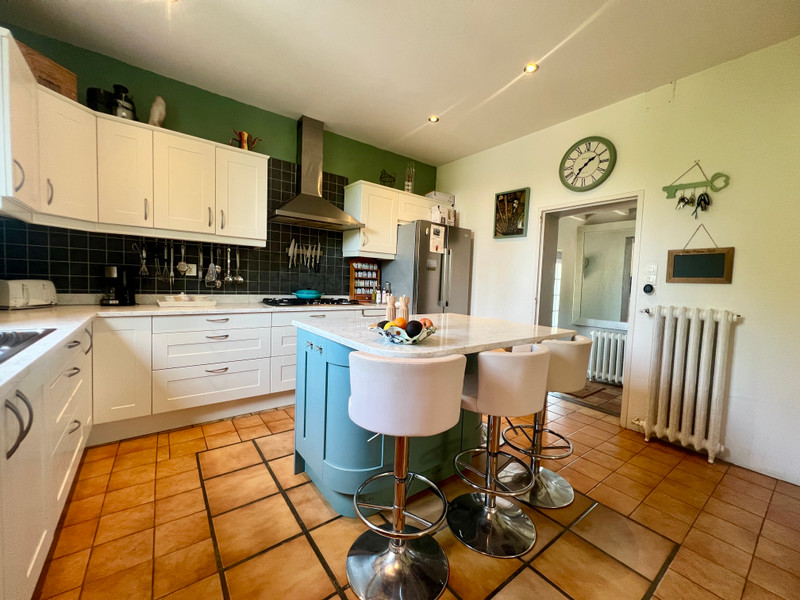
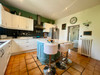
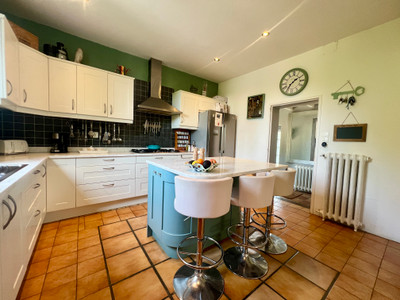
Kitchen: approximately 15m²
Reception room/entrance hall: approximately 9m²
Ground-floor bedroom: approximately 17m²
En-suite shower room: approximately 4m²
Guest WC: approximately 4m²
Main entrance area: approximately 3m²
First floor
Principal bedroom: approximately 28m²
Adjoining dressing room: approximately 11m²
Principal bathroom: approximately 7m²
Guest bedroom: approximately 11m²
En-suite shower room: approximately 3m²
Landing and hallway: approximately 9m²
Second floor
Open-plan recreation room/lounge and art space: approximately 62m² measured at floor level
Bedroom four: approximately 20m² measured at floor level
Additional spaces
Cellar: approximately 31m²
Workshop/pool equipment room: approximately 13m²
Garage: approximately 19m²
Heated swimming pool: 8m x 4m
All room measurements are approximate and provided for guidance only. Areas measured at floor level, particularly on the top floor, may differ from the legally recognised habitable surface because of ceiling-height restrictions.
Key features
Elegant stone Maison de Maître dating from circa 1800
Approximately 270m² of habitable accommodation
4,400m² (approximately 1.09 acres) of enclosed landscaped gardens
Mains drainage, mains water and town gas
Four spacious bedrooms
Three bathrooms or shower rooms, including two en-suites
Luxury principal suite comprising a bedroom, dressing room and bathroom
Stunning 67m² living room opening onto the terrace
Beautiful 31m² dining room
Fully renovated top floor
Substantial recreation room/lounge with fitted wet bar
Heated 8m x 4m swimming pool
Large south-facing terrace
Cellar, workshop/pool room and garage
Secure electric gates and private driveway
Gas central heating
Walking distance of the local primary school and collège
Five-minute walk from the train station
Peaceful village setting
30 minutes from Bergerac Airport
20 minutes from Saint-Émilion
Approximately one hour from Bordeaux
------
Information about risks to which this property is exposed is available on the Géorisques website : https://www.georisques.gouv.fr
[Read the complete description]












 Brochure
 Map
Map Contact us




 SWIMMING POOL
 CHARACTER PROPERTY