7 rooms
- 5 Beds
- 2 Baths
| Floor 165m²
| Ext 935m²
€307,090
(HAI) - £254,363**
7 rooms
- 5 Beds
- 2 Baths
| Floor 165m²
| Ext 935m²
€307,090
(HAI) - £254,363**
Bright, modern 5 bed home in a quiet, rural village between St Bertrand de Comminges and Montrejeau.
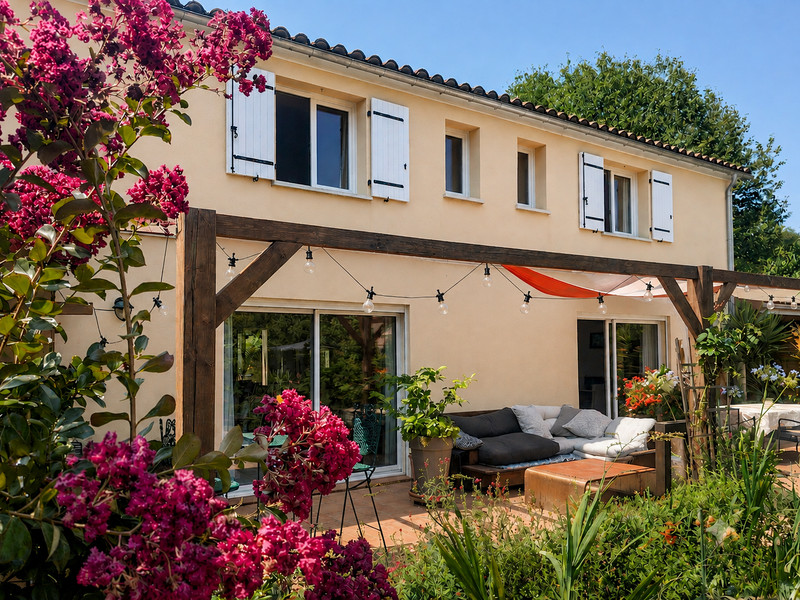
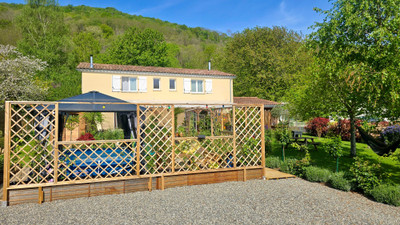
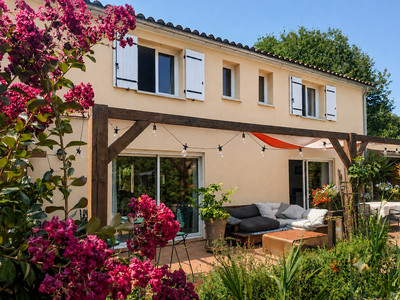
Built in 2009, this attractive family home combines modern comfort with practical living, offering spacious accommodation and a manageable sized garden. A ground-floor bedroom, shower room and separate WC allow the property to be lived in on one level if required. The spacious living room and kitchen/dining room are ideal for family life, while the first floor offers four further bedrooms, a shower room and separate WC. Bordering the front of the house, a large terrace with pergola links the indoor and outdoor spaces, with French doors from both the living room and kitchen creating the perfect setting for al fresco dining, entertaining or relaxing. Peacefully situated in Tibiran-Jaunac, the property is just a ten-minute drive from Montréjeau, where you'll find supermarkets, shops and a railway station.
Ground Floor
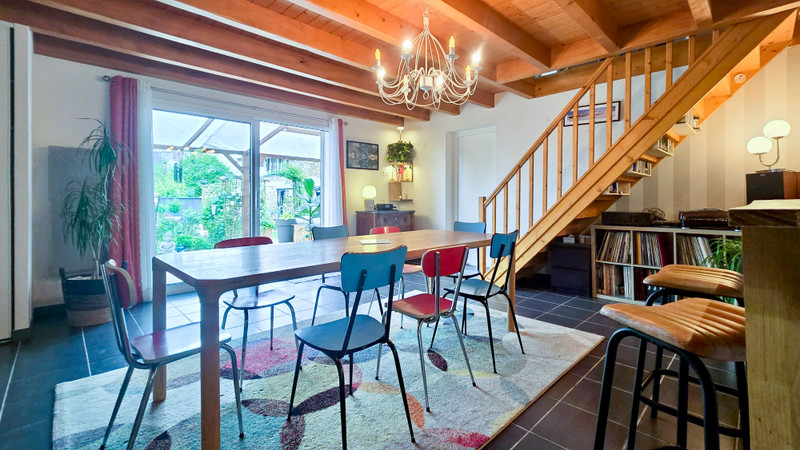
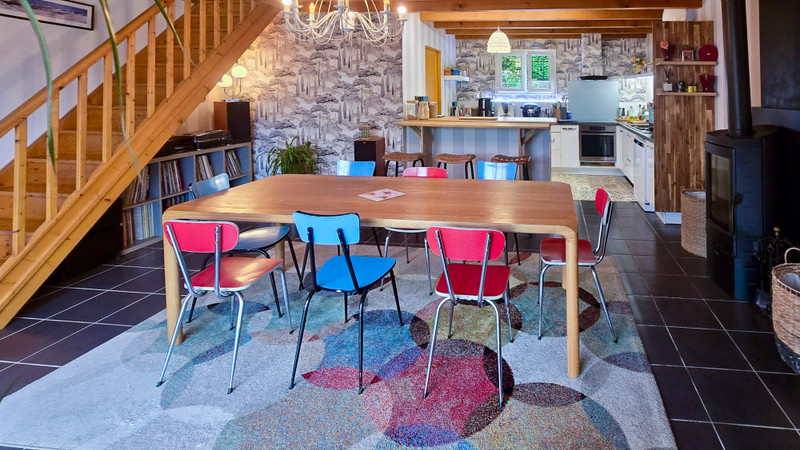
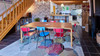
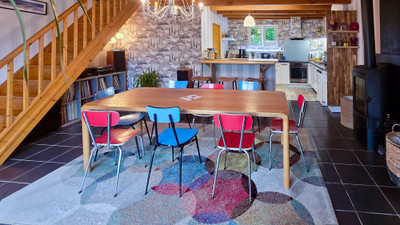
The front door opens into a bright and spacious open-plan kitchen/dining room, creating an immediate sense of space and making this the heart of the home. Practical tiled flooring runs throughout the ground floor, keeping the house cool during the summer months while being durable and easy to maintain. A wood-burning stove provides additional warmth during the winter.
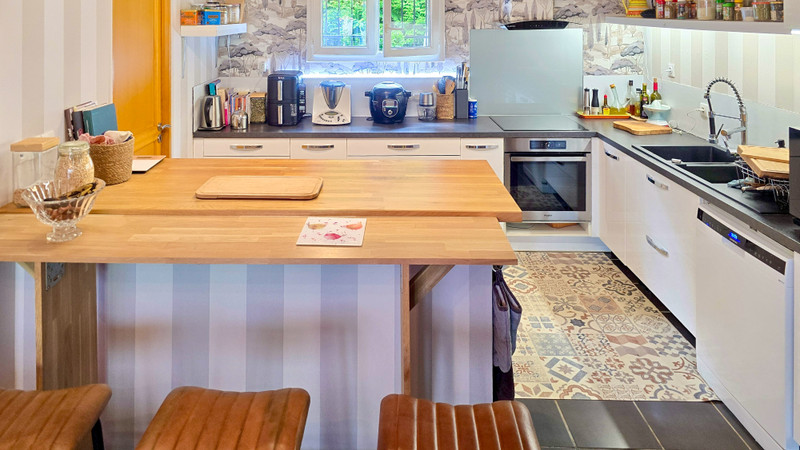
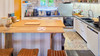
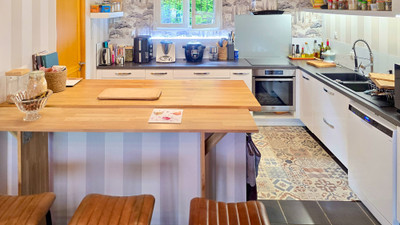
The modern fitted kitchen (3.4 x 2.5m) is arranged in an L-shape and offers generous worktop space, ample storage and a breakfast bar, perfect for casual dining or chatting while cooking. A separate utility room (2.5 x 2.1m) provides additional storage and keeps laundry and household tasks neatly out of sight.
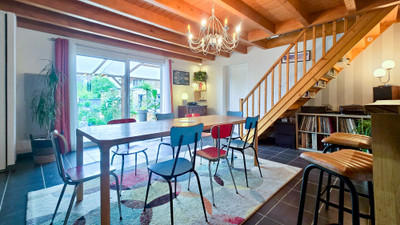
The spacious dining area (5.6 x 5m) benefits from French doors opening directly onto the terrace, filling the room with natural light and creating a seamless connection between indoor and outdoor living. Exposed timber beams and the attractive wooden staircase add warmth and character.
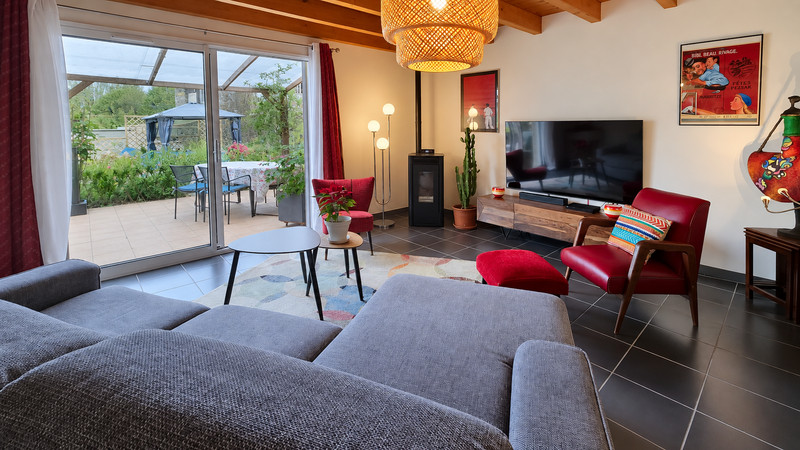
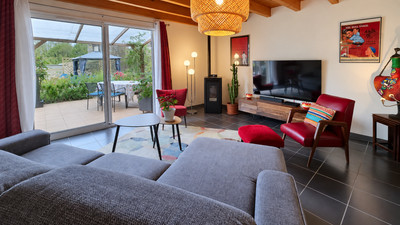
Leading on from the dining area is the inviting living room (4.3 x 5.6m), where a modern pellet stove provides efficient heating. French doors once again open onto the terrace, offering lovely views over the garden and extending the living space outdoors during the warmer months.
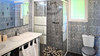
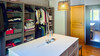
A door from the living room leads to a comfortable ground-floor double bedroom (3.5 x 3.1m) with full-height fitted wardrobes, while a second door provides access to the shower room, featuring a double vanity unit and a spacious Italian-style walk-in shower. This layout allows the property to be enjoyed entirely on one level if required.
---
First Floor
The wooden staircase leads to a bright landing with space for a desk or reading area, making it ideal for those working from home or requiring a quiet study space.
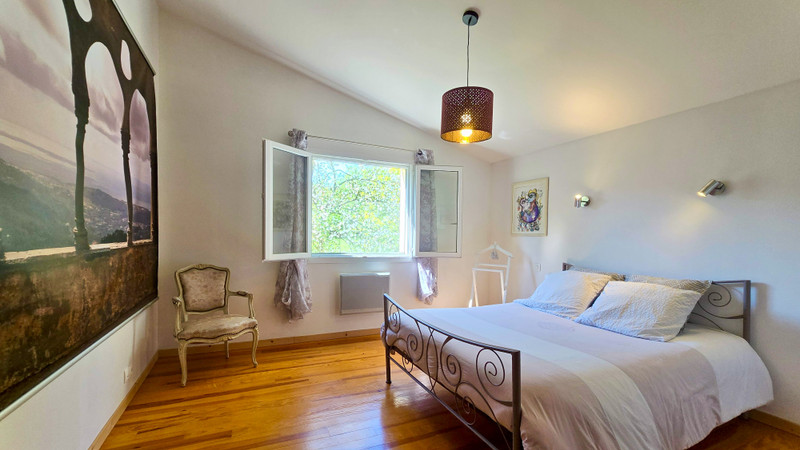
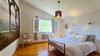
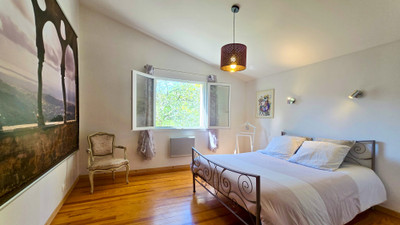
There are four further double bedrooms, each benefiting from traditional wooden shutters and built-in wardrobes.
* Bedroom 1 (4.1 x 3.8m)
* Bedroom 2 (4.1 x 3.8m)
* Bedroom 3 (3.3 x 3.7m)
* Bedroom 4 (4.4 x 3.7m)
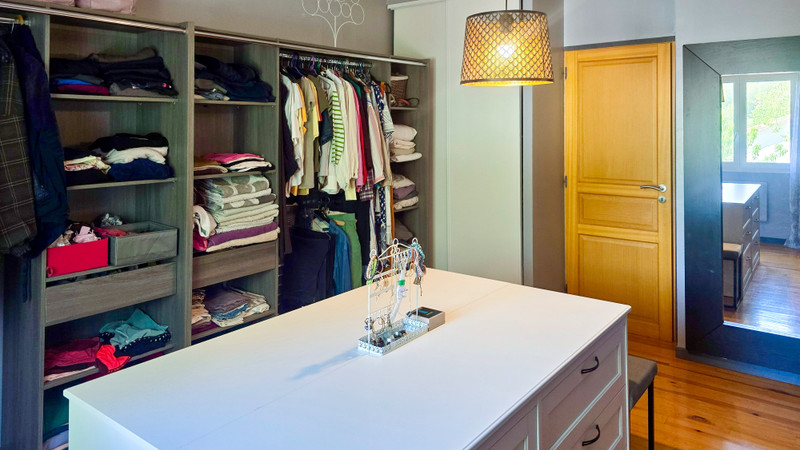
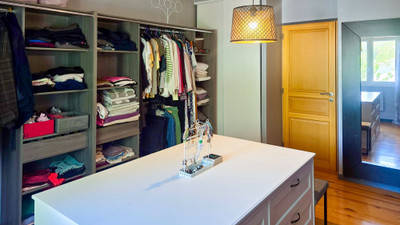
Bedroom 4 is currently arranged as a generous dressing room with extensive shelving and storage, although these can easily be removed to reinstate the room as a fifth bedroom if desired.
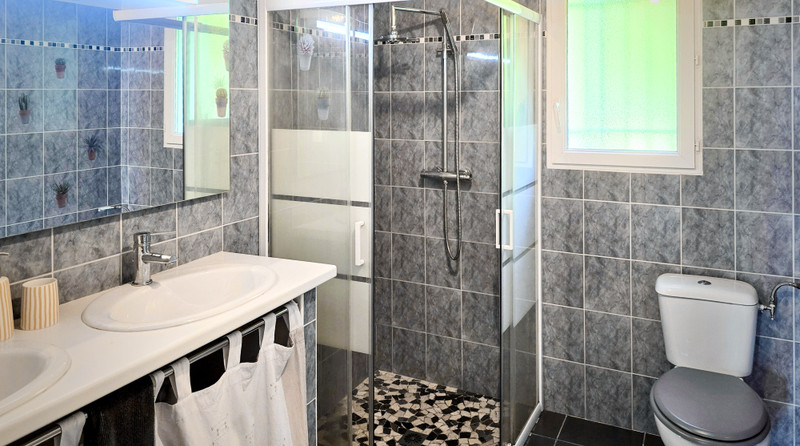
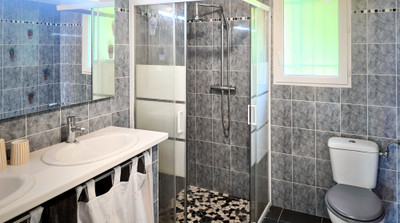
The second shower room (2.2 x 1.5m) comprises a vanity unit and glazed shower enclosure, while a separate WC is located alongside. Both rooms benefit from mechanical ventilation (VMC).
---
Garage
The attached garage (5 x 5m) provides excellent storage and workshop space.
---
Outdoor Space
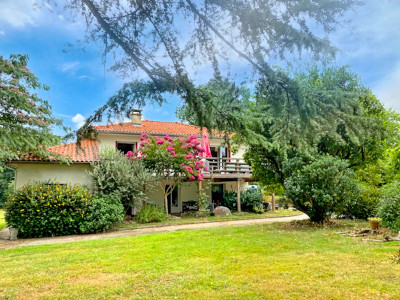
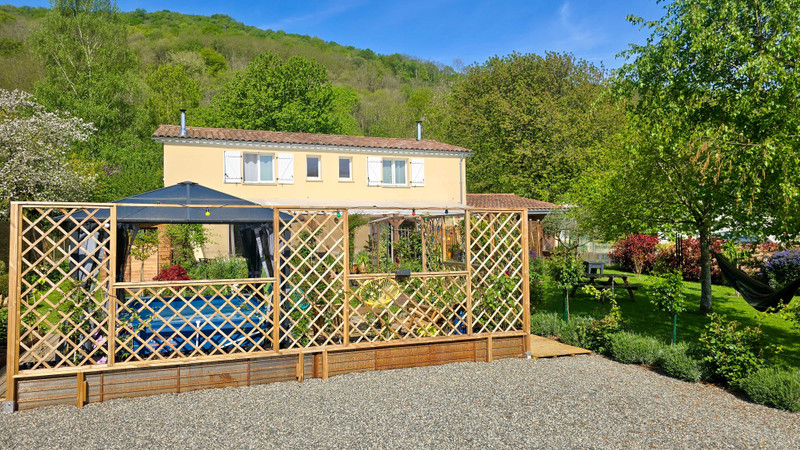
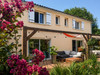
Designed for making the most of the outdoors, the impressive covered terrace (11 x 4m) spans almost the full length of the house, creating a superb outdoor living area. Accessible from both the kitchen/dining room and the living room, it offers plenty of space for outdoor dining, entertaining and relaxing. A pergola provides welcome shade throughout the summer, while the outdoor bar and kitchen make it an ideal setting for hosting family and friends.
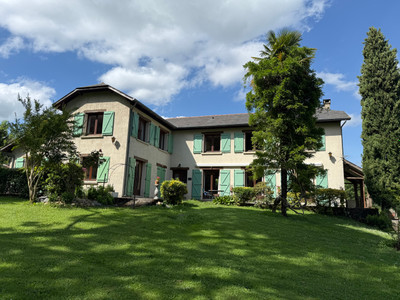
The enclosed garden has been thoughtfully landscaped with mature hedging, trees, shrubs, grapevines, lawned areas, a productive vegetable garden and a greenhouse, creating an attractive and private outdoor environment.
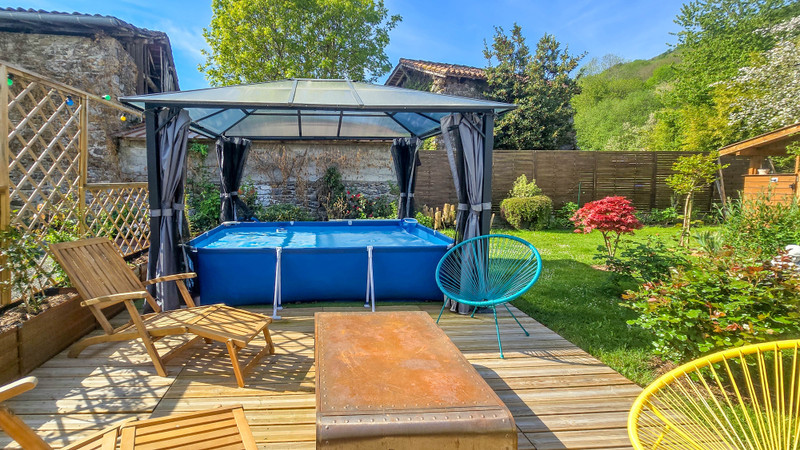
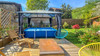
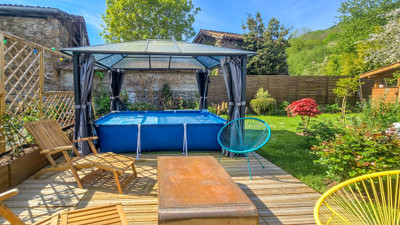
A second terrace (8 x 4m) currently accommodates an above-ground swimming pool while also providing additional space for sunbathing or outdoor seating.
A gravel driveway offers parking for three vehicles, with further potential to create a covered parking area if desired. Electric entrance gates provide both convenience and additional security.
---
Additional Features
* Built in 2009
* Alarm system protecting both the house and garage
* Electric roller shutters to the ground-floor windows
* Wood-burning stove and pellet stove
* Attached garage
* Enclosed garden
* Electric entrance gates
The local area-
Tibiran-Jaunac is a peaceful village nestled in the foothills of the Pyrenees, offering a tranquil rural lifestyle without sacrificing convenience. Everyday amenities are close at hand, with Montréjeau just 10 minutes away, providing supermarkets, shops, cafés, schools, a weekly market and the SNCF station at Montréjeau–Gourdan-Polignan with rail links to Toulouse, Tarbes and beyond.
Families benefit from nearby primary schools, a collège in Montréjeau and lycée in Gourdan-Polignan, while healthcare is well served with Saint-Gaudens Hospital around 20 minutes away and larger medical facilities in Tarbes within an hour.
The area is a paradise for outdoor enthusiasts. Walking, cycling and mountain biking begin almost from the doorstep, while the spectacular Pyrenees provide skiing at Le Mourtis (around 30 minutes), Superbagnères (45 minutes), Peyragudes (55 minutes) and Saint-Lary-Soulan (around one hour). The renowned medieval hilltop town of Saint-Bertrand-de-Comminges is less than 10 minutes away, while the spa town of Bagnères-de-Luchon, Lake Montréjeau and the Spanish border are all within easy reach.
Despite its tranquil setting, the village enjoys excellent transport connections. The A64 motorway is around 10 minutes away, Tarbes-Lourdes-Pyrénées Airport can be reached in approximately 45 minutes and Toulouse-Blagnac International Airport in around 1 hour 15 minutes, making the property equally suitable as a permanent home, holiday retreat or lock-up-and-leave base for exploring both the French and Spanish Pyrenees.
Combining generous family accommodation, flexible living space and beautifully designed outdoor areas, this is a home that is ready to be enjoyed from day one.
------
Information about risks to which this property is exposed is available on the Géorisques website : https://www.georisques.gouv.fr
[Read the complete description]












 Brochure
 Map
Map Contact us




 Ref. : A42239APA65
|
Ref. : A42239APA65
|