3 rooms
- 1 Bed
- 1 Bath
| Floor 60m²
| Ext 551m²
€49,900
(HAI) - £41,332**
3 rooms
- 1 Bed
- 1 Bath
| Floor 60m²
| Ext 551m²
€49,900
(HAI) - £41,332**
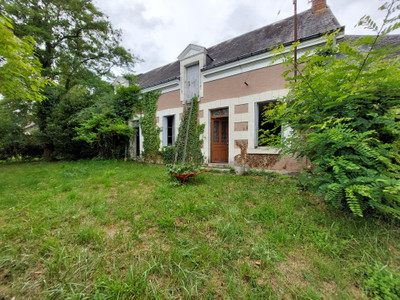
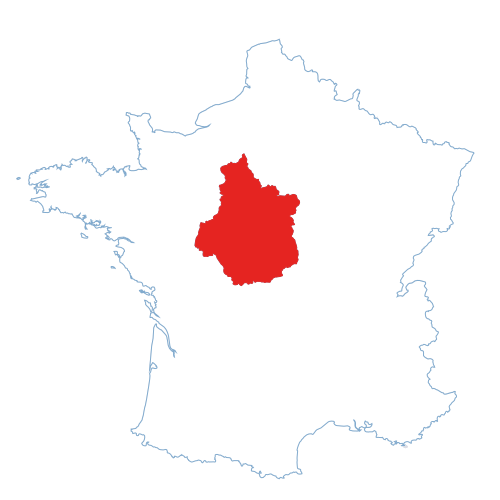
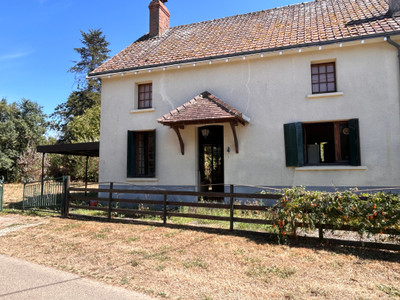
Great little hideaway, set down a country lane in the heart of beautiful rural Indre
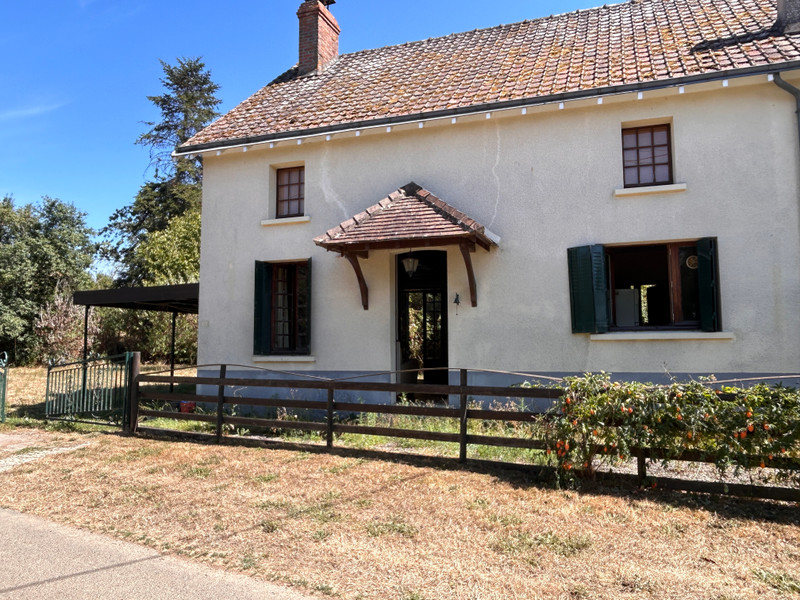

This semi-detached house provides a brilliant opportunity to create a very special home in the heart of the Indre countryside.
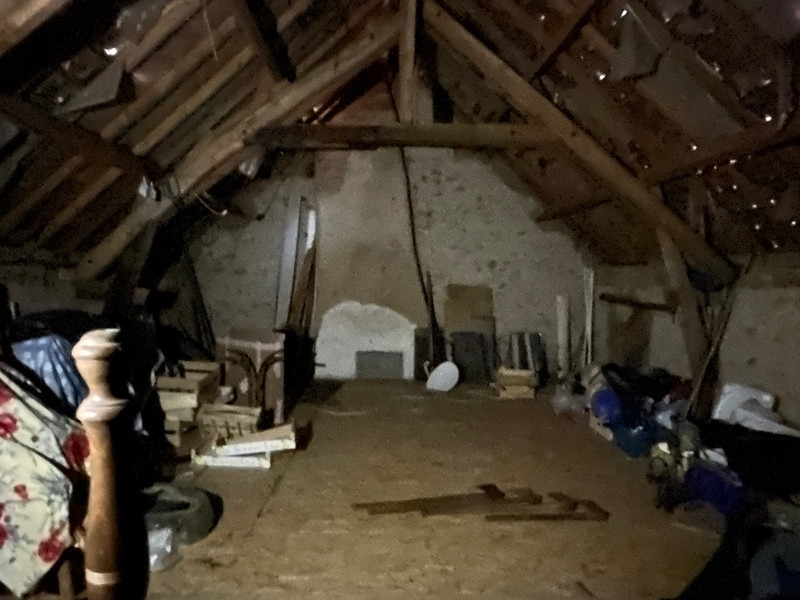
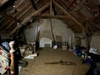
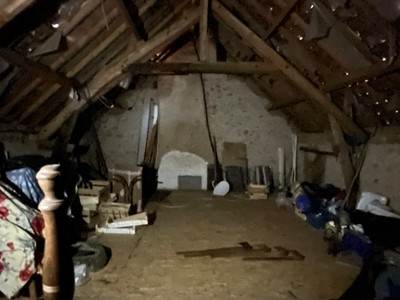
Currently offering one bedroom, it has the potential to create more habitable space in the attic (subject to planning permissions) and create a lovely master suite/office space/art studio.
The house is perfectly habitable as it is but it could benefit from a refresh and some modernisation and would make the most fabulous country retreat at a very affordable price.
The house
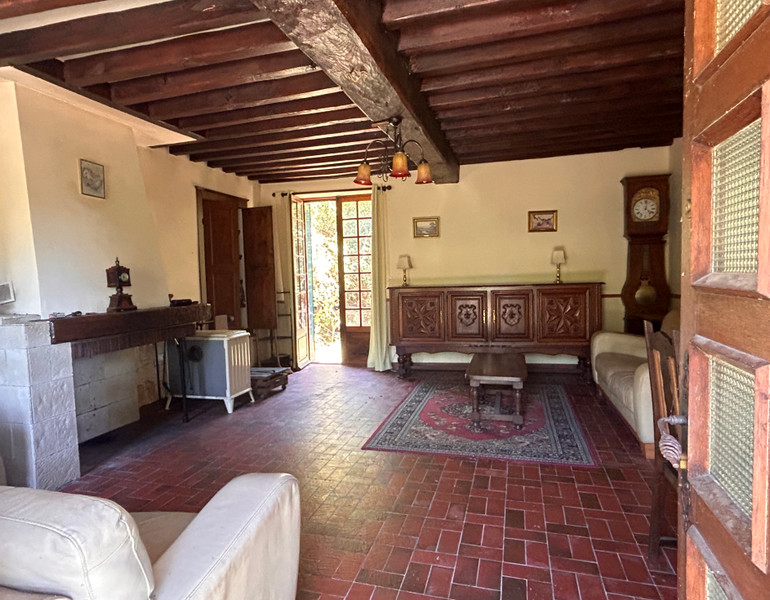
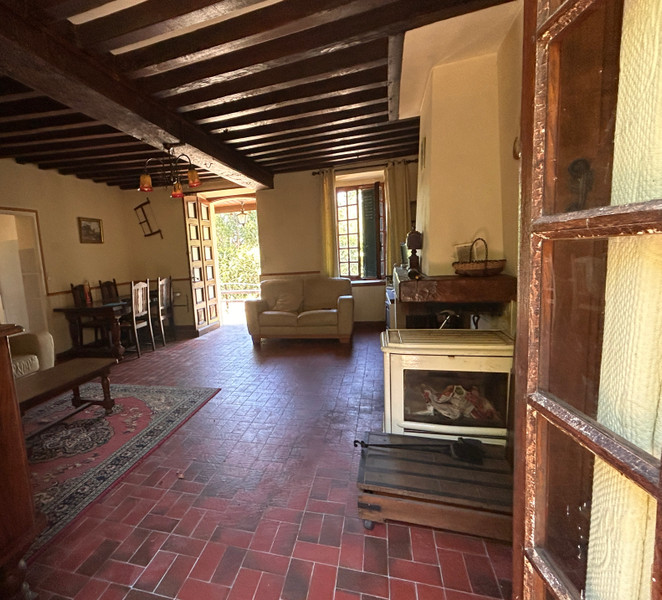
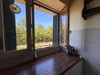
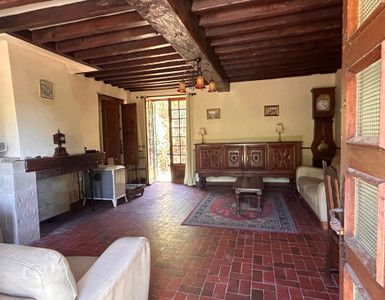
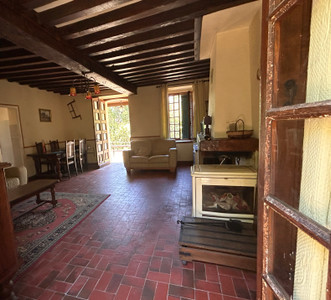
Through the front door and straight into the spacious living/dining room (approx 30 m²). With tiled floor and exposed beams, this room has the feel of a country cottage but with lots of ceiling height. There is a fireplace that could have a woodburner installed, an original built in cupboard and double doors to access the back garden/terrace area. There are windows to the front and back of the building.
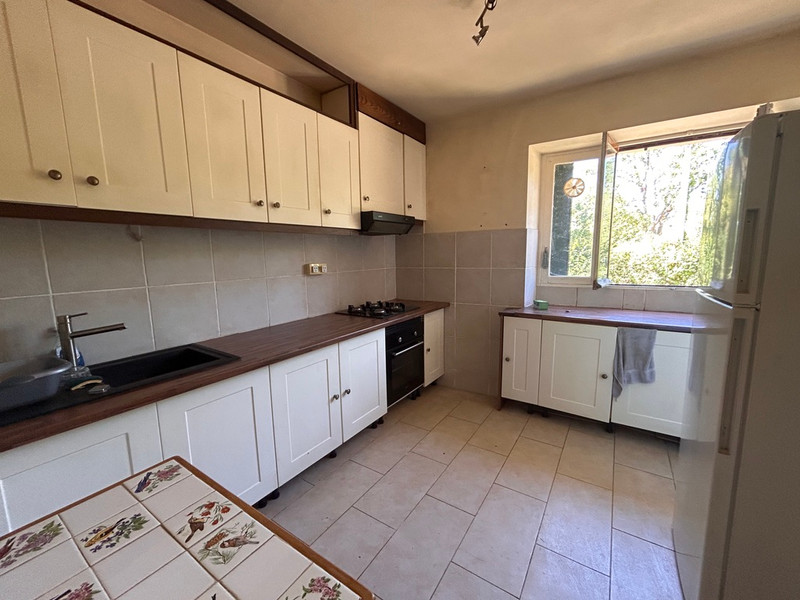
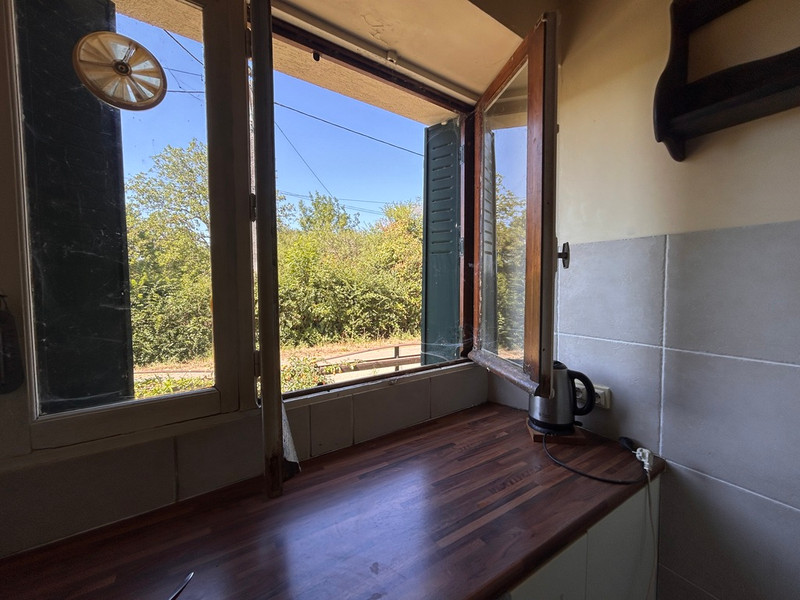
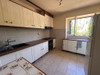
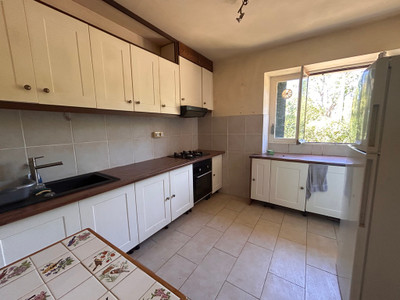
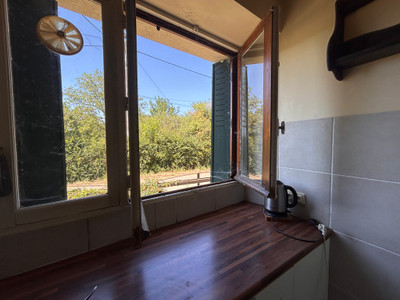
The kitchen (approx 9 m²) is directly next to the living room and is bright and airy with fitted cupboards and views to the front of the property.
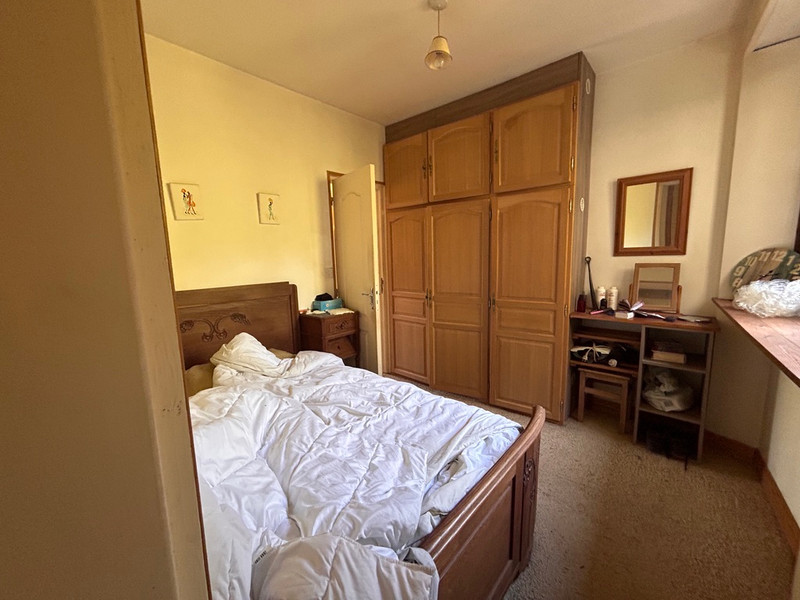
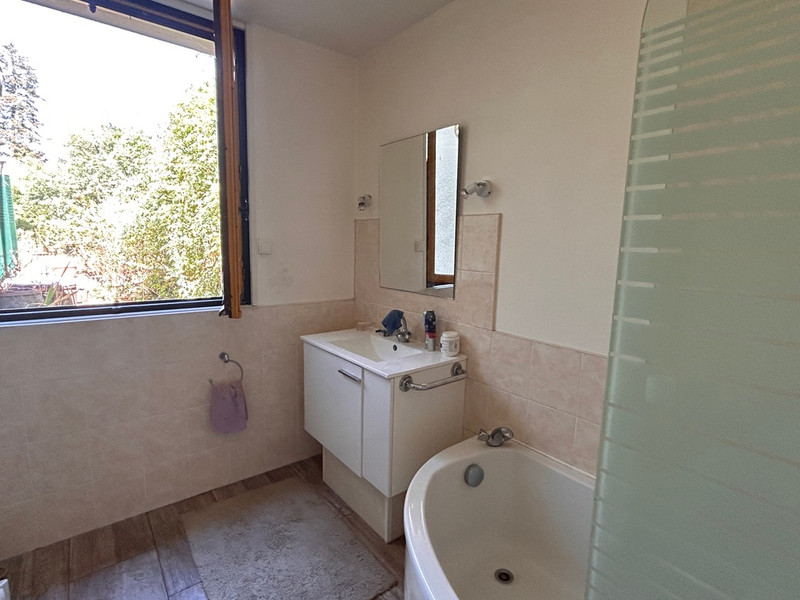
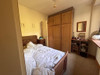
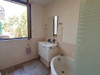
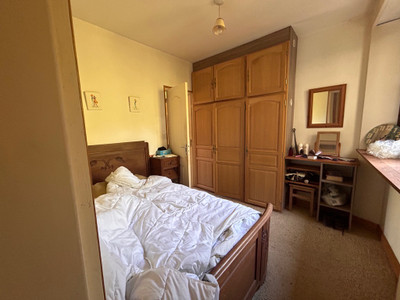
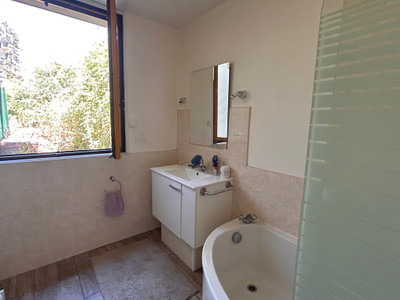
This leads into the bedroom (approx 7.5 m²)that has a window overlooking the terrace at the back of the house, there is a lobby with storage and direct access to the bathroom (approx 6.5 m²) with bath and shower, basin and wc. There is also with a window overlooking the terrace so you can have a bath with a view.
Attic space
The attic (approx 50.5 m²) currently accessed via the garage but this whole area could be reconfigured so that stairs could be added and the space could be converted into whatever you desire (subject to the relevant planning permissions).
Outside space
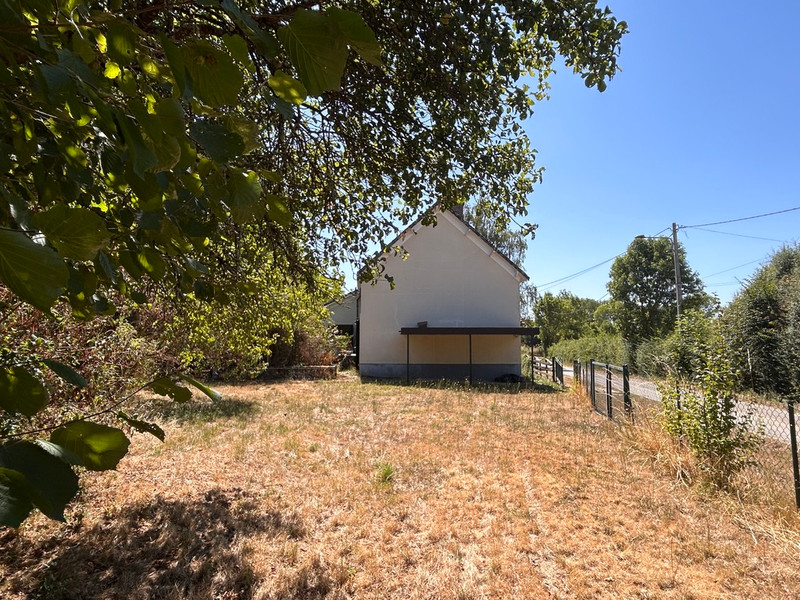
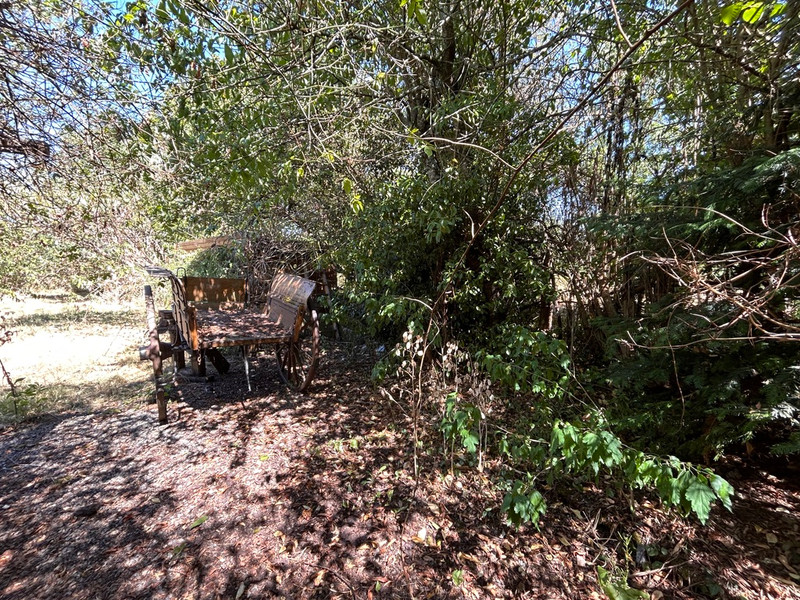
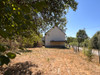
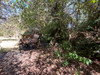
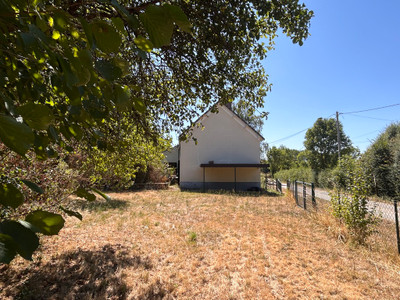
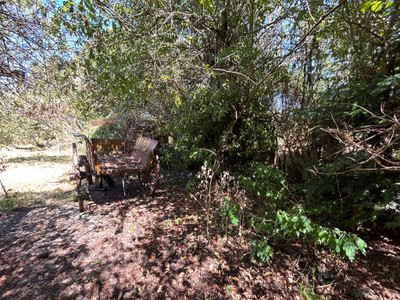
There is a lawn to the left of the property which is fenced and gated with access to a carport for undercover parking. To the back of the property there is a terraced area with established plants that would make a delightful outdoor dining area, there is even an wood burning oven for outdoor cooking.
To the back of this area and attached to the main house there are 2 outbuildings (approx 3 m² and 5 m²)
The garage (approx 11.5 m²) is attached to the house but is currently used as a workshop and also houses the hot water tank.
The fosse septic does not confirm and will need to be replaced.
Local area
The property is approximately 6km to the beautiful village of Chaillac with a pharmacy, restaurants and bars and a popular swimming lake with manmade beach. It is also approx 15km to the stunning medieval town of St Benoit Du Sault. For a larger selection of amenities the gorgeous town of Montmorillon is approx 33km away and La Souterraine is approx 38km away and has a train station with trains that go direct to Paris.
The house is approx 90km to Limoges airport and 93km to Poitiers airport.
Additional photos and videos are available upon request.
------
Information about risks to which this property is exposed is available on the Géorisques website : https://www.georisques.gouv.fr
[Read the complete description]














 Brochure
 Map
Map Contact us



 Good condition
 CHARACTER PROPERTY
 Ref. : A28558WT36
|
Ref. : A28558WT36
|