6 rooms
- 2 Beds
- 1 Bath
| Floor 81m²
| Ext 8,000m²
€115,000
(HAI) - £95,255**
6 rooms
- 2 Beds
- 1 Bath
| Floor 81m²
| Ext 8,000m²
€115,000
(HAI) - £95,255**
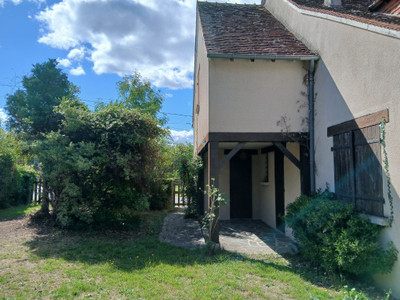
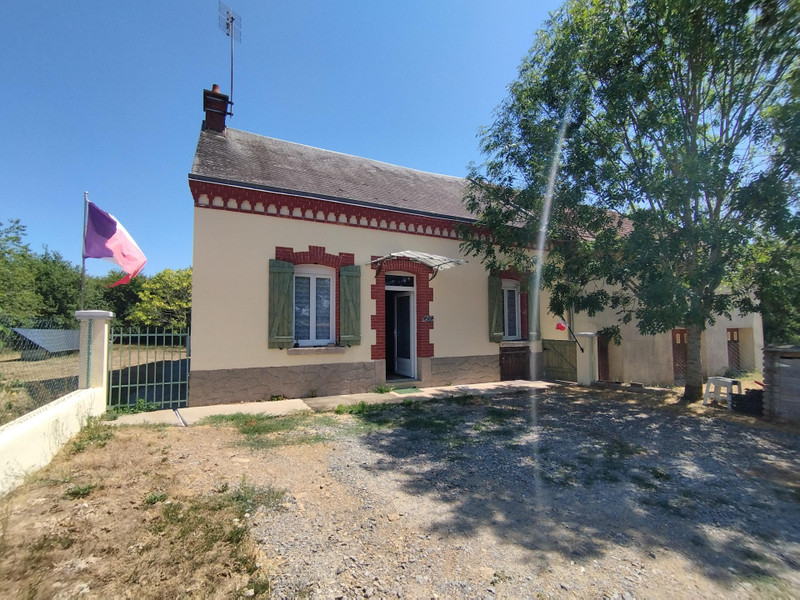
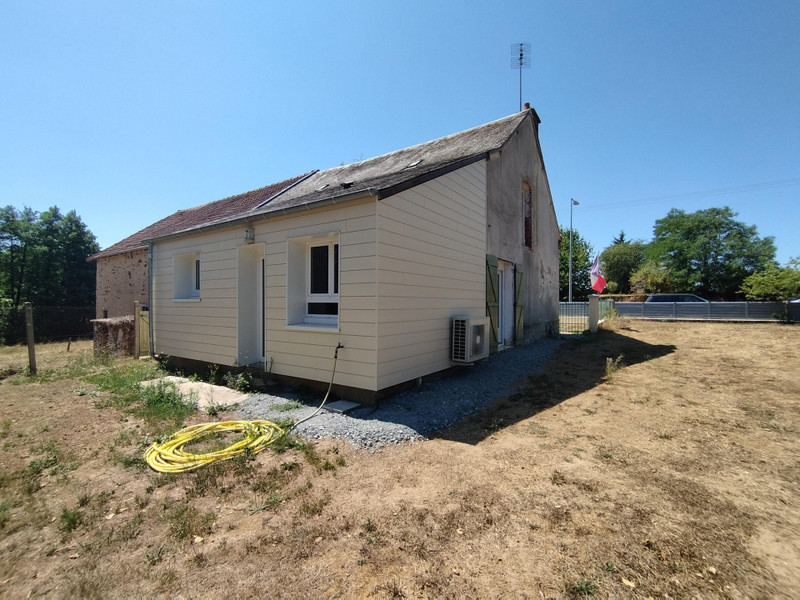
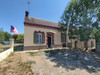
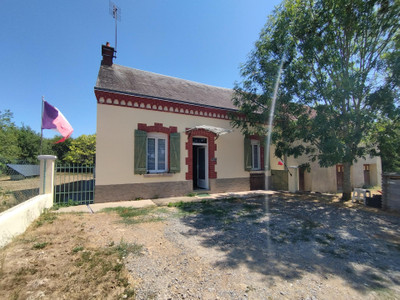
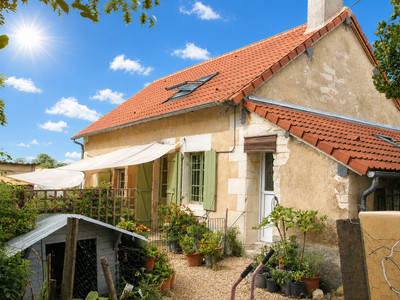
Detached two bedroom property with potential to expand.Attached barn/garage and large garden.
Two bedroom home with large semi converted loft with space for a further two bedrooms. fitted kitchen/dining room, lounge, ground floor bathroom, utility room, large barn, garage, cave and terrain suitable for animals bordering the river.
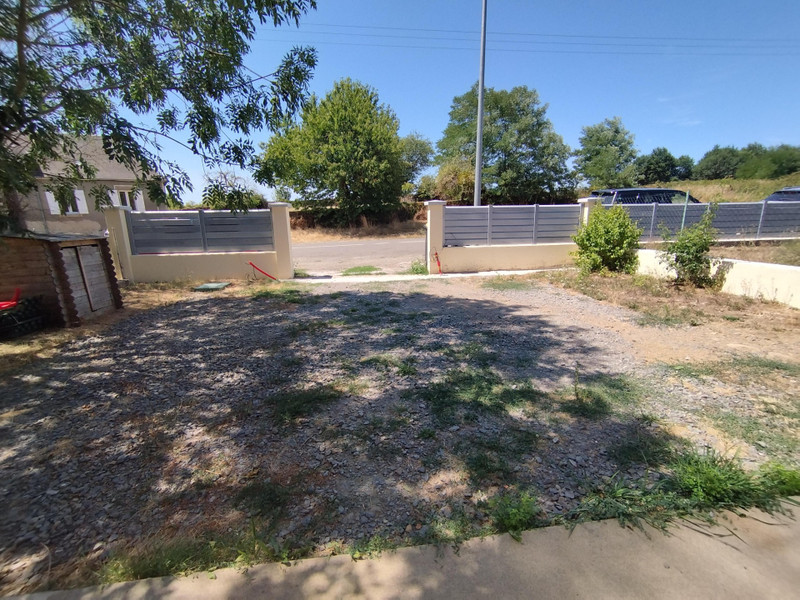
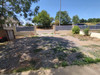
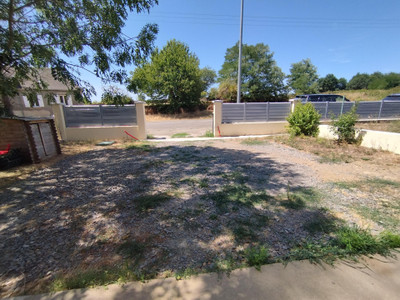
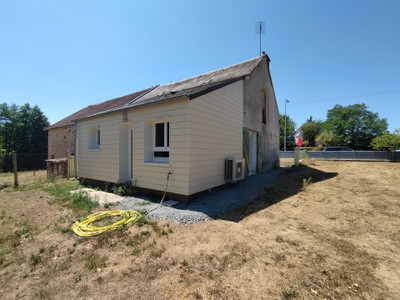
Accessed directly from the road, this attractive property is fully enclosed and offers excellent privacy and security. Electrical connections have already been installed for electric entrance gates, while the front of the property provides private off-road parking for up to four vehicles.
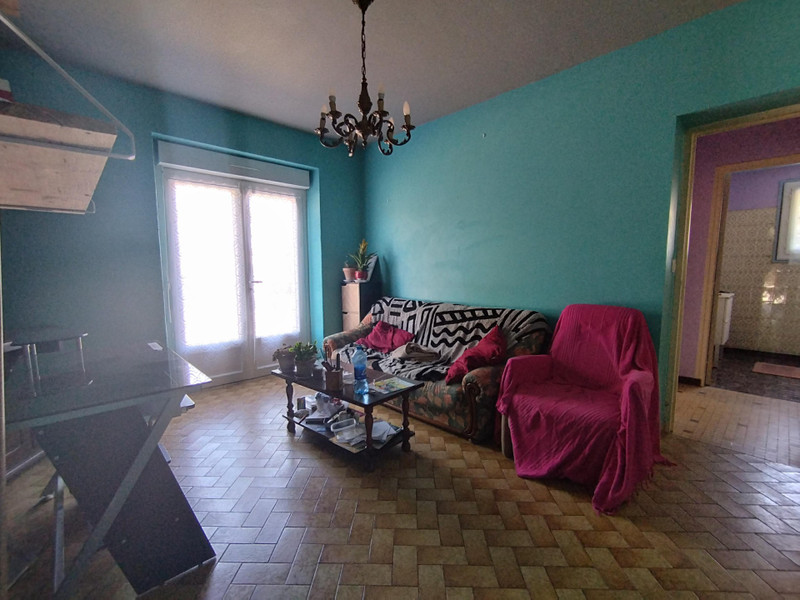
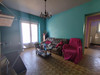
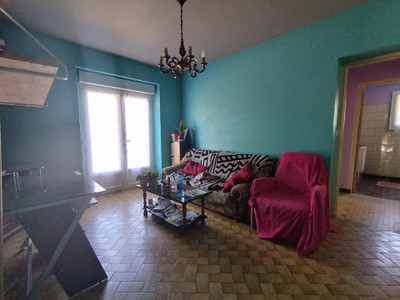
The front door opens into a spacious, fully fitted kitchen/dining room (4.0m x 4.0m), complete with integrated appliances and a useful storage cupboard to the rear. From here, you enter the comfortable lounge (3.8m x 4.1m), creating a practical and welcoming living space.
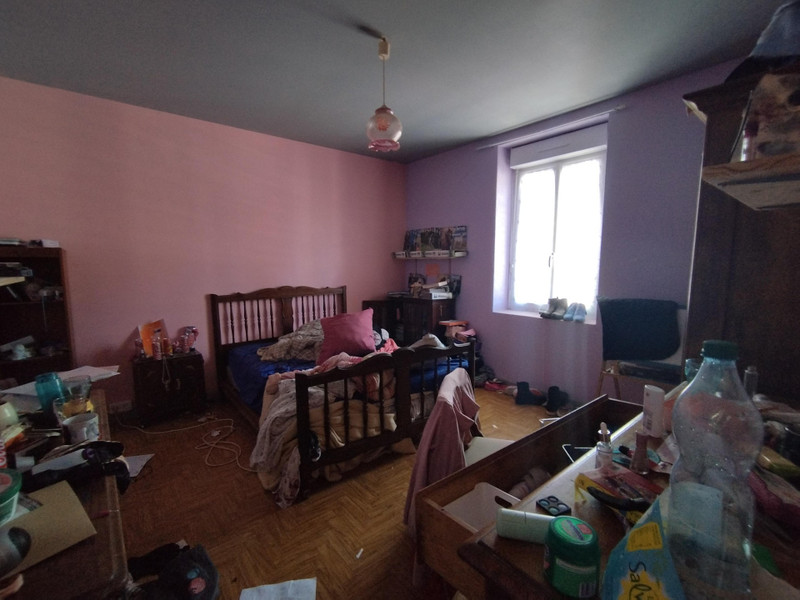
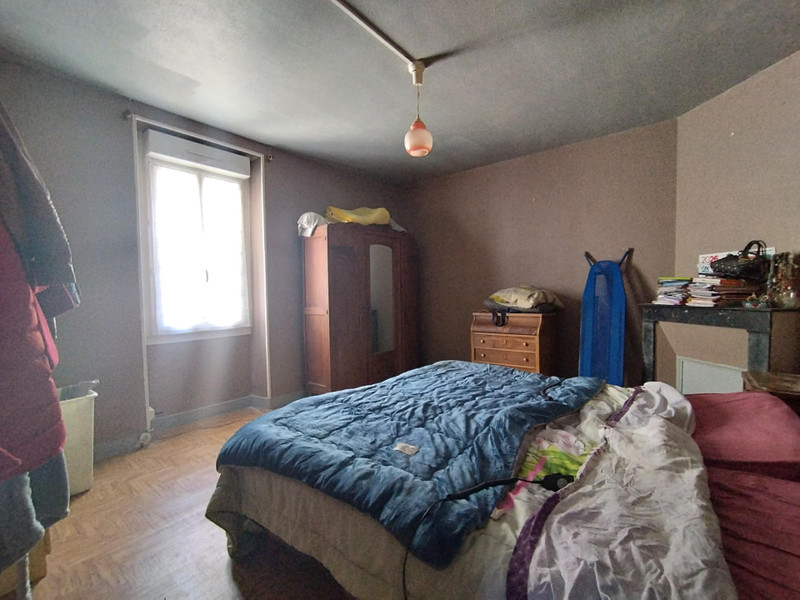
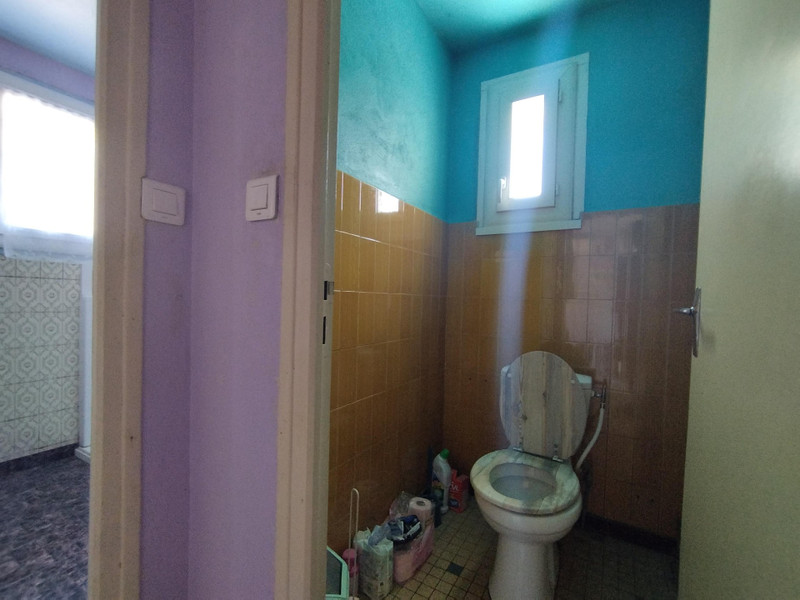
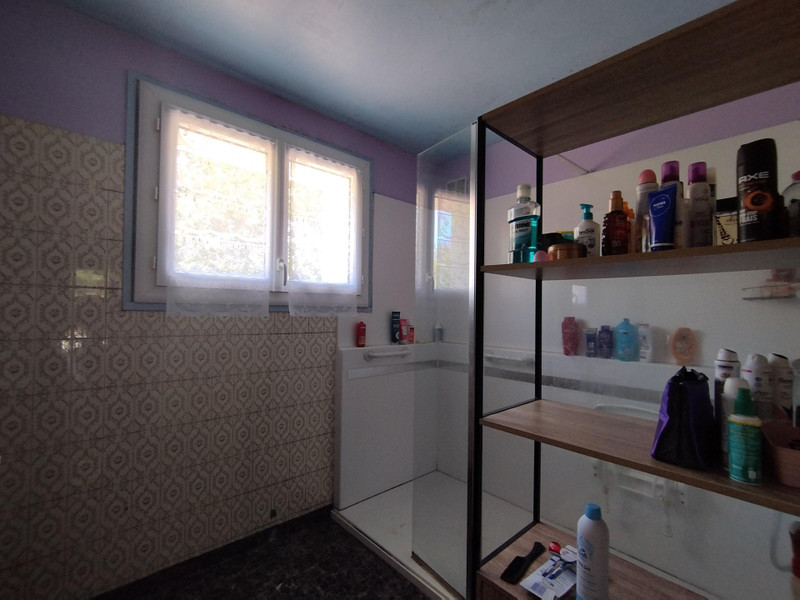
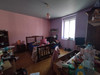
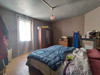
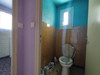
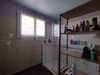
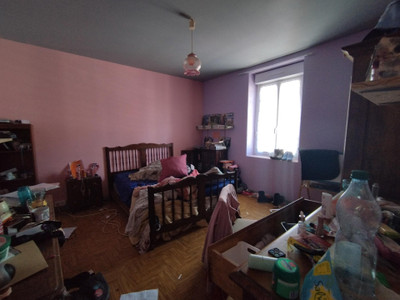
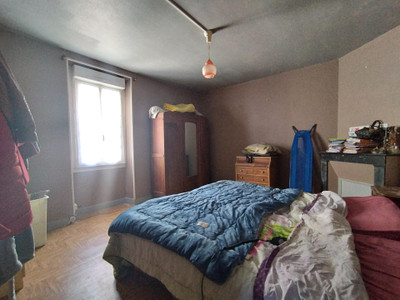
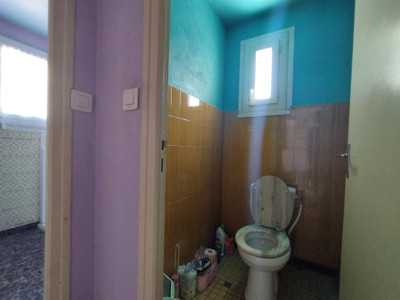
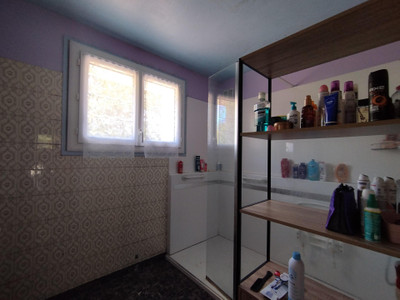
To the right of the lounge are two generously sized double bedrooms measuring 4.0m x 4.10m and 4.0m x 4.25m respectively. To the left is the staircase leading to the first floor, while straight ahead you will find a spacious shower room (3.6m x 4.1m) and a separate utility room (3.25m x 2.9m), which also provides direct access to the rear garden.
The first floor offers an excellent opportunity to create additional living accommodation. Measuring approximately 9.10m x 7.6m, the space has already been boarded and has electricity installed, allowing the new owner to complete and configure it to suit their individual requirements.
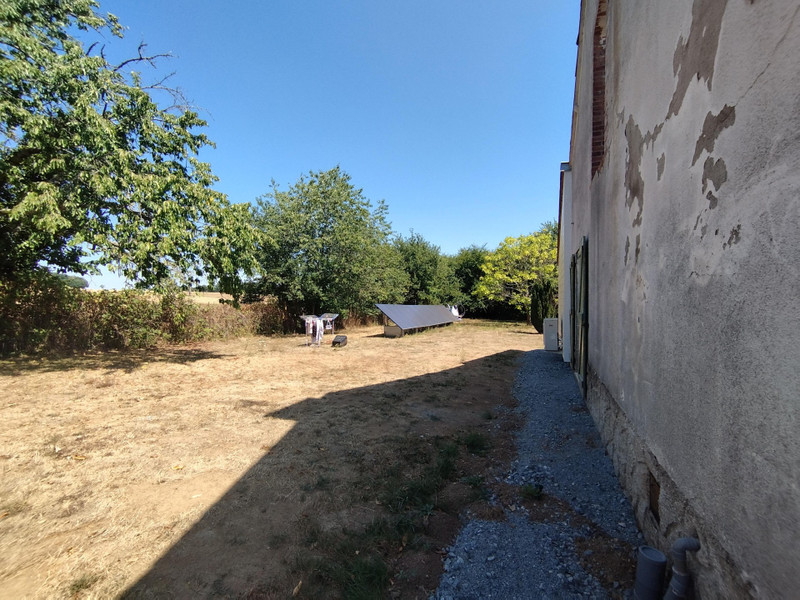
The property further benefits from a reversible air-source heat pump providing efficient heating and cooling, double glazing throughout, automatic electric shutters, and 12 solar panels, offering enhanced energy efficiency and reduced running costs.
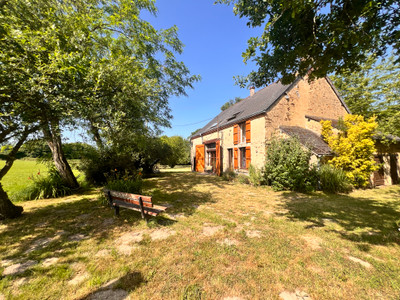
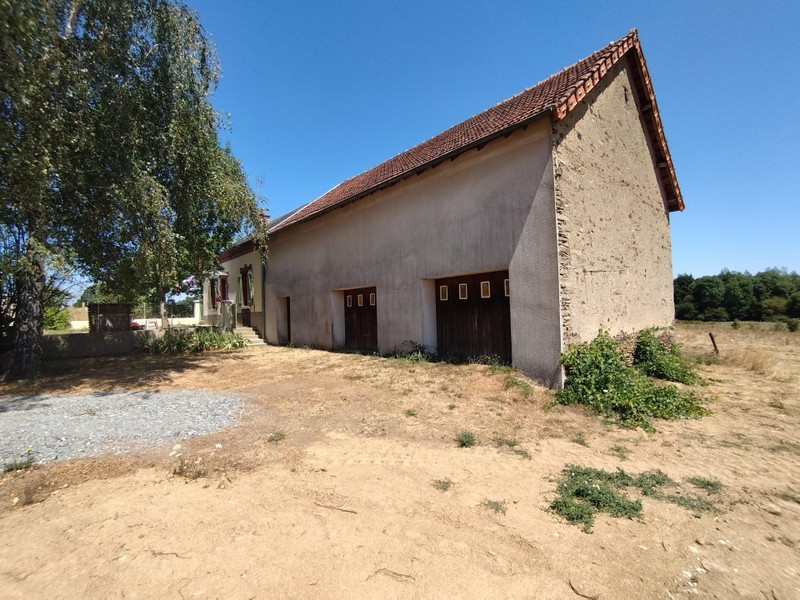
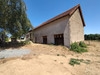
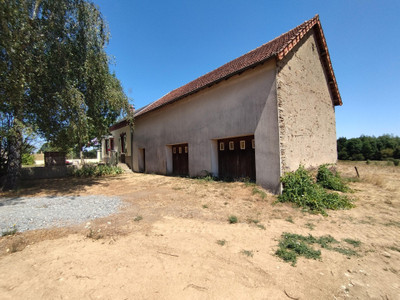
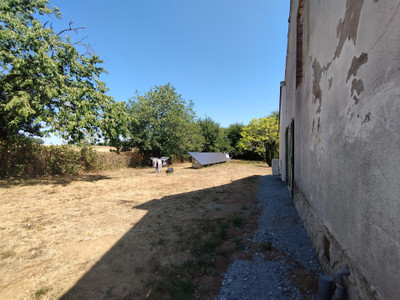
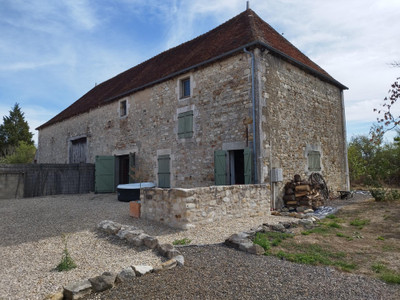
Outside, the property enjoys a private rear garden, mainly laid to lawn, providing an ideal space for relaxing, entertaining, or family enjoyment. Attached to the house is a substantial barn measuring approximately 12.0m x 8.0m, complete with garage access, offering excellent potential for storage, a workshop, or a variety of other uses, subject to any necessary permissions.
A unique feature of the property is the cellar/cave located beneath the house, providing additional storage and character.
To the side of the property is approximately 8,000m² of grazing land, extending down to the river frontage. This versatile outdoor space is well suited to keeping livestock or horses, creating a smallholding, or simply enjoying as an extensive private garden, offering endless possibilities for outdoor living.
------
Information about risks to which this property is exposed is available on the Géorisques website : https://www.georisques.gouv.fr
[Read the complete description]












 Brochure
 Map
Map Contact us




 New Build
 Ref. : A47246SOE36
|
Ref. : A47246SOE36
|