8 rooms
- 3 Beds
- 3 Baths
| Floor 115m²
| Ext 440m²
€163,000
- £135,013**
8 rooms
- 3 Beds
- 3 Baths
| Floor 115m²
| Ext 440m²

Ref. : A46646DWR53
|
EXCLUSIVE
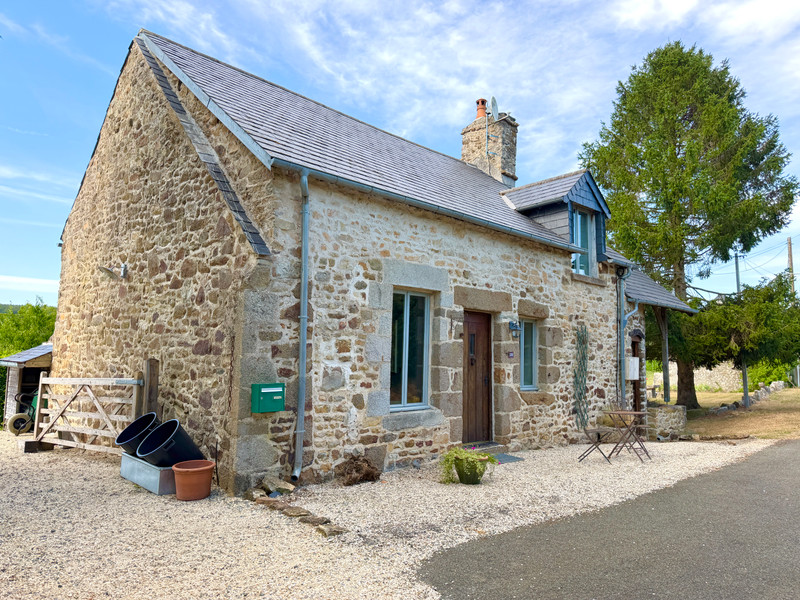
UNDER OFFER - Immaculately presented 2 bed cottage with 1 bed annex, peaceful countryside location
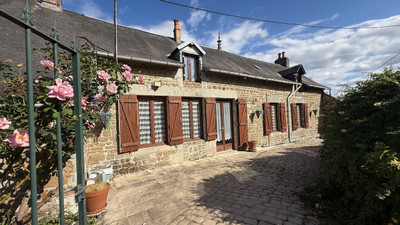
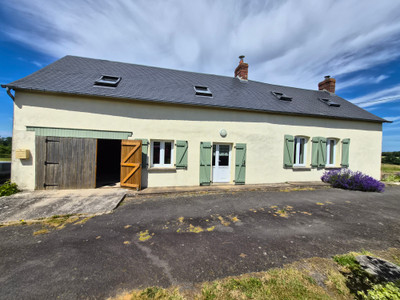
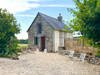
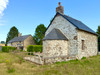
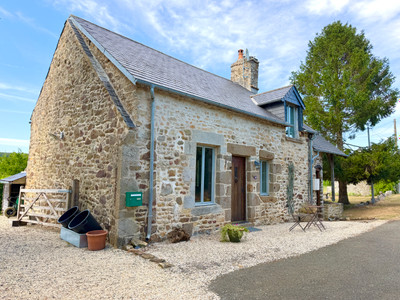
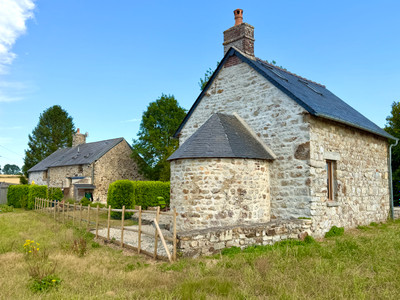
UNDER OFFER - Beautifully presented. Full of character. Nothing to do except move in and enjoy the lifestyle! Hidden away at the end of a quiet country lane just 5 minutes from the thriving market town of Pré-en-Pail, this exceptional stone home has been thoughtfully renovated offering character and modern comfort, adding to its appeal is a fully independent 1 bed stone cottage, ideal for welcoming family, friends or holiday rental income.
Pré-en-Pail provides everything you need for daily life, with supermarkets, restaurants, cafés, bars, schools, medical facilities, a sports centre and local shops all just minutes away. For travel further afield, Alençon offers direct rail services to Paris and Le Mans, while the ferry port at Caen is approximately 90 minutes away, making journeys to and from the UK refreshingly easy.
UNDER OFFER
Main House
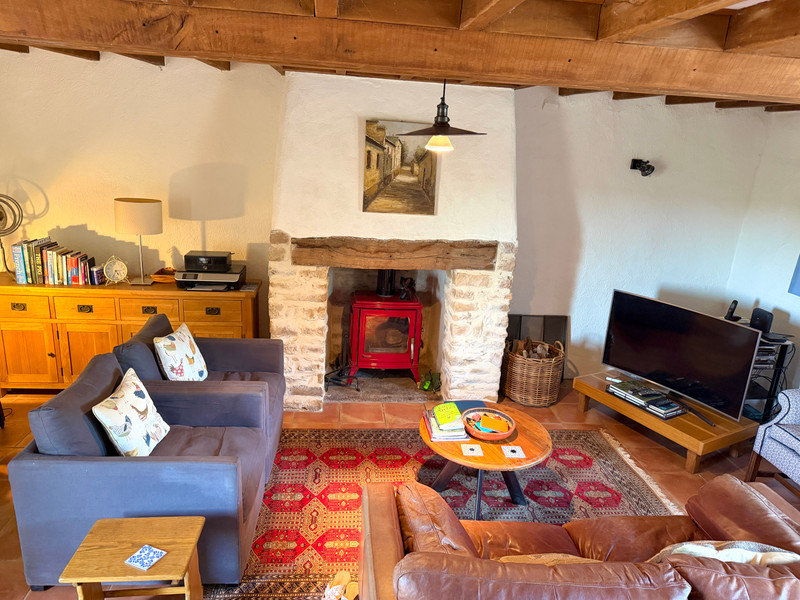
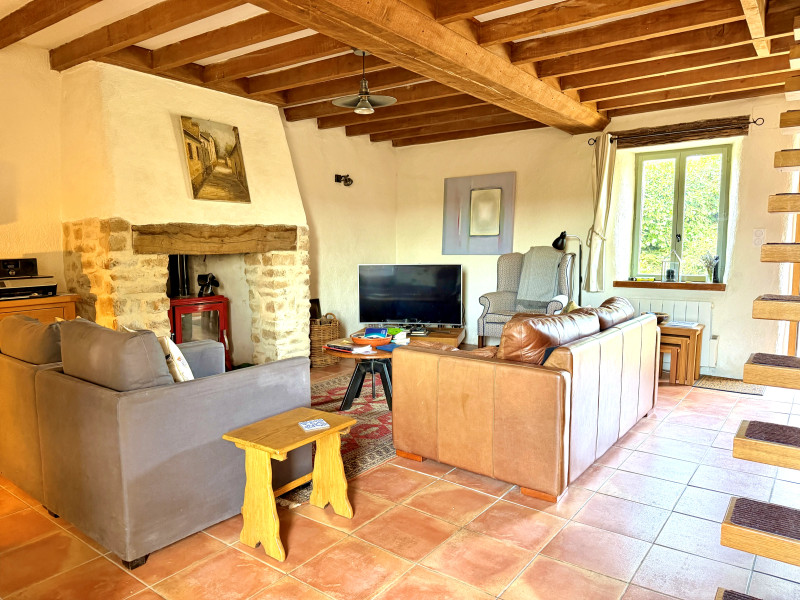
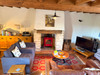
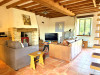
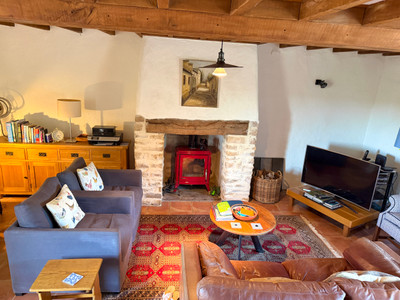
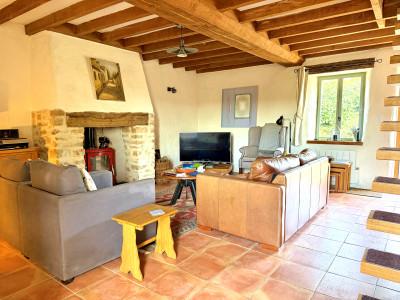
Step directly into the welcoming living room (6.2m x 5.1m), a generous reception space full of character with exposed beams, attractive tiled flooring and a stone fireplace fitted with a red wood-burning stove. Dual access to the front of the property and the private courtyard allows natural light to flood the room while creating an easy flow between indoor and outdoor living.
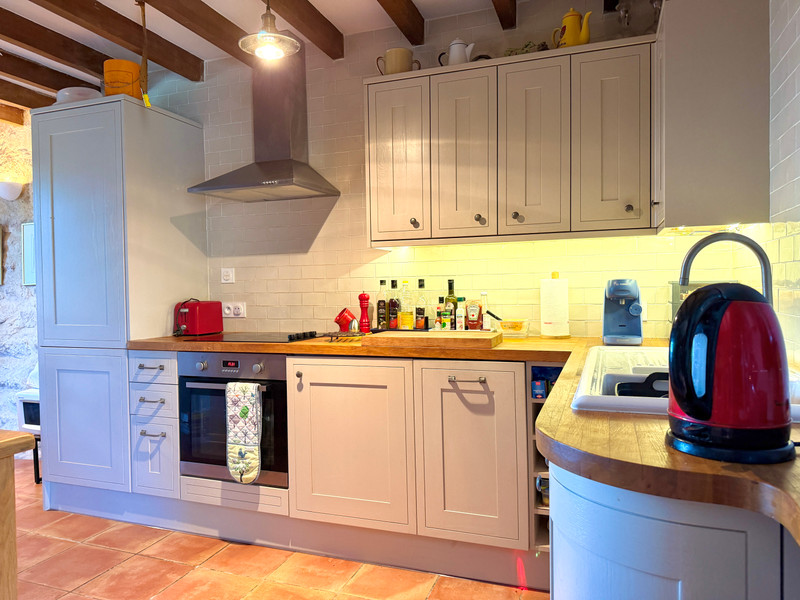
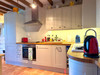
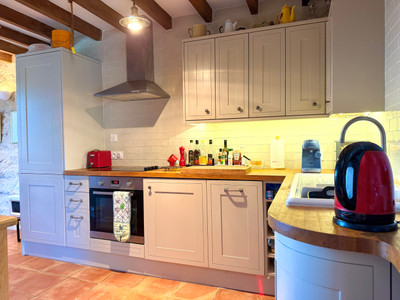
The kitchen (6.0m x 2.2m) is both stylish and practical, fitted with a range of modern units, integrated appliances and ample work surfaces
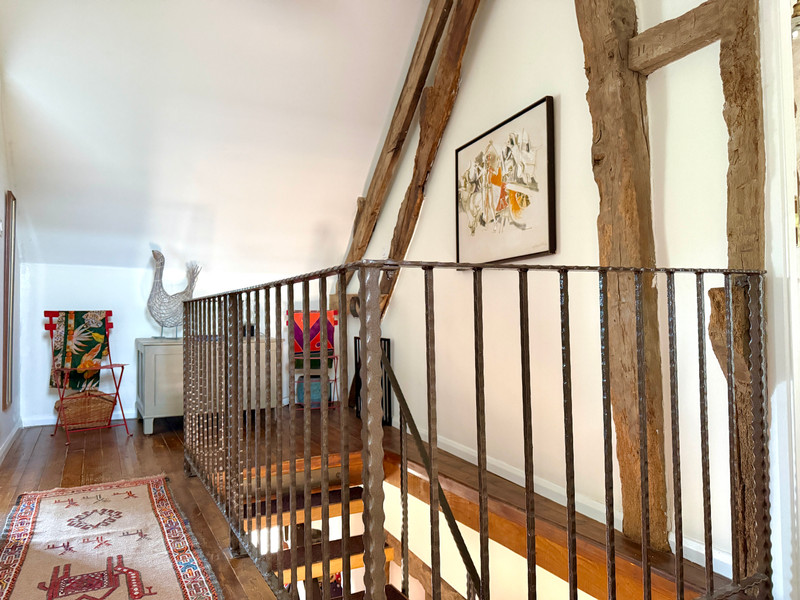
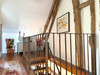
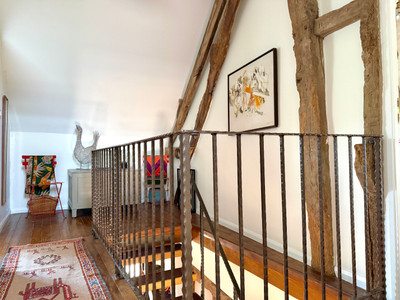
A staircase from the living room to the first-floor landing.
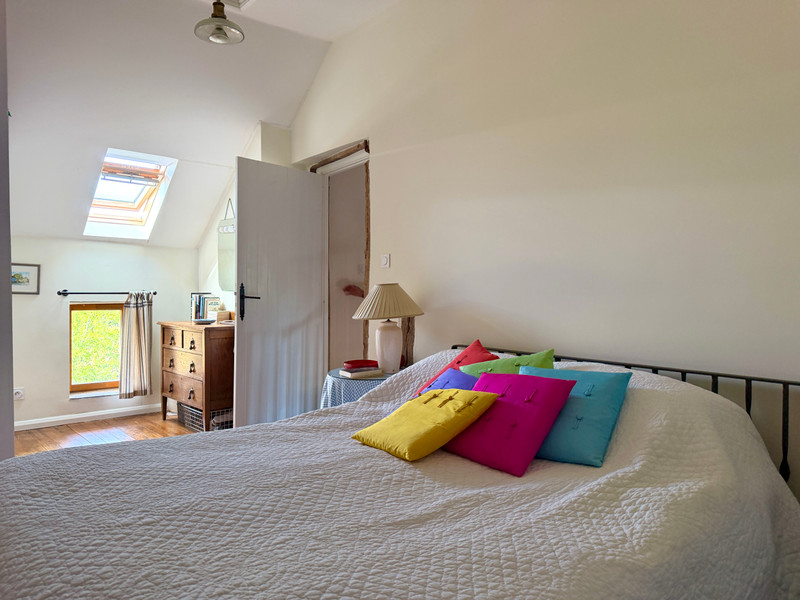
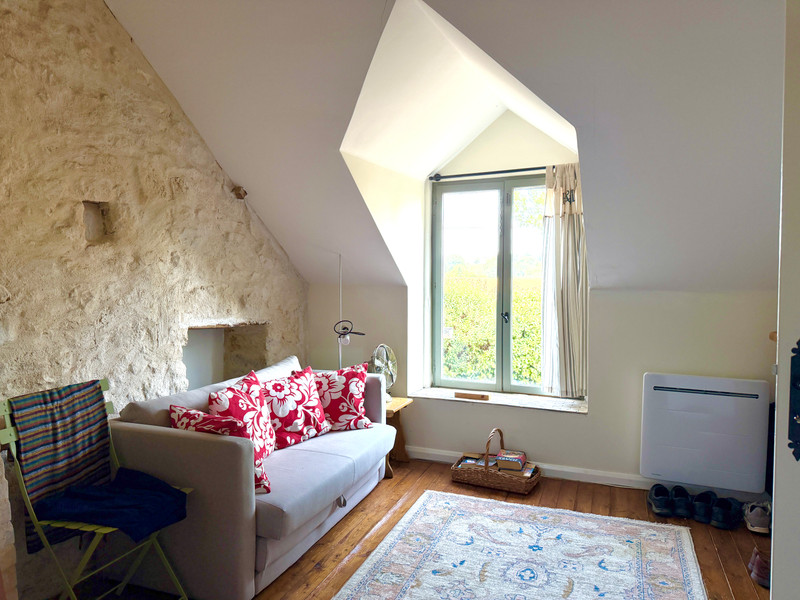
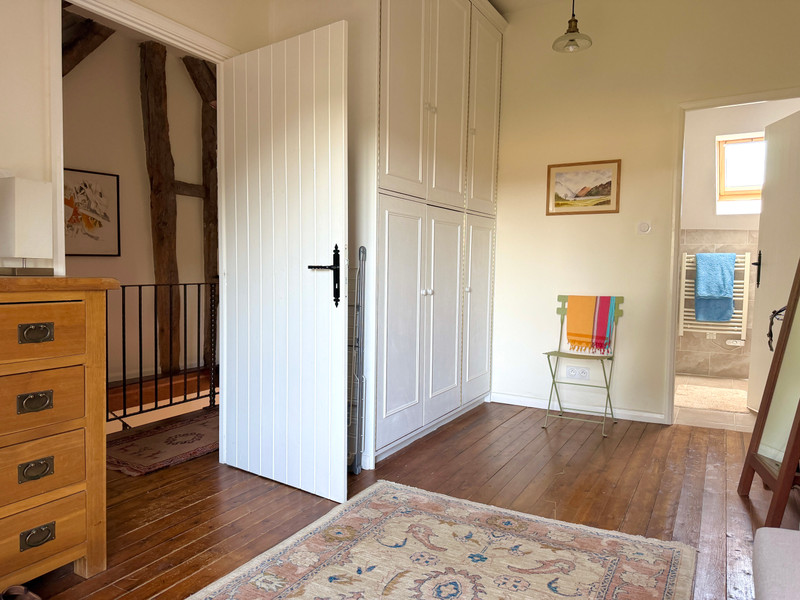
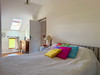
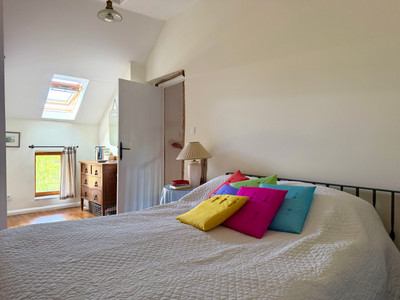
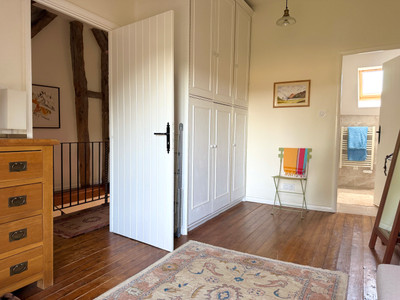
Bedroom One (6.0m x 2.7m) is a spacious and light-filled room with wooden flooring, built-in storage and a Velux window overlooking the surrounding countryside.
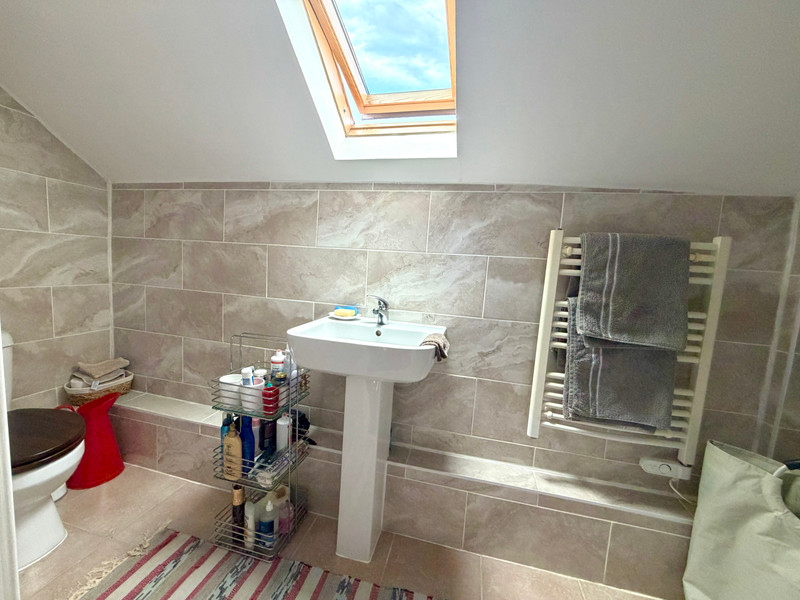
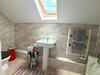
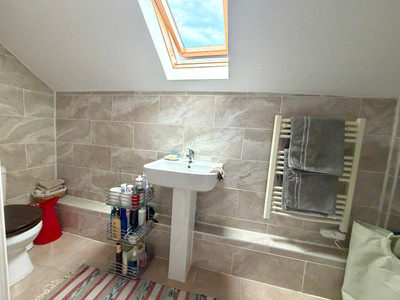
The adjacent shower room (3.1m x 1.1m) is fitted with a shower, wash basin, WC and Velux window.
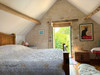
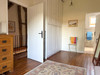
Bedroom Two (4.1m x 3.1m) is another comfortable double bedroom featuring wooden flooring, built-in wardrobes and a window to the front elevation.
A second shower room (2.0m x 1.9m) serves this bedroom and is fitted with a corner shower, wash basin and WC.
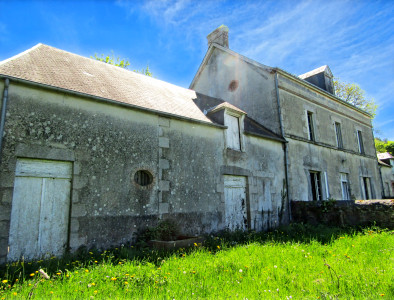
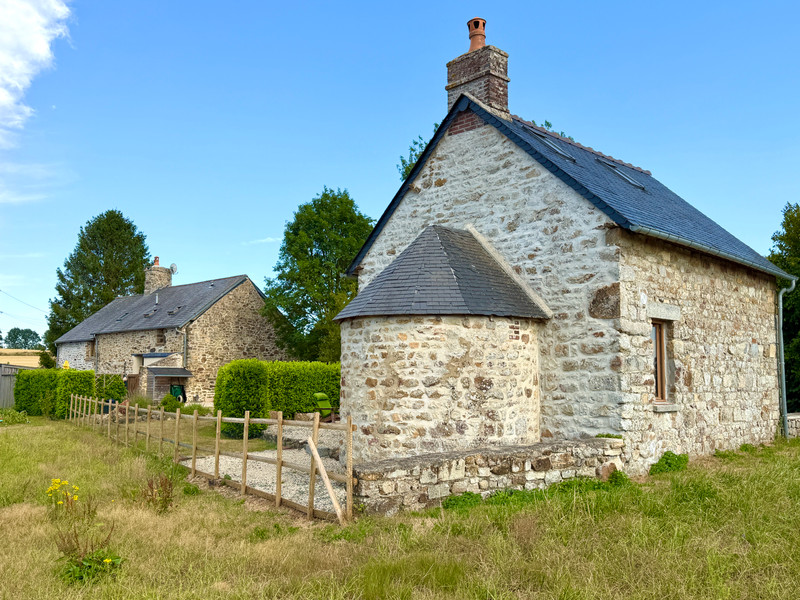
Adjoining the house is a two-storey barn (5.7m x 3.0m) offering excellent storage and future potential. The upper floor is currently arranged as a laundry room with plumbing already in place for a washing machine, while the lower level provides useful workshop or storage space.
Independent Stone Annex / Gîte
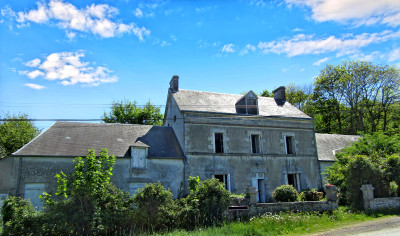
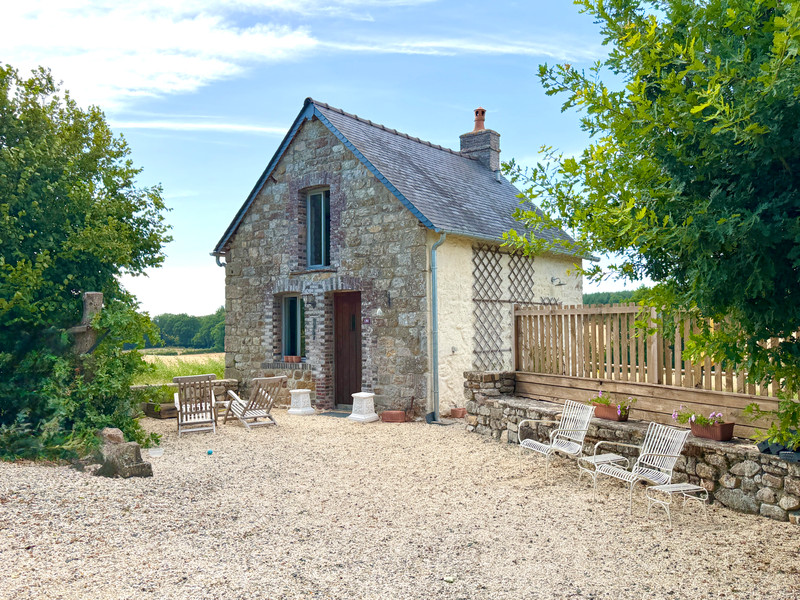
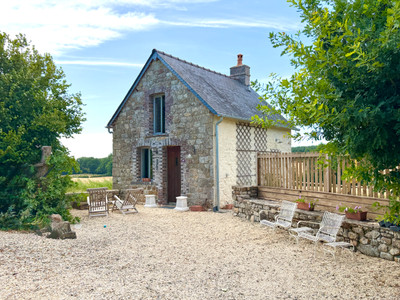
Completely separate from the main residence, the charming stone cottage provides flexible accommodation for visiting family and friends or an excellent holiday rental opportunity.
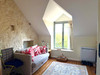
The ground floor comprises an open-plan living room and kitchen (5.1m x 4.0m) featuring tiled flooring, a fitted corner kitchen, a traditional bread oven and a cosy wood-burning stove
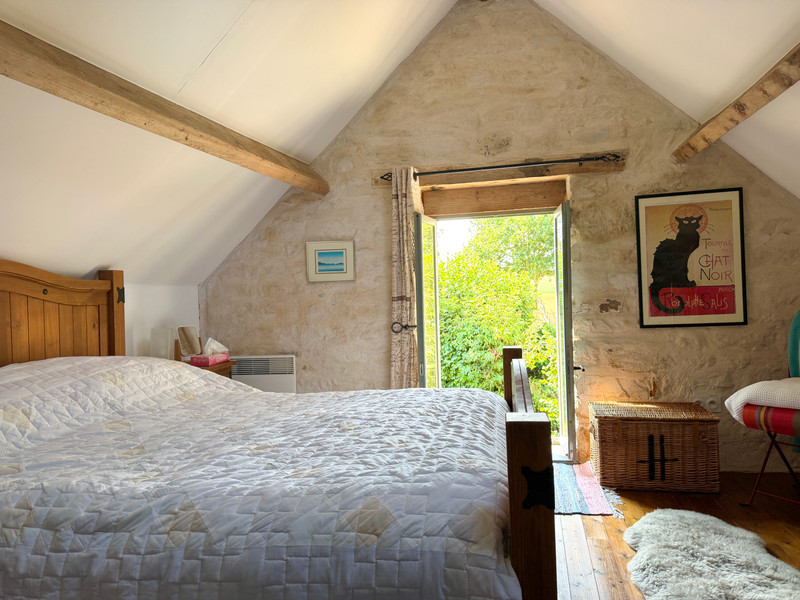
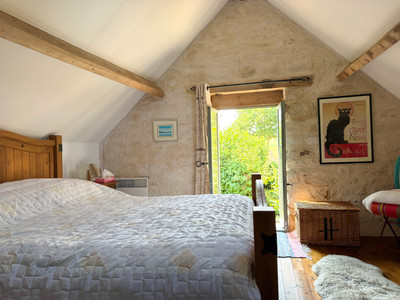
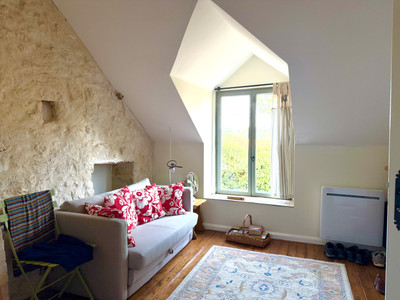
Stairs lead to a pretty double bedroom (4.1m x 4.0m) with wooden flooring and views to the front of the property.
The accommodation is completed by a shower room (2.1m x 0.7m) with shower, wash basin and WC.
Outside
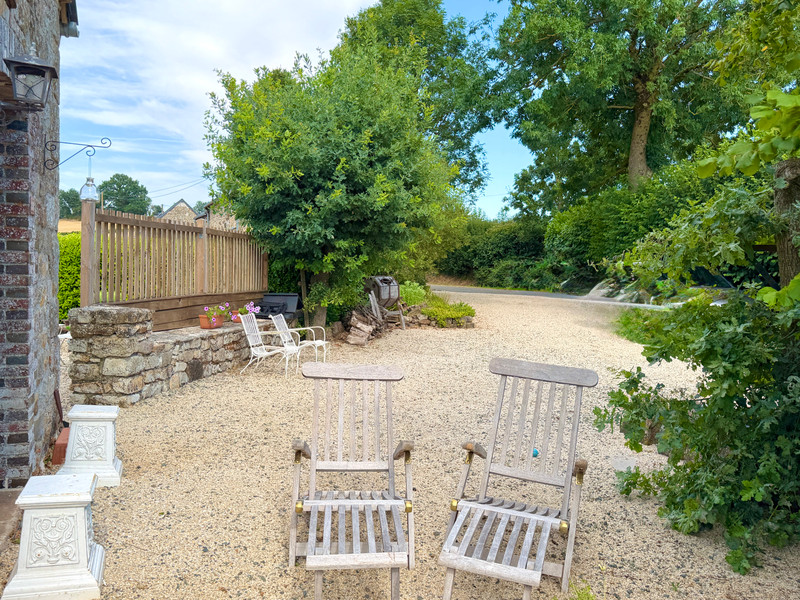
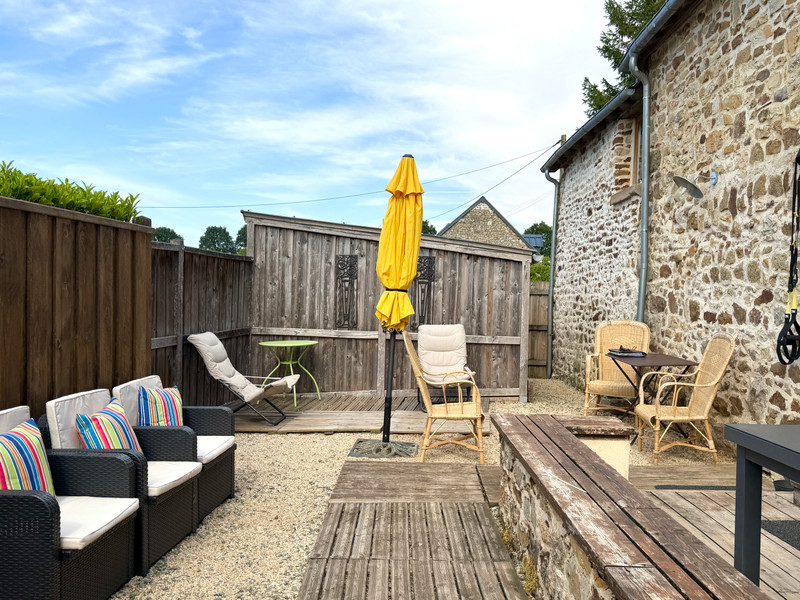
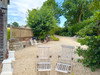
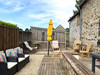
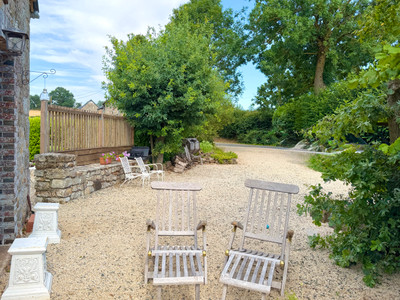
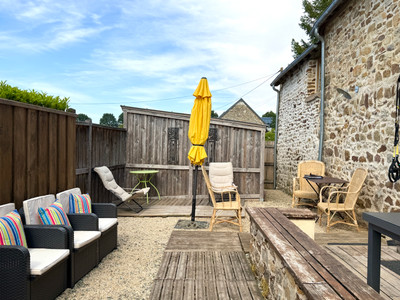
The outdoor space has been designed to make the most of the exceptional setting. To the rear of the main house, a private enclosed courtyard with decking and gravelled seating areas provides the perfect place for al fresco dining or relaxing with a glass of wine on a summer evening.
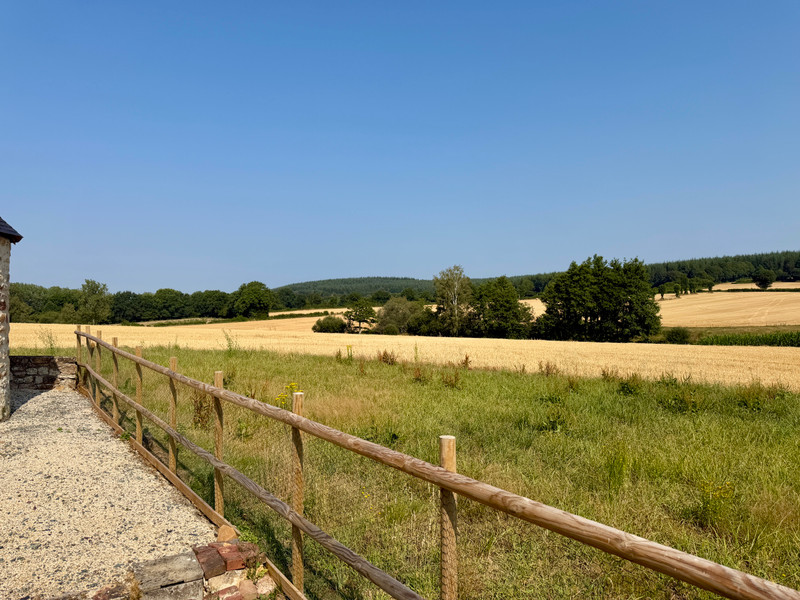
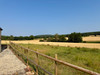
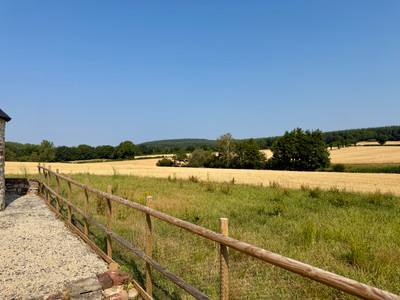
The enclosed lawned garden enjoys uninterrupted views across the surrounding countryside, while a timber garden shed offers useful storage for tools and outdoor equipment. Beside the annex, an additional gravelled seating area creates another peaceful spot to enjoy the tranquillity and beautiful rural landscape
------
Information about risks to which this property is exposed is available on the Géorisques website : https://www.georisques.gouv.fr
[Read the complete description]












 Brochure
 Map
Map Contact us



 CHARACTER PROPERTY