11 rooms
- 5 Beds
- 4 Baths
| Floor 189m²
| Ext 68,958m²
€339,200
(HAI) - £280,959**
11 rooms
- 5 Beds
- 4 Baths
| Floor 189m²
| Ext 68,958m²
€339,200
(HAI) - £280,959**

Ref. : A46634JES87
|
EXCLUSIVE
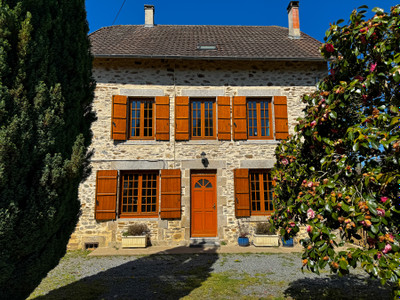
Beautifully presented country house with second house and another to renovate.

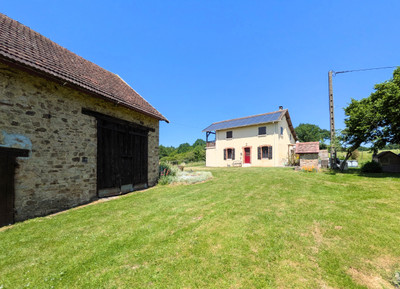
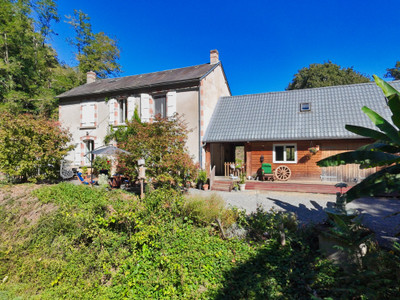
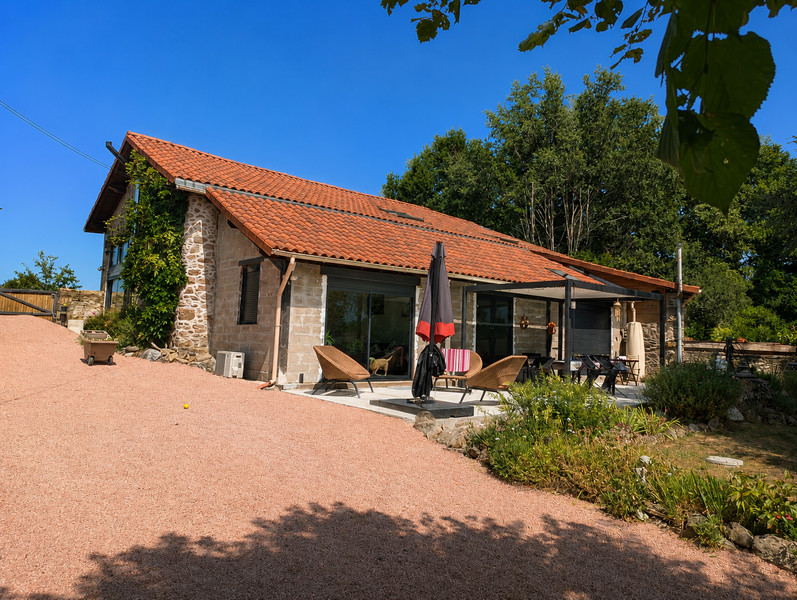
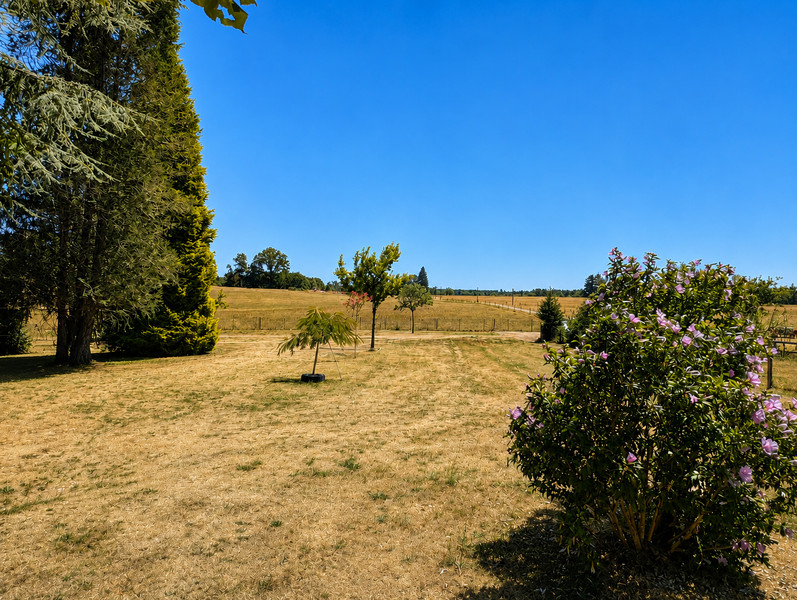
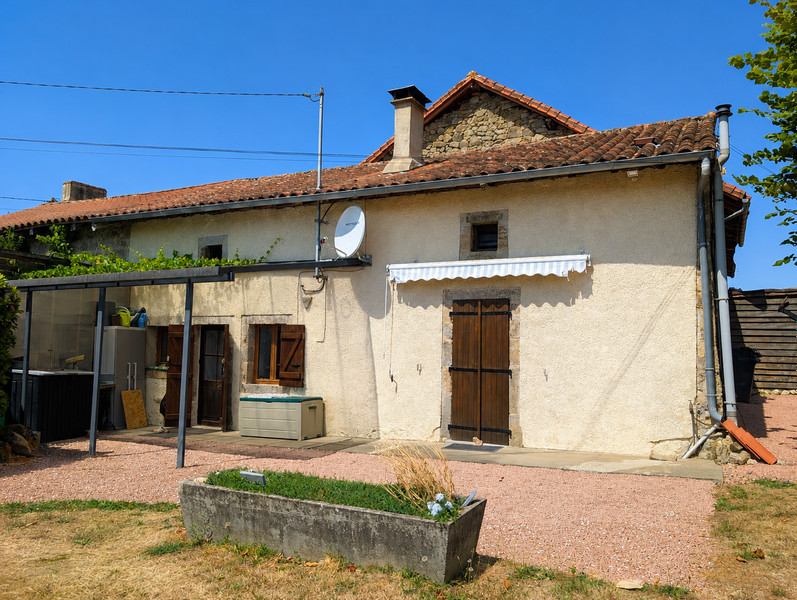
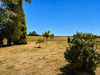
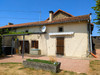
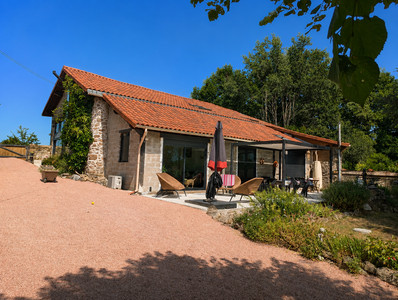
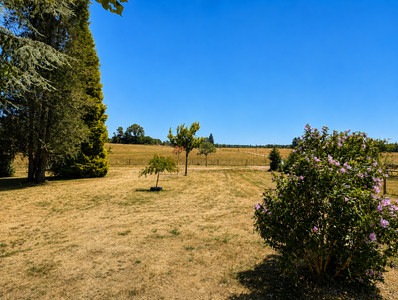
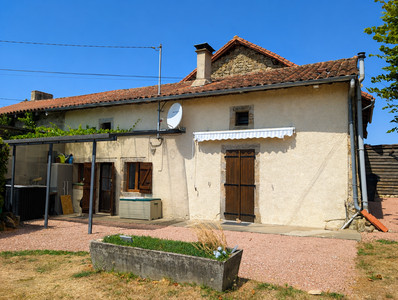
Situated in the beautiful Parc Naturel Régional Périgord-Limousin, the property is just 2.1km from the popular village of Marval, which offers a local grocery shop (épicerie) and restaurant, and 9.5km from the market town of Piégut-Pluviers. This beautifully presented three-bedroom property comprises a main house of 130m², a second independent dwelling of 59m², and a third building 75m² that could be converted into additional accommodation (subject to the necessary permissions) or retained as a barn. The property is set within just over an acre of adjoining gardens and grounds and also benefits from a further acre of nearby meadow, together with approximately 6 hectares of woodland located just 600 metres away.
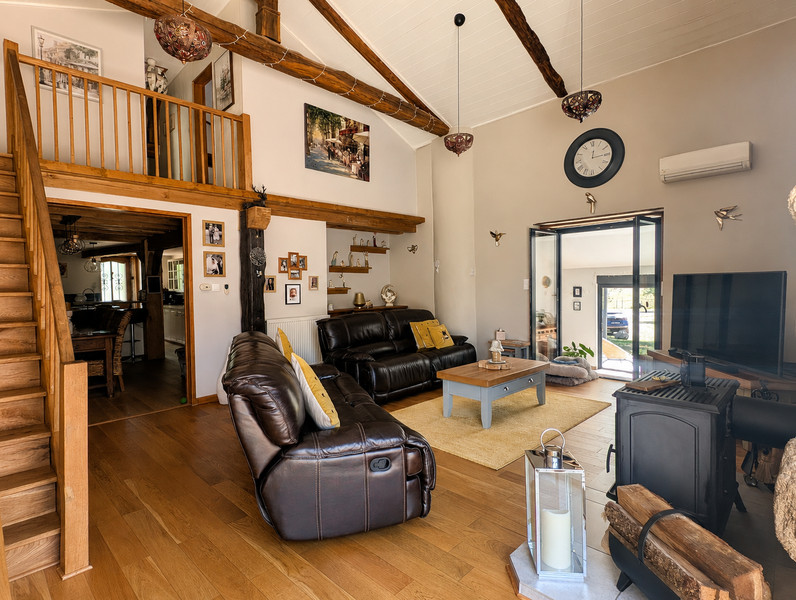
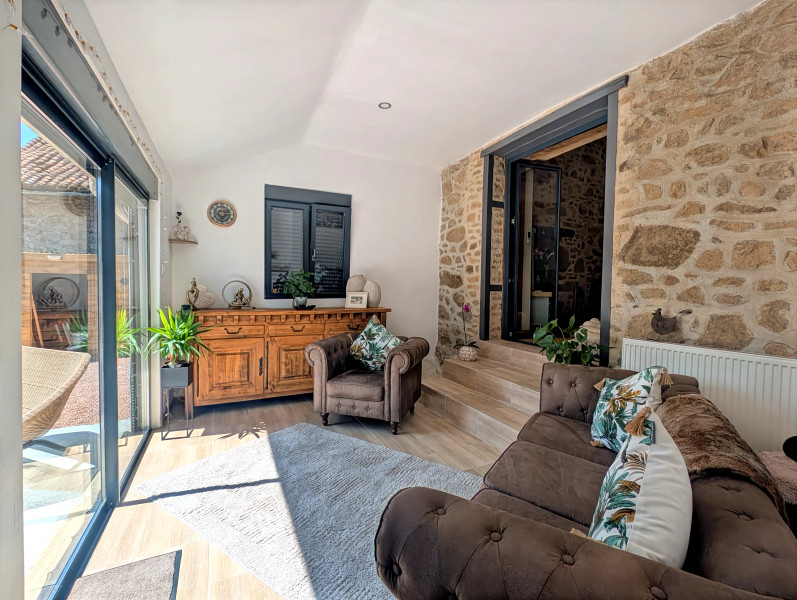
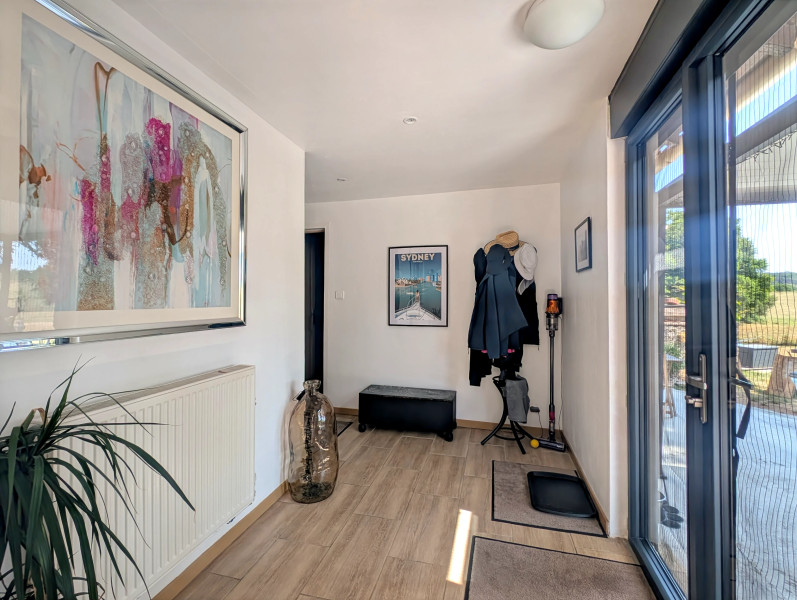
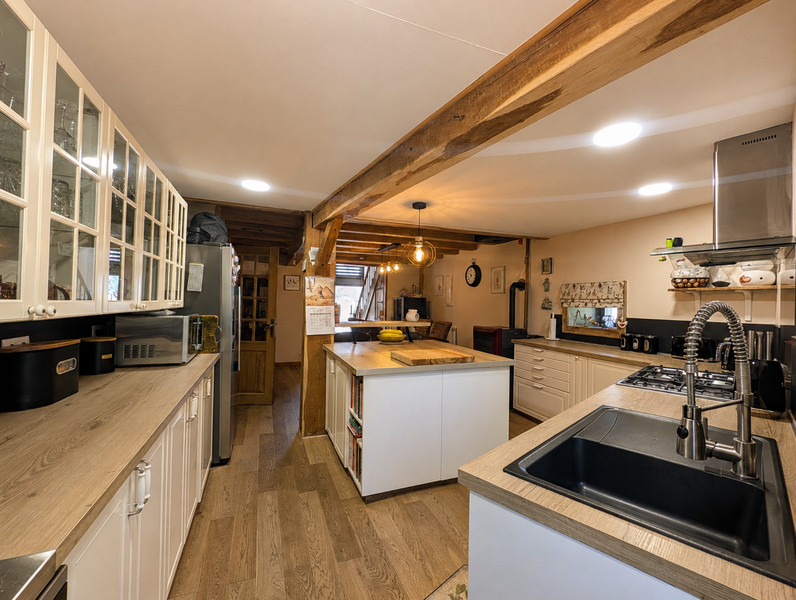
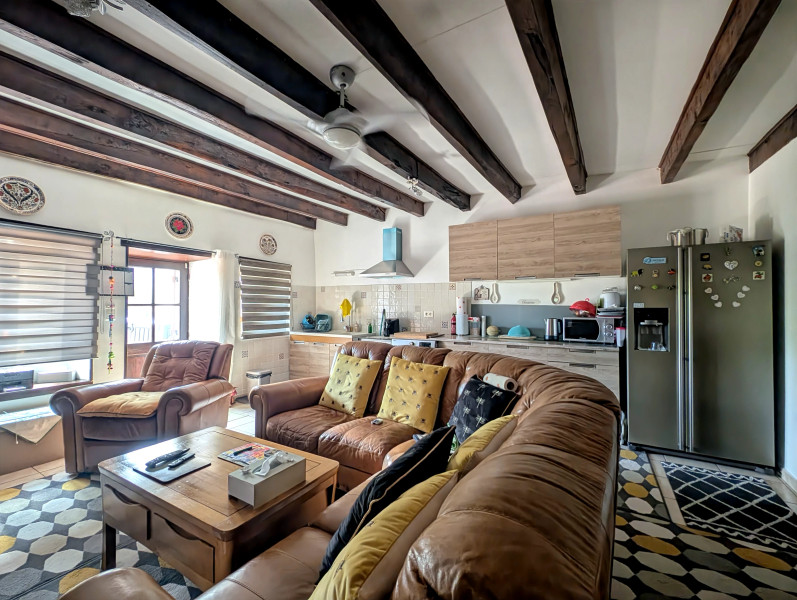
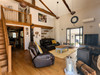
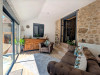
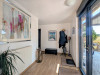
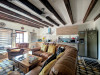
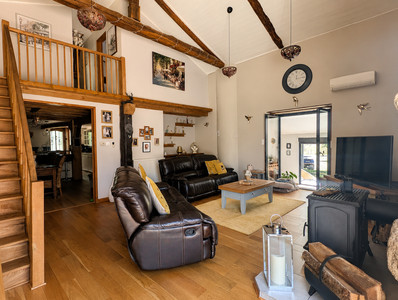
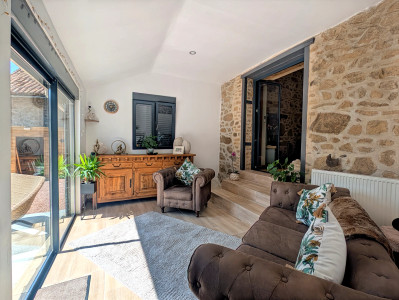
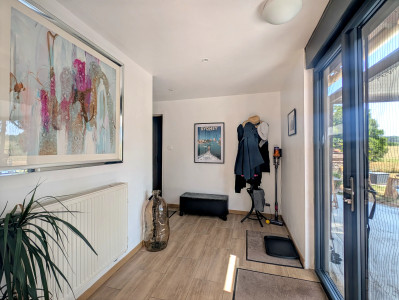
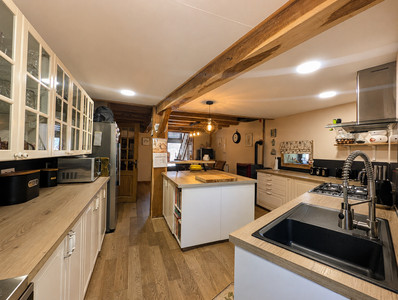
The property is entered via a welcoming entrance hall (6.6m²), leading to a bright summer room (14.5m²) with patio doors opening onto the garden and enjoying views across the surrounding countryside. The spacious living room (27.5m²) features a log burner, air conditioning, and further patio doors providing direct access to the side terrace. An inviting dining room flows through to the large fitted kitchen (27.7m²), complete with a central island.
The ground floor also offers a shower room, a laundry room (3.4m²) with WC, and a bedroom (11.7m²) with an adjoining dressing room (9.3m²) and patio doors overlooking the garden.
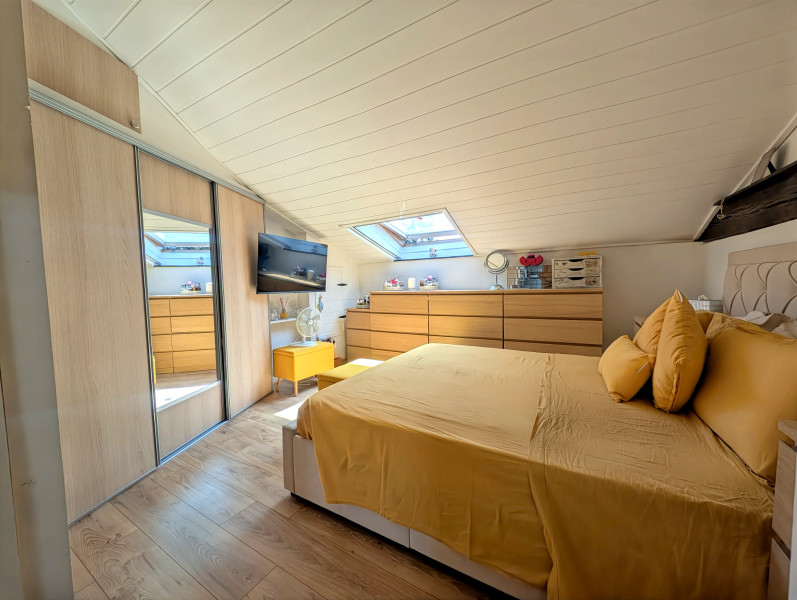
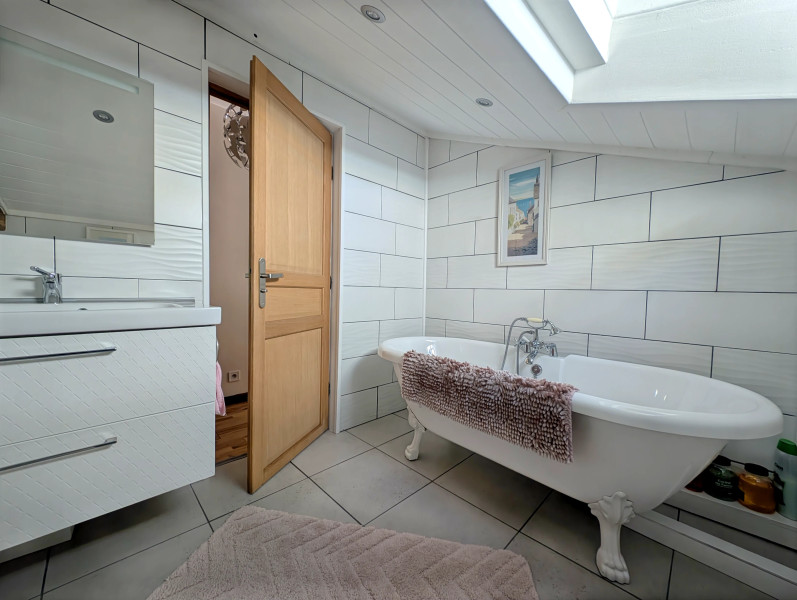
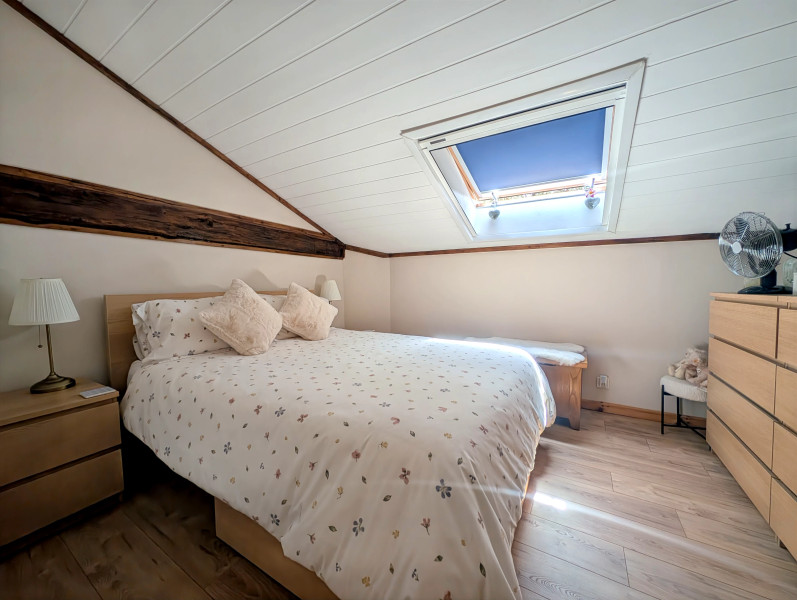
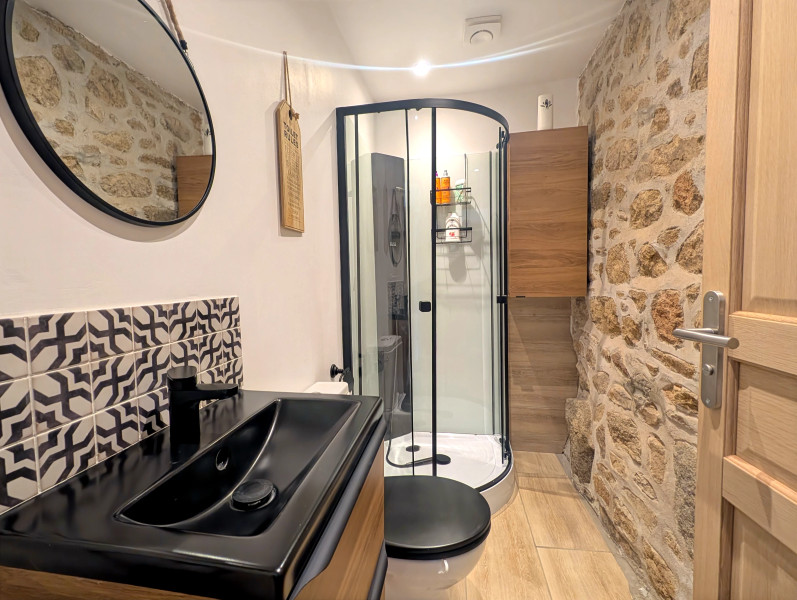
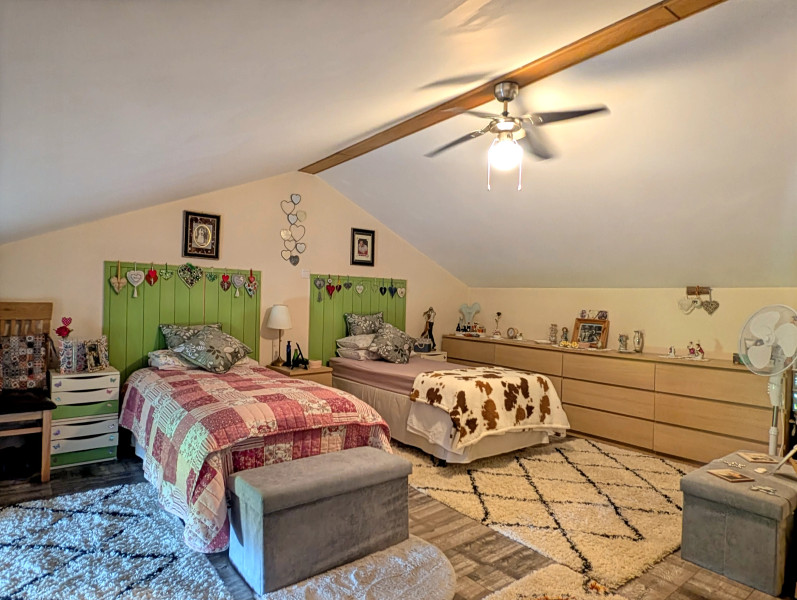
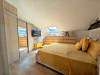
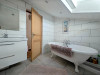
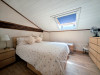
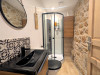
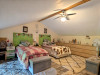
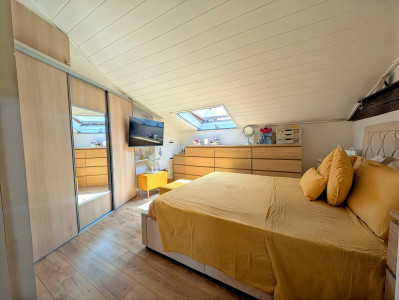
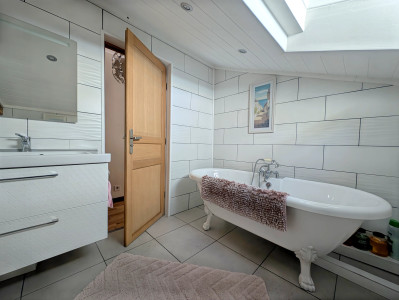
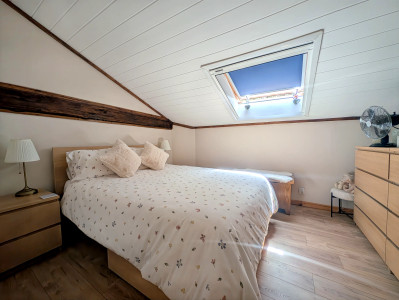
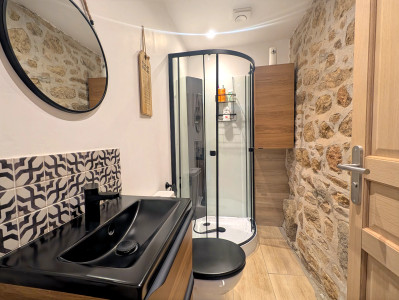
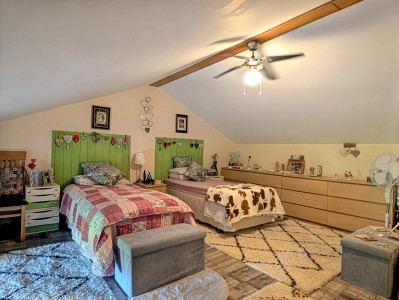
Upstairs are two further bedrooms. The principal bedroom (10m²) benefits from fitted wardrobes and an en-suite shower room (4.6m²). The second bedroom, set within the eaves, measures 7.3m². A family bathroom (3.9m²) completes the first floor.
The house is centrally heated by a pellet boiler supplying radiators and is equipped with a thermodynamic hot water tank. Double glazing with electric shutters is fitted throughout the property.
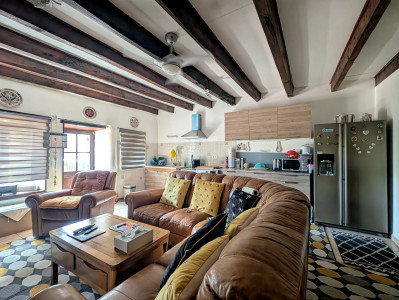
The second house comprises an open-plan living room with fitted kitchen (27.5m²), a dining room (10m²), and a shower room with WC (3.8m²) on the ground floor. Upstairs is a spacious bedroom (13.3m²) with built-in cupboard, a second bedroom in the eaves (2.8m²), and a separate WC with wash basin.
A third building of approximately 75m² offers excellent potential for conversion into additional accommodation, subject to the necessary permissions, or could simply be retained as storage or workshop space.
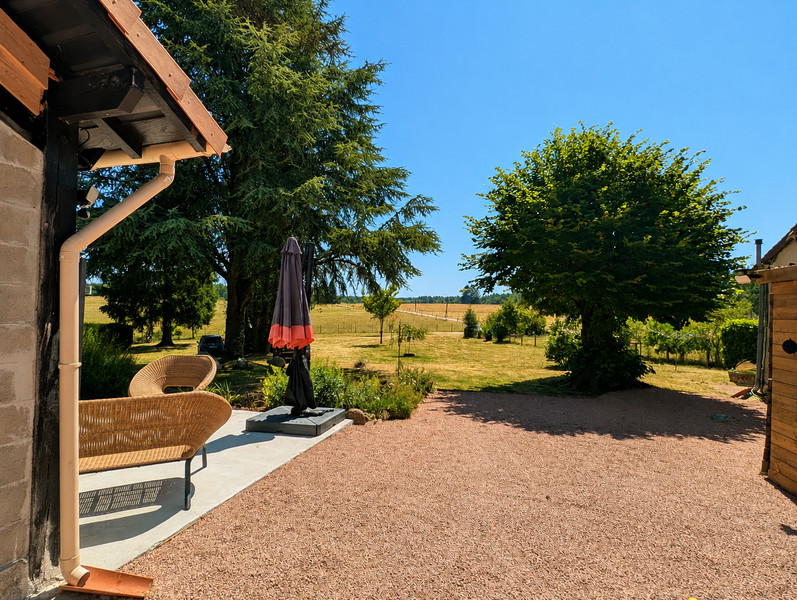
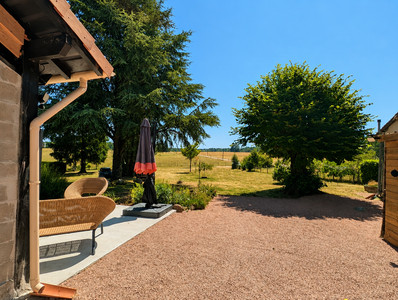
The property benefits from two separate entrances and parking areas making it ideal for a gite complex. Both houses have terraces overlooking the garden and the surrounding fields, creating a peaceful rural setting.
Outside, there is a well with a pump and an outdoor above ground swimming pool. This an ideal property for family living, guests, or a holiday rental business.
Limoges airport is 50km away.
------
Information about risks to which this property is exposed is available on the Géorisques website : https://www.georisques.gouv.fr
[Read the complete description]













 Brochure
 Map
Map Contact us




 BUSINESS POTENTIAL