15 rooms
- 8 Beds
- 5 Baths
| Floor 421m²
| Ext 5,721m²
€595,000
€565,000
- £467,990**
15 rooms
- 8 Beds
- 5 Baths
| Floor 421m²
| Ext 5,721m²
€595,000
€565,000
- £467,990**
Luxury 8 Bedroom Normandy Estate with Independent Gîte, Sauna & Triple Garage Saint-Denis-de-Gast
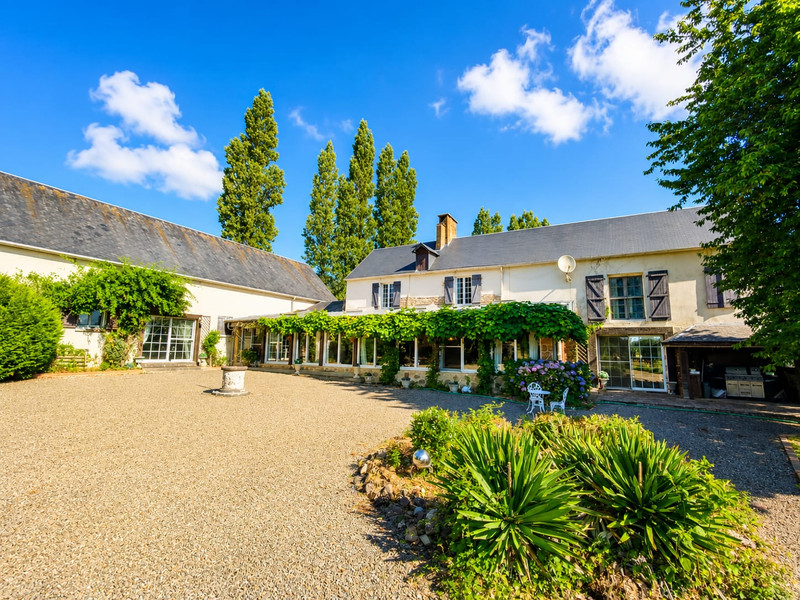
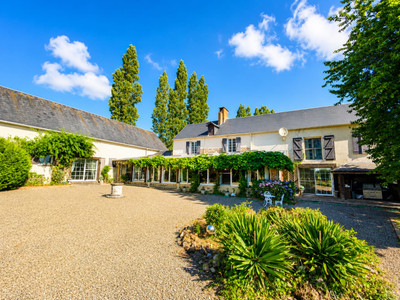
Amber Ashby and Leggett Immobilier International are proud to present this exceptional Normandy estate in the picturesque village of Saint-Denis-de-Gast. Offering an outstanding combination of a magnificent seven-bedroom character home and a beautifully renovated independent one-bedroom guest cottage, this remarkable property is perfectly suited as a prestigious family residence, luxury chambre d'hôtes or holiday rental business. Rich in original beams, generous reception rooms and beautifully landscaped gardens, the property also benefits from a sauna, triple garage with extensive loft storage and multiple entertaining spaces. Ideally positioned within easy reach of Saint-Hilaire-du-Harcouët, Villedieu-les-Poêles, the UNESCO World Heritage site of Mont-Saint-Michel, the Normandy beaches and the ferry ports of Caen and Cherbourg, this stunning home offers the perfect blend of peaceful country living and excellent accessibility, making it an outstanding opportunity for international buy
Amber Ashby and Leggett Immobilier International are proud to present this exceptional Normandy estate in the picturesque village of Saint-Denis-de-Gast. Offering a magnificent main residence of approximately 325m² together with a beautifully renovated independent guest house of approximately 96m², this remarkable property is perfectly suited as a prestigious family home, luxury chambre d'hôtes or holiday rental business
Set amidst the rolling countryside of southern Normandy, this remarkable property offers an increasingly rare opportunity to acquire a substantial family estate combining a magnificent seven-bedroom character residence with a luxurious independent guest house. Whether you're searching for an elegant family home, a thriving chambre d'hôtes, a boutique hospitality business, multi-generational living or a home with an income-generating gîte, this exceptional property offers outstanding flexibility.
Beautifully maintained throughout, the estate perfectly blends authentic Normandy character with modern comfort, creating a home that is equally suited to entertaining on a grand scale or enjoying the tranquillity of rural French life.
The Main Residence
The principal residence is an impressive family home offering over two floors of beautifully arranged accommodation. Rich in exposed oak beams, original architectural features and filled with natural light, every room has been thoughtfully designed to create warm, welcoming living spaces whilst retaining the charm expected of a traditional Normandy home.
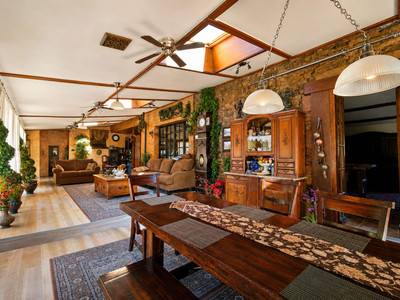
The Garden Room
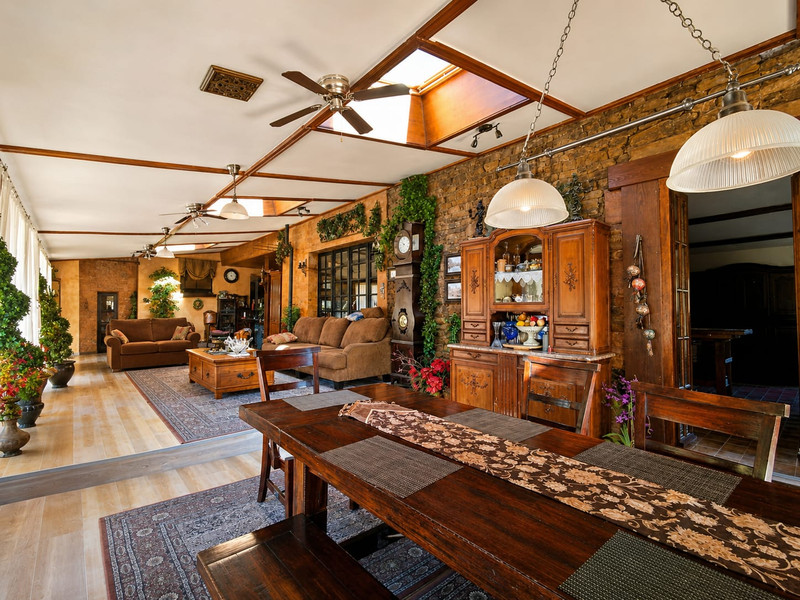
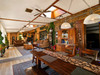
Rather than a conventional entrance hall, visitors are welcomed into an exceptional fully insulated garden room that immediately creates a wonderful first impression.
Designed as a true extension of the home rather than a conservatory, this magnificent reception room features an insulated ceiling with large skylights, allowing natural light to flood the interior throughout the seasons whilst remaining comfortable year-round.
Surrounded by glazing and overlooking the beautifully landscaped gardens, this versatile space provides the perfect setting for entertaining, formal dining, reading or simply relaxing while enjoying uninterrupted views across the grounds.
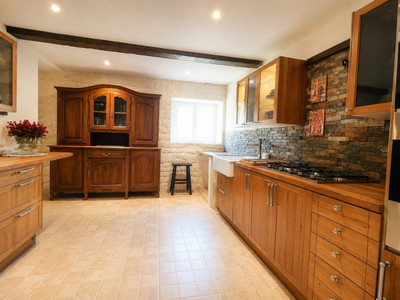
The Farmhouse Kitchen
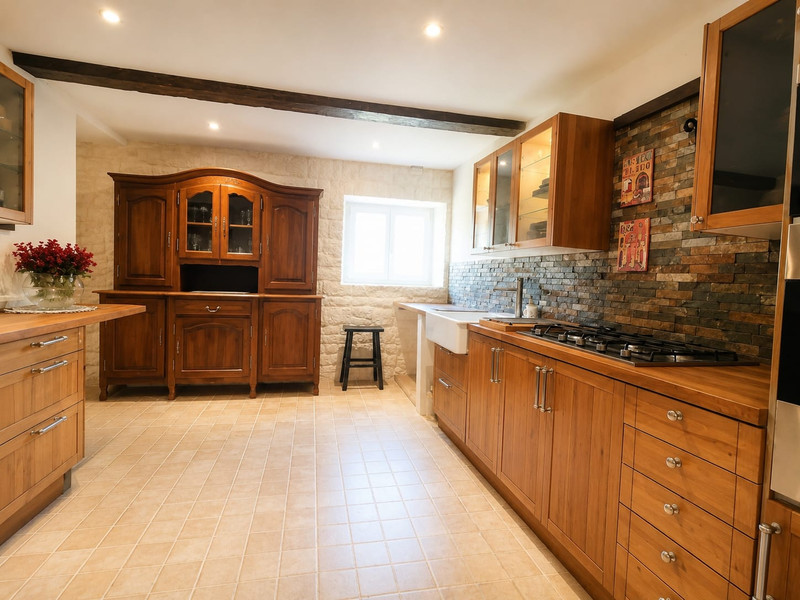
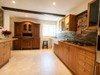
Flowing naturally from the garden room is the charming farmhouse kitchen.
Generous work surfaces, quality cabinetry and extensive storage combine effortlessly with exposed beams and original character features to create a warm, practical space that forms the heart of everyday family life.
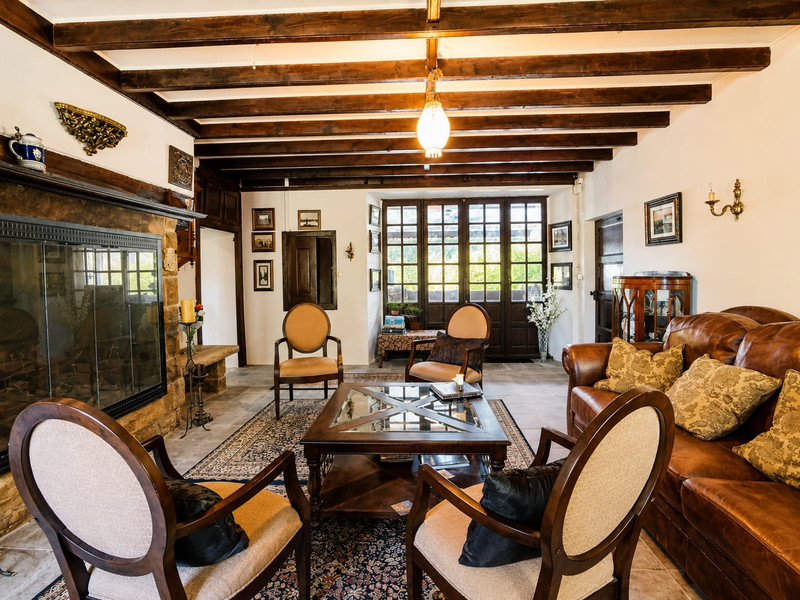
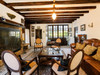
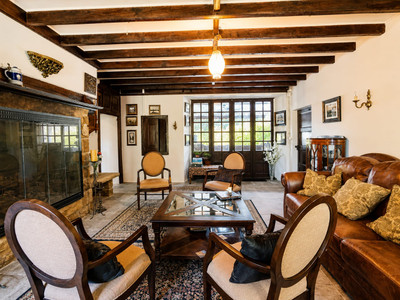
The Main Lounge
Leading directly from the kitchen is the elegant principal lounge.
Beautifully proportioned, this inviting room centres around a magnificent fireplace whilst exposed beams, large windows and garden views create an atmosphere of warmth and timeless charm.
It is a room designed equally for cosy winter evenings beside the fire and larger family gatherings throughout the year.
Ground Floor Accommodation
The accommodation has been thoughtfully arranged to provide excellent flexibility.
Three separate doorways from the garden room lead to:
A spacious utility and laundry room with extensive storage
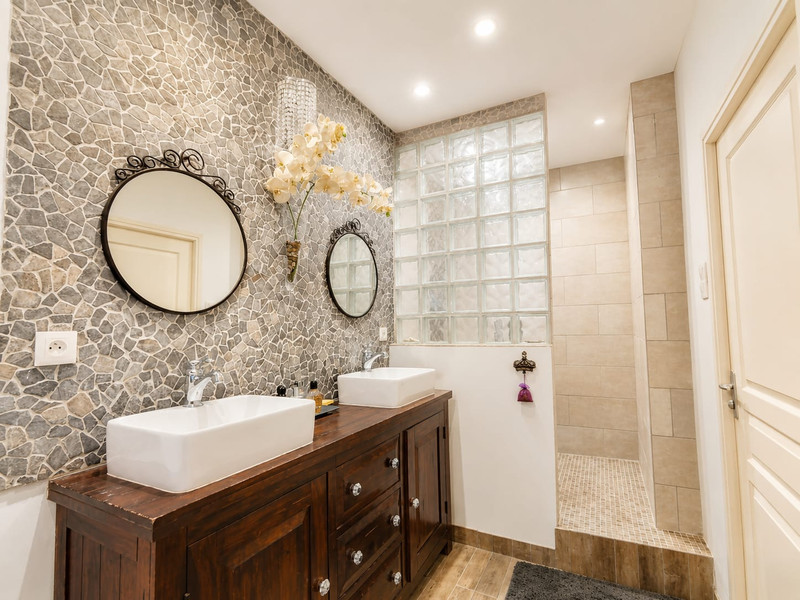
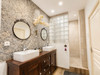
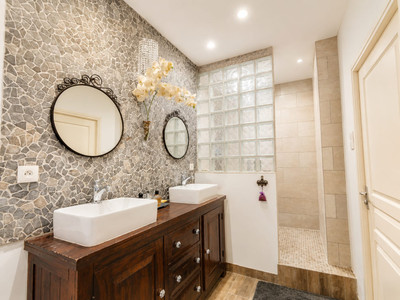
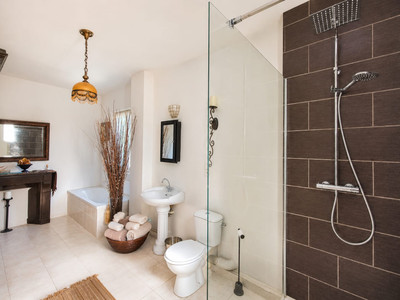
A beautifully appointed family bathroom
Two generous double bedrooms positioned away from the main living areas
A separate private hallway leads to an additional ground-floor guest suite comprising:
A spacious double bedroom
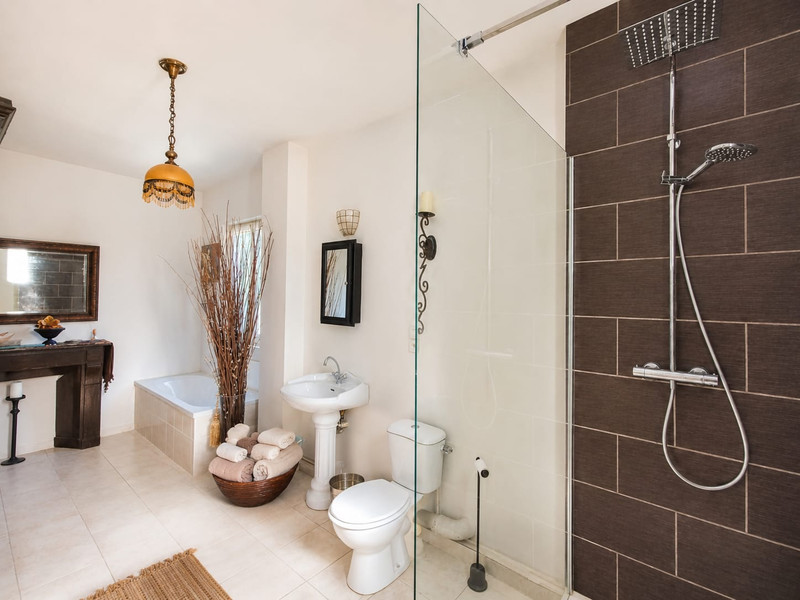
En-suite bathroom featuring a luxurious corner bath
Separate storage room
Staircase rising to the first floor
First Floor
The first floor provides exceptional family accommodation.
A split-level landing serves:
Four generous double bedrooms
A Jack-and-Jill bathroom
A further family bathroom
Separate WC
Altogether the principal residence offers seven spacious double bedrooms together with multiple bathrooms, making it perfectly equipped for large families or hospitality use.
The Independent Guest House (Gîte)
Completely separate from the main residence is a beautifully renovated guest house providing luxurious self-contained accommodation.
Perfect as:
A luxury holiday cottage
Independent gîte
Private guest accommodation
Owner's accommodation whilst operating a chambre d'hôtes
Multi-generational living
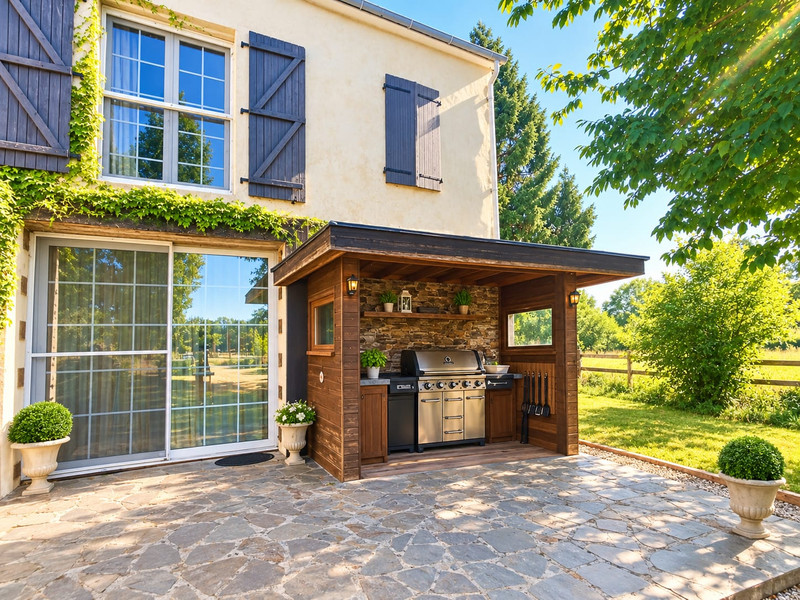
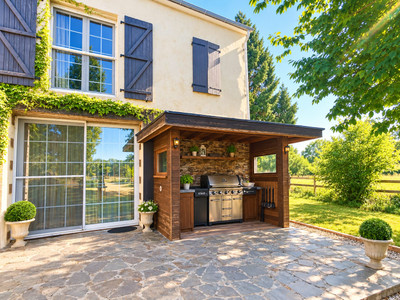
Approached via an attractive covered timber veranda overlooking the gravel courtyard, the guest house immediately offers privacy and charm.
Inside, a welcoming entrance hall leads into a magnificent open-plan living area where exposed beams and generous proportions create an impressive feeling of space.
The elevated kitchen overlooks the dining and sitting areas, allowing the entire room to remain sociable and connected.
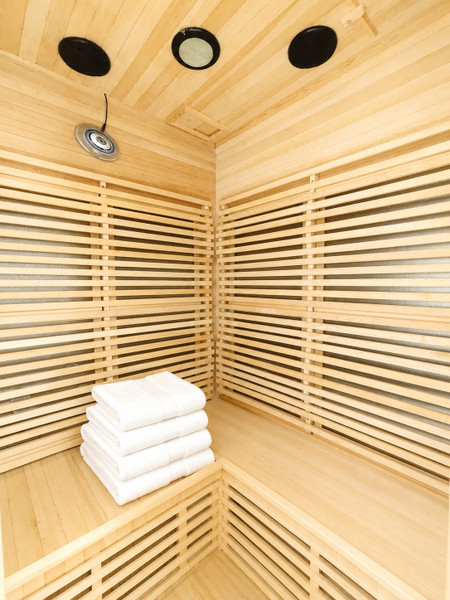
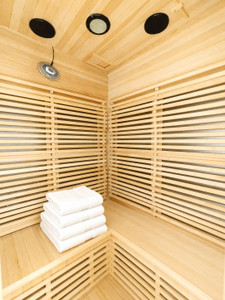
A true luxury feature is the dedicated wellness area, comprising:
Private sauna
Contemporary shower room
Spacious dressing room
Beyond lies a generous double bedroom creating an elegant and peaceful private suite.
Triple Garage & Future Potential
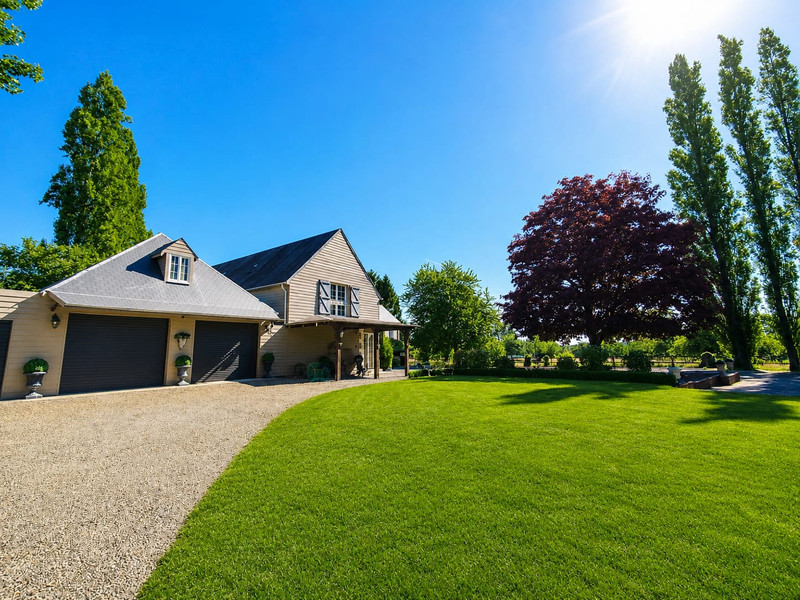
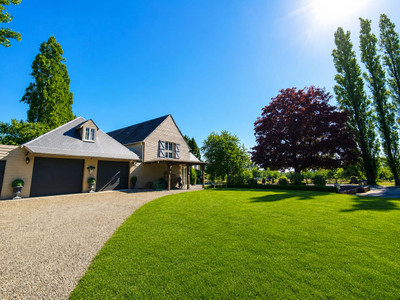
Adjoining the guest house is an impressive triple garage offering extensive secure parking, workshop space and storage.
Above, a fully boarded loft extends across the entire footprint of the building, providing exceptional storage together with exciting future potential for additional accommodation, studio space or workshops, subject to any necessary permissions.
Gardens & Outdoor Living
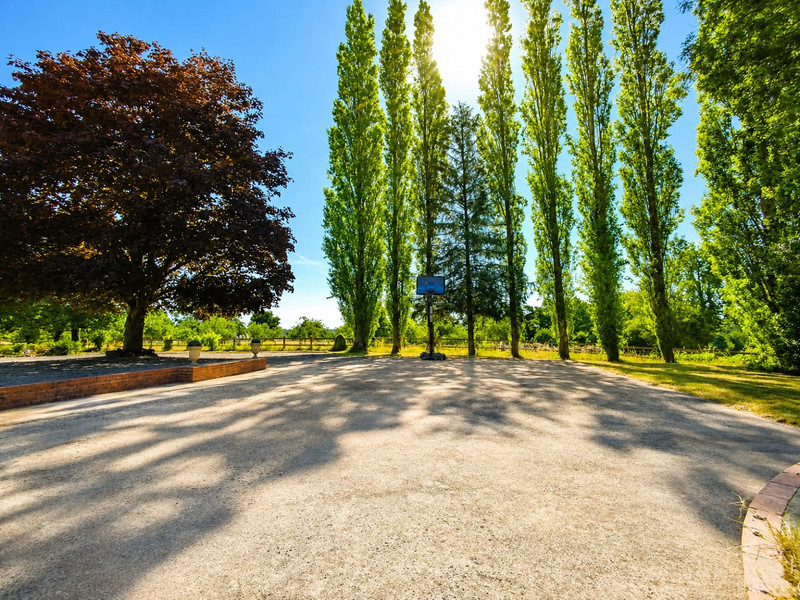
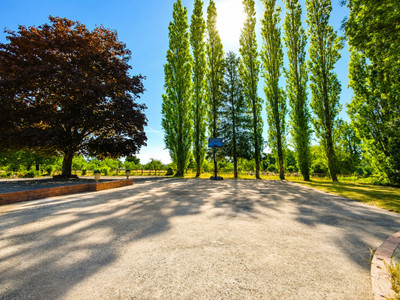
The beautifully landscaped gardens have been carefully designed to provide colour and interest throughout the seasons.
Gravel courtyards, mature planting and open lawns create numerous areas for outdoor entertaining whilst maintaining complete privacy.
The peaceful setting perfectly captures everything buyers dream of when searching for a home in Normandy.
Business Opportunity
Properties of this size, quality and versatility rarely become available.
The generous bedroom accommodation, multiple bathrooms, independent guest house and excellent entertaining spaces make this property exceptionally well suited for:
Luxury Chambre d'Hôtes
Boutique Bed & Breakfast
Holiday Rental Business
Wedding or Retreat Accommodation (subject to permissions)
Yoga & Wellness Retreats
Large Multi-Generational Family Home
Home with Independent Income-Producing Gîte
With international tourism to Normandy continuing to grow, the location provides an excellent opportunity to generate year-round income while enjoying an exceptional quality of life.
Discover Saint-Denis-de-Gast & Southern Normandy
Nestled within the beautiful rolling countryside of Mayenne, Saint-Denis-de-Gast offers the perfect balance of rural tranquillity and everyday convenience.
The surrounding landscape is characterised by quiet country lanes, picturesque villages, forests and gentle hills, making it ideal for walking, cycling and horse riding.
Nearby Saint-Hilaire-du-Harcouët (approximately 15 minutes) provides an excellent range of supermarkets, restaurants, cafés, schools, weekly markets, healthcare facilities and everyday amenities.
The historic market town of Villedieu-les-Poêles, renowned throughout France for its centuries-old copper craftsmanship and charming medieval streets, is also within easy reach.
The regional capital of Avranches offers larger shopping facilities and sits at the gateway to one of France's most iconic landmarks.
Within around 40 minutes lies the breathtaking Mont-Saint-Michel, a UNESCO World Heritage Site attracting millions of visitors each year.
The beautiful beaches of the Normandy coast, including Granville, are also easily accessible, offering sailing, seafood restaurants and miles of sandy coastline.
For those travelling internationally, the ferry ports of Caen-Ouistreham and Cherbourg provide convenient access to the UK, while Rennes Airport is approximately 90 minutes away.
The region is renowned for its vibrant weekly markets, cider farms, local cheeses, historic châteaux, walking trails and relaxed pace of life, making it one of the most desirable areas for overseas buyers seeking an authentic French lifestyle.
A Rare Lifestyle Opportunity
Combining an elegant seven-bedroom family residence, a luxurious independent guest house, beautifully landscaped gardens, extensive garaging and exciting commercial potential, this outstanding Normandy estate represents a truly exceptional opportunity.
Whether your dream is to create a prestigious chambre d'hôtes, welcome guests to a luxury gîte, or simply enjoy an extraordinary family home in one of France's most beautiful regions, this remarkable property offers space, flexibility and timeless character in equal measure.
Viewing is highly recommended to fully appreciate the scale, quality and lifestyle this exceptional property has to offer.
------
Information about risks to which this property is exposed is available on the Géorisques website : https://www.georisques.gouv.fr
[Read the complete description]














 Brochure
 Map
Map Contact us




 Good condition
 BUSINESS POTENTIAL
 CHARACTER PROPERTY
 PANORAMIC VIEW
