10 rooms
- 7 Beds
- 4 Baths
| Floor 215m²
| Ext 1,600m²
€398,500
(HAI) - £330,078**
10 rooms
- 7 Beds
- 4 Baths
| Floor 215m²
| Ext 1,600m²
€398,500
(HAI) - £330,078**

Ref. : A46562NK46
|
NEW
|
EXCLUSIVE
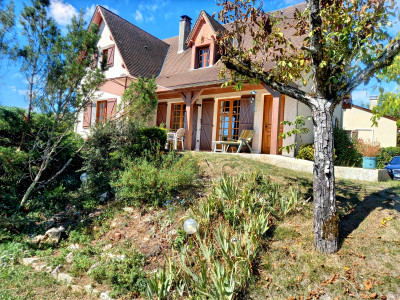
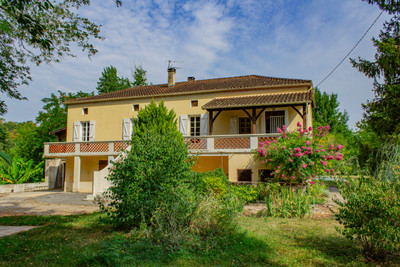
Elegant, renovated Maison de Maître with independent gîte, terraced gardens & pool in the heart of Albas
Overlooking the beautiful river Lot and situated in the heart of the charming riverside village of Albas, this beautifully renovated Maison de Maître offers an exceptional blend of character, comfort and versatility. Carefully restored to preserve its original features, the main house provides spacious, light-filled accommodation with 4 bedrooms, while a fully independent three-bedroom gîte creates excellent income potential or guest accommodation. Arranged around a private gated courtyard, the property enjoys landscaped terraced gardens, multiple seating areas, fruit trees, a vegetable garden and a swimming pool. With double glazing, updated heating, mains drainage and amenities within walking distance, this is a rare lifestyle property ideal as a prestigious family home, holiday retreat or hospitality business in the heart of the Lot Valley.
MAIN HOUSE: +/- 215 m2, benefits from double glazing and modern electric heating
GARDEN LEVEL:
Entrance hall (7 m2) with nice wooden interior doors
Office/sitting room (15 m2)
Bedroom 1 (18.5 m2)
Bathroom (7 m2) with wash basin, bath and shower
WC (2 m2) with wash basin
Hallway with stairs to first floor of main house
Vaulted workshop/studio room, with direct access to a small, fully private, front garden/courtyard
Access to several basements currently used for storage, utility room, boiler room etc.
FIRST FLOOR:
Entrance hall (11.55 m2) with staircase, wood flooring and WC (1 m2)
Kitchen (23 m2) fully fitted with stone worktops, fireplace, wood flooring, beautiful original timber doors
Living room (27 m2) dual aspect with double doors opening to front and back terraces
Bedroom 2 (15 m2)
Hallway (4,15 m2)
Bathroom (5 m2) with wash basin, bath with shower
Bedroom 3 (23 m2) dual aspect, with stunning views over the village and the river Lot
SECOND FLOOR:
Bedroom 4 (48 m2)
Bathroom (6 m2) with wash basin and shower
WC (2 m2)
Attic space for storage (newly insulated)
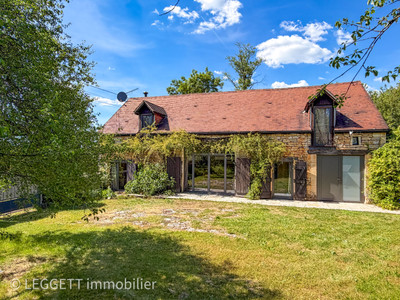
GITE : +/- 148 m2, fully independent on the other side of the courtyard, newly renovated in 2004, and recently updated, oil fired central heating
GROUND FLOOR:
Kitchen/living room (32 m2) recently fitted contemporary kitchen, with wood burner
Utility room/boiler room (32.5 m2) only accessible from outside
FIRST FLOOR:
Living room (23 m2)
Bedroom 1 (16.5 m2)
Bedroom 2 ( 17.5 m2)
WC (2 m2)
Bathroom (7.5 m2) with twin wash basin, bath and shower
Bedroom 3 (12.5 m2) with exterior door to the garden, dressing (5 m2)
EXTRA:
This fully renovated ensemble benefits from double glazing, electric heating in the main house, oil fired central heating for the gite and mains drainage. Both properties are located around a courtyard, with gated entrance.
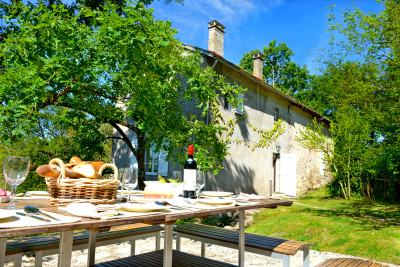
Terraced (landscaped) garden with several seating areas, some fruit trees, space for a vegetable plot and an above ground swimming pool.
Easy access to the river Lot, ideal for fishing, boating, kayaking etc
Albas: cafés, restaurants, grocery store, art galleries and riverside walks are all within easy walking distance
Prayssac: 7 km
Cahors: 30 km
Bergerac airport: 92 km
Toulouse airport: 136 km
------
Information about risks to which this property is exposed is available on the Géorisques website : https://www.georisques.gouv.fr
[Read the complete description]