12 rooms
- 7 Beds
- 4 Baths
| Floor 328m²
| Ext 1,546m²
€340,608
- £282,126**
12 rooms
- 7 Beds
- 4 Baths
| Floor 328m²
| Ext 1,546m²
Charming property in Brittany • Two houses • Barn • Garden • 20 minutes from Saint-Brieuc
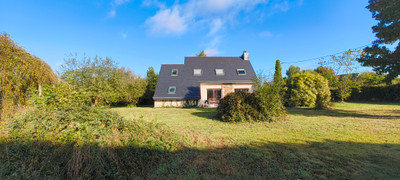
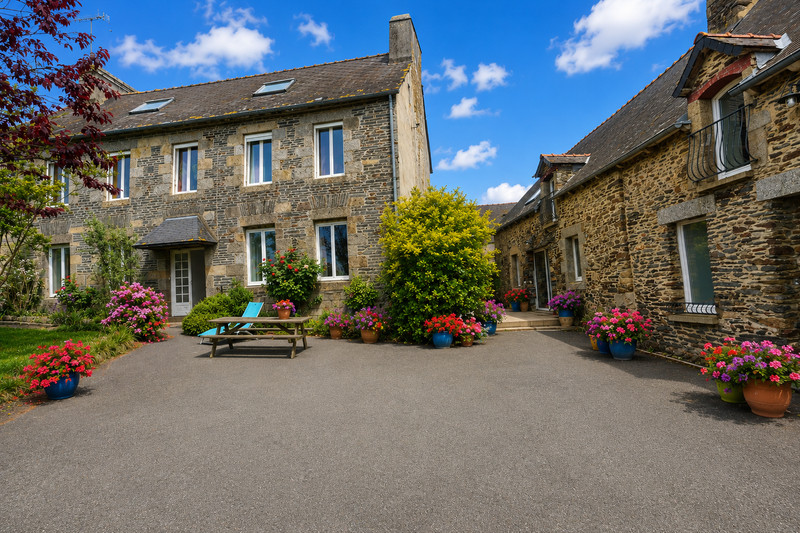
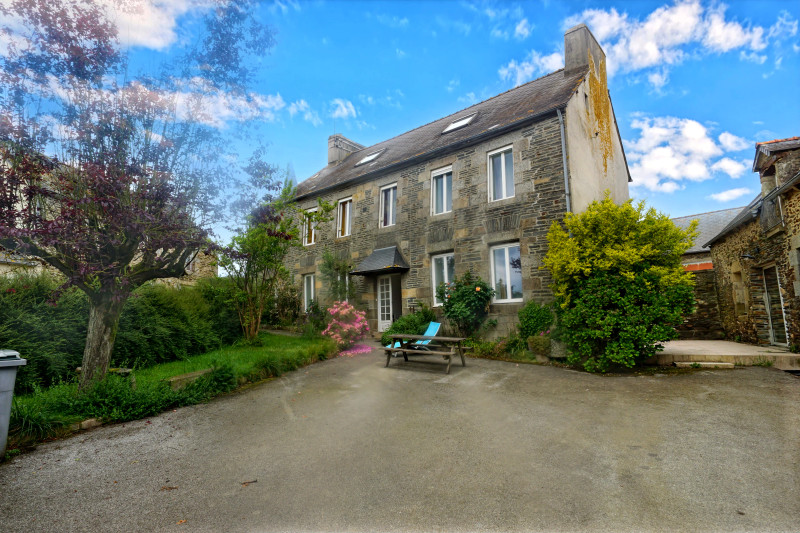
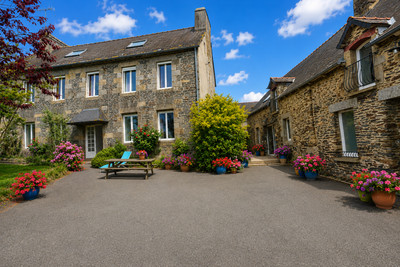
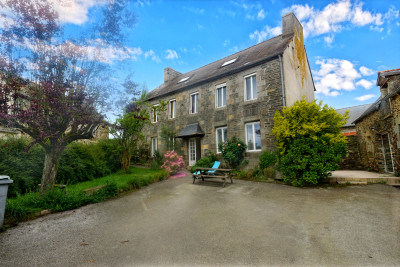
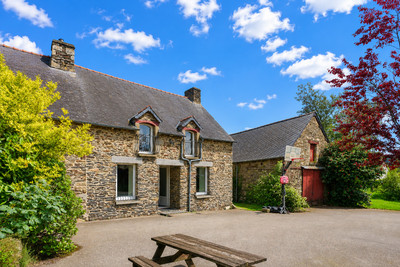
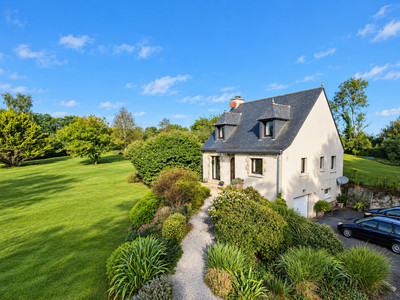
Just 20 minutes from Saint-Brieuc, in the heart of a Breton village, this property with its beautiful stone façades comprises two houses, seven bedrooms, gardens, a south-facing terrace and a separate barn.
Both houses offer comfortable and light-filled interiors, generous living spaces and a layout that allows everyone to maintain their independence. The first has four bedrooms, including two en-suite bedrooms; the second has three bedrooms and a living area opening onto the terrace. An additional space with a separate entrance directly onto the street further enhances the property’s potential.
This layout is particularly well-suited to a large family, a multi-generational living arrangement, holiday cottages, guest rooms, holiday rentals or a business venture, offering the opportunity to combine a home with a hospitality business within a single property.
Two houses combined within a single property.
The property is centred around two stone houses, each offering spacious rooms, plenty of natural light and areas suitable for living, entertaining or working in comfort.
Their layout lends itself to a variety of lifestyles: bringing a large family together, accommodating several generations whilst maintaining everyone’s privacy, having a house for entertaining, or combining a main residence with a rental property.
The first house: four bedrooms and generous spaces.
The first house covers approximately 172 m² and enjoys a south-facing aspect. Its large windows flood the rooms with beautiful natural light.
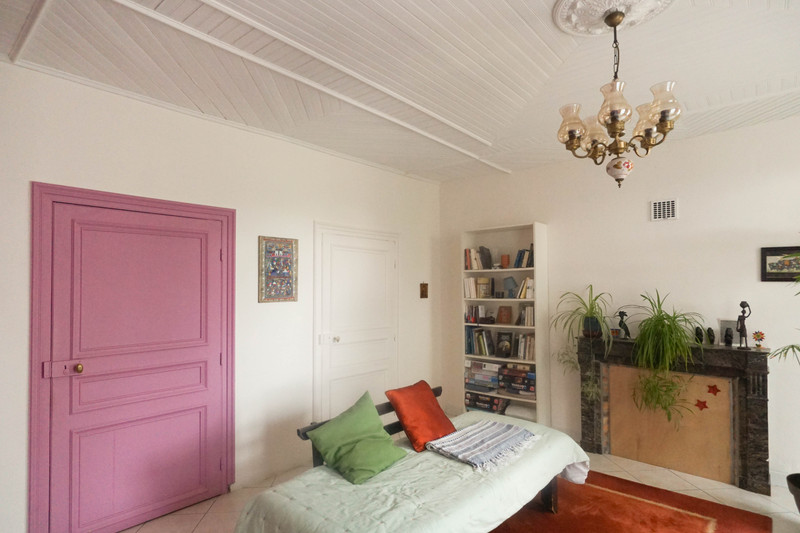
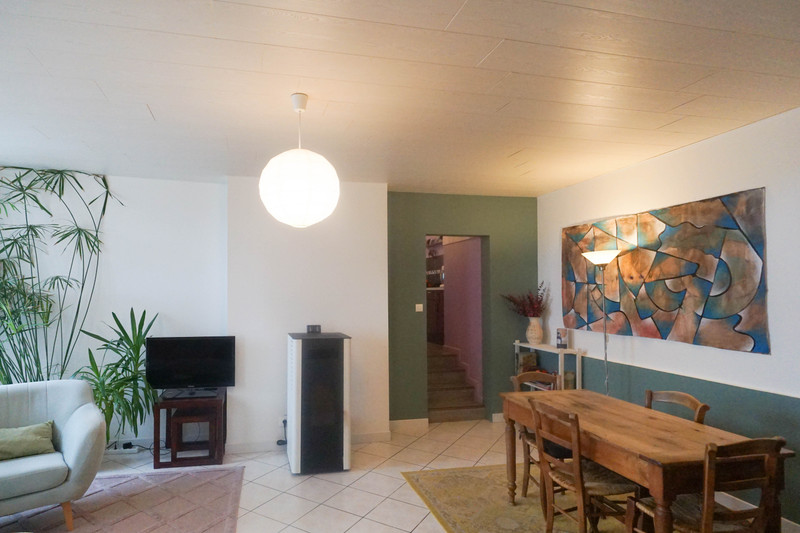
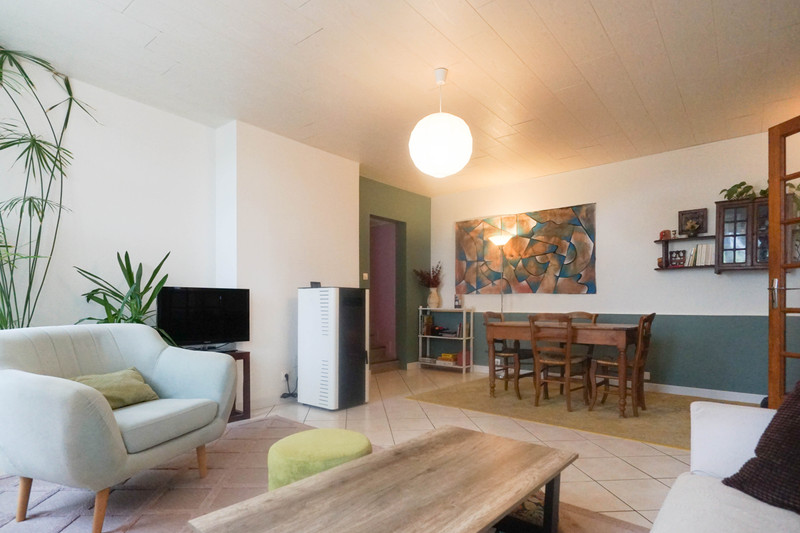
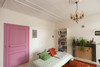
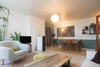
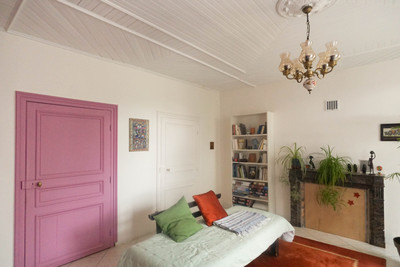
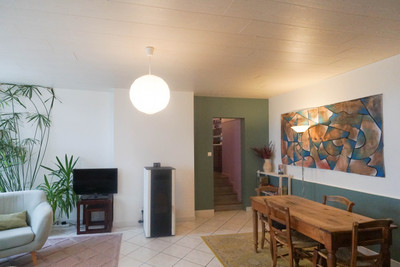
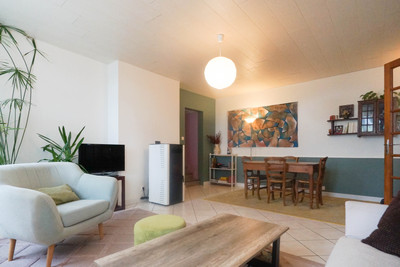
The spacious central hall leads to two living rooms. One features a remarkable period ceiling and an old open-hearth fireplace, which is no longer in use but has been preserved as a decorative feature, several storage compartments. The second living room offers a cosy space centred around a wood-pellet stove.
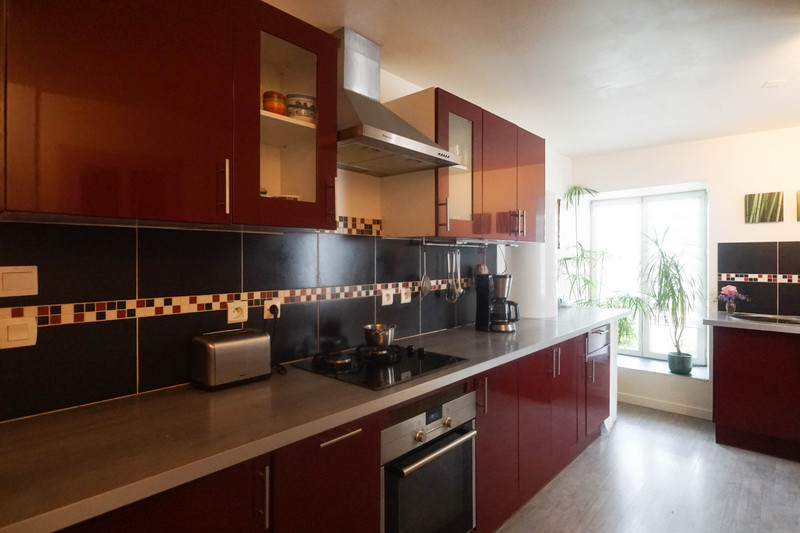
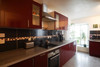
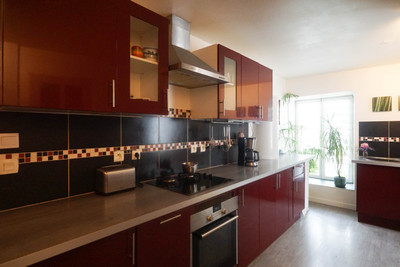
The fitted and equipped kitchen includes a pantry. A separate toilet completes the ground floor.
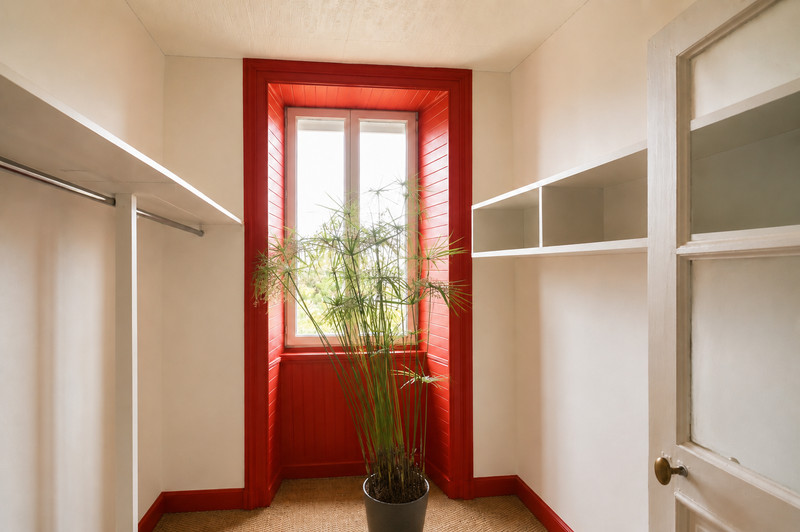
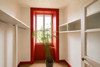
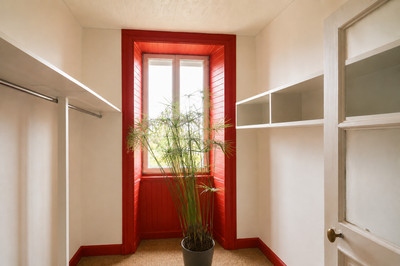
On the first floor, there are two large bedrooms, each with its own en-suite shower room. A walk-in wardrobe, a utility room with a washbasin, a separate toilet and complete this level.
The top floor comprises two further bedrooms, a bathroom with a bath and a separate toilet. Electric radiators supplement the heating on these floors.
This house also benefits from a space ready for conversion with a separate entrance directly onto the street. Its layout offers a range of possibilities: an office, a workshop, a business premises or the creation of a separate living space for letting.
The second house: living spaces opening onto the terrace.
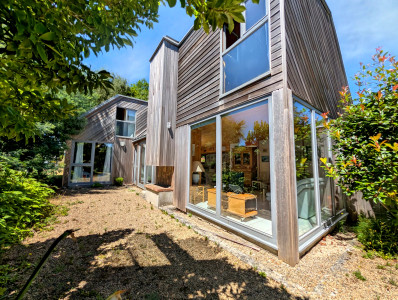
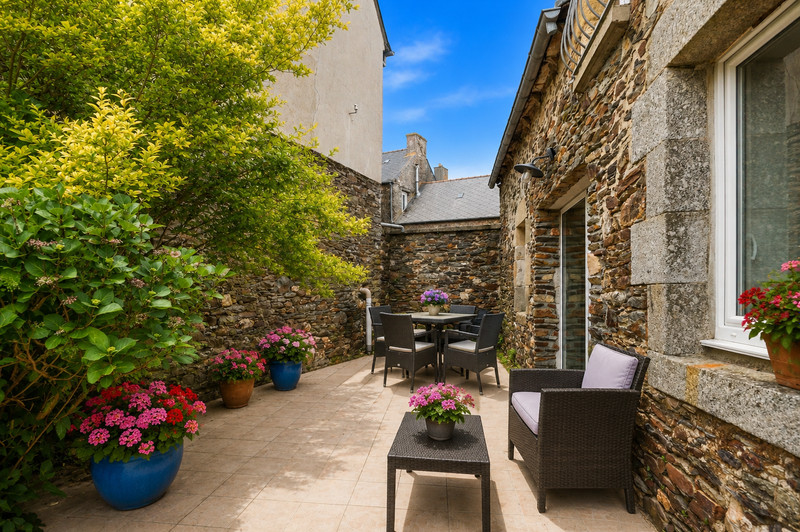
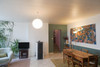
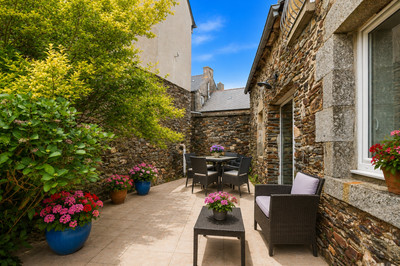
In the second house, the ground floor is centred around a living room with a wood-burning stove, which opens onto the fitted and equipped kitchen. The living area opens directly onto a south-facing terrace, creating a pleasant sense of continuity with the outdoors.
An additional room to be personalised, a shower room still to be fitted out, a utility/boiler room and a separate toilet complete this level.
Upstairs there are three bedrooms, a walk-in wardrobe and a bathroom fitted with a bath, a walk-in shower, a vanity unit and a toilet.
An additional space, originally intended for a home cinema, could be converted into a TV lounge, a library, a study, a games room or a relaxation area. Much of the house has been renovated, whilst some work and finishing touches remain to be completed.
Outdoor spaces that lend a sense of spaciousness to the property.
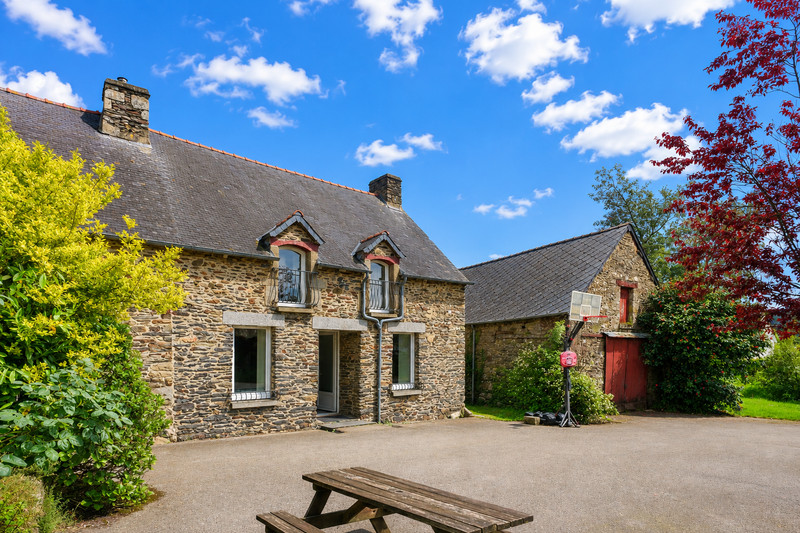
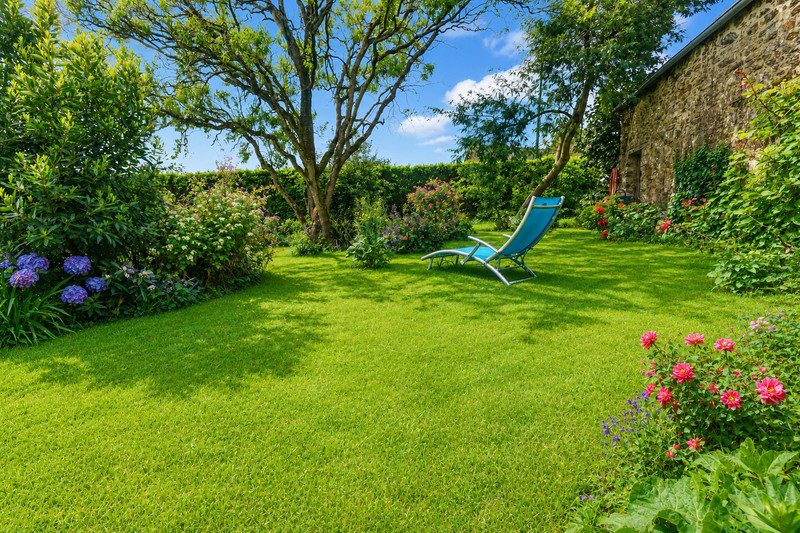
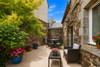
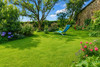
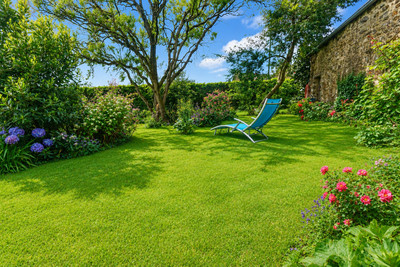
The courtyard naturally links the two dwellings and defines the various areas of the property. The gardens provide green spaces, whilst the south-facing terrace offers a pleasant extension of the living area in the second house.
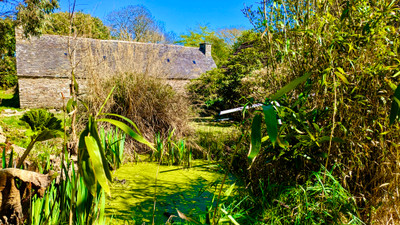
A separate stone barn completes the property and can be used for a variety of purposes: storage, a workshop or a space to be developed according to the future owners’ plans.
A property to enjoy and develop.
The presence of two separate dwellings allows for a particularly flexible layout. Several generations can live on the same property whilst retaining their own spaces; one of the houses can also accommodate family and friends or be used for letting.
The layout also offers real potential for developing holiday cottages, guest rooms or seasonal rentals, whilst retaining part of the property as a private residence. The separate street-facing space adds a further possibility for a business or rental venture.
Located about twenty minutes from Saint-Brieuc, this property comprises two stone houses with comfortable interiors, seven bedrooms, gardens, a south-facing terrace, a barn and additional spaces, offering great freedom to envisage a family, heritage, tourism or rental project in the heart of Brittany.
------
Information about risks to which this property is exposed is available on the Géorisques website : https://www.georisques.gouv.fr
[Read the complete description]












 Brochure
 VT
VT Map
Map Contact us




 Good condition
 BUSINESS POTENTIAL
 CHARACTER PROPERTY
 Ref. : A48168NCL22
|
Ref. : A48168NCL22
|