14 rooms
- 9 Beds
- 6 Baths
| Floor 589m²
| Ext 10,187m²
€595,000
- £492,839**
14 rooms
- 9 Beds
- 6 Baths
| Floor 589m²
| Ext 10,187m²
Stylish Quercy estate with two stone houses, pool, garages & established hospitality business, SW France
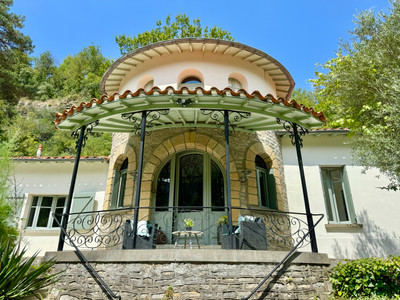
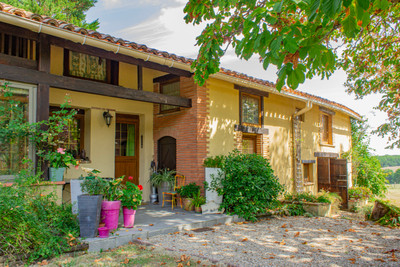
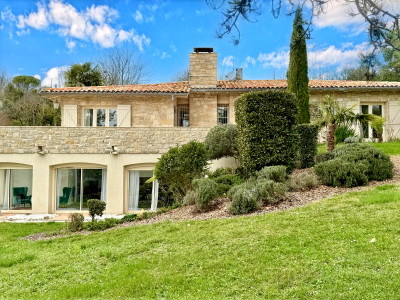
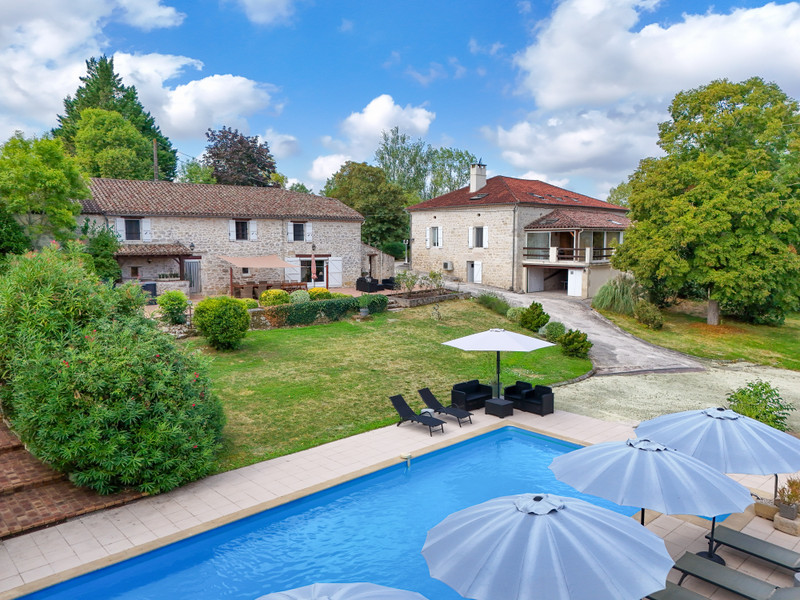
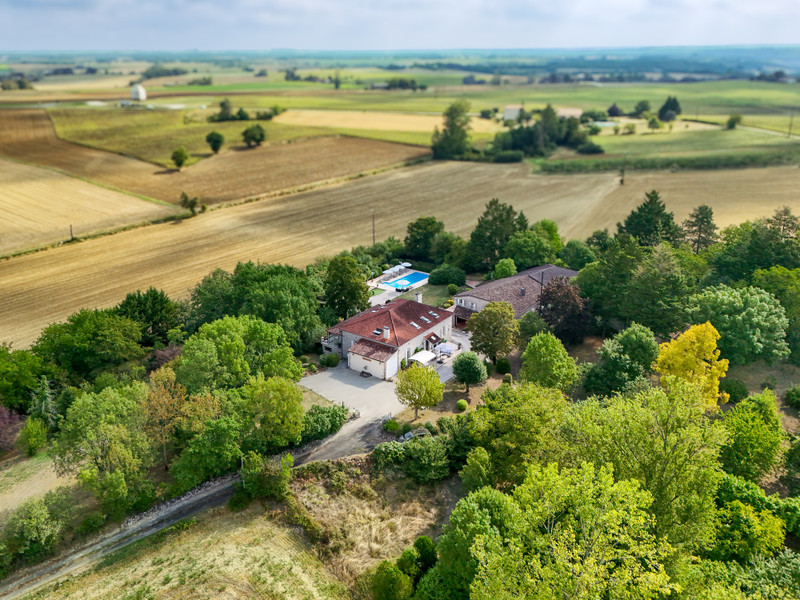
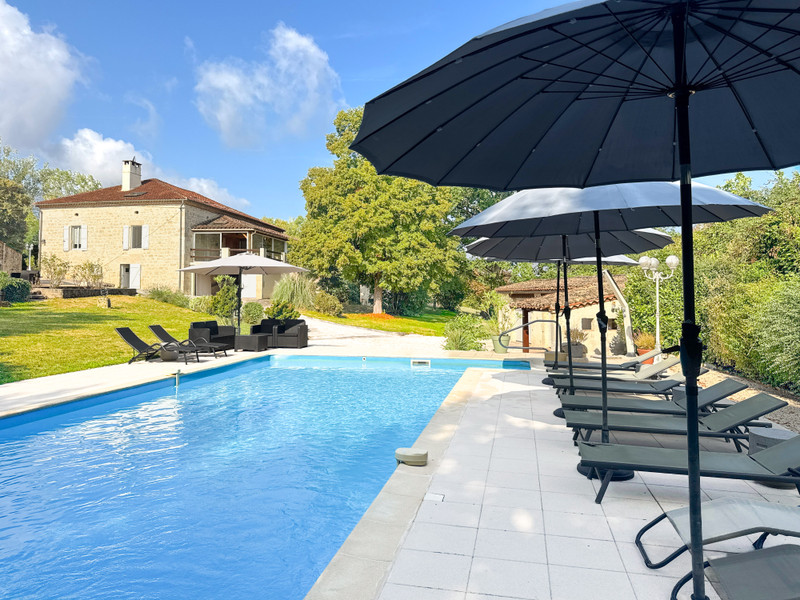
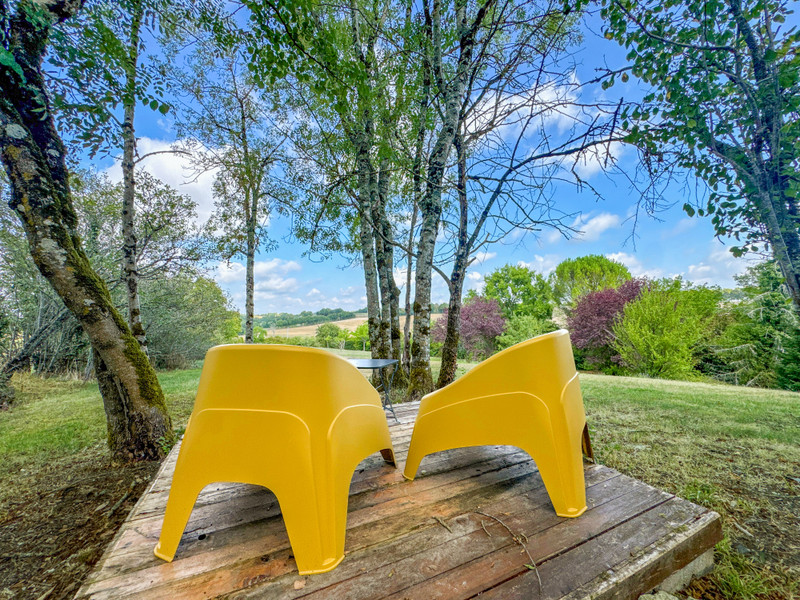
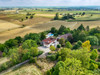
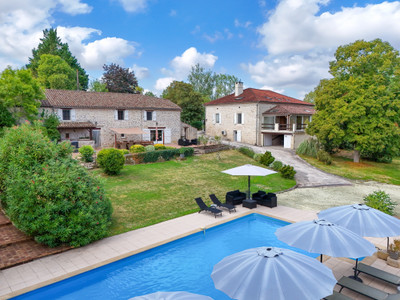
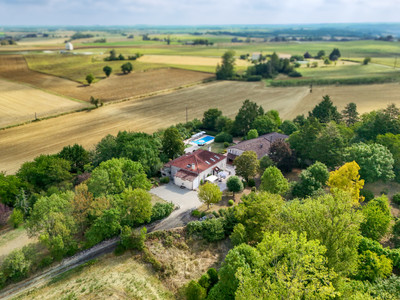
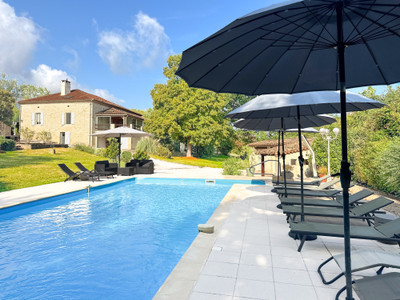
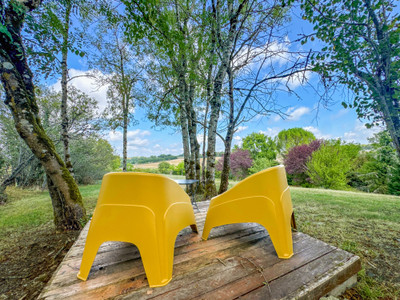
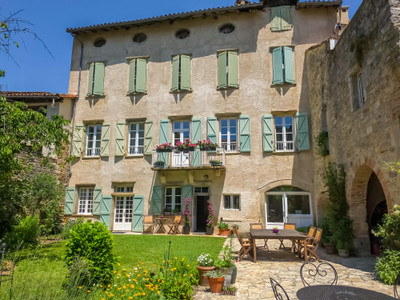
Tucked away at the end of a peaceful no-through lane, surrounded by rolling countryside yet just 1.8 km from the village of Bourg-de-Visa, this beautifully presented Quercy property offers the perfect blend of tranquillity, comfort and income potential. Comprising two charming stone houses, it is currently run as a successful B&B and 3-star gîte, while providing spacious private owners' accommodation. Air conditioning, central heating, generous reception rooms and quality finishes ensure year-round comfort. Outside, landscaped gardens, a superb 13 x 5 m swimming pool, sunny terraces and five garages create an exceptional setting for family life or entertaining guests. Whether you dream of a multi-generational home, a lifestyle business or an elegant country retreat, this versatile property offers the best of rural South West France, within easy reach of shops, restaurants, markets and the airports of Toulouse and Bergerac.
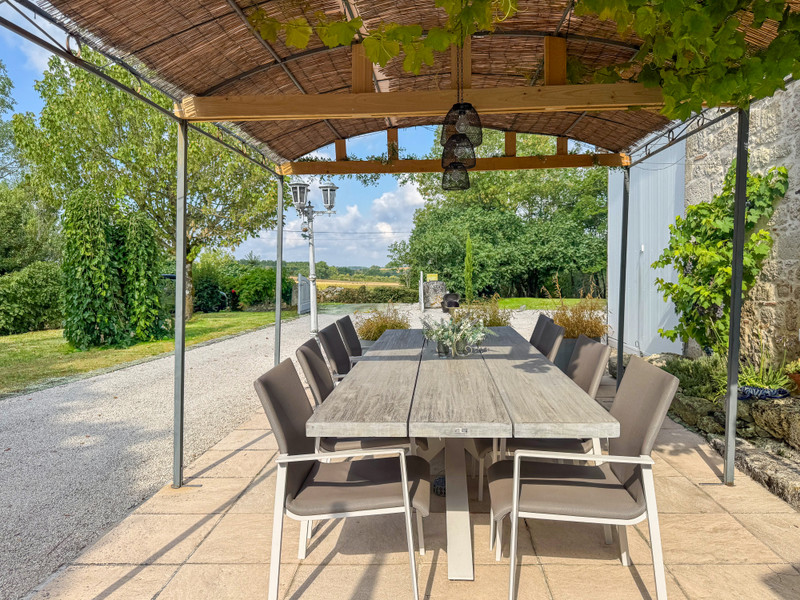
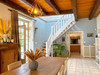
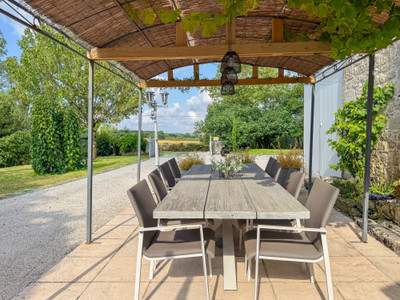
MAIN HOUSE: spacious covered terrace to the front of the property. The property benefits from double glazing, all bedrooms are air conditioned, oil fired central heating and reversible heating (heatpump). The property is beautifully presented and is ideally laid out for a larger family, or a B&B business.
GROUND FLOOR:
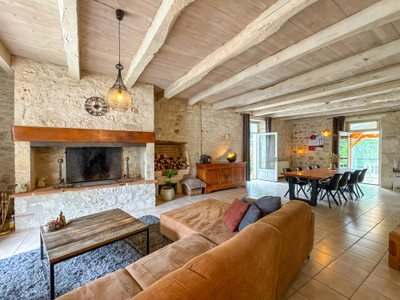
Kitchen/dining room (47.7 m2) with fireplace, fully fitted kitchen , air conditioning
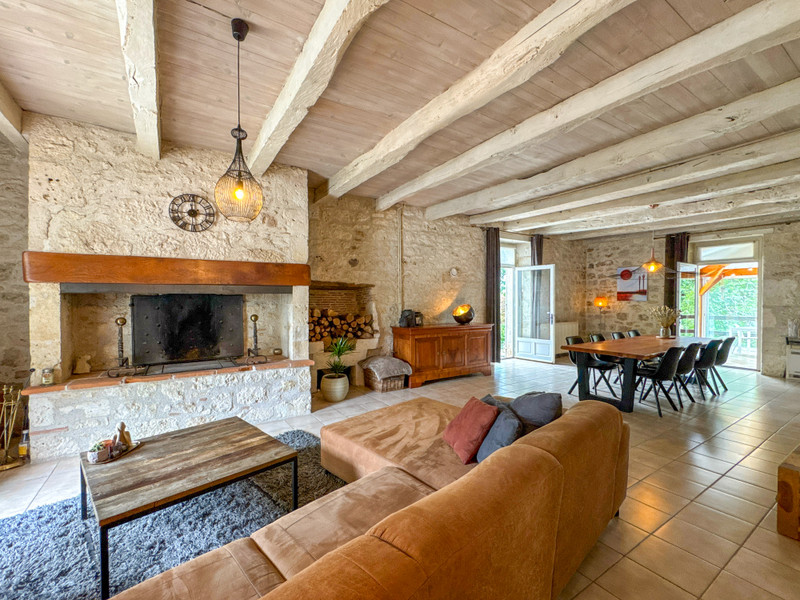
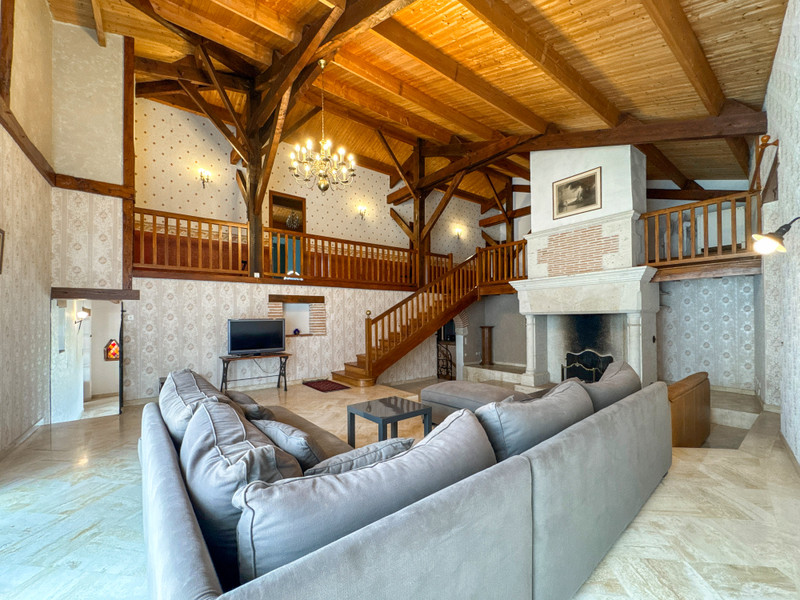
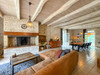
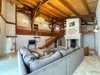
Living room (56.25 m2) with fireplace (Polyflam), old stone sink, beams, AC
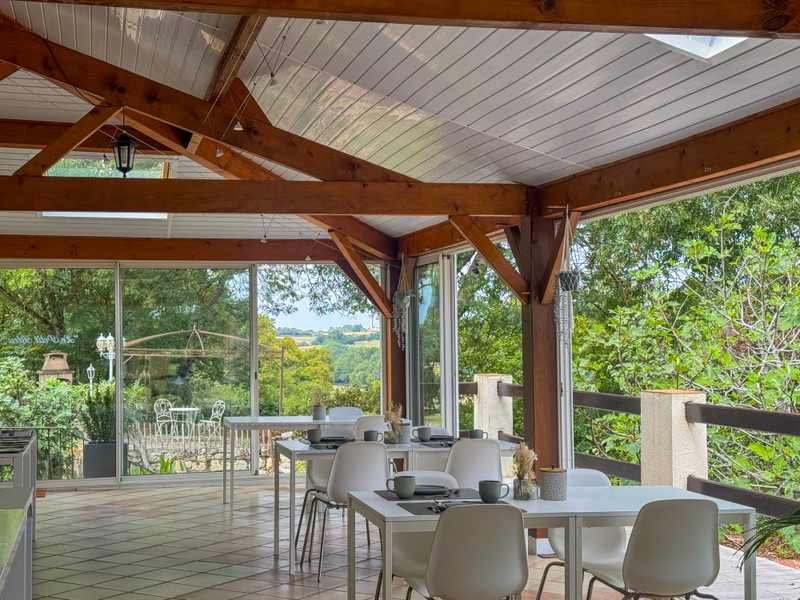
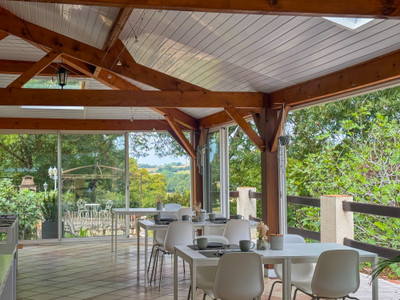
Veranda (67 m2) with large sliding windows and doors towards the garden, currently used as breakfast room
Owner’s private suite, comprising :
Hallway (11.25 m2) with built in wardrobes and storage
WC (1.85 m2)
Bathroom (11 m2) with double wash basin, bath, shower
Dressing (3.8 m2)
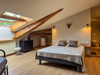
Bedroom 5 (25.7 m2) with dressing and built-in storage
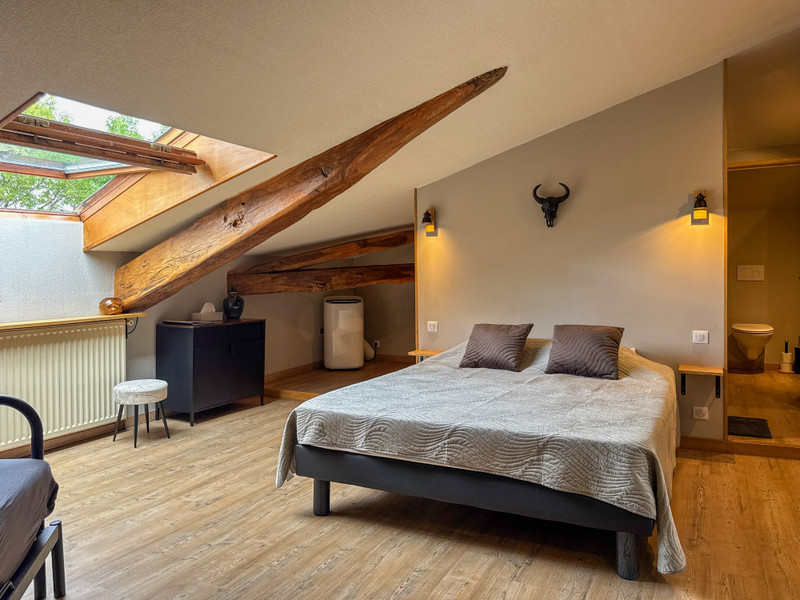
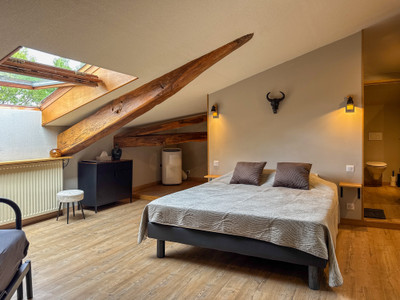
FIRST FLOOR: all rooms are newly renovated, new bathrooms, and all have AC
Landing (6.5 m2)
Bedroom 1 (23.8 m2) with en suite bathroom (8 m2) with wash basin and shower, private WC (1.15 m2)
Bedroom 2 (18.64 m2) with en suite bathroom (12.24 m2) with wash basin and shower and separate WC
Family suite with Bedroom 3 (12 m2)
Hallway (8.3 m2)
Bathroom (13.95 m2) with wash basin, shower
WC (1.15 m2)
Bedroom 4 (26.85 m2)
GARDEN LEVEL:
Utility room/boiler room (24.6 m2) with exterior door
Basement (28.9 m2)
Wine cellar (30 m2)
Garage (48 m2) with workshop beyond (34.55 m2)
SECOND HOUSE:
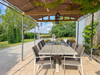
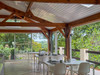
This property benefits from a large covered terrace in the back (access from the kitchen) with vues over the gardens and pool. The property is fully double glazed, and has electric shutters on most windows and doors. Oil fired central heating. Currently rented out as a gite, awarded 3 stars!
GROUND FLOOR:
Entrance hall (9 m2)
WC (1,26 m2)
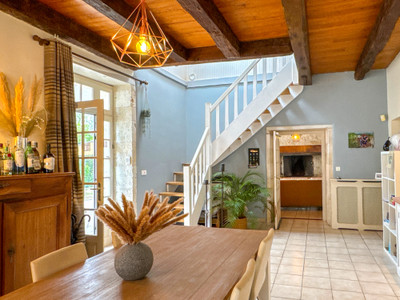
Kitchen/dining room (45,5 m2) with door to covered terrace
Utility room/pantry (12,35 m2)
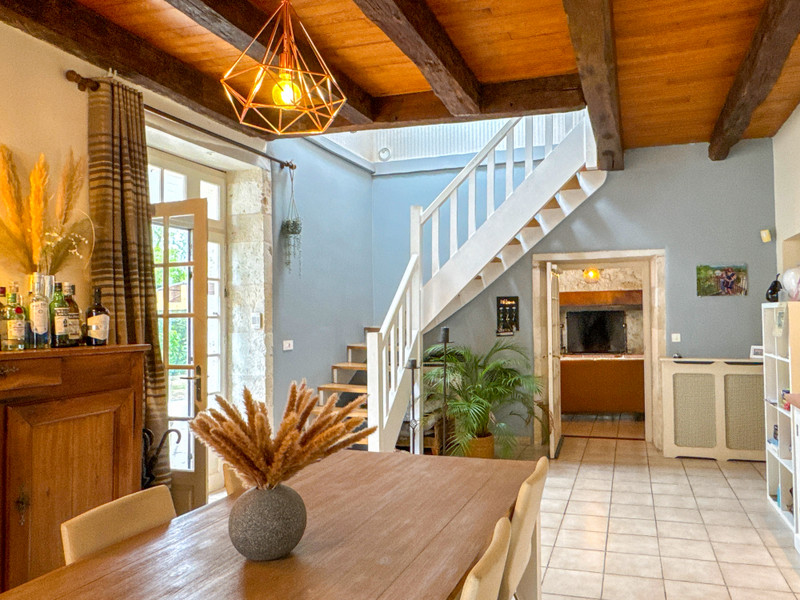
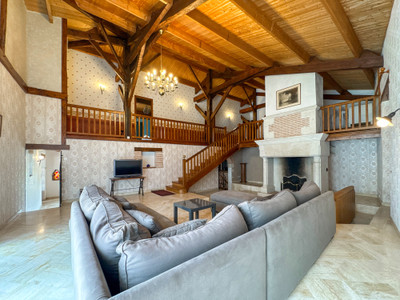
Living room (56,75 m2) cathedral style, with fireplace
Garage/boiler room (31 m2) with central heating boiler and fuel tank
FIRST FLOOR:
Landing/mezzanine (14,45 m2)
Bedroom 1 (19,4 m2)
Hallway (12,9 m2)
Bathroom (5,35 m2) with wash basin, bath with shower
Bedroom 2 (14,6 m2)
Bedroom 3 (15,14 m2)
Bedroom 4 (15,7 m2) with en suite bathroom (9 m2) with twin wash basin, bath, shower
WC (1,85 m2)
EXTRA:
Spacious garage at the entrance of the property (part of the main house)
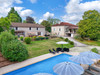
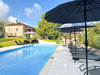
Swimming pool, 13 m x 5 m, chlorine, with Roman steps
Poolhouse (15 m2) with technical room, shower and WC and a double garage (2 electric garage doors)
Bourg de Visa : 1,8 km with commodities
Beauville : 9 km
Castelsagrat : 11 km
Montaigu de Quercy : 15 km
Montcuq : 29 km
Agen : 35 km
Montauban : 49 km
Toulouse airport : 90 km
Bergerac airport : 90 km
------
Information about risks to which this property is exposed is available on the Géorisques website : https://www.georisques.gouv.fr
[Read the complete description]












 Brochure
 Map
Map Contact us




 Good condition
 SWIMMING POOL
 BUSINESS POTENTIAL
 CHARACTER PROPERTY
 Ref. : A44411LLD82
|
Ref. : A44411LLD82
|