11 rooms
- 6 Beds
- 4 Baths
| Floor 380m²
| Ext 11,724m²
€1,277,000
- £1,057,739**
11 rooms
- 6 Beds
- 4 Baths
| Floor 380m²
| Ext 11,724m²
€1,277,000
- £1,057,739**
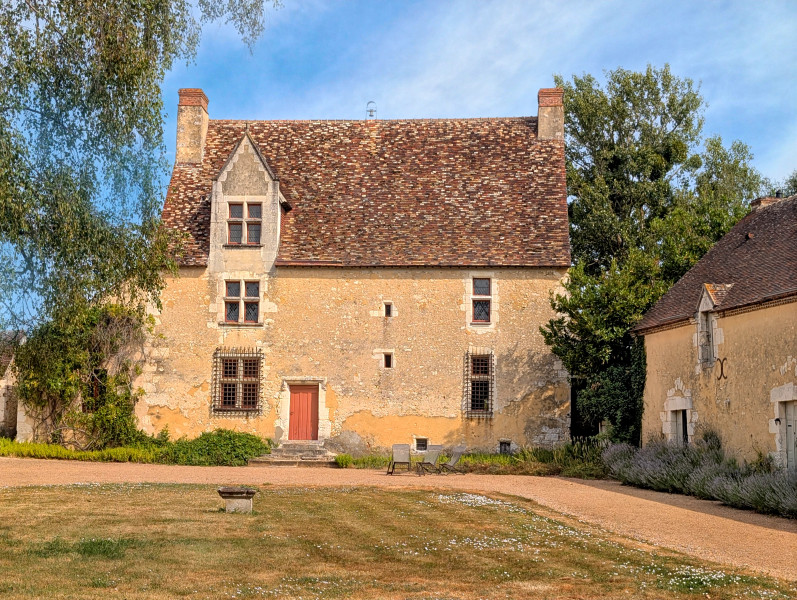
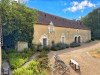
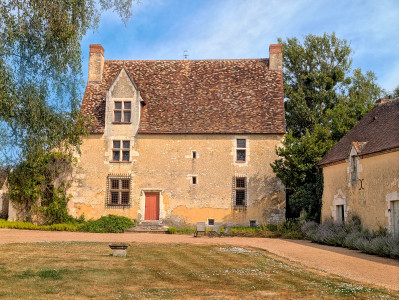
Authentic 16th-century Percheron Manor house, registered historic monument, outbuildings, elegant gardens ...
Perche – 2 hours from Paris – within the Perche regional nature park.
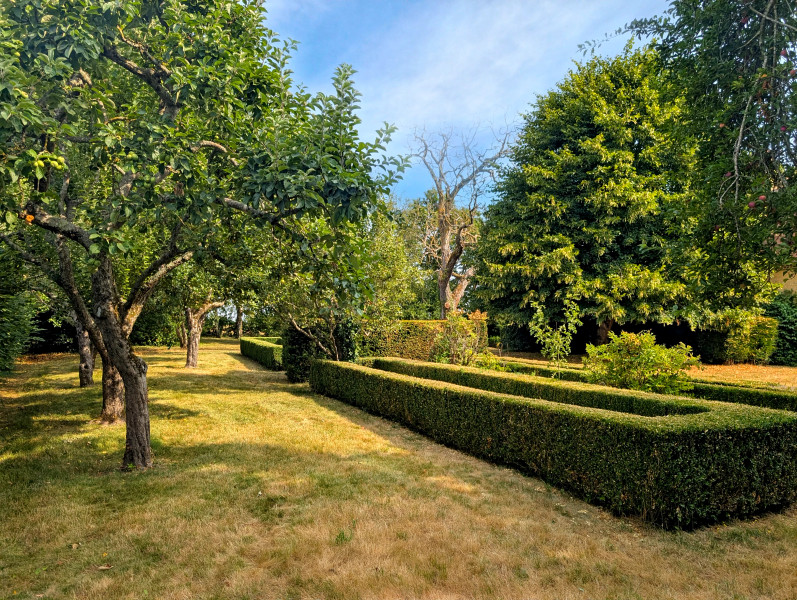
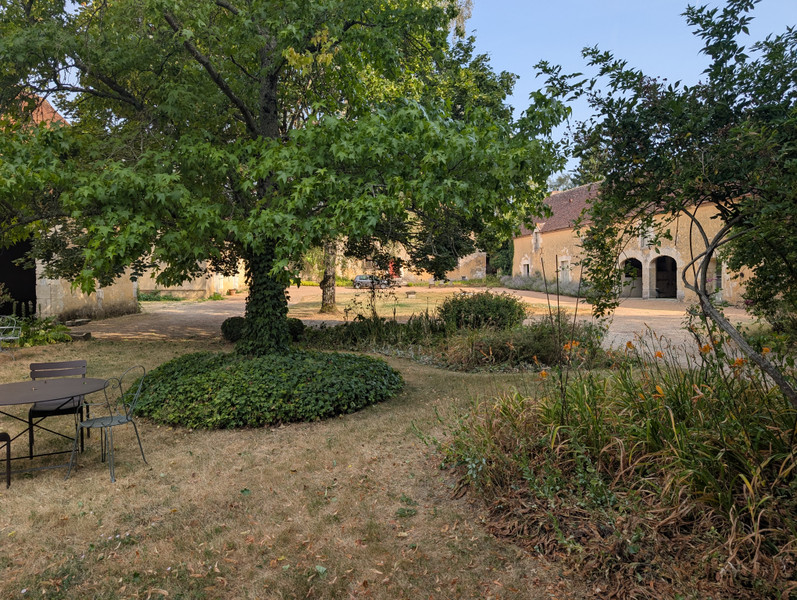
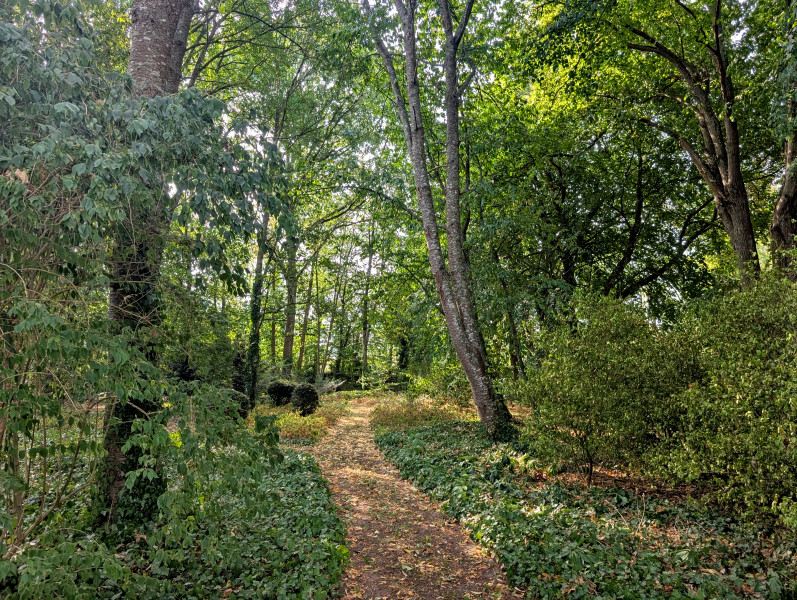
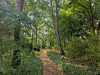
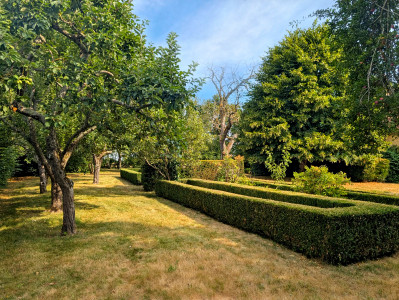
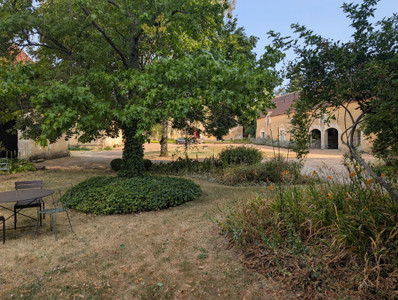
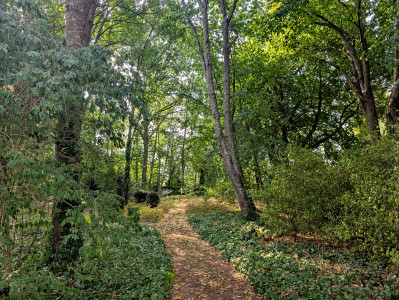
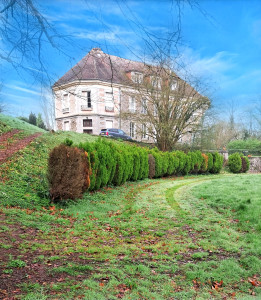
An authentic 16th-century Percheron manor house, registered as a historic monument, in perfect condition, with outbuildings, elegant wooded gardens featuring boxwood, set on 1.17 hectares
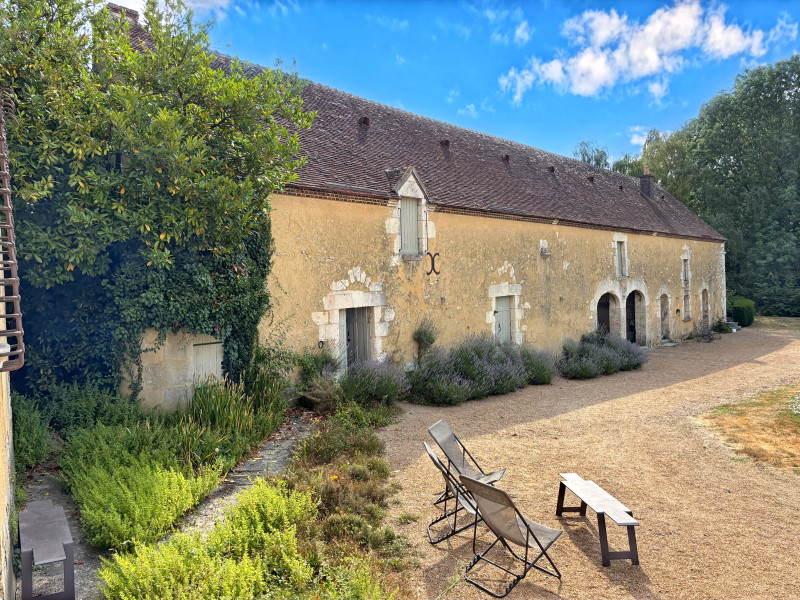
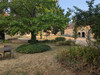
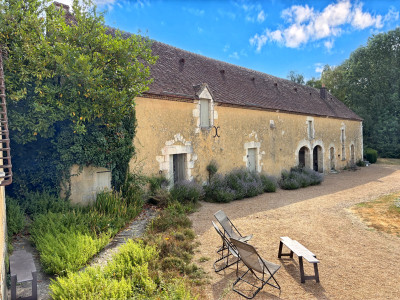
The 16th-century manor house consists of a main building surrounded by outbuildings arranged around a rectangular courtyard.
The Manor house is a registered building retaining remarkable decorative features bearing witness to its historical and architectural significance.
300 m² Manor house
80m² guest wing
Outbuildings
11724m² land
Historic and registered Building
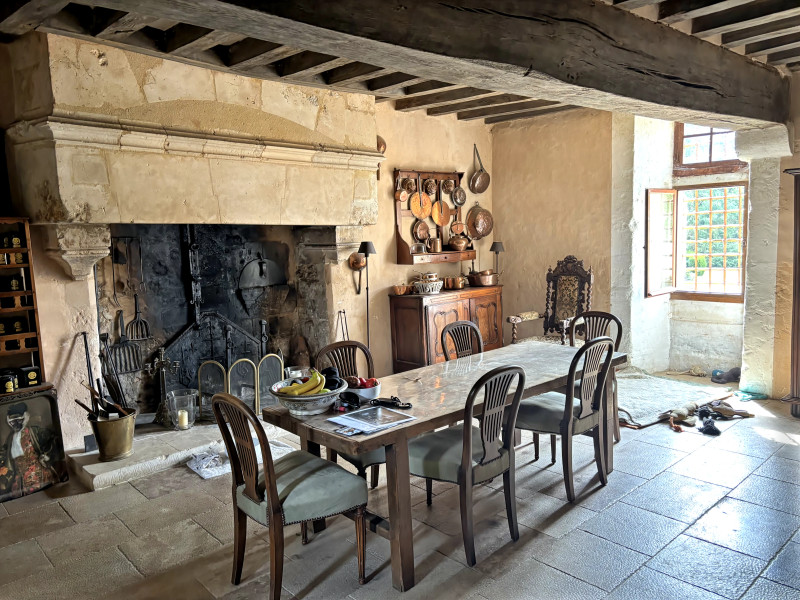
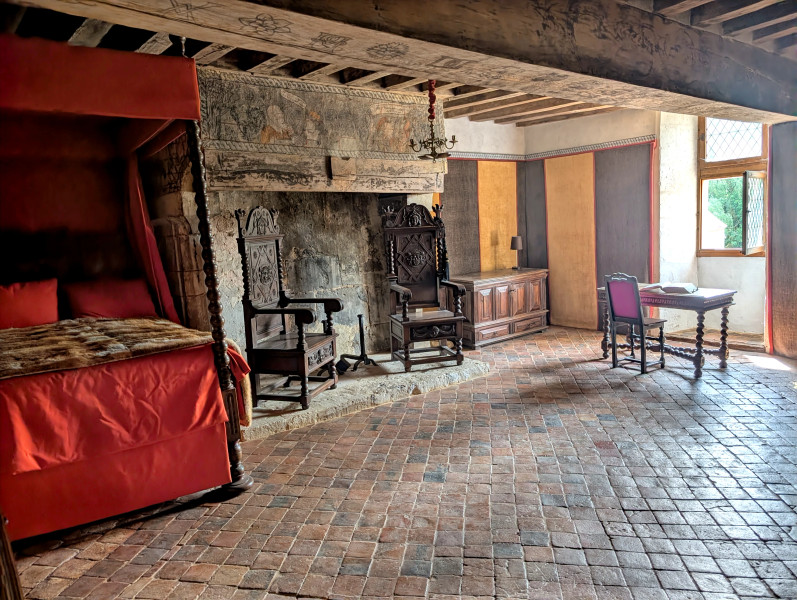
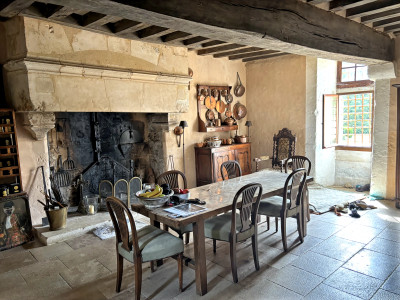
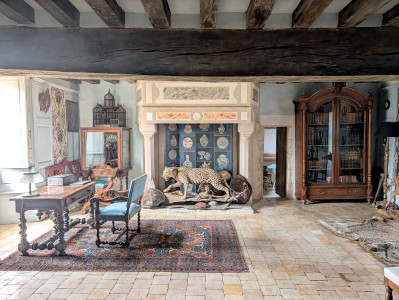
The manor house is distinguished by its remarkable features; these characteristics make it a rare and well-preserved example of a rural seigneurial residence from the Renaissance period in Normandy (original flagstone flooring, painted beams, interlaced letters).
The fief of Le Plessis is first recorded in 1250 and fell under the jurisdiction of the castellany of Bellême. The present building, constructed in the 16th century, has been listed in its entirety as a Listed Building. The outbuildings, typical of rural buildings in the Perche region, and the interior décor bear witness to its historical and architectural significance.
A rich history and also an elegant and comfortable home :
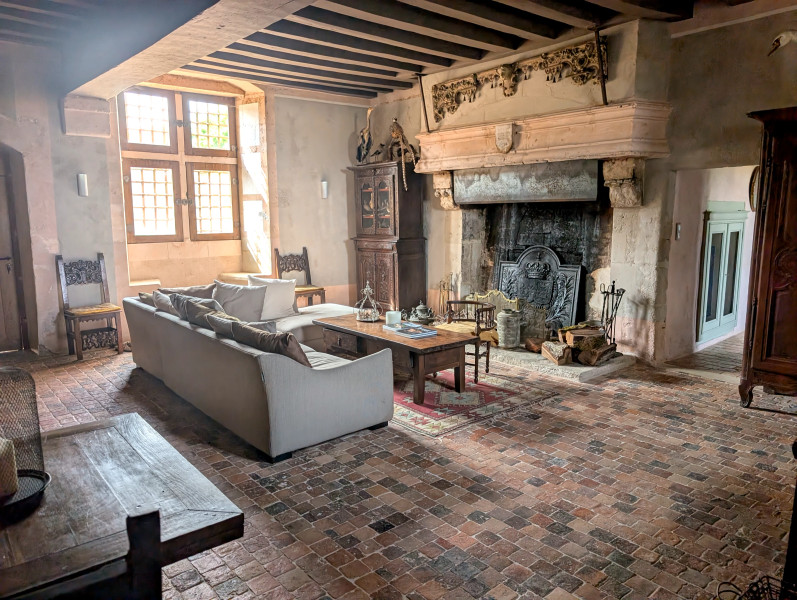
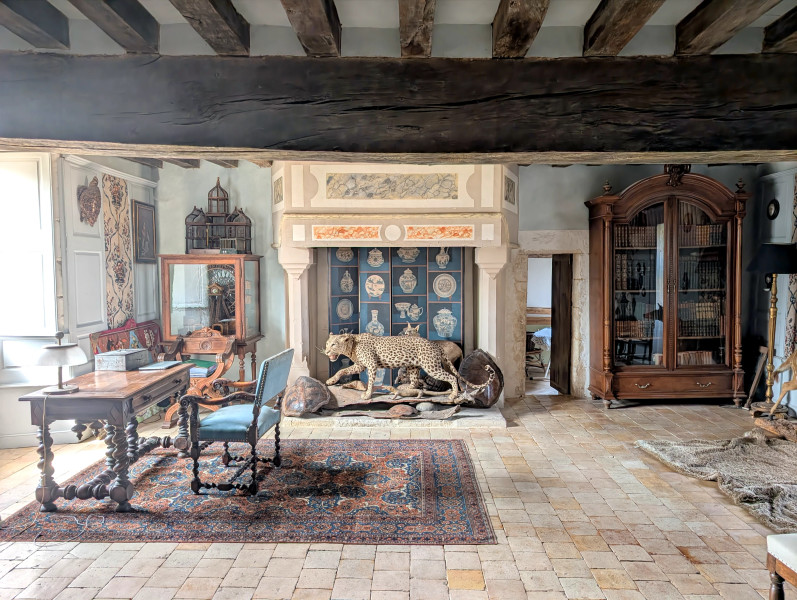
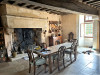
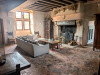
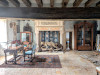
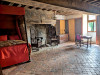
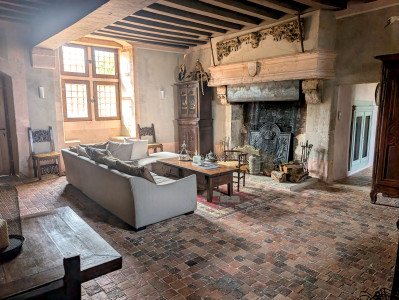
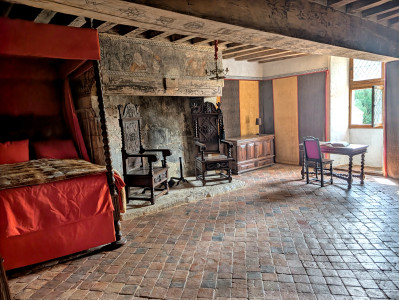
High-quality reception areas and interior décor. Monumental Renaissance
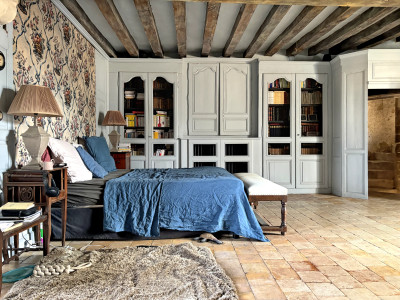
fireplaces, period joinery, massive beams and exposed joists,
floors laid with flagstones. Stone spiral staircase. Converted floor area of approximately 300 m² over two levels.
The property also comprises a guest apartment of 80m².
The current layout offers a total of
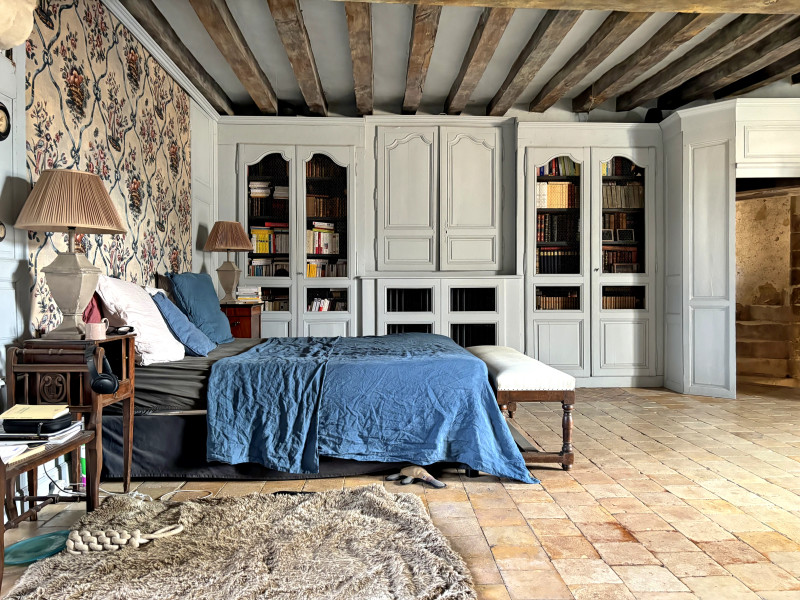
6 bedrooms and 4 bathrooms. Further bedrooms could easily be
created in the outbuilding.
Elegant wooded gardens, adorned with boxwood, roses and a kitchen garden.
The Manor house comprises:
Magnificent living room 52m² with fireplace,
Dining room 37m² with fireplace
Kitchen 9m²
Rear entrance hall/cloakroom 8m²
Bedroom 16m²
shower room and wc 4m²,
Stone spiral staircase
First floor:
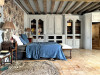
Bedroom with fireplace 49m²
Shower room with wc 7m²
Bedroom with fireplace 40m²
Second floor :
Landing 12m²
Bedroom with alcoves 14m²
Study 5m²
Bedroom 25m²
Shower room with wc 11m²
Cellars including wine cellar
Oil fired central heating
Outbuildings:
Outbuilding 1:
Guest appartment:
Living room 31m² with wood burning stove
Kitchen 8m²
Bedroom 14m²
shower room 4.8m²
wc
further room 12.5m²
Garages 54m²
Storage 44m²
Boiler room/workshop - 42m²
Lofts above 263m² (96/75/92m²)
Outbuilding 2 :
Storage 38m², 30m², 49m² and lofts above
Outbuilding 3:
32m²
Outbuilding 4 :
Large stone Barn 123m²
Elegant wooded gardens, adorned with boxwood, roses and a kitchen garden. Well.
The grounds extend to 11724m²
------
Information about risks to which this property is exposed is available on the Géorisques website : https://www.georisques.gouv.fr
[Read the complete description]












 Brochure
 Map
Map Contact us




 Good condition
 CHARACTER PROPERTY
 Ref. : A18731RBR61
|
Ref. : A18731RBR61
| 