6 rooms
- 4 Beds
- 2 Baths
| Floor 160m²
| Ext 936m²
€410,000
(HAI) - £339,603**
6 rooms
- 4 Beds
- 2 Baths
| Floor 160m²
| Ext 936m²
€410,000
(HAI) - £339,603**
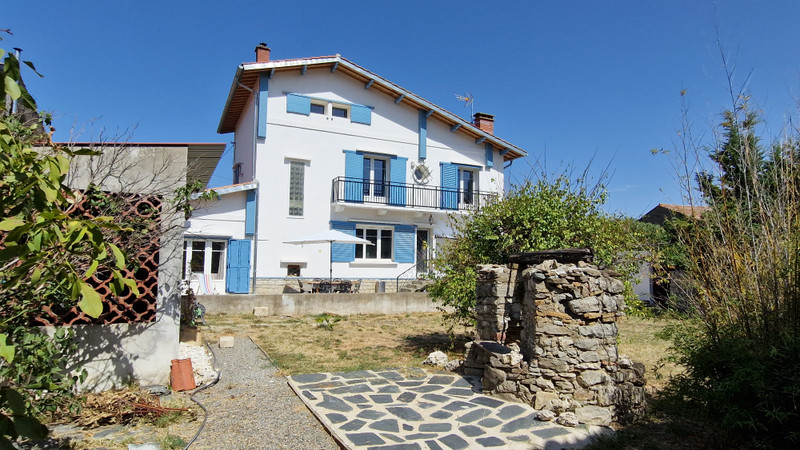
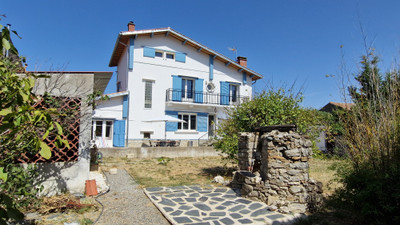
Detached 4-bed, 2-bath character stone villa with garden, private parking, and views of the medieval village.
Recently renovated with energy efficiency and economy in mind, this impressive four-bedroom property is situated in a charming village on the edge of the Haut Languedoc Natural Park and close to the Grand Site of Minerve, where the natural beauty of the countryside and the historical value of the buildings are preserved.
With the main living area and kitchen, plus a master bedroom suite and a second study/bedroom on the ground floor and an attic ready to convert on the top floor, as well as a living/kitchen area, two bedrooms, and a bathroom on the first floor, the house can adapt to provide an annexe for older parents, a gîte rental opportunity, and plenty of room for a large family.
A delightful front garden with double gates from the street allows for private parking for up to four cars as well as planting with trees - a gorgeous magnolia, a mimosa, plus lavender and honeysuckle. There is a terrace and a water feature paved in mosaic tiles.
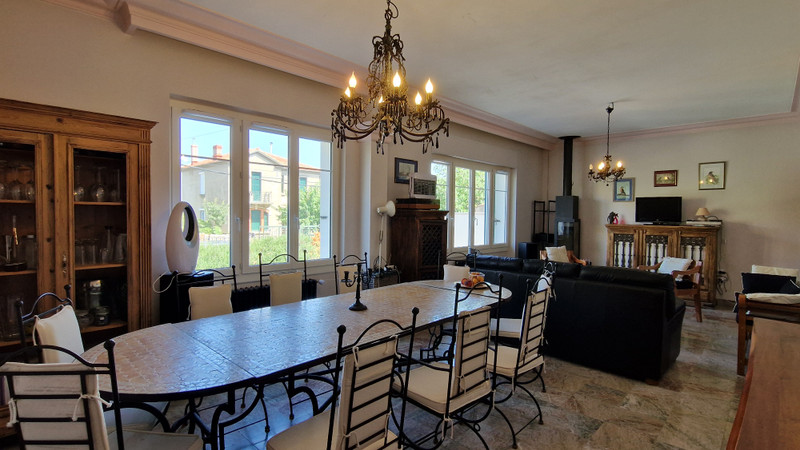
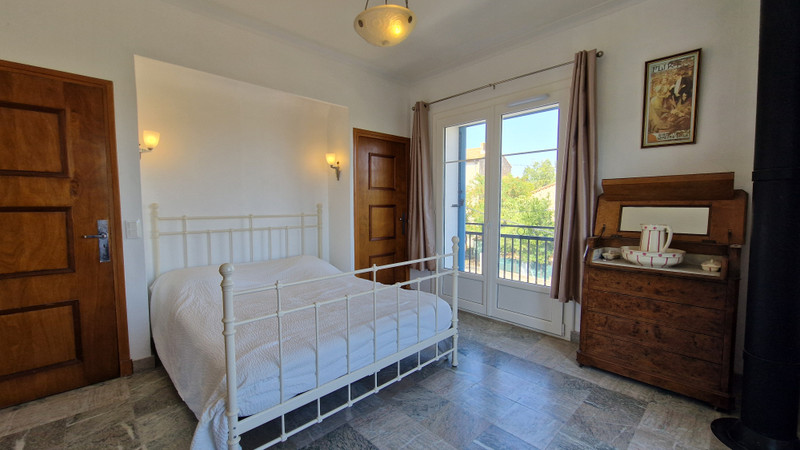
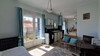
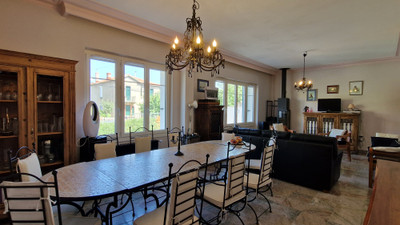
A large arched opening with wrought-iron gates gives access to the entrance lobby of the house. The spacious living room (33m²) has plenty of large windows, and is heated not only by the cast-iron radiators linked to the newly-installed pellet boiler but also by a modern woodburning stove to give a deliciously cosy sensation in winter! The floors of the main house are all marble-tiled, except for the kitchen and bathroom.
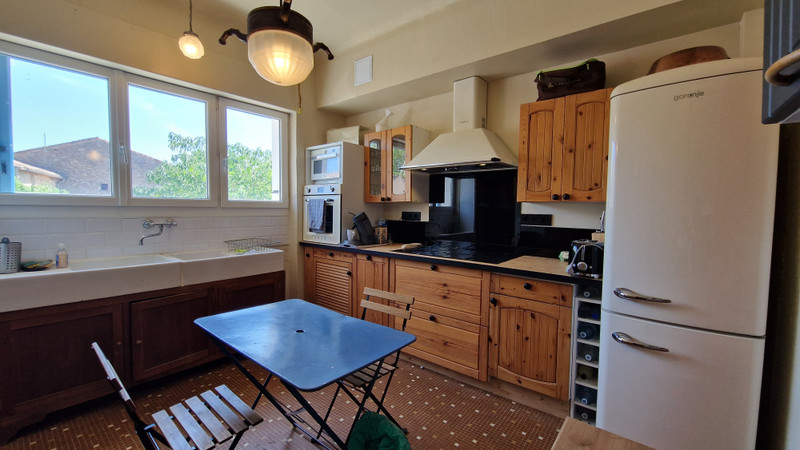
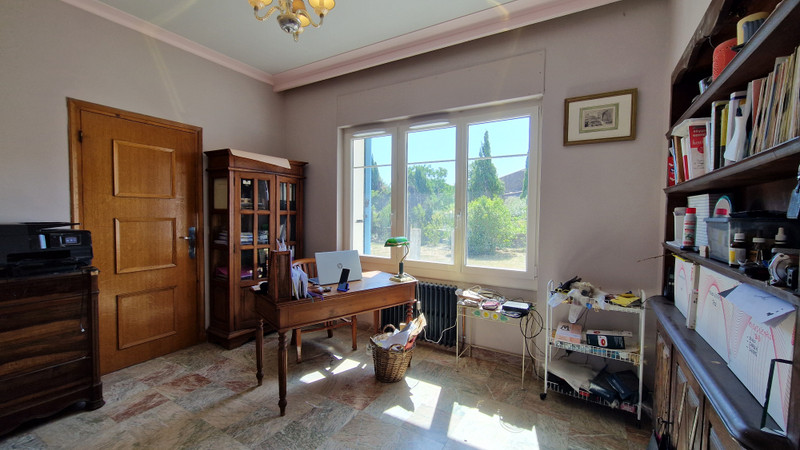
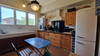
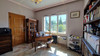
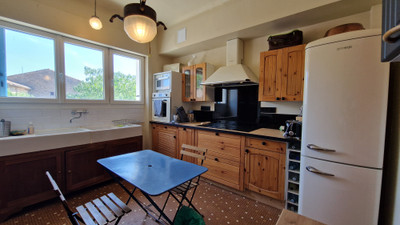
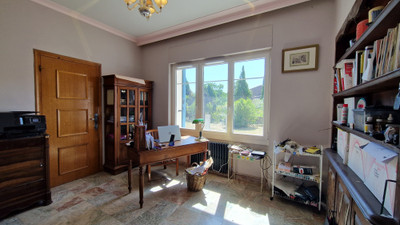
The traditional timber-doored kitchen, with large east-facing windows, again recently installed, has state-of-the-art integrated electrical goods and a mosaic-tiled floor. A door with a lobby leads to the garden. The study/bedroom of 12.45m² overlooks the garden, and there is a WC with basin nearby.
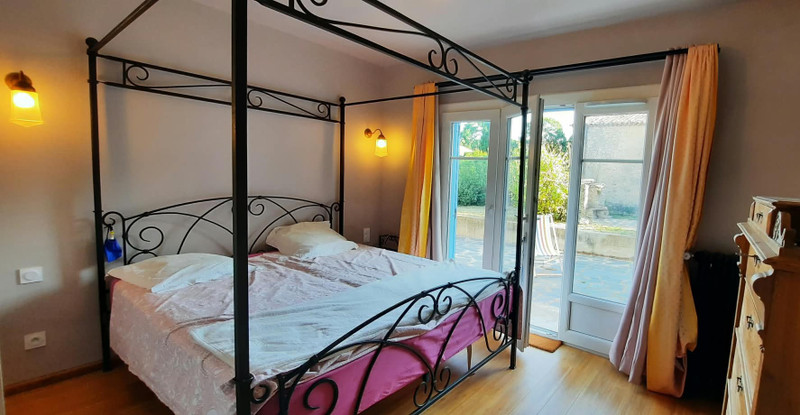
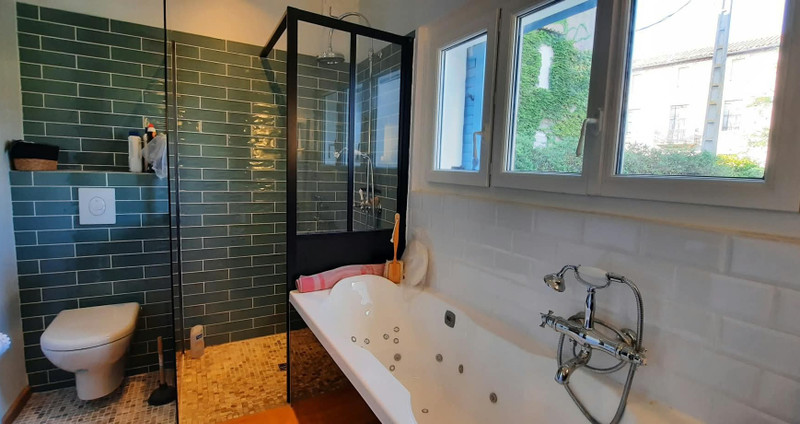
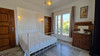
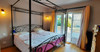
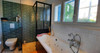
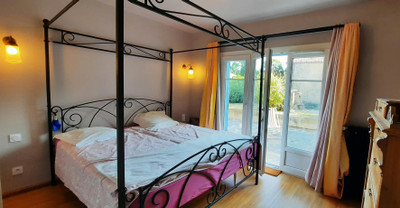
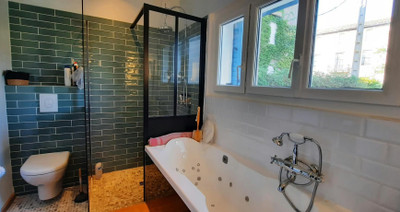
From the entrance lobby, three steps give access to the 27m² bedroom suite with a bamboo floor, glazed triple doors leading to the terrace and gardens with no overlooking, and a dressing area and a bathroom with balnéo, shower, WC and two washbasins.
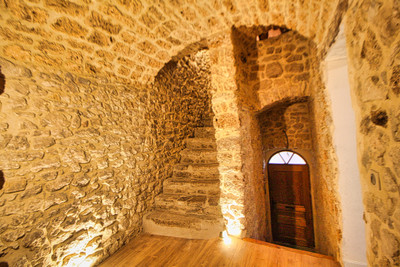
From the lobby there is also access to the cellar, which houses the pellet boiler, a wine cave, and two access points to the vide sanitaire, a ventilated space under the house. Outside, next to the house, is the storage silo, which holds 4.5 tons of pellets, which are automatically fed to the pellet boiler.
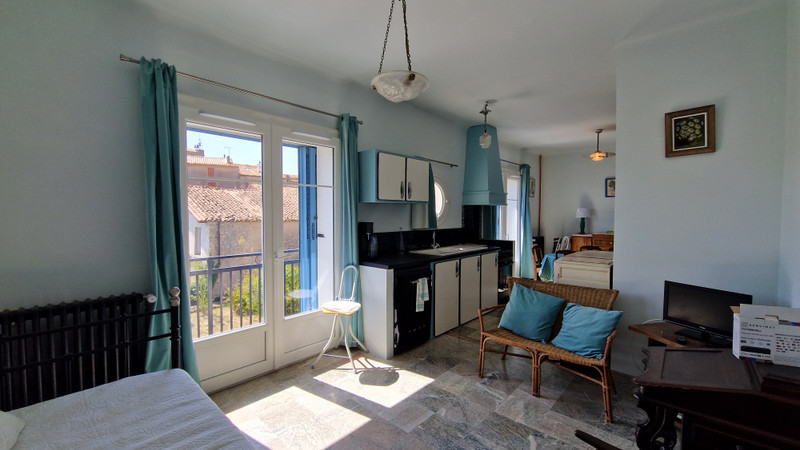
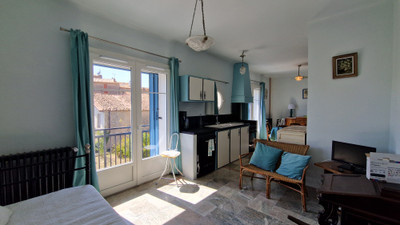
The first floor of the house has been laid out to be used as a 6-person gîte if required. It has a 26.9m² living area with a retro-style kitchen, an oeil-de-boeuf window, and a peaceful view over the garden and the village centre.
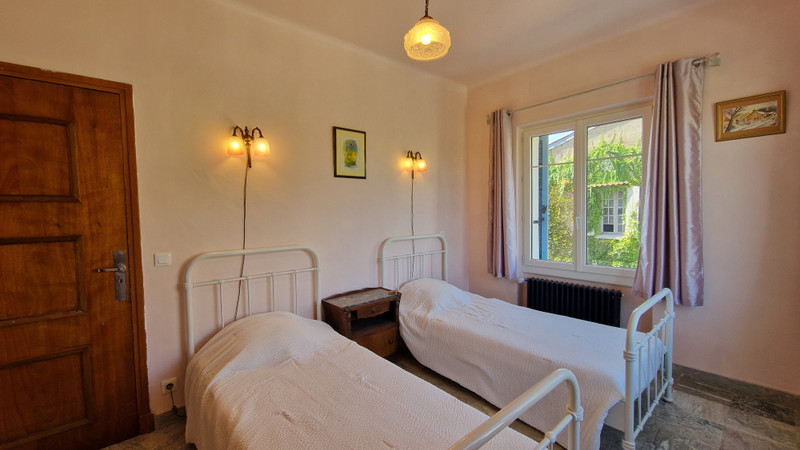
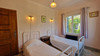
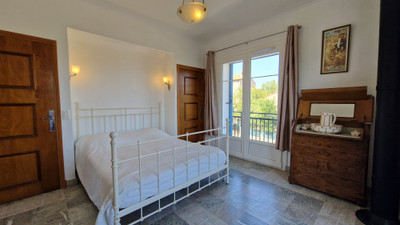
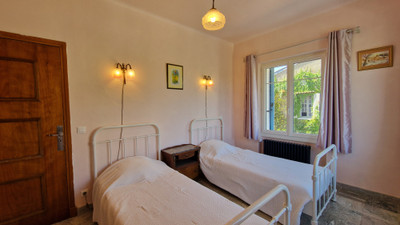
The two double bedrooms of 15.6m² and 12.7m² have marble floors. One has two windows, and the main bedroom has two glazed doors onto a circular balcony-terrace.
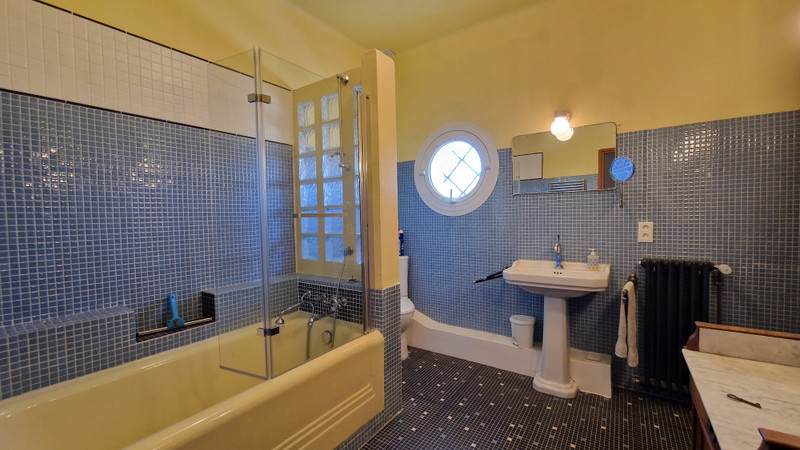
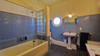
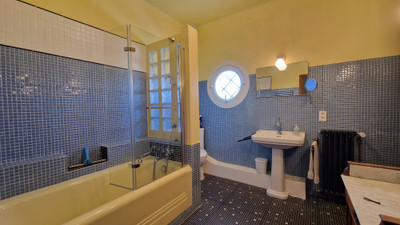
The bathroom, with its original bathtub equipped with a shower, its WC, basin and oeil-de-boeuf window, has blue mosaic tiles. There is also a second, separate WC and a utility room.
The top floor has 60m² of space ready to use as a master suite or playroom, office, or two more bedrooms with bathroom(s). It is well insulated and plasterboarded, ready to use. It houses also the 300 litre solar-powered hot water heater.
The house has new wood-effect PVC windows with sound-insulated 'warm-edge' double-glazing, louvred sliding aluminium shutters with adjustable slats, the whole central heating, plumbing and electrical installations have been renewed, the eaves of the main roof and the annexe roof have been completely renewed, and there are fibre optics and a Linky electric meter.
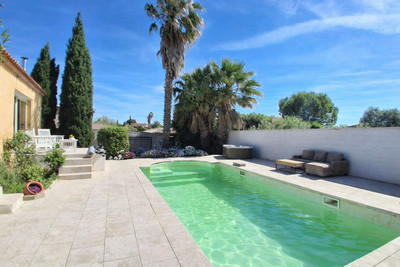
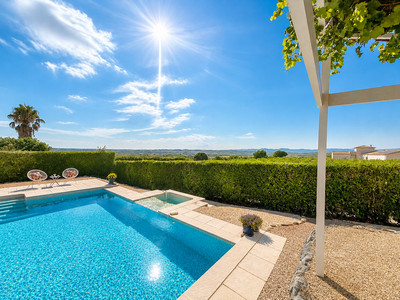
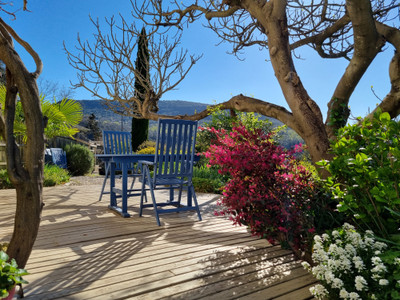
Behind the house are a large terrace, the sizeable garden and a second terrace, all facing south with a view of the village centre. There is also pedestrian access to the heart of the medieval village. One area of the garden is completely sheltered by cypress trees; the rest is more open but not overlooked. There are two wells with water, and it is possible to install a swimming pool (subject to permission). There is a garden shed and a summer kitchen, which has just been refurbished.
Aigne has a good restaurant, a wine/tapas bar, a cultural centre/café/bookshop, a post office and a primary school. A new cultural centre has just been completed. Only 1 km away is Aigues Vives, with a superette, a bakery, two restaurants, a café, a wine shop, a medical centre and a nursery school.
It is 8.5 km from the market town of Olonzac, 27 km from Narbonne, 41 km from Béziers, 45 km from Carcassonne, 41 km from the sea at Narbonne Plage and 120 km from Spain (an hour and a half).
------
Information about risks to which this property is exposed is available on the Géorisques website : https://www.georisques.gouv.fr
[Read the complete description]












 Brochure
 Map
Map Contact us




 CHARACTER PROPERTY