5 rooms
- 4 Beds
- 2 Baths
| Floor 123m²
| Ext 944m²
€698,000
- £578,153**
5 rooms
- 4 Beds
- 2 Baths
| Floor 123m²
| Ext 944m²
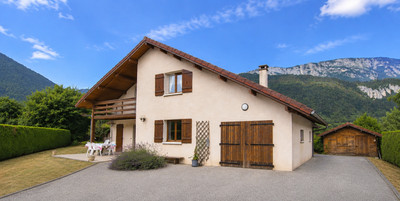
Beautiful home located on a peaceful private road, in a highly sought after location with breathtaking views
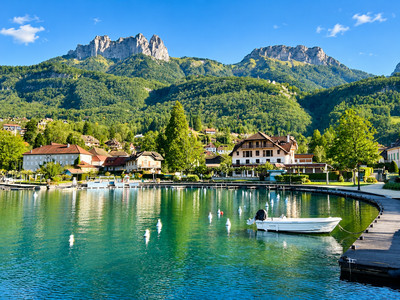
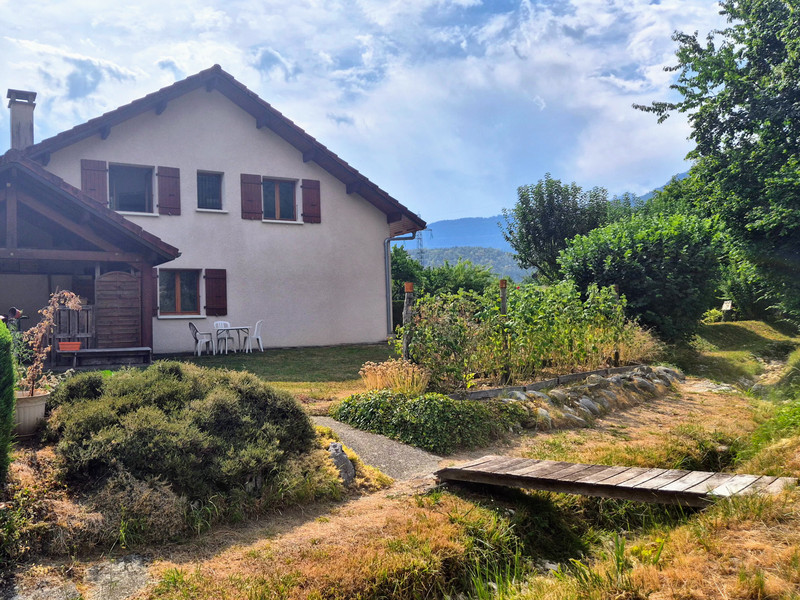
Lovely 4 bedroom property in an exceptional location, tucked away on a private road and enjoying stunning mountain and countryside views. Peacefully situated, yet just a few minutes' walk from the charming village centre close to all local amenities and access to the shores of crystal clear Lake Annecy.
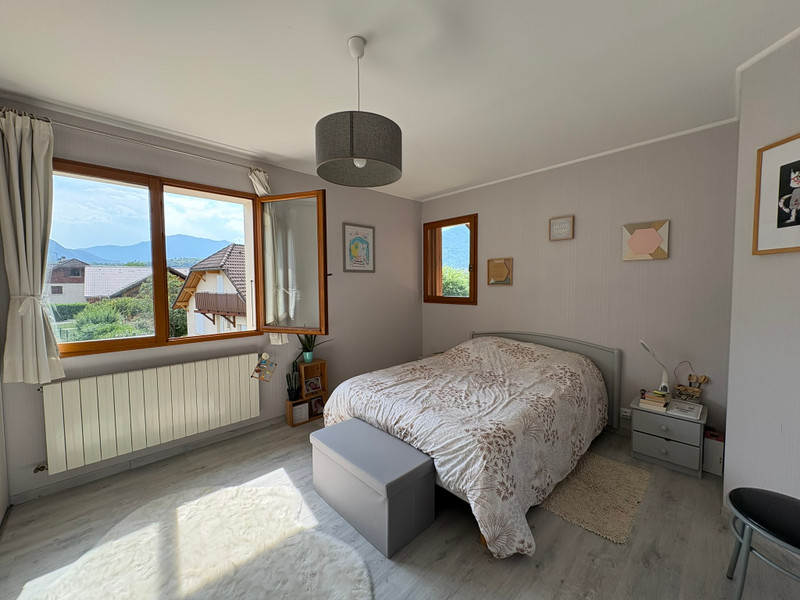
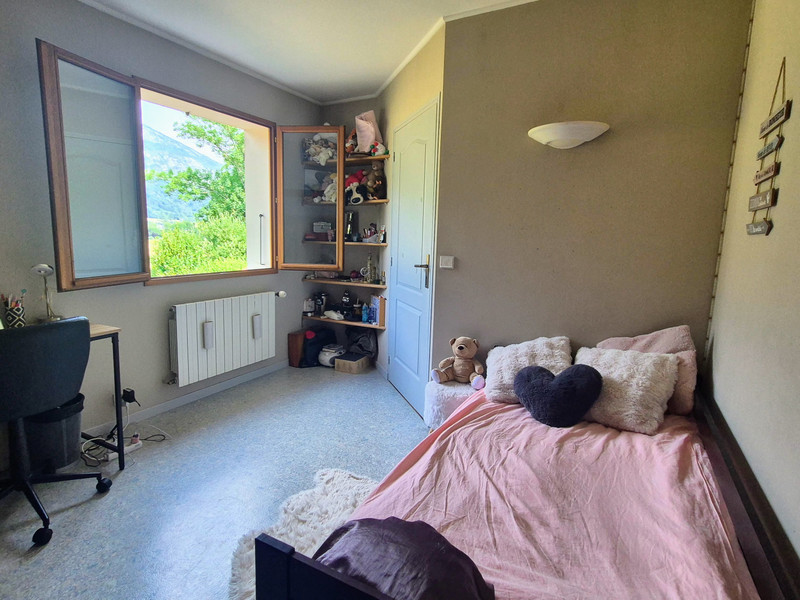
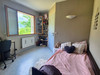
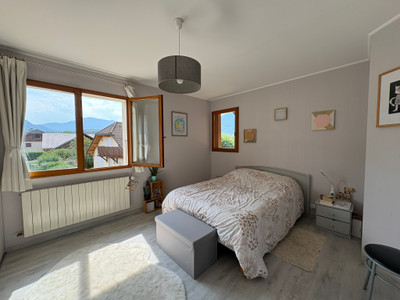
An ideal family home or the perfect holiday retreat, the property offers three spacious bedrooms on the first floor, along with a fourth bedroom on the ground floor, complete with a separate bathroom and WC—ideal for guests, extended family, or flexible living.
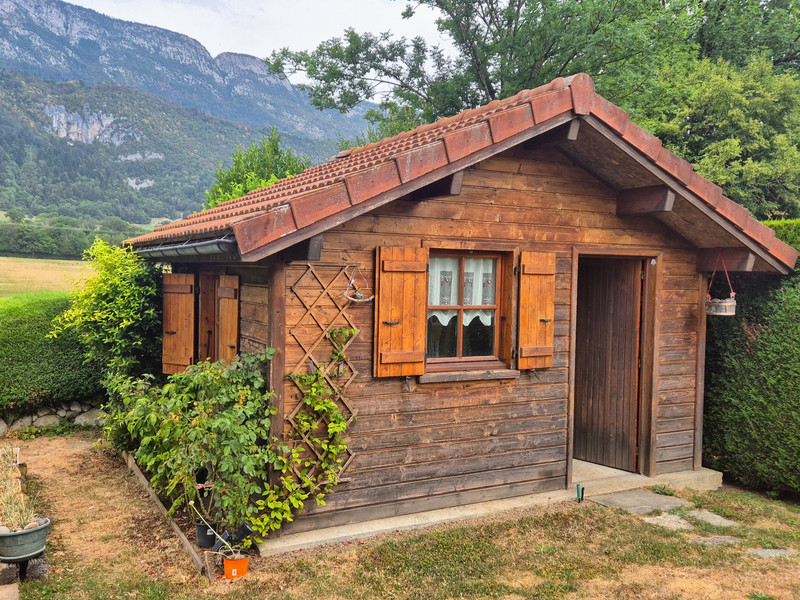
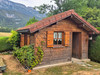
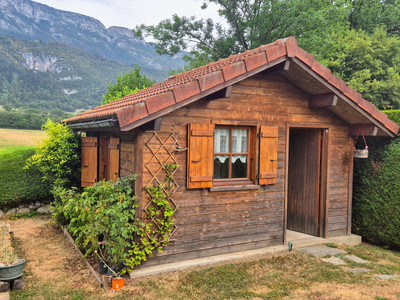
The attractive garden also features a charming chalet, offering excellent potential to be converted into a home office, artist's studio, or additional guest accommodation
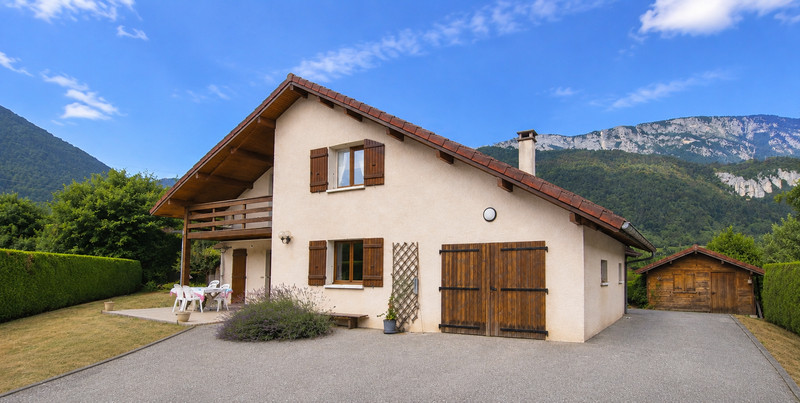
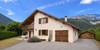
Discover this exceptionally bright four-bedroom home, offering 132 m² of total floor space (122.53 m² habitable), complete with an attached connecting garage with connecting door to inside, carport and beautifully landscaped gardens boasting breathtaking views of the surrounding mountains and countryside.
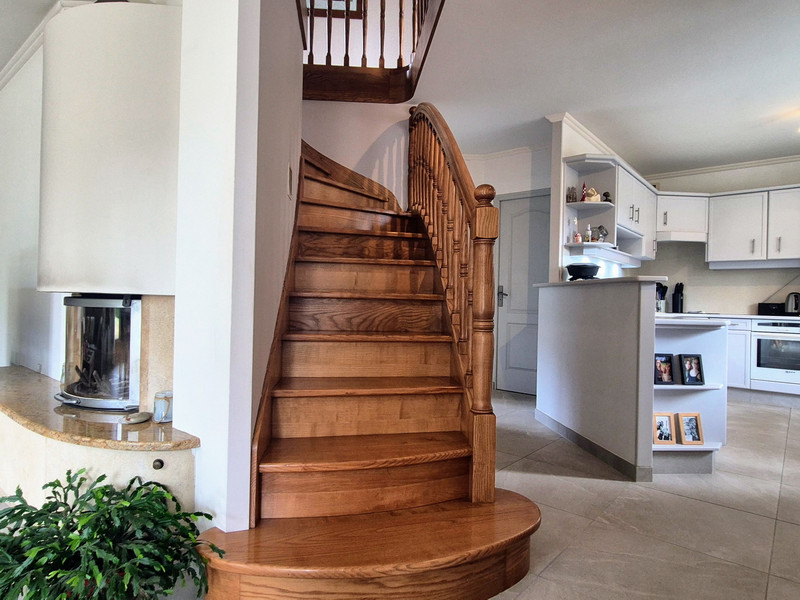
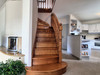
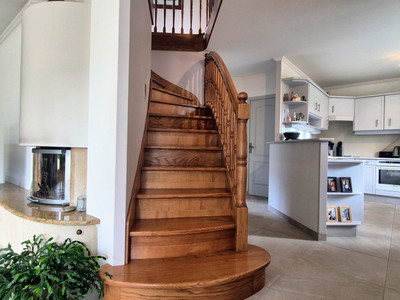
Built in 1993, on a peaceful private impasse, this south-west-facing property enjoys abundant natural light throughout the day, creating bright and welcoming living spaces. The home also retains a number of bespoke design features, including a beautifully handcrafted wooden staircase, carved shelving and built-in wardrobes.
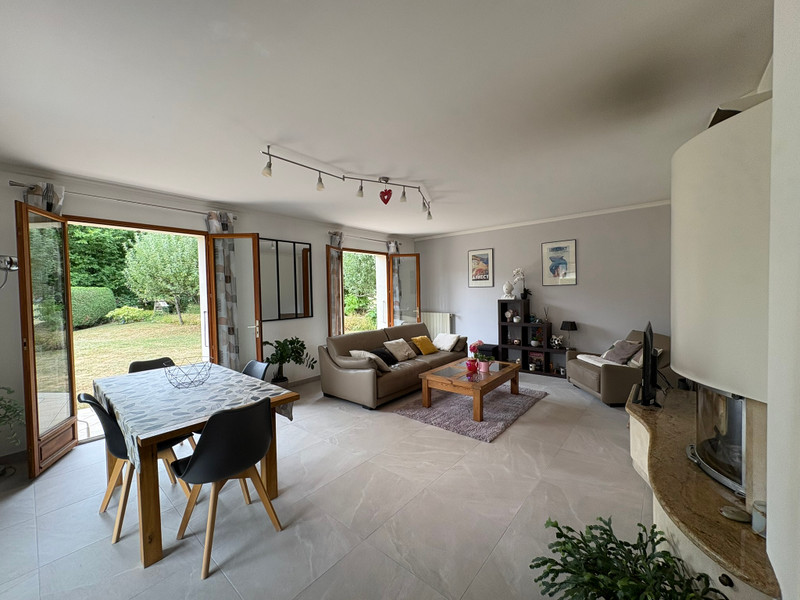
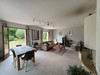
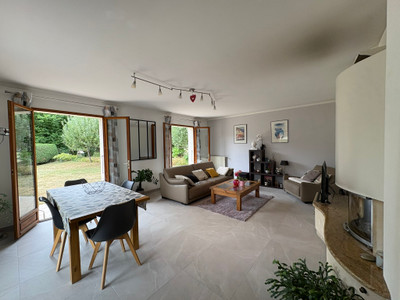
The spacious airy living room is the heart of the home, featuring two sets of patio doors opening onto sunny terraces, allowing natural light to flood the room from morning until evening. A cosy fireplace creates the perfect setting for relaxing during the cooler months.
The ground floor also offers a versatile fourth bedroom, accompanied by a generous bathroom and a separate WC, making it ideal for guests, extended family or anyone seeking convenient single-level living.
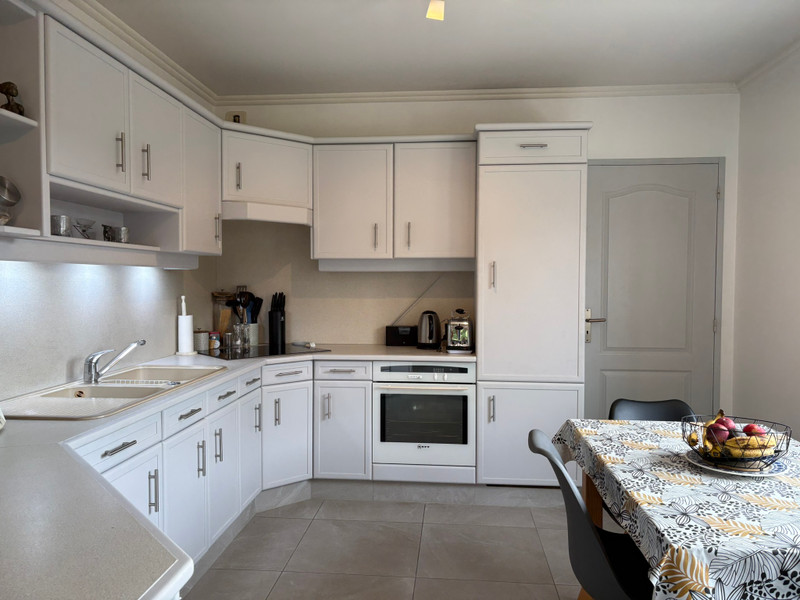
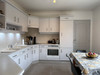
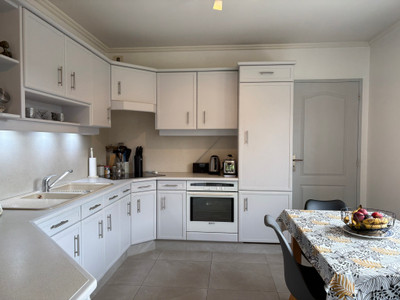
The well-appointed kitchen benefits from direct internal access to the 25 m² garage, which also features a practical mezzanine level, providing excellent additional storage.
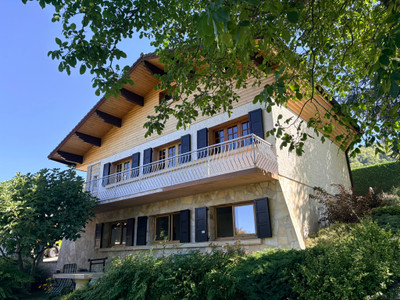
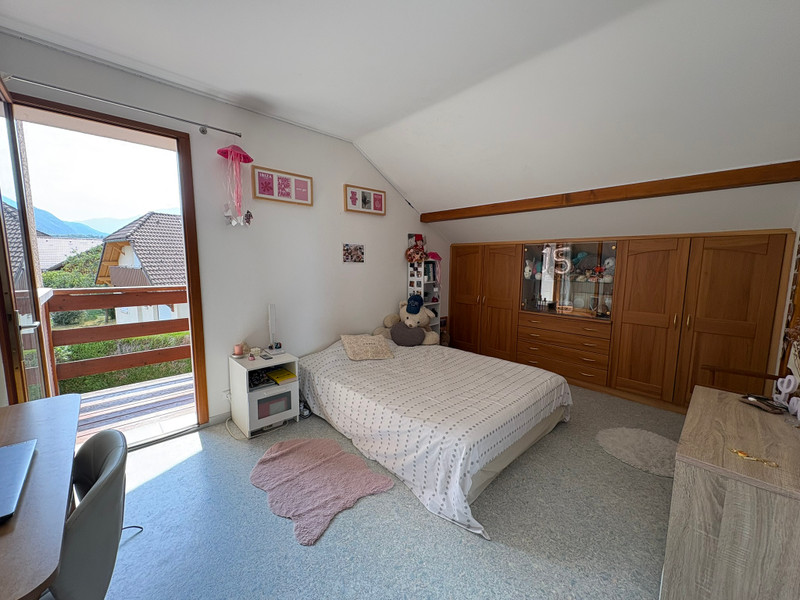
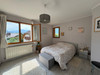
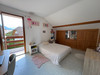
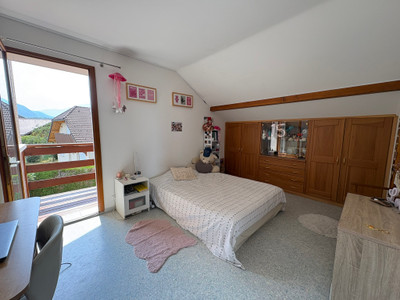
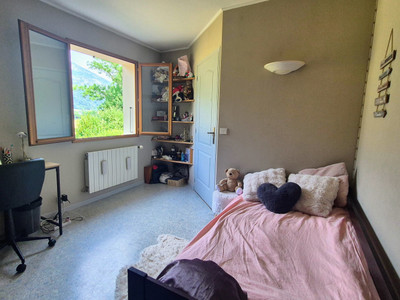
Upstairs, three generously proportioned and light-filled bedrooms all benefit from spacious built-in wardrobes, while the principal bedroom enjoys the luxury of a walk-in dressing room. One of the front-facing bedrooms also opens onto a private balcony.
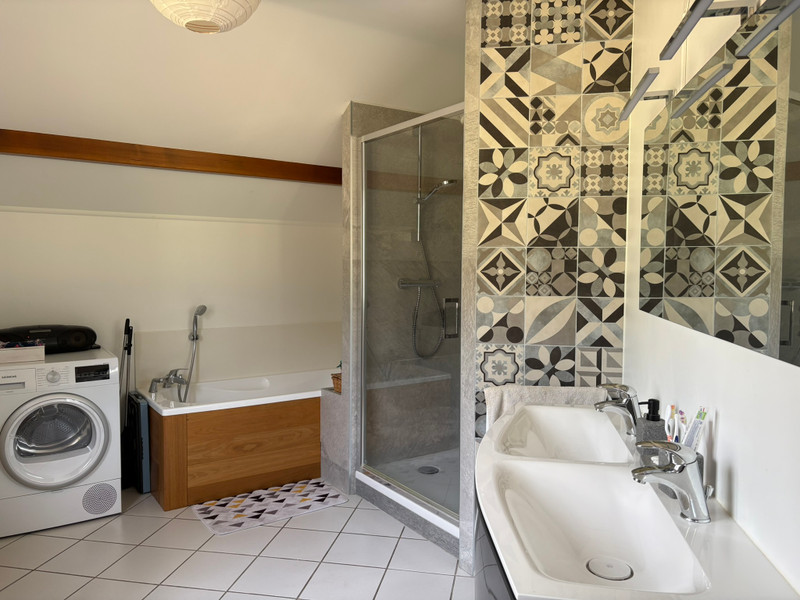
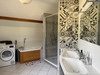
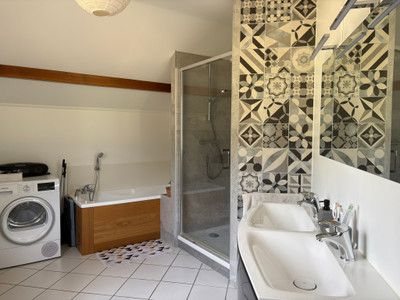
Also on this floor is a spacious family bathroom, recently updated with a large walk-in shower and a bathtub, together with a separate WC.
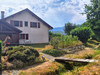
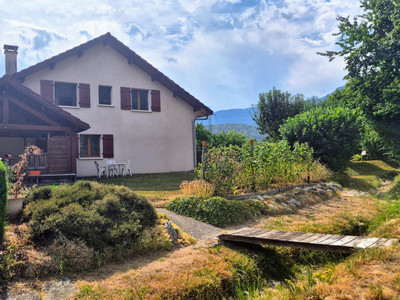
Outside, the beautifully maintained gardens of 944 m² provide a peaceful retreat where you can relax while admiring the magnificent mountain scenery .
A charming wooden chalet in the back garden offers excellent potential as a home office, artist's studio, hobby room or occasional guest accommodation. The property also benefits from a practical carport, providing covered parking as well as useful outdoor storage.
Ground Floor
Kitchen - 12 m² + inter connecting door to garage
Dining/Living Room - 27.98 m²
Bedroom 1 - 10m²
Bathroom
WC
1st Floor
Bedroom 2 with balcony
Bedroom 3
Bedroom 4 - 16.66 m² master
Bathroom - 7.8 m²
WC
Outdoor
Garden - 944 m²
Garage 25.74 m²
Carport - 18 m²
Wood chalet - 9.44 m²
Situated in the highly sought-after village of Doussard, this property enjoys an exceptional lifestyle location. Just a short walk from the village centre, you'll find bakeries, shops, restaurants, schools and everyday amenities.
The shores of Lake Annecy are only moments away, offering sailing, swimming and a wide range of water sports. The nearby cycle path and numerous hiking trails make this a paradise for outdoor enthusiasts, while several world-renowned ski resorts are within an hour's drive.
Geneva International Airport is also easily accessible, making this an ideal permanent residence, second home or holiday retreat.
Early viewing is highly recommended. Contact me today for further information or to arrange your private viewing.
------
Information about risks to which this property is exposed is available on the Géorisques website : https://www.georisques.gouv.fr
[Read the complete description]












 Brochure
 Map
Map Contact us



 Habitable
 MOUNTAIN VIEW