5 rooms
- 3 Beds
- 1 Bath
| Floor 86m²
| Ext 1,063m²
€109,950
- £91,072**
5 rooms
- 3 Beds
- 1 Bath
| Floor 86m²
| Ext 1,063m²

Ref. : A46374SOE37
|
EXCLUSIVE
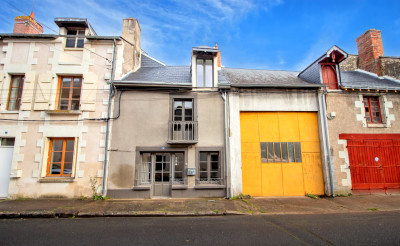
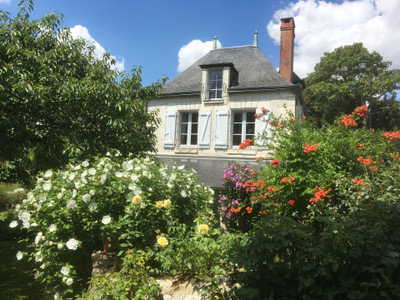
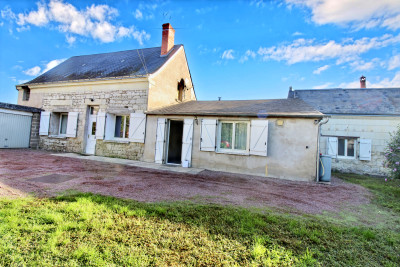
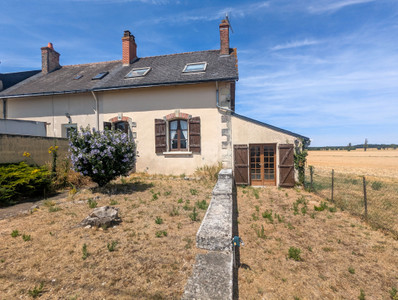
Beautiful property with troglodyte rooms in a peaceful village location with gardens and wood
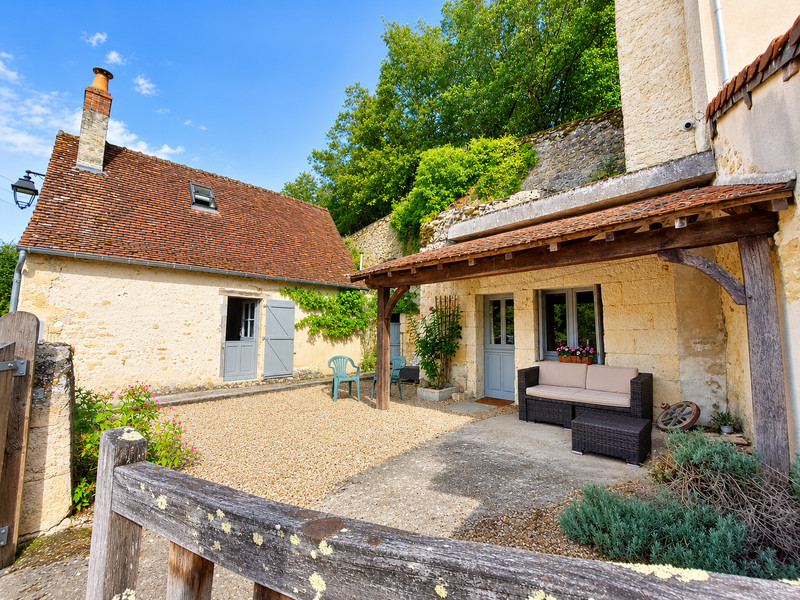
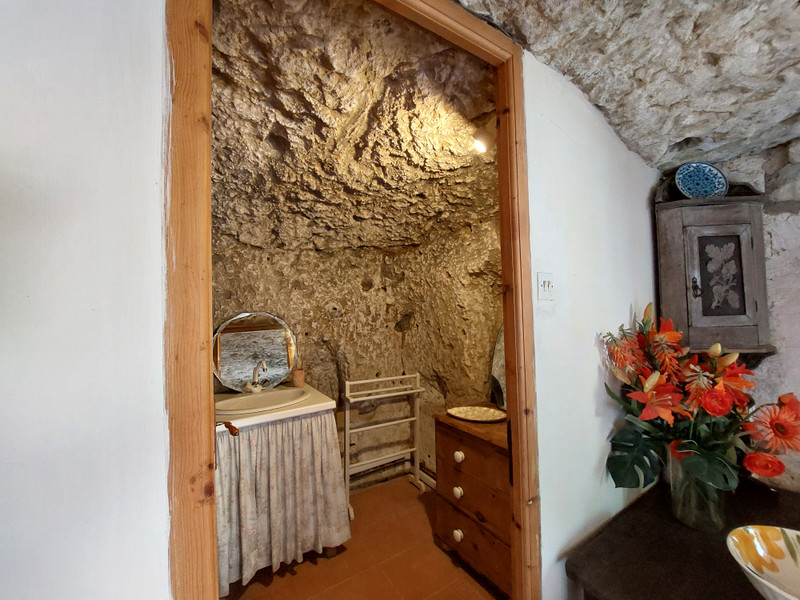
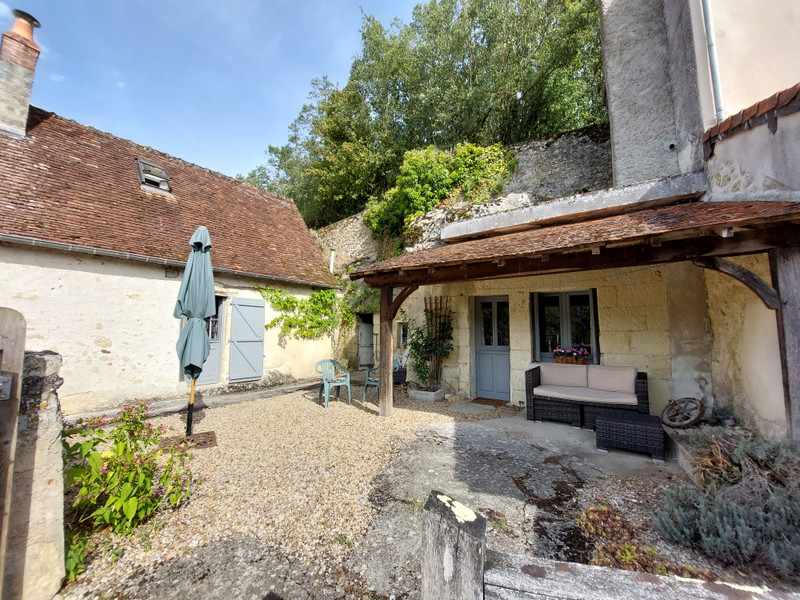
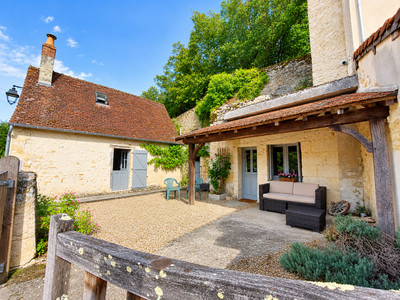
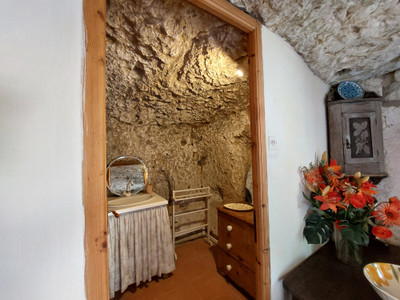
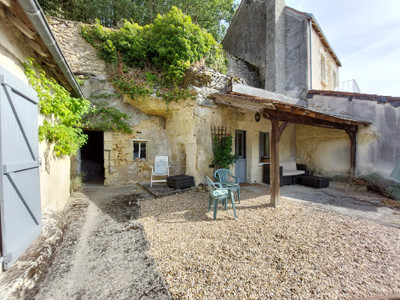
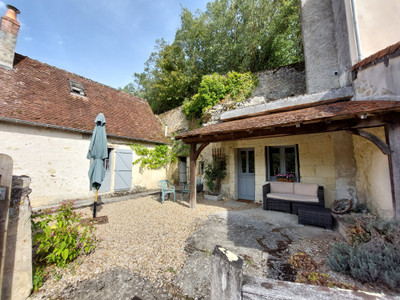
Nestled at the end of a peaceful cul-de-sac with no passing traffic, this charming two-bedroom home with an additional child's room/box room offers a rare blend of character, history and privacy. Behind the property are three unique stone-carved rooms, full of charm and naturally cool during the summer months, ideal for storage, hobbies, a workshop or wine cellar. Outside, the property benefits from two delightful private courtyards, perfect for relaxing or entertaining, together with a wooded area above the caves, creating a tranquil setting. A separate garage, also incorporated into the cave system, provides parking or additional storage. This is a truly distinctive home offering a unique opportunity for those seeking a property with charm, history and versatile space.
The charming village of Ferrière-Larçon has a population of approximately 450 and offers a welcoming rural community. In the heart of the village, beside the church, is a restaurant where you can enjoy food and drinks, along with a small grocery section stocking everyday essentials, local produce, a post office counter and a bread depot for your daily fresh baguette.
The village is just 8 minutes from Ligueil, providing all essential amenities including a supermarket, restaurants and a petrol station. The historic town of Loches is approximately 20 minutes away and offers a wider range of facilities, including an SNCF train station, hospital, supermarkets, swimming pool and a variety of shops and services.
The property is approached via a quiet lane from the centre of the village and benefits from two separate entrances, one on either side of the house.
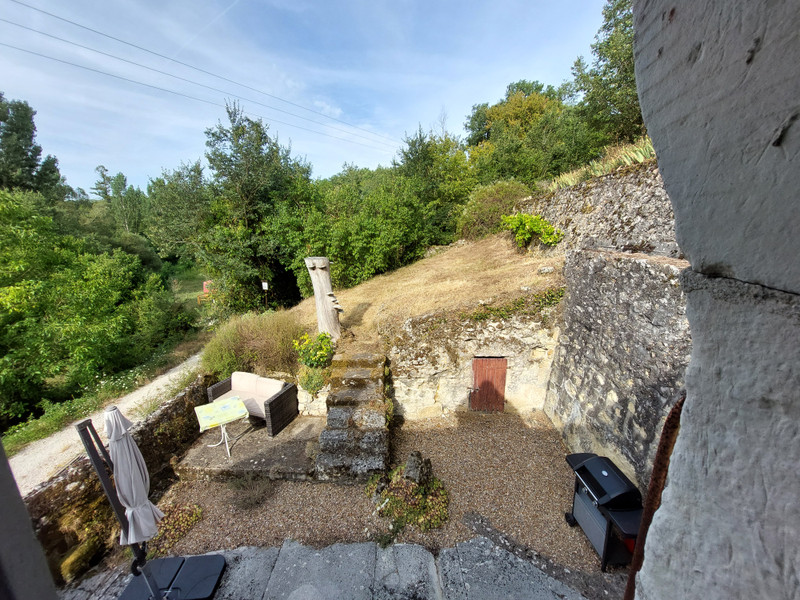
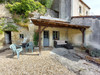
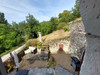
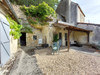
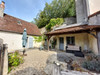
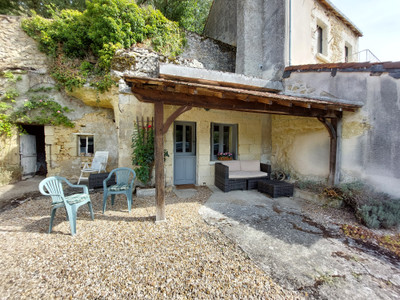
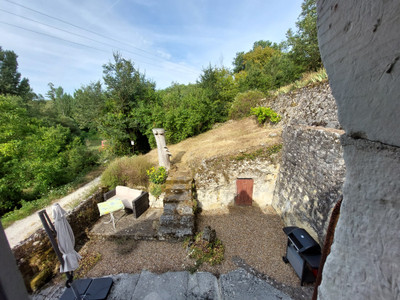
The first entrance leads into a delightful south-facing courtyard, offering the perfect space for outdoor dining while enjoying uninterrupted views across the valley. An original well, now covered and no longer in use, adds to the property's character and charm. From the courtyard, doors provide access to both the main house and the kitchen.
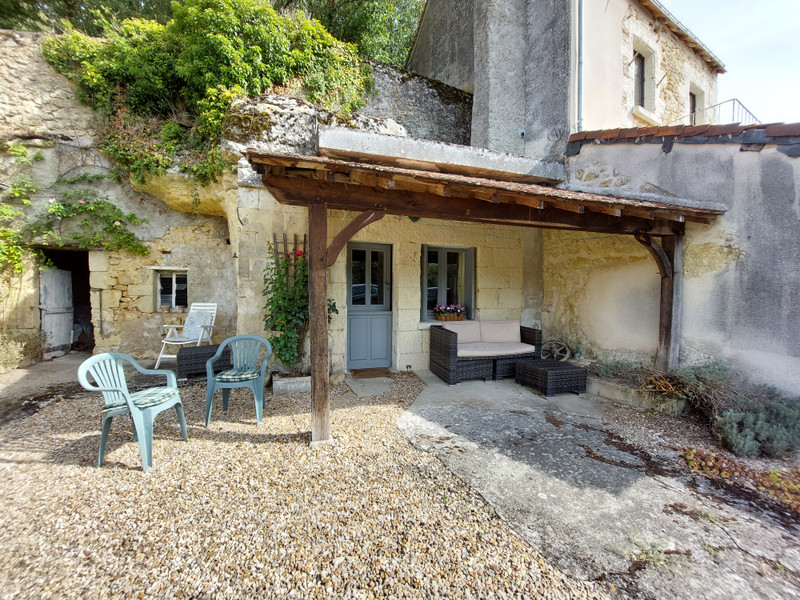
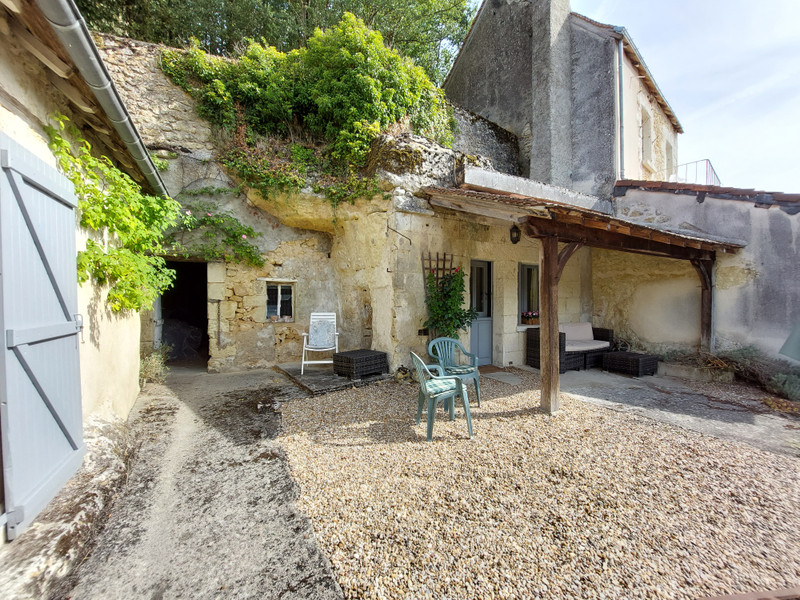
The second entrance is through double wooden gates, opening onto a gravelled area. This also features a generous outdoor seating area, including a covered section for year-round enjoyment. Doors from here lead to the third bedroom, one of the cellars, and the main house.
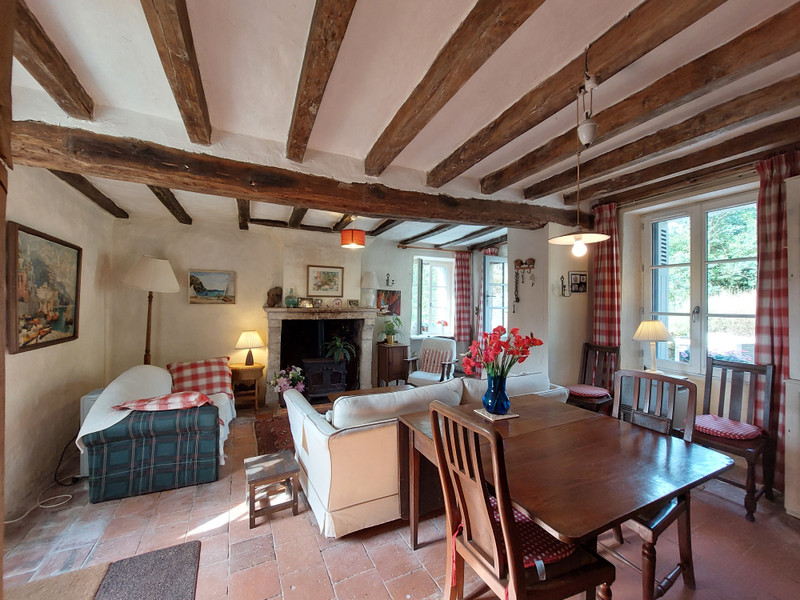
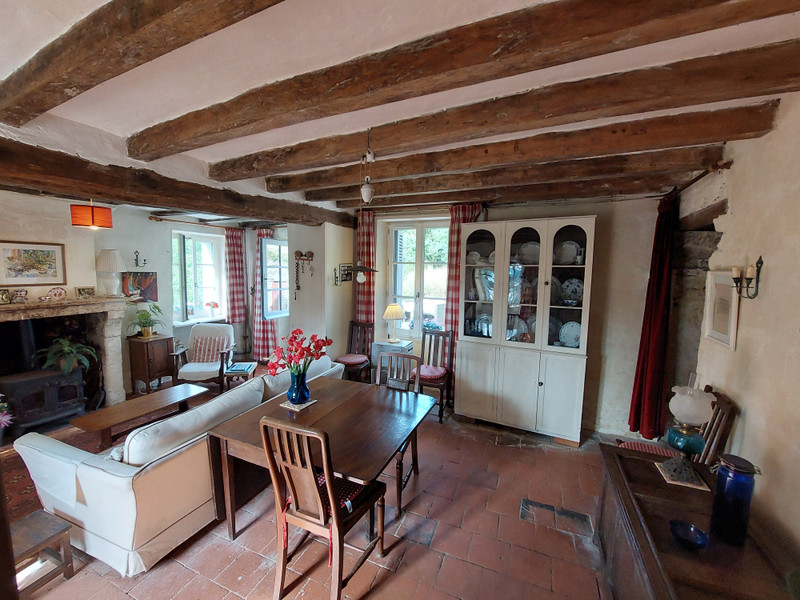
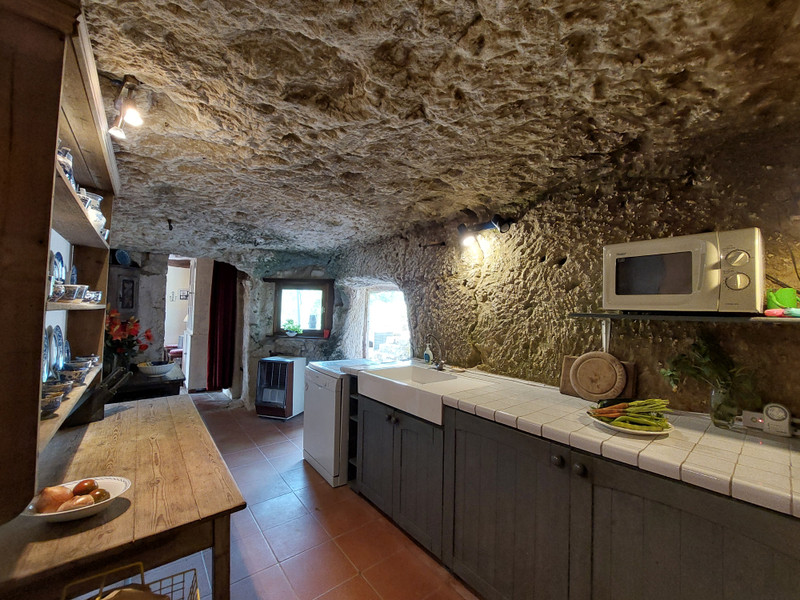
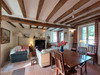
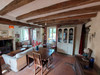
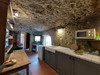
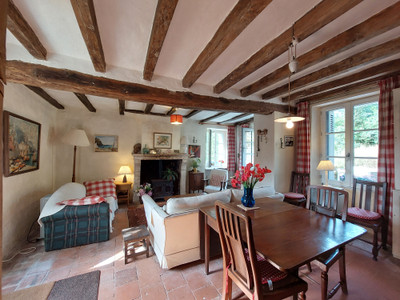
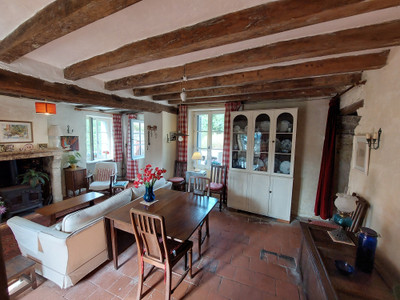
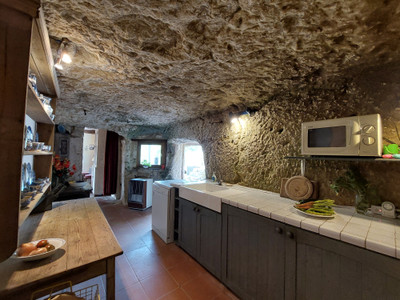
A front door opens into the beautiful triple-aspect sitting room (26.8 sq m), filled with natural light from double-glazed windows. Rich in character, the room features an attractive fireplace with wood-burning stove, traditional décor, original terracotta tiled flooring and a built-in entrance cupboard. A door leads through to the first of the property's unique stone-carved caves, which houses the L-shaped kitchen (18.3 sq m).
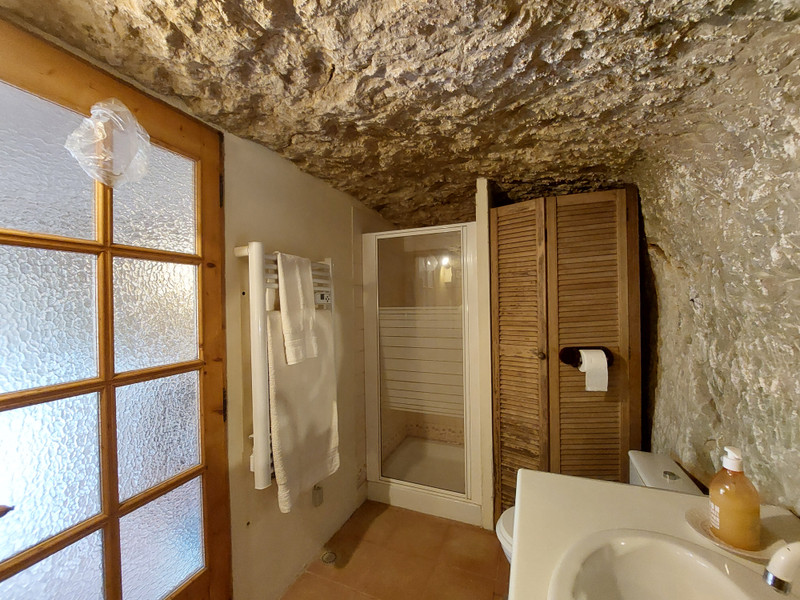
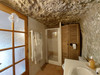
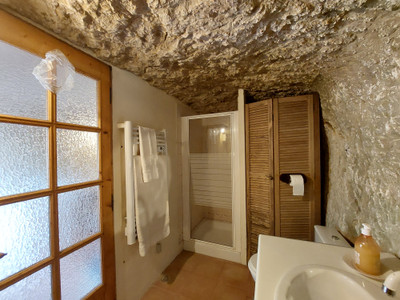
The kitchen has a tiled floor and is fitted with a range of base units beneath tiled worktops, together with a large sink, space for a cooker and fridge/freezer, and a separate utility area with plumbing for a washing machine. A door leads to the shower room (5.4 sq m), fitted with a shower, wash basin and WC, while a further door provides access to the entrance courtyard.
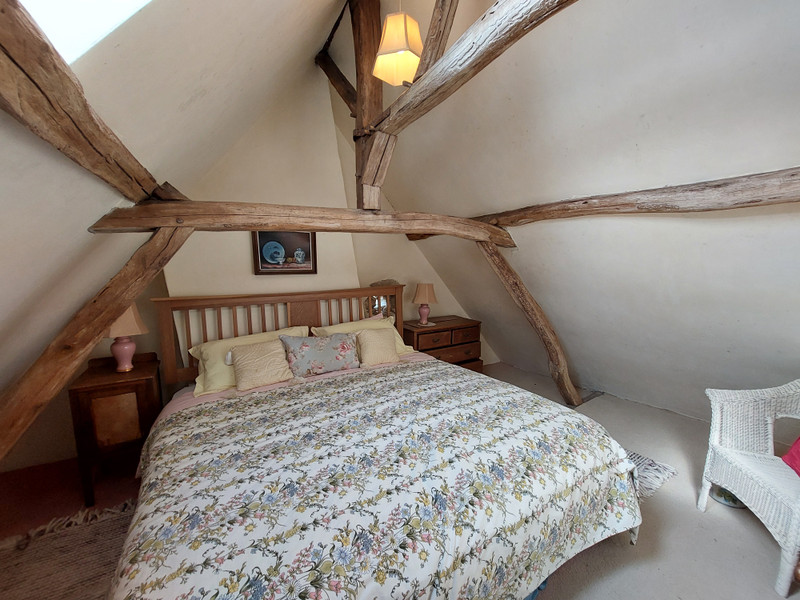
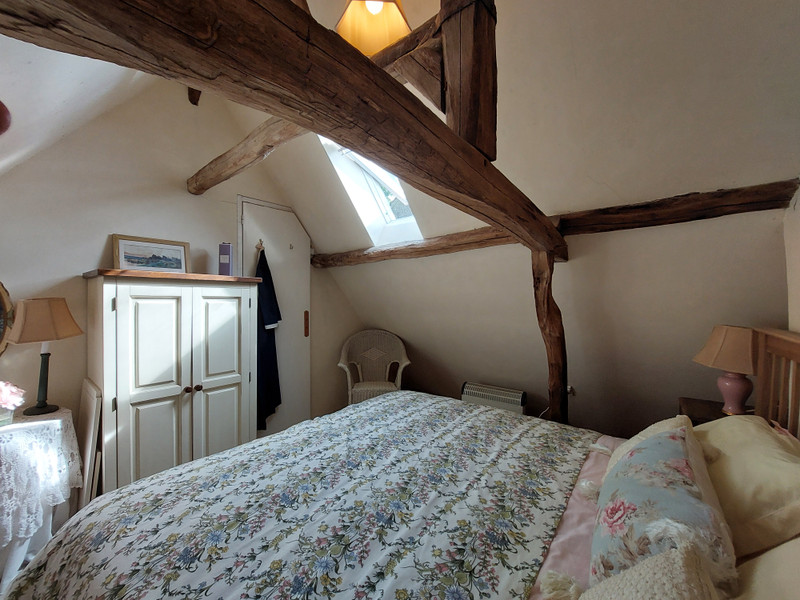
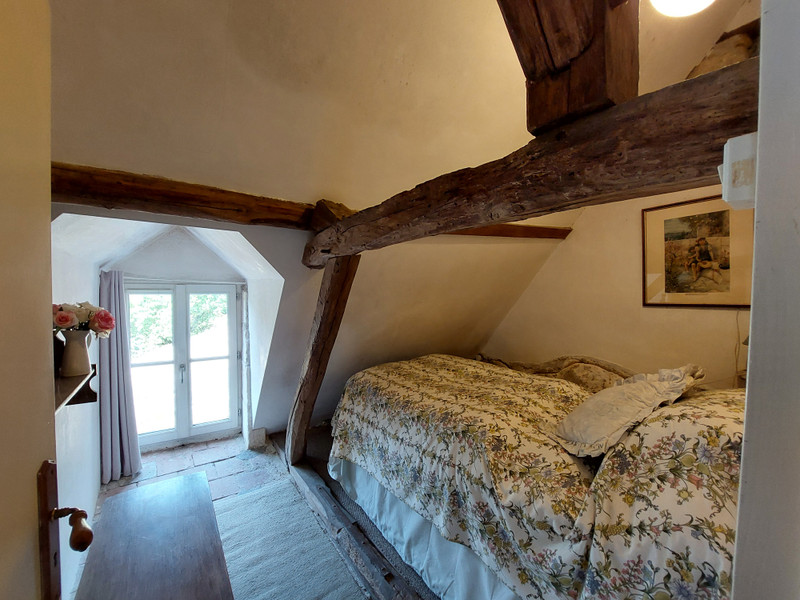
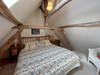
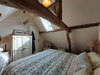
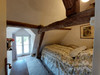
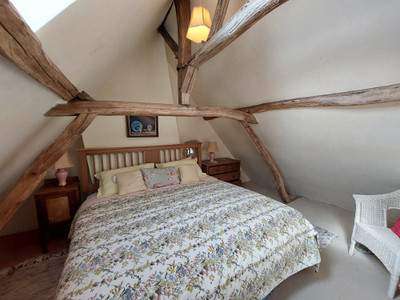
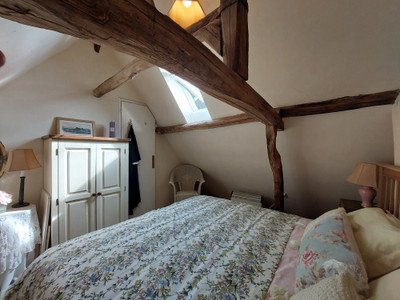
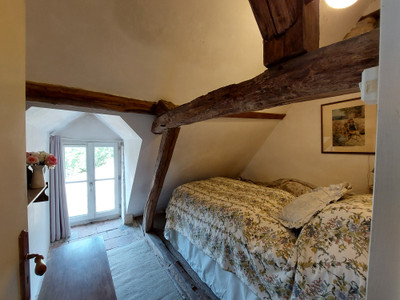
Returning to the sitting room, a spiral staircase rises to a small landing (2.3 sq m), leading to two first-floor rooms. The first (3.8 sq m) is ideal as a child's bedroom, nursery or home office and enjoys a large window overlooking the courtyard and garden. The second (7.4 sq m) provides space for a double bed and benefits from a Velux roof window, creating a bright and airy atmosphere. Both rooms are open to the roof, enhancing the sense of space and character. (Measurements are taken at 1.8m head height.)
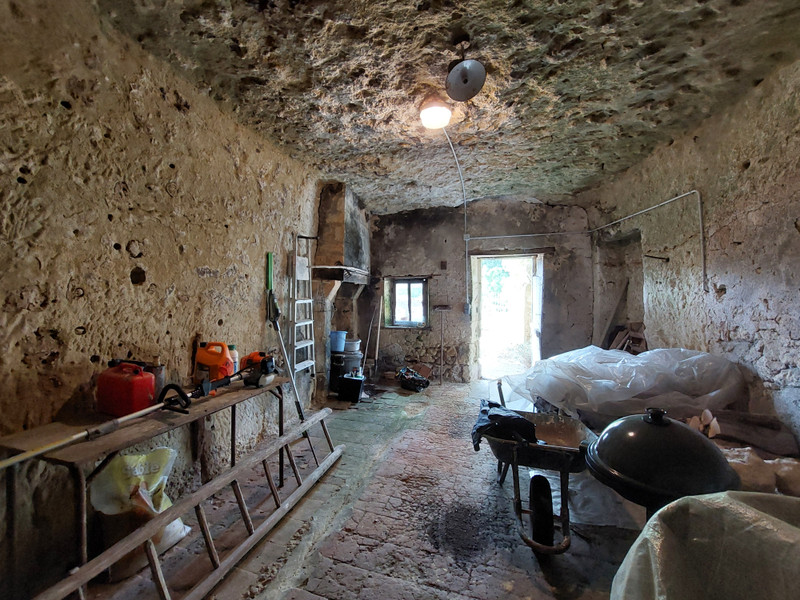
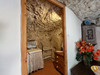
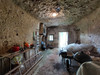
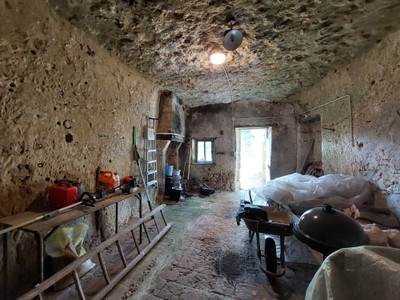
Returning to the ground floor, a door from the sitting room opens into a second private courtyard, from which two further cave rooms are accessed. The first cave (33.1 sq m) remains in its original state, retaining an impressive old fireplace and evidence of its former animal stalls. Subject to any necessary permissions, this fascinating space offers excellent potential to be incorporated into the main house by opening the existing stone wall between the kitchen and the cave.
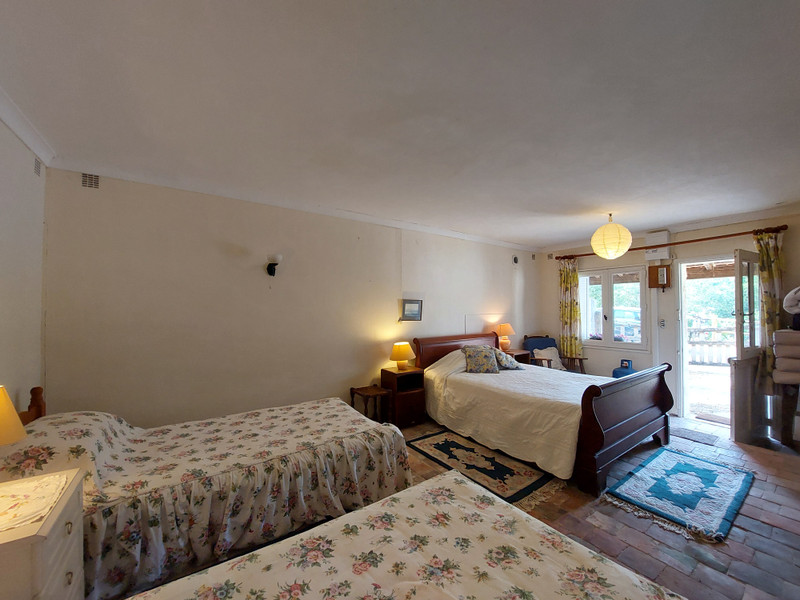
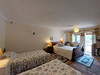
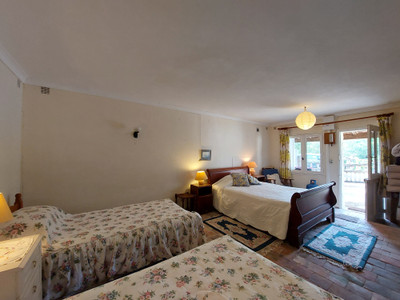
The second cave has been converted into a spacious ground-floor bedroom (22 sq m), with a window overlooking the front courtyard and the benefit of naturally cool temperatures during the warmer months.
Further along the lane is an additional cave (25.8 sq m) with double doors, previously used as a garage. This versatile space also features a substantial original fireplace and offers excellent storage or workshop potential. There is an additional parking area opposite the property.
The gardens lie to the side of the property and extend above the caves, incorporating a small area of woodland. A separate parcel of land further down the lane, formerly used as the property's potager (kitchen garden), is also included, providing additional outdoor space with a wealth of possibilities.
The village is located in the heart of the Loire valley and famous for it's stunning chateaux and vineyards. ZooParc Beauval is also within 30 minutes away. The village is approximately 30mins from the A10 which links Paris to Bordeaux, 40mins from the TGV station at Châtellerault, around an hour from Tours and Poitiers airports and under 4hrs drive from the ferry ports to the UK.
------
Information about risks to which this property is exposed is available on the Géorisques website : https://www.georisques.gouv.fr
[Read the complete description]












 Brochure
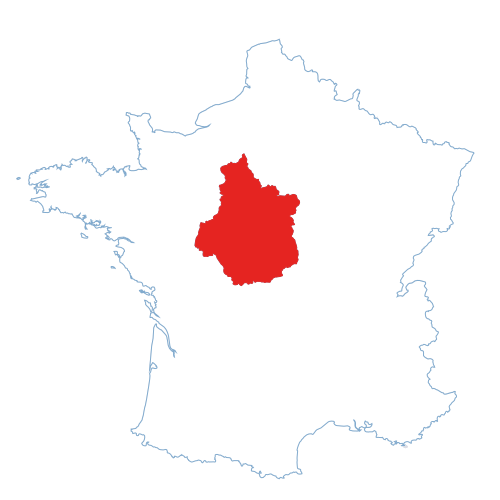
 Map
Map Contact us



 Habitable
 CHARACTER PROPERTY