11 rooms
- 4 Beds
- 3 Baths
| Floor 130m²
| Ext 275m²
€172,800
(HAI) - £143,130**
11 rooms
- 4 Beds
- 3 Baths
| Floor 130m²
| Ext 275m²
€172,800
(HAI) - £143,130**

Ref. : A46341PRD19
|
EXCLUSIVE
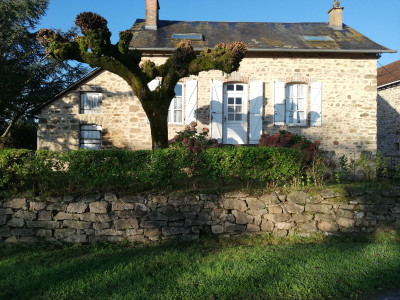

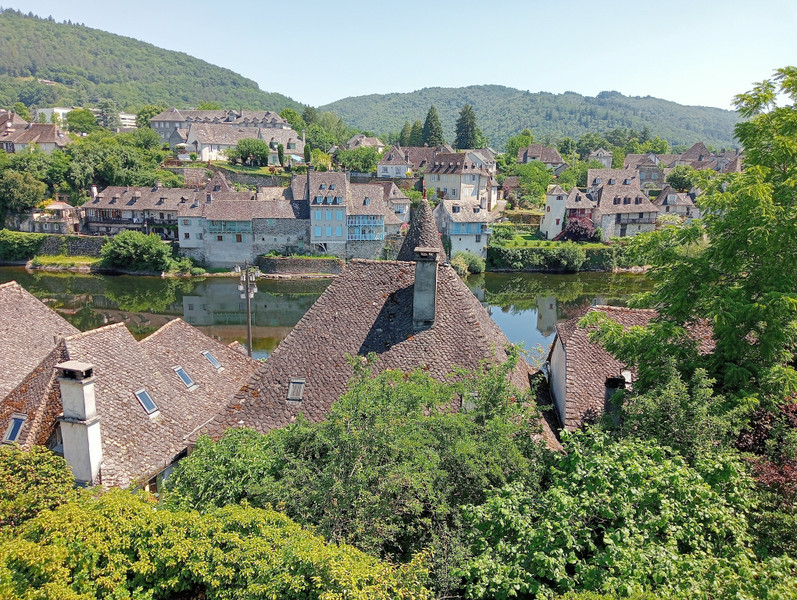
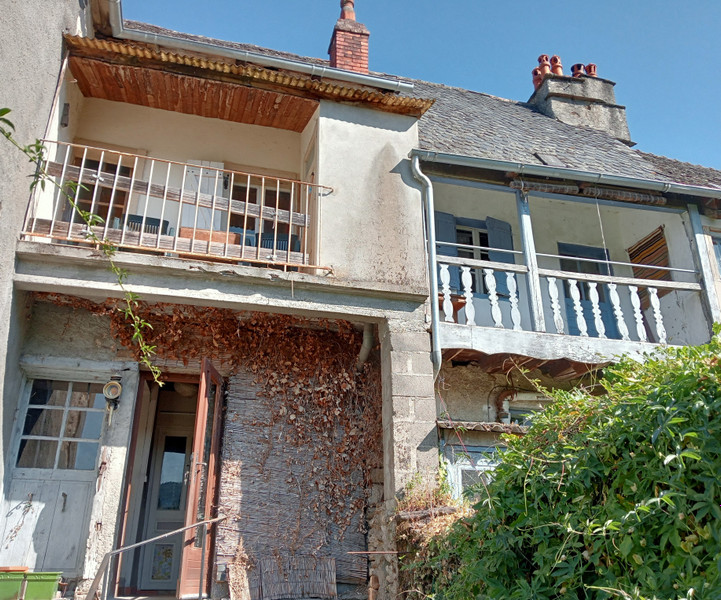
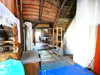
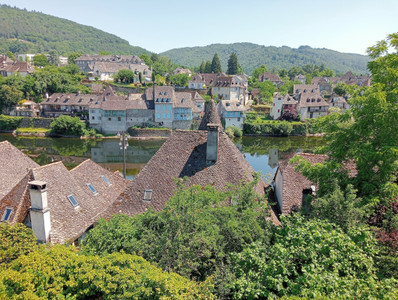
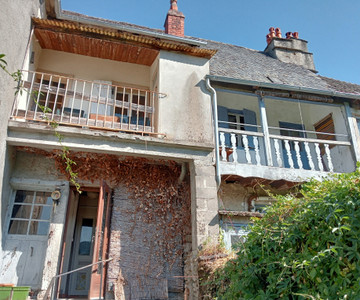
Two unique semi-detached houses in need of renovation in the historic district. Magnificent views.
In the historic district of Argentat-sur-Dordogne, two unique semi-detached houses in need of renovation. The two houses are connected on every floor and can be used as a single property if required. Stunning views over the Dordogne and close to all amenities. A unique natural and historic setting. Magical!
House No. 1:
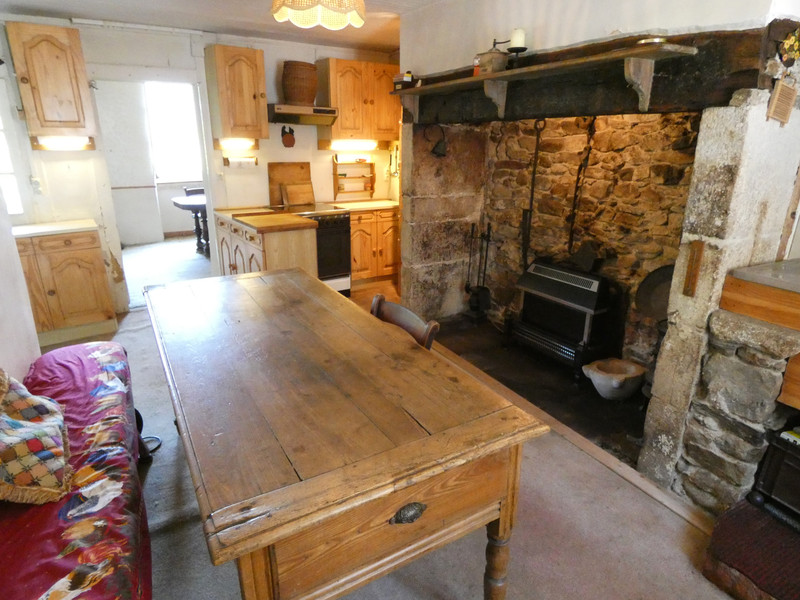
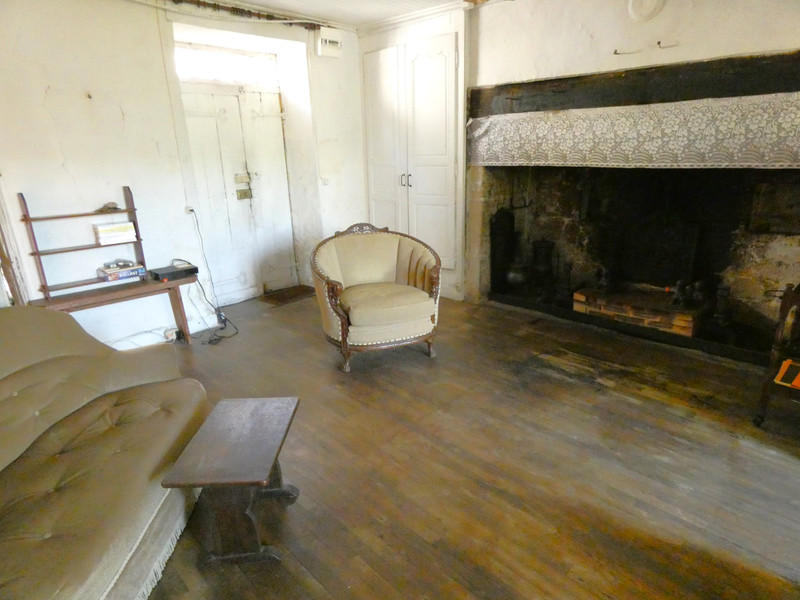
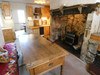
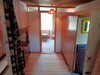
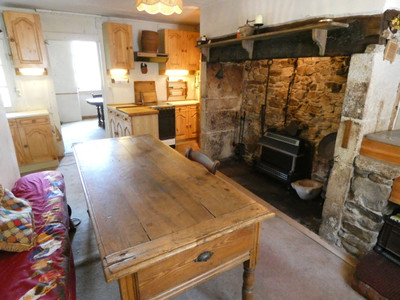
On the ground floor: a living room with fitted kitchen and open-plan fireplace (35m²), a 10m² room which can be used as a dining room, lounge or bedroom, and a hallway leading to the garden.
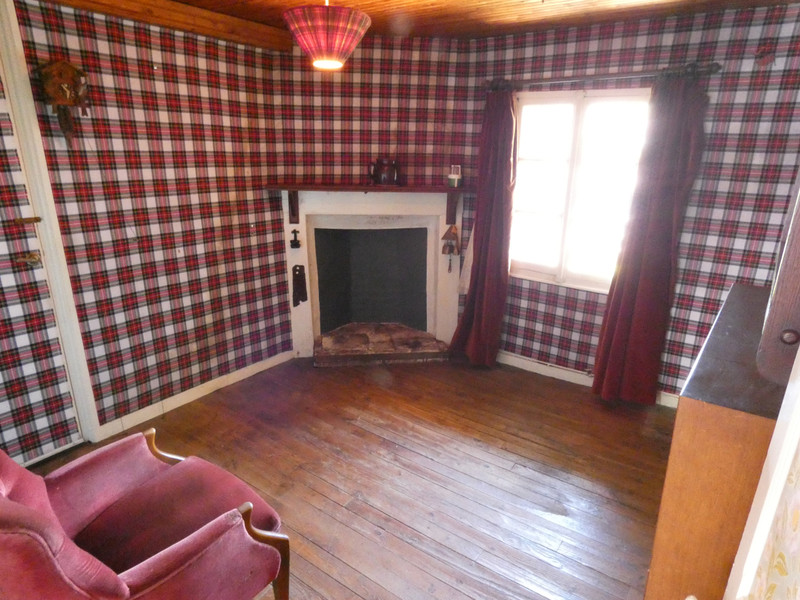
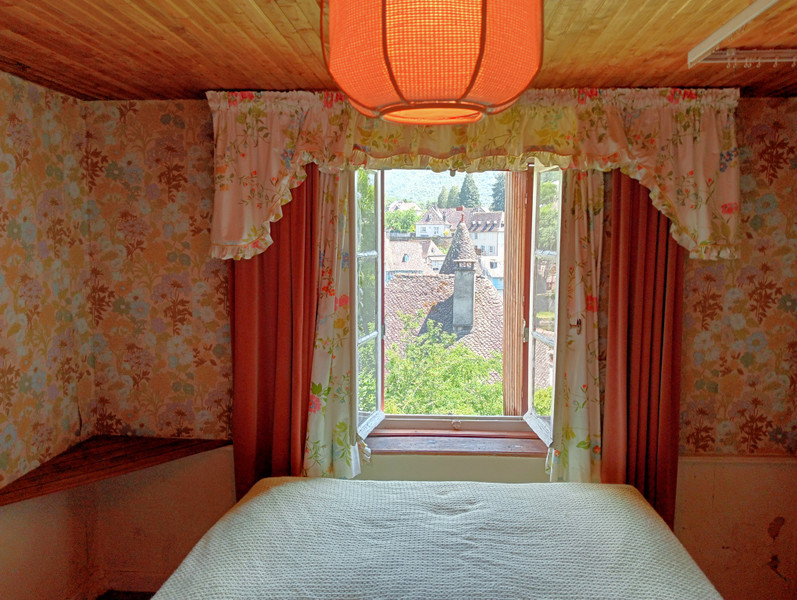
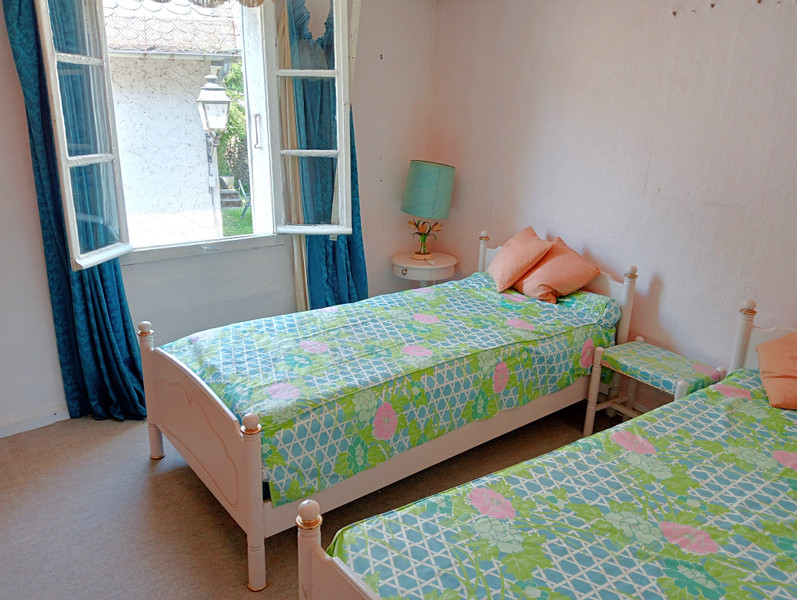
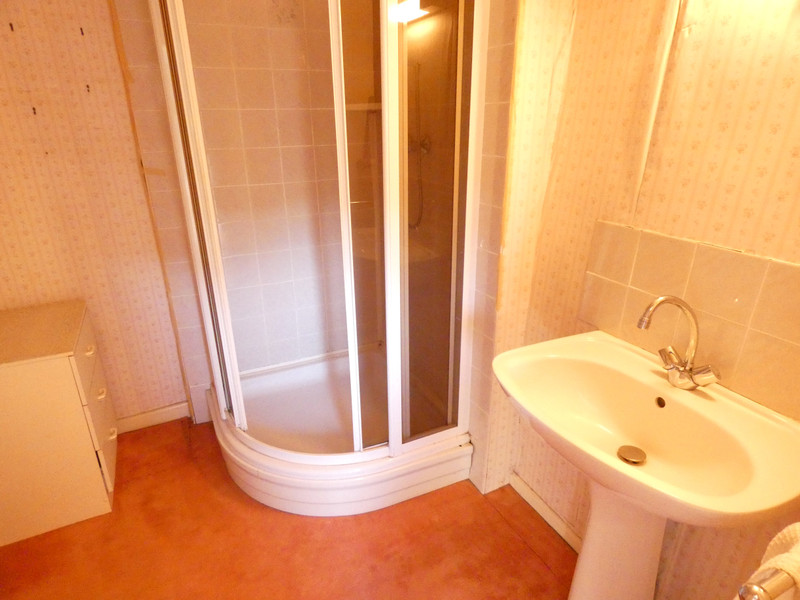
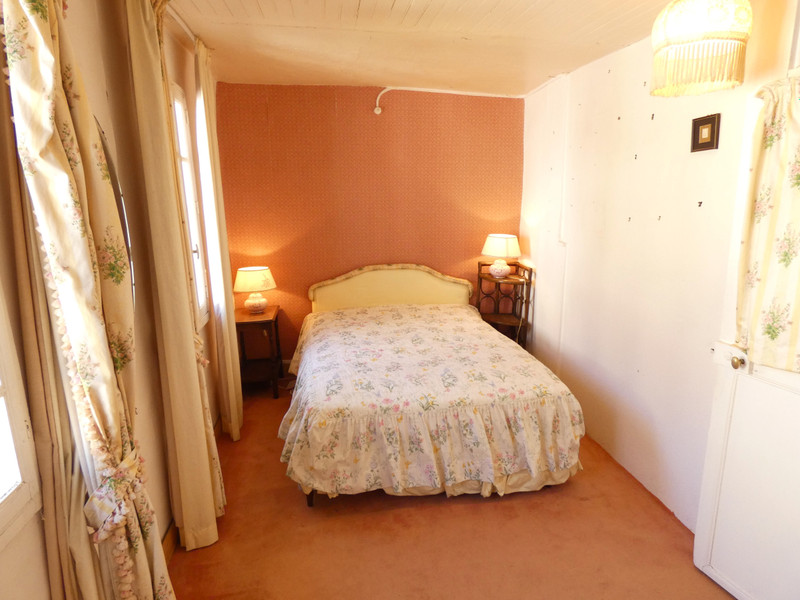
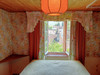
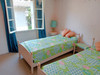
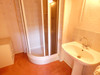
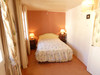
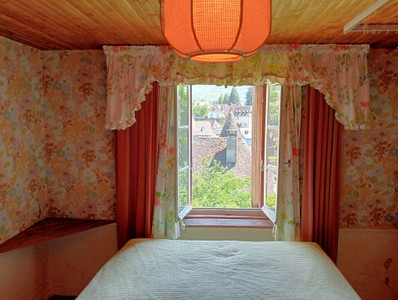
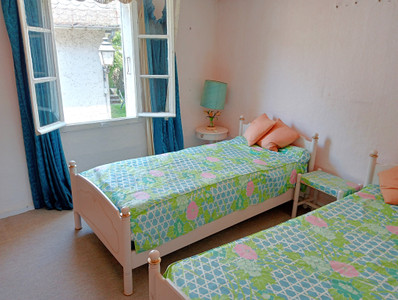
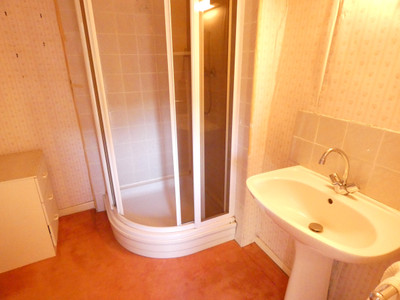
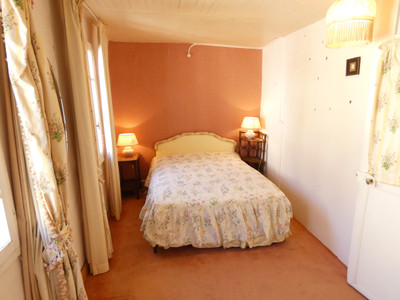
On the first floor: two 13m² bedrooms, an 8m² bathroom with a bath, and a charming 9m² lounge. Balcony with a magnificent view of the Dordogne and its historic quarter.
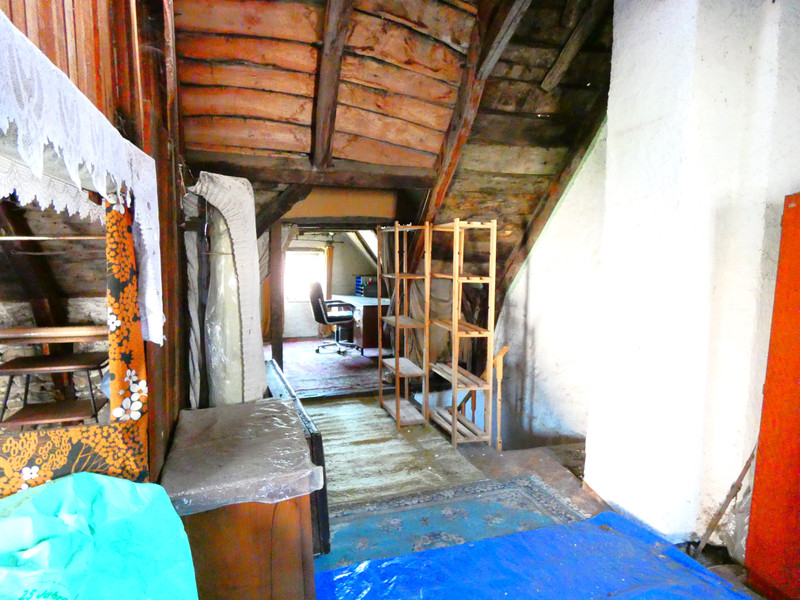
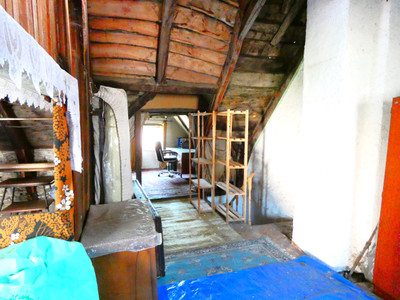
40m² attic with a charming 10m² study under the beams.
On the ground floor, a 12m² garage (door width 1.95m).
In the basement, a beautiful 27 m² vaulted cellar and a small room used as a workshop.
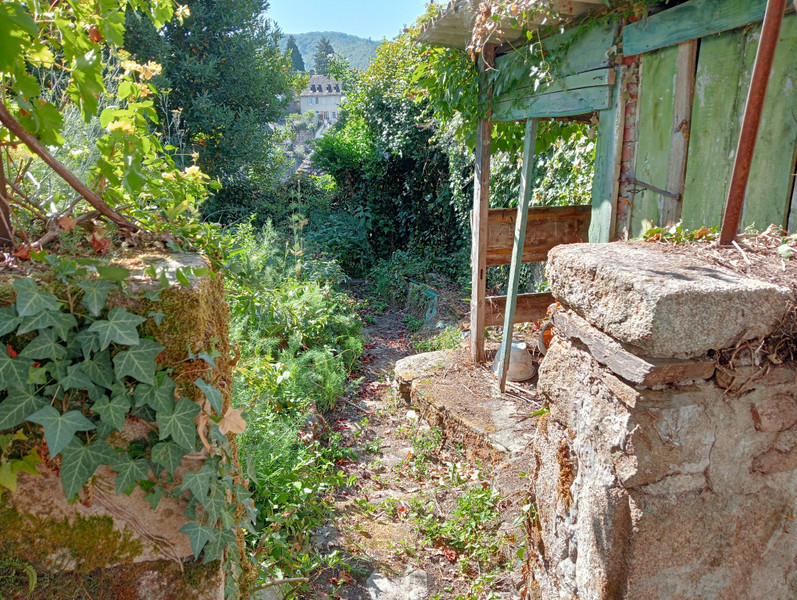
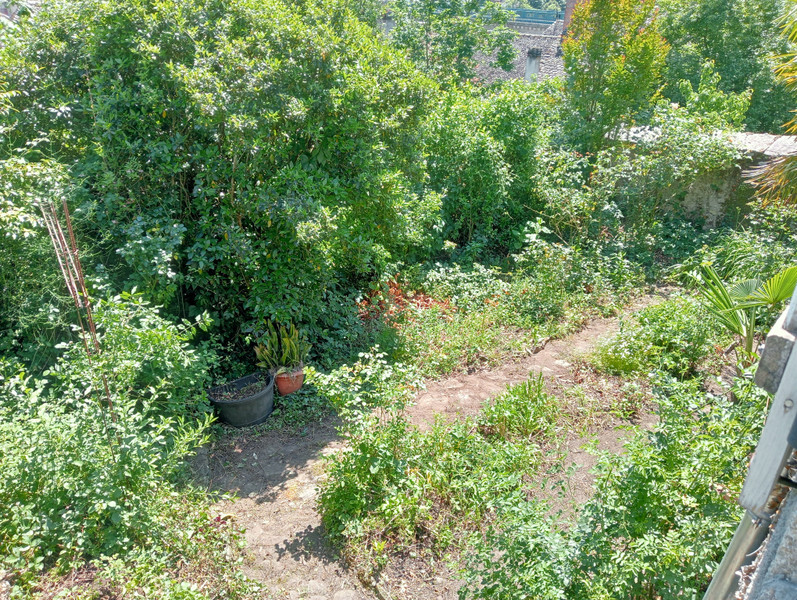
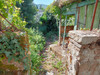
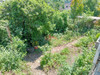
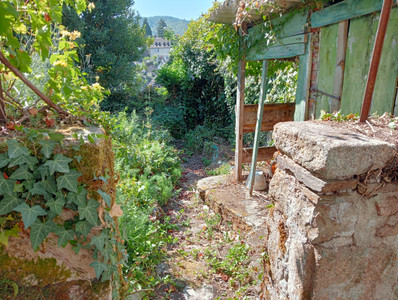
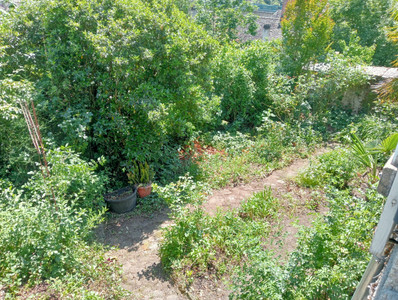
The garden offers space to create a vegetable patch, host a barbecue or set up a relaxation area.
The slate roof has been refurbished.
Sewage system: mains drainage.
Heating system: electric.
Insulation: single glazing.
House No. 2:
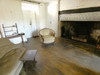
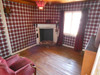
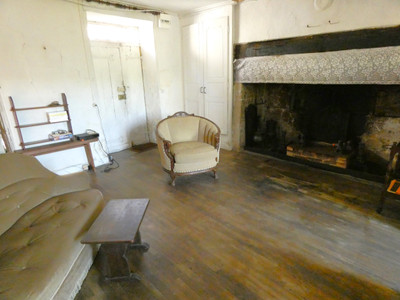
Ground floor: A 20m² living room with a fireplace and built-in cupboards, a small room used as a kitchen (6m²) and access to the garden.
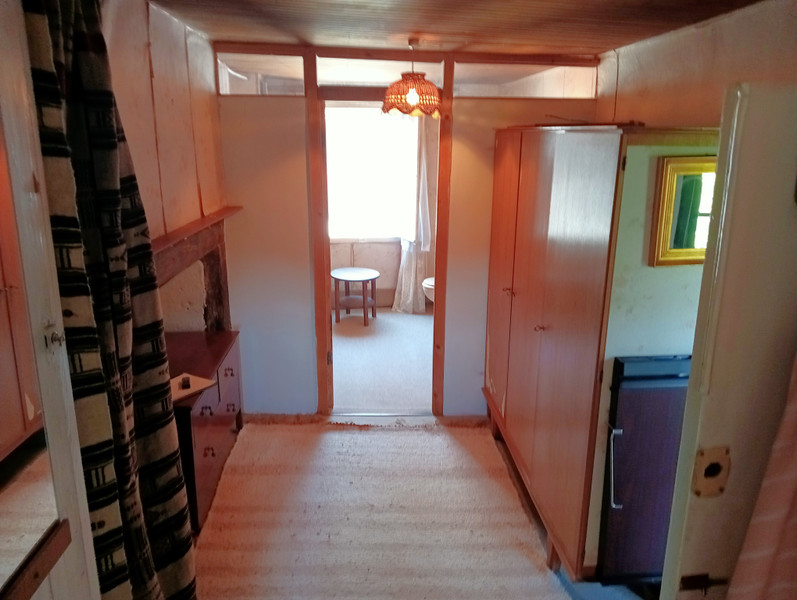
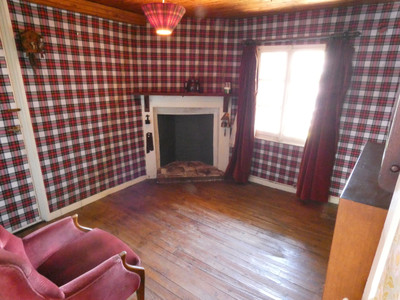
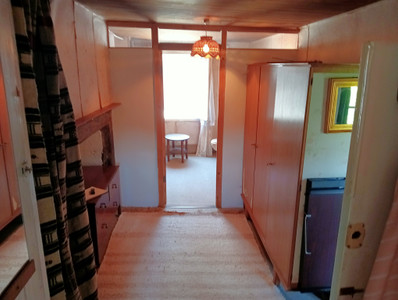
First floor: 11m² bedroom, bathroom and toilet (5m²), room with a sink (6m²) and a room used as an office (6m²); direct access to the balcony, which offers stunning views over the Dordogne and the slate-roofed houses of the historic quarter.
Above this is the loft (20m²) and, in the basement, a vaulted cellar measuring 18m².
Sewage system: mains drainage.
Heating system: electric.
Insulation: single glazing.
These two semi-detached houses are situated in the historic quarter of Argentat-sur-Dordogne; they are close to all amenities and are located 23 km from Beaulieu-sur-Dordogne, 29 km from Tulle, 50 km from Aurillac (airport) and 57 km from Brive-la-Gaillarde (airport).
These two houses do not have designated parking spaces, but there are several car parks nearby.
The natural and historical surroundings are exceptional (walking, fishing, historical heritage, period architecture, etc.).
------
Information about risks to which this property is exposed is available on the Géorisques website : https://www.georisques.gouv.fr
[Read the complete description]













 Brochure
 Map
Map Contact us




 To be renovated
 CHARACTER PROPERTY
 PANORAMIC VIEW