5 rooms
- 3 Beds
- 1 Bath
| Floor 172m²
| Ext 414m²
€425,000
€399,000
- £330,492**
5 rooms
- 3 Beds
- 1 Bath
| Floor 172m²
| Ext 414m²
€425,000
€399,000
- £330,492**

Ref. : A46216COL40
|
EXCLUSIVE
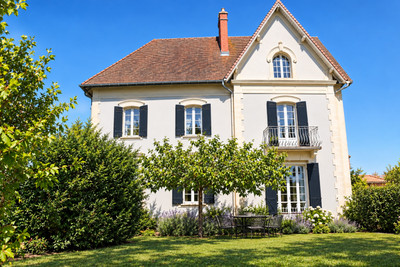
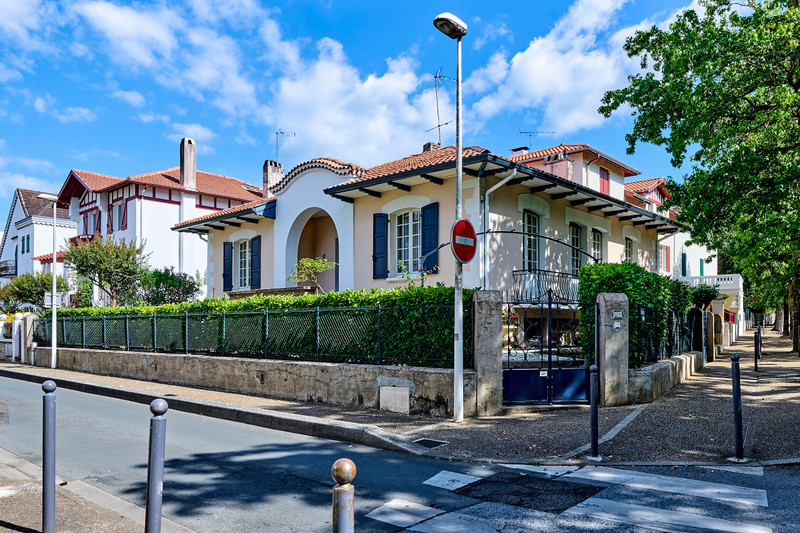
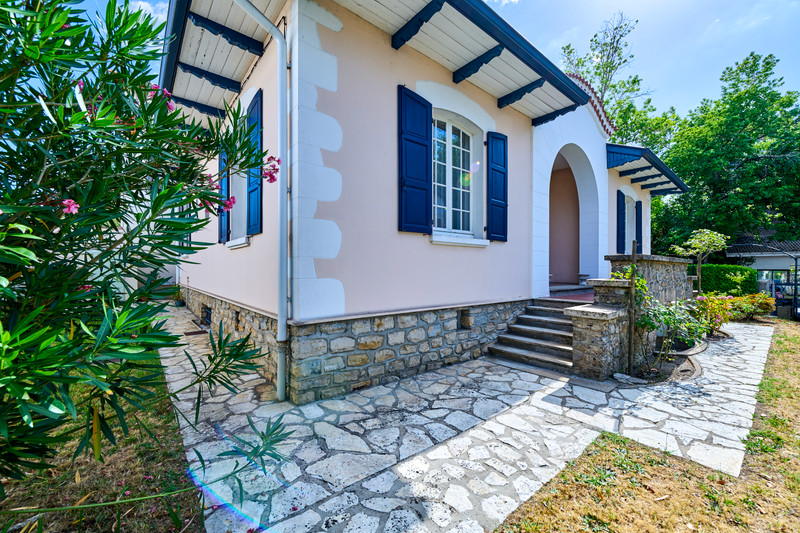
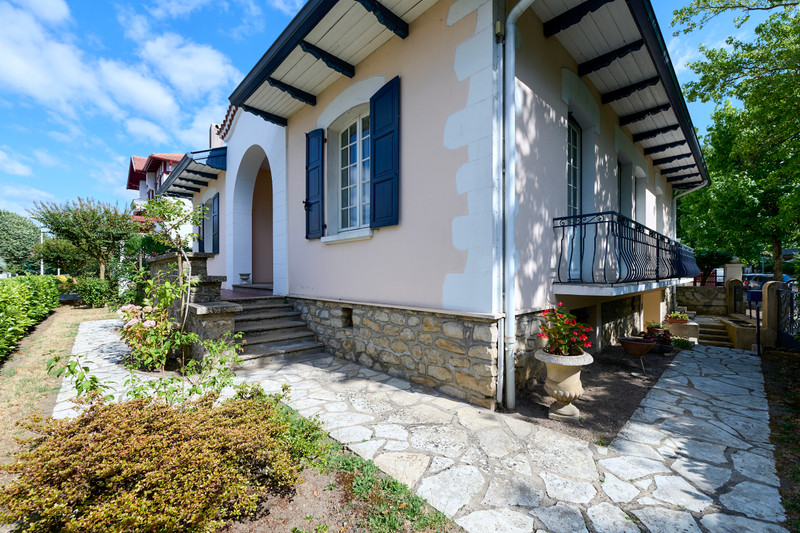
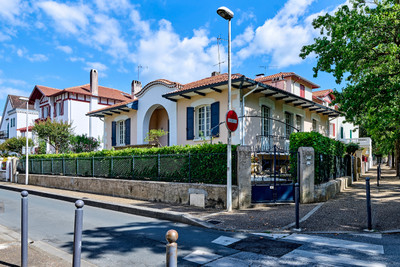
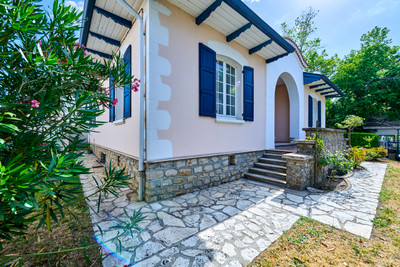
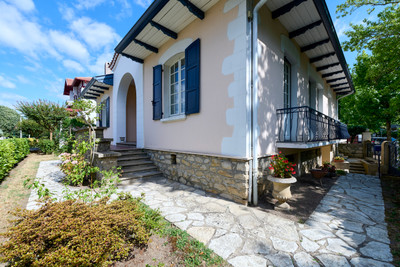
A listed architect-designed villa situated in the heart of the St Vincent neighbourhood in DAX
A rare find in Dax, this elegant architect-designed villa dating from 1930, listed as a town heritage site, enjoys a prime location in the heart of the sought-after Saint-Vincent neighbourhood, just a few minutes’ walk from the town centre.
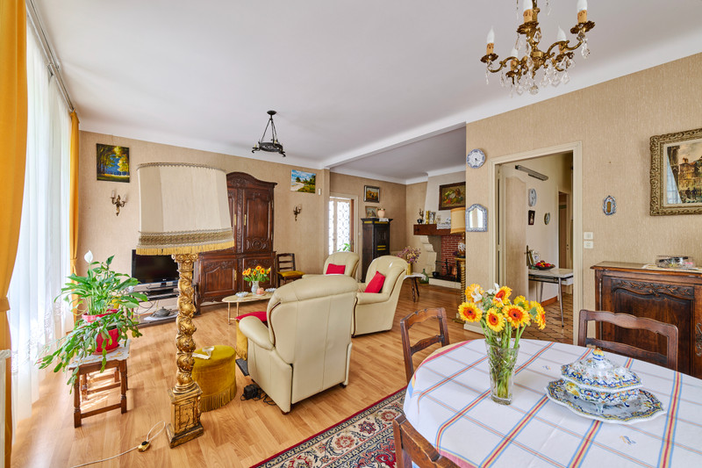
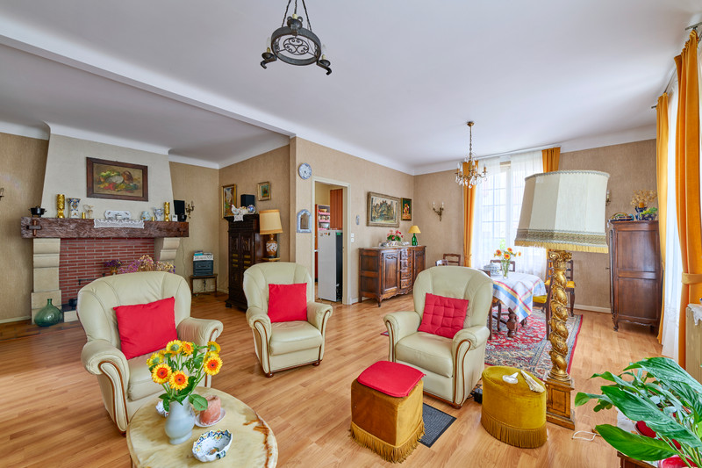
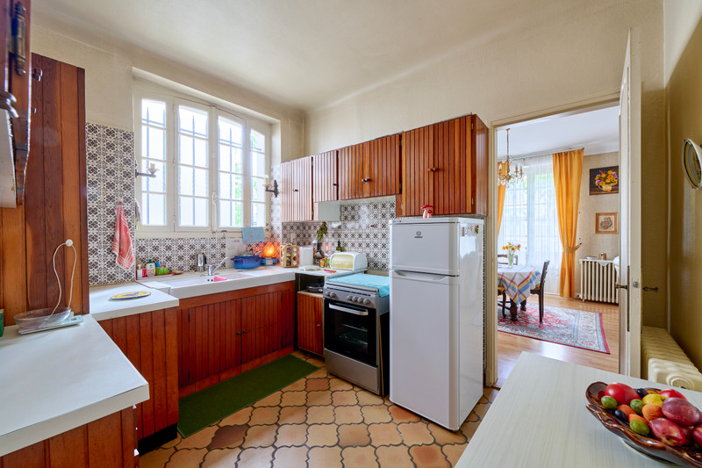
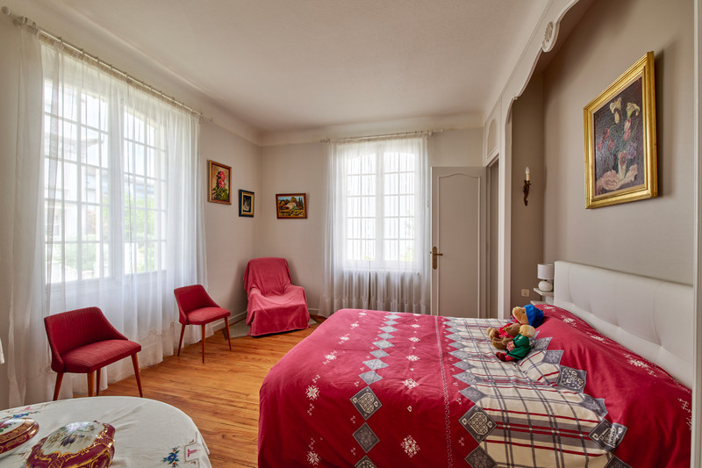
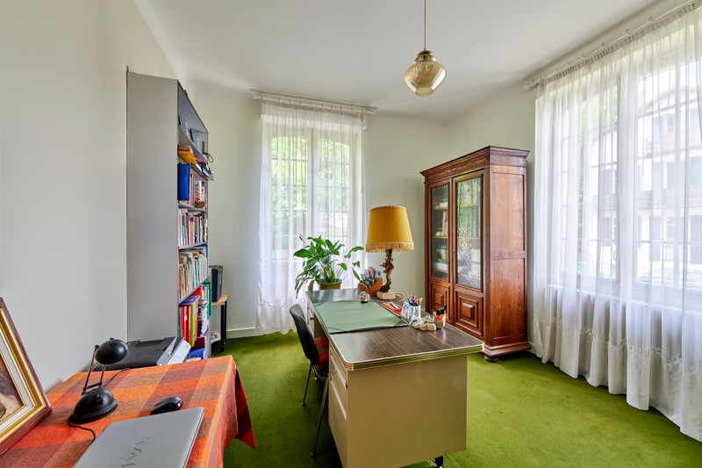
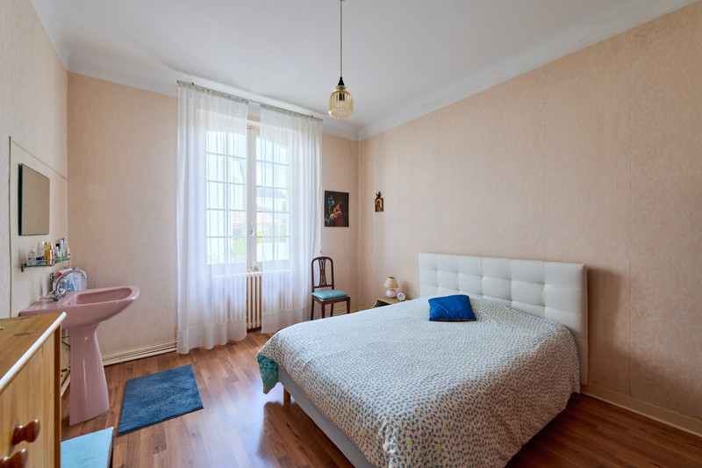
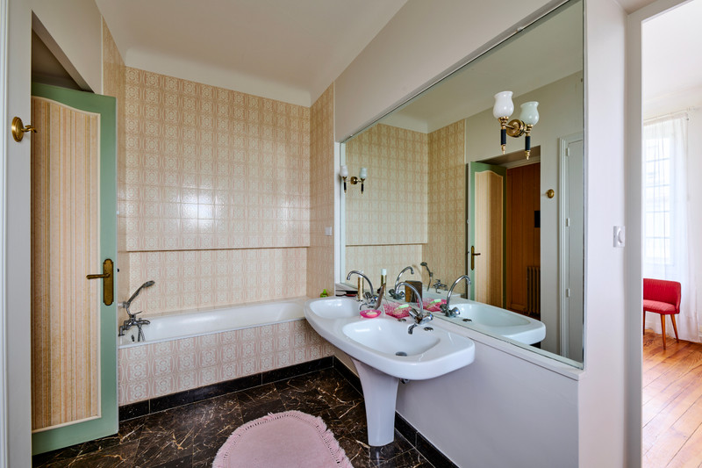
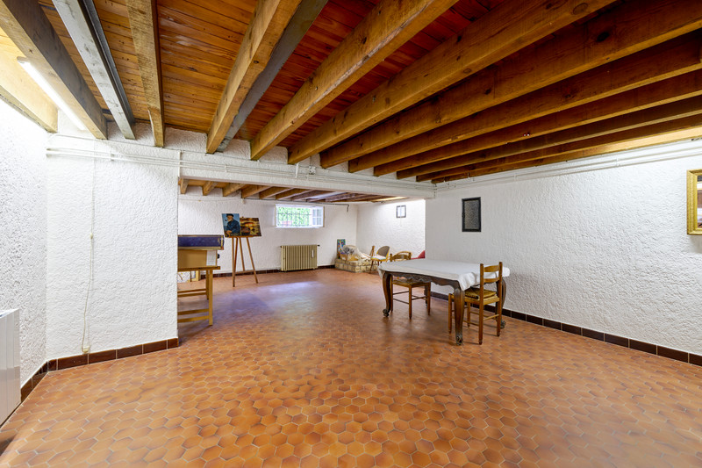
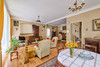
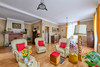
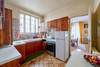
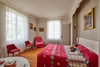
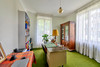
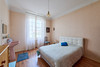
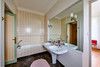
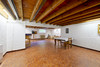
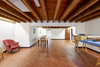
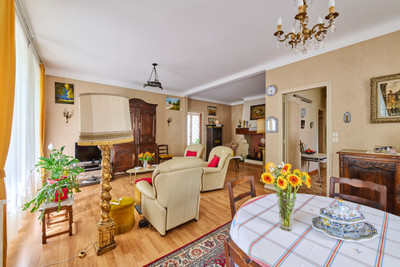
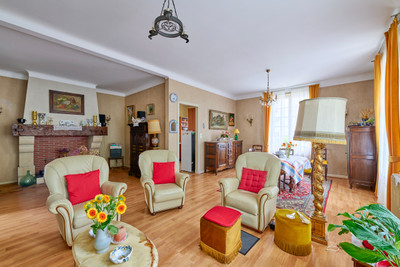
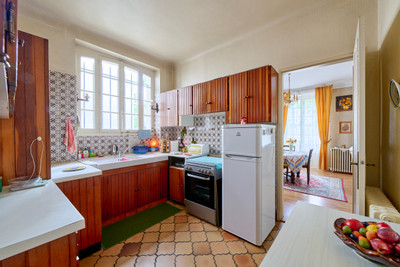
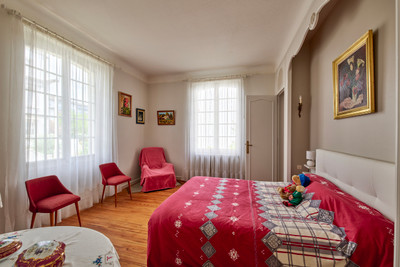
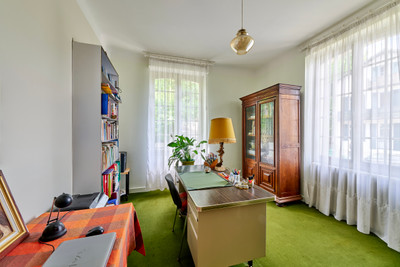
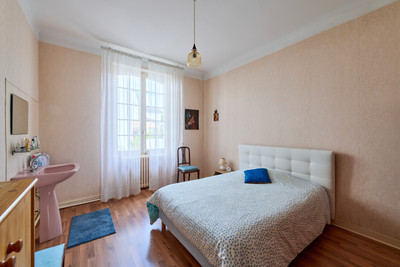
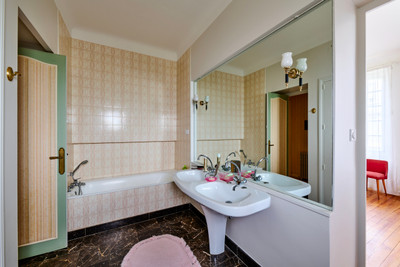
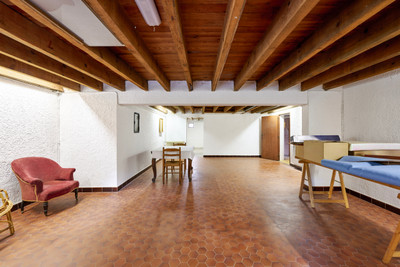
The living room, measuring over 43 m², forms the heart of the house. It is complemented by a kitchen, three bedrooms – one of which could also serve as a study – a bathroom, a remarkable leisure room measuring over 44 m² and a large garage.
With 172 m² of living space and generous proportions, it combines architectural character, comfort and city living.
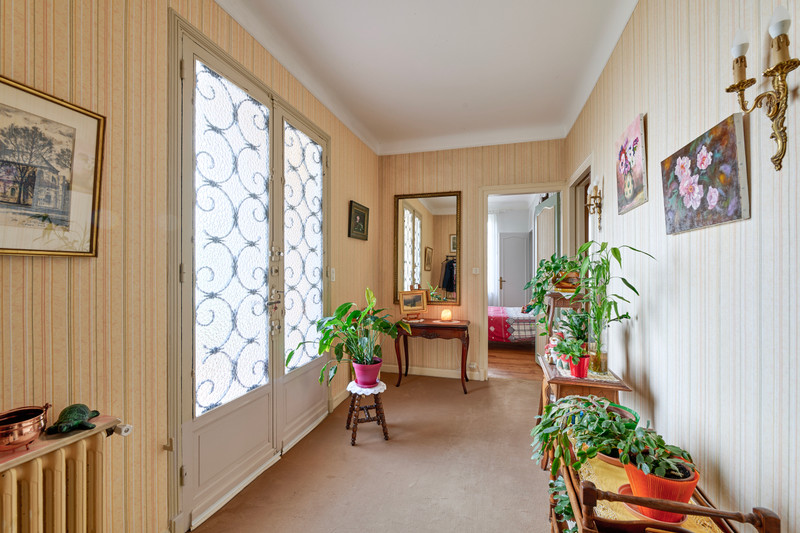
This characterful property stands out for its generous proportions, high ceilings, natural light streaming through the rooms, and several preserved period features.
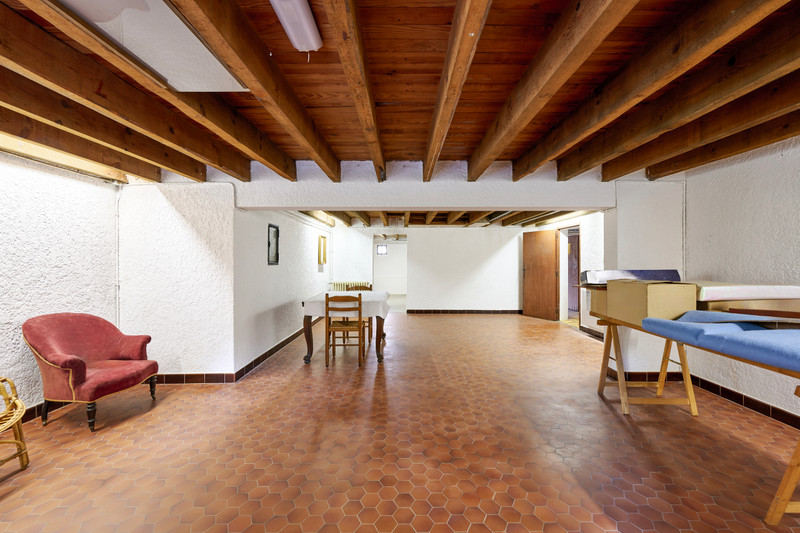
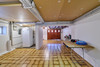
The living room, measuring over 43 m², forms the heart of the house. It is complemented by a kitchen, three bedrooms – one of which could also serve as a study – a bathroom, and a remarkable leisure room measuring over 44 m².
Outside, the garden offers a pleasant green space that is particularly welcome in this urban setting.
The location is one of the property’s main assets: the pedestrianised streets of Dax town centre are around 400 metres away, the banks of the River Adour are less than a five-minute walk away, and shops, amenities, transport links and the thermal baths are all within easy reach.
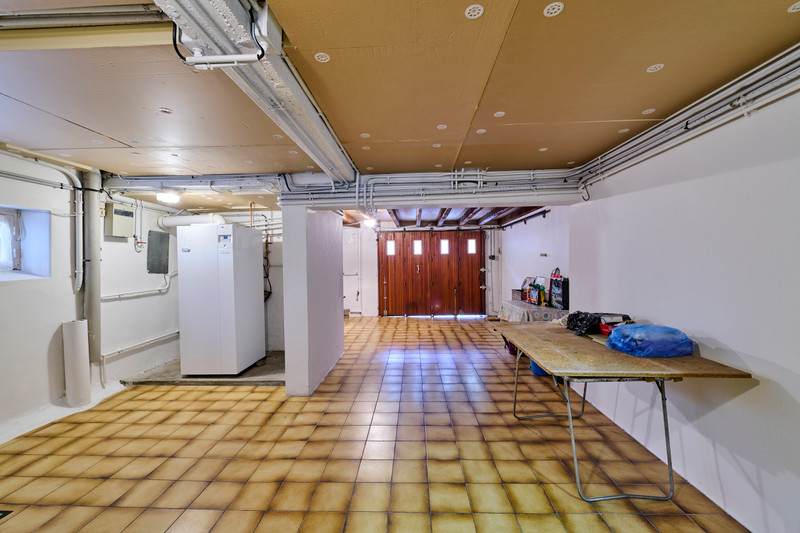
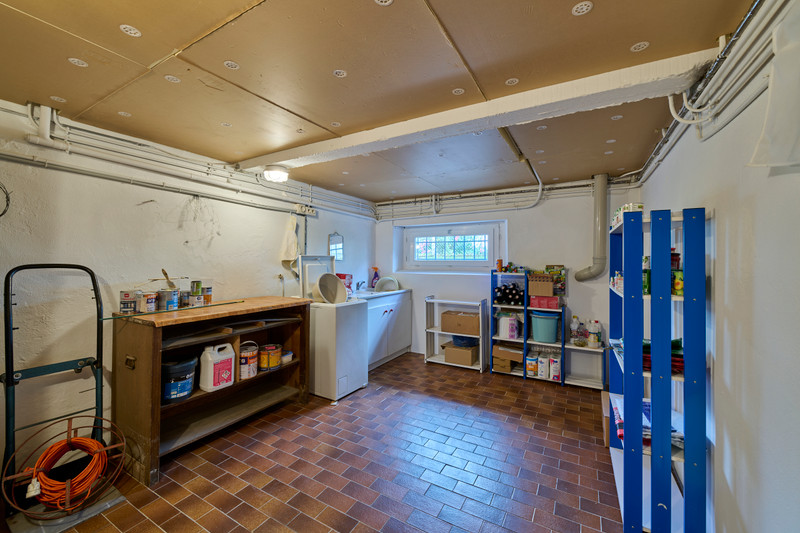
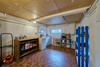
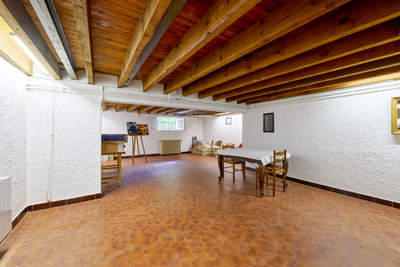
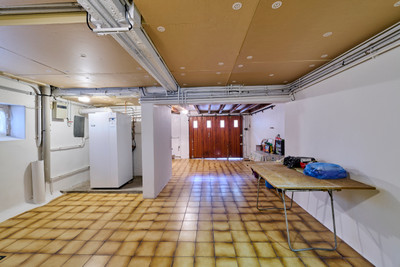
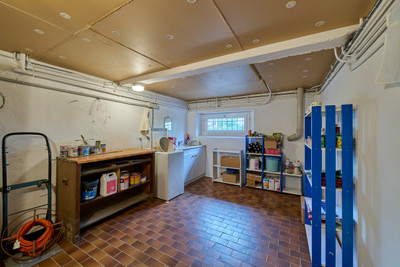
The house also features approximately 67 m² of basement outbuildings, comprising a 38.70 m² garage, a 13.01 m² utility room and a 15.52 m² storeroom.
Several works and improvements have recently been carried out:
attic floor insulation fitted with 35 cm of cellulose wadding in May 2026;
condensing gas boiler and water heater replaced in 2025;
electrical wiring re-done in the 2000s;
roof recently cleaned.
Floor areas:

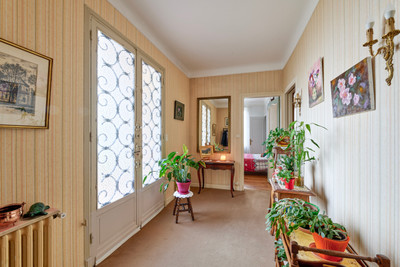
Entrance hall: 8.96 m²
Living room: 43.11 m²
Kitchen: 9.79 m²
Leisure room: 44.12 m²
Bedroom 1: 16.40 m²
Bedroom 2 / study: 14.75 m²
Bedroom 3: 15.27 m²
Bathroom: 8.62 m²
Toilet with washbasin: 1.98 m²
Hallway: 8.30 m²
Landing: 1.17 m²
A unique house, combining architecture, space and a central location in one of the most sought-after neighbourhoods in Dax.
------
Information about risks to which this property is exposed is available on the Géorisques website : https://www.georisques.gouv.fr
[Read the complete description]












 Brochure
 VT
VT Map
Map Contact us




 CHARACTER PROPERTY