11 rooms
- 6 Beds
- 3 Baths
| Floor 410m²
| Ext 14,632m²
€487,600
(HAI) - £403,879**
11 rooms
- 6 Beds
- 3 Baths
| Floor 410m²
| Ext 14,632m²
€487,600
(HAI) - £403,879**
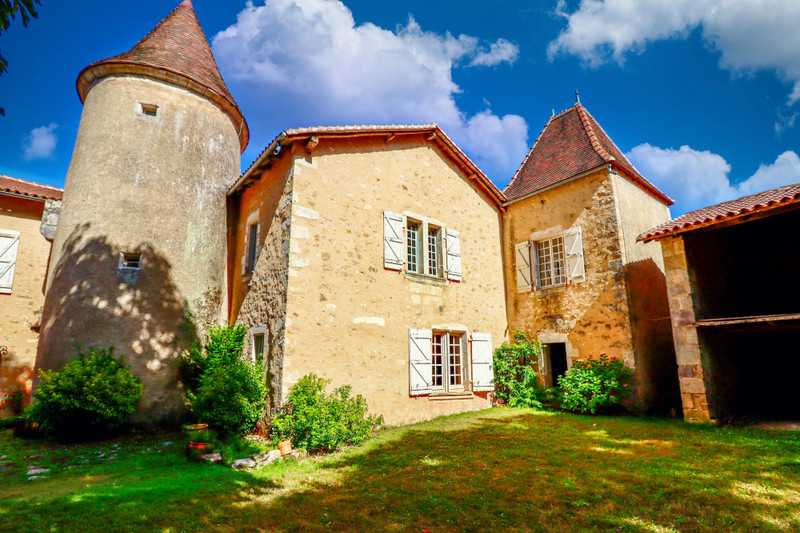
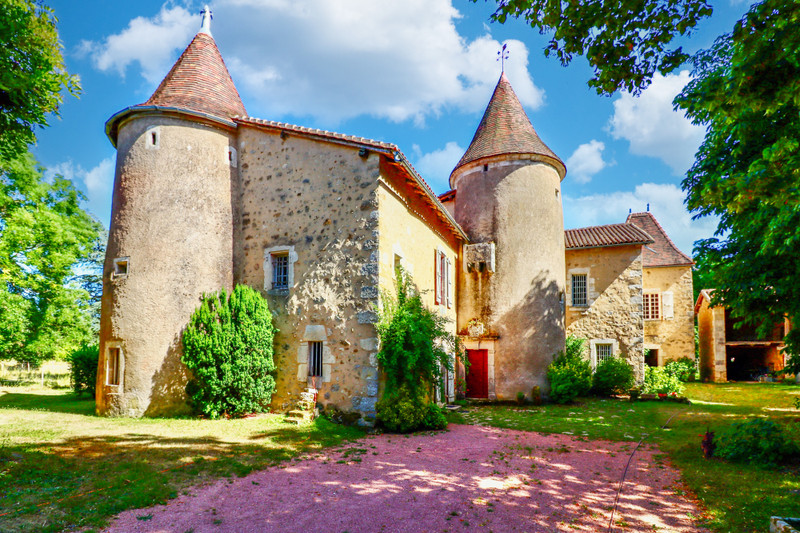
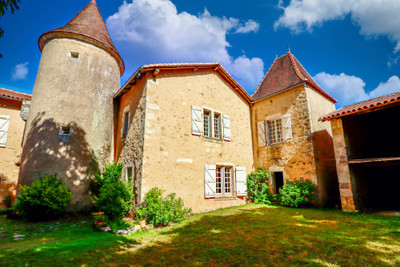
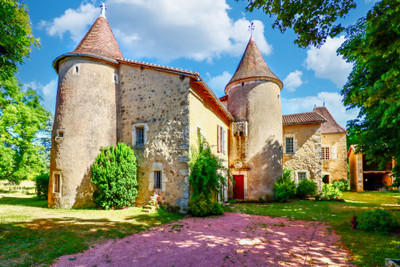
Beautiful & spacious 15th century 5 bed Logis within its own 1.5ha park; riverside location; near amenities.
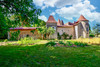
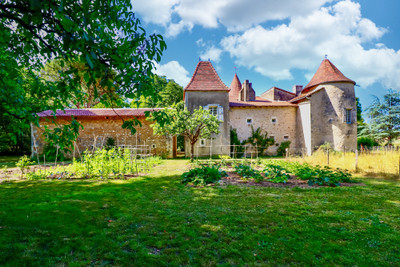
A beautiful detached. Logis dating from the 15th century. Comprises a detached main house of over 400m² habitable space, large open barn, piggery and adjoining park of almost 1.5 hectares.
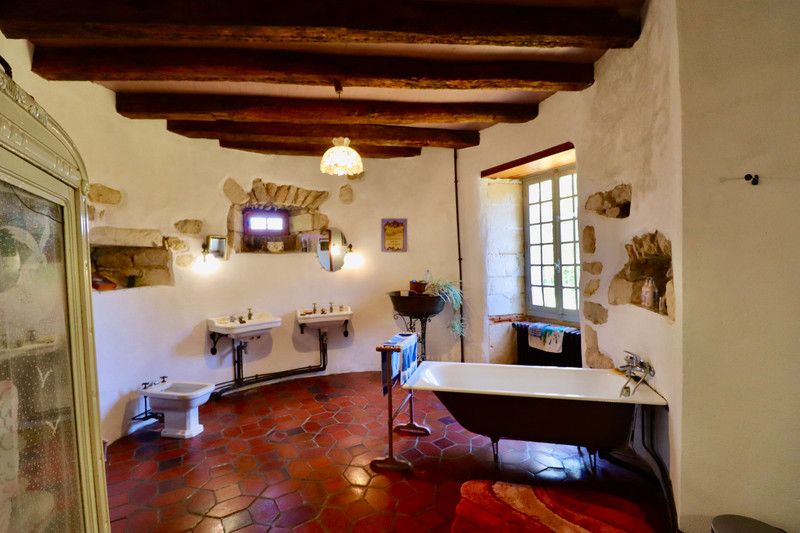
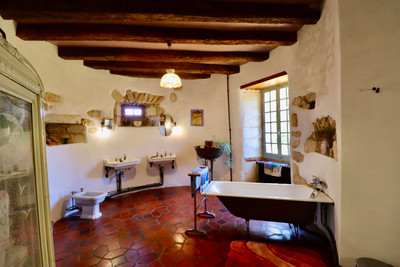
The house includes spacious reception rooms, a large kitchen, a ground floor bedroom, bathroom with lavatory. Additional bedrooms and bathrooms are on the first floor. It has full oil-fired central heating as well as a few large stone fireplaces.. Some of the windows are double-glazed and all roofs were redone in 2018.
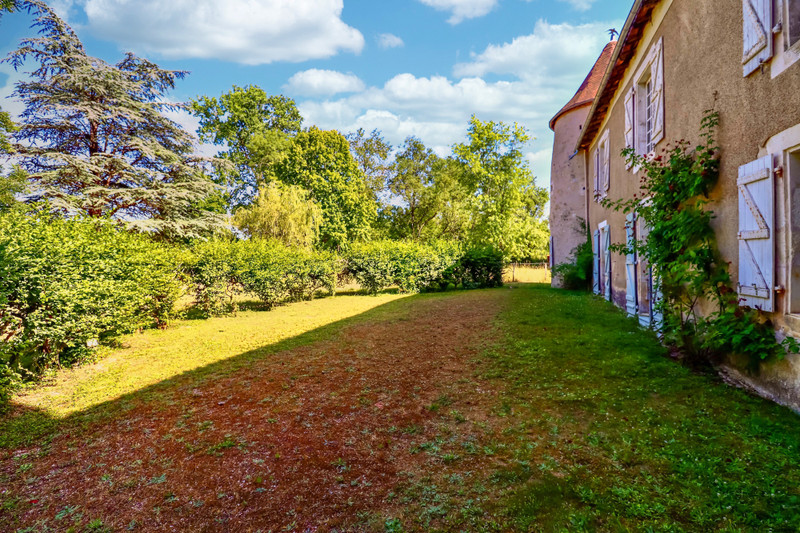
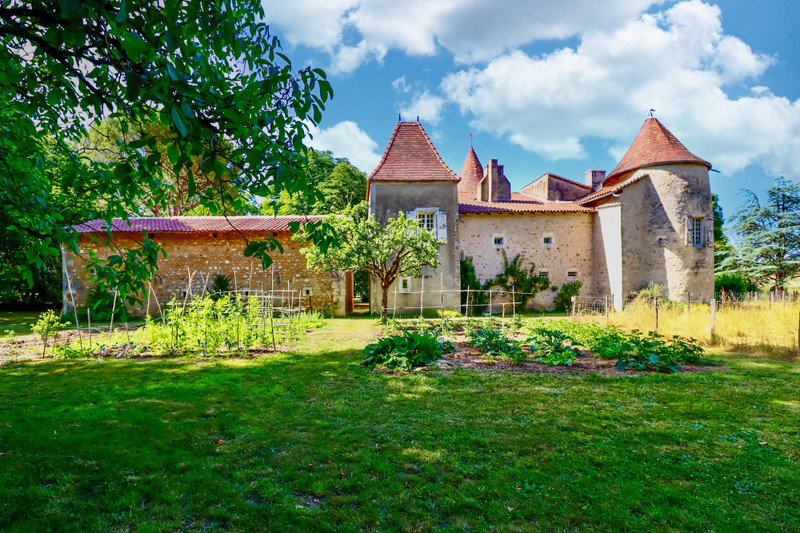
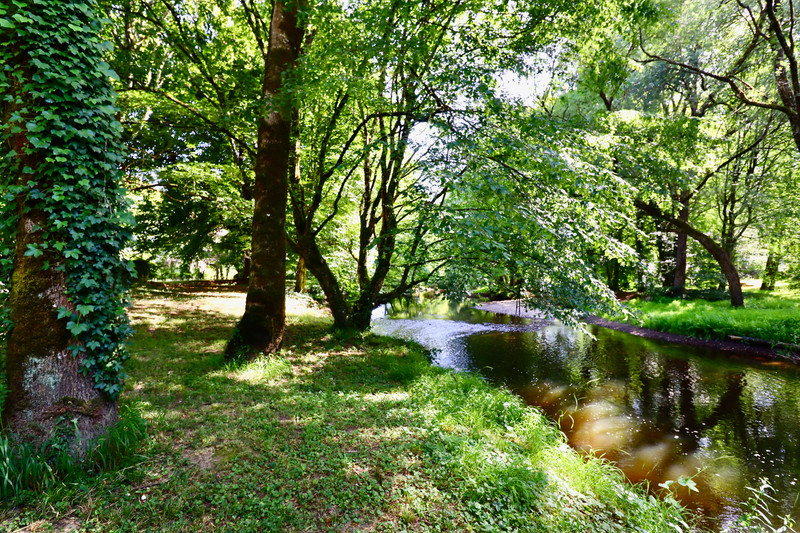
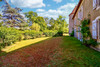
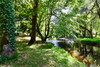
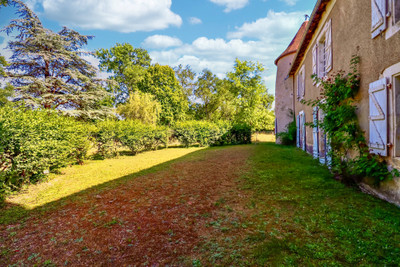
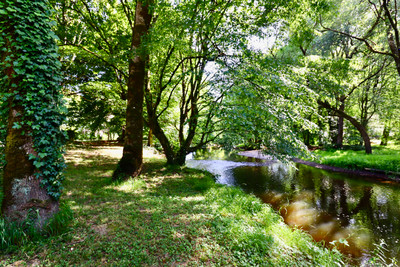
Outbuildings comprise a large barn and piggery. All the buildings are set in the middle of their own park which enjoys direct access to the Tardoire river. The land is mainly pasture with a number of fruit trees. A short tree-lined driveway leads to house and outbuildings.
Nearest amenities can be found in the nearby village of Saint Sornin (<2km). The market towns of Montbron and La Rochefoucauld (both <10km) offer full amenities.
Detached Logis type property comprising a main house, large hangar barn, piggery and attached plot of land with direct river access. Located in the commune of Moulins-Sur-Tardoire in the east of the Chaente department.
All buildings have new roofs, dating from 2018, and property is listed as a historical monument.
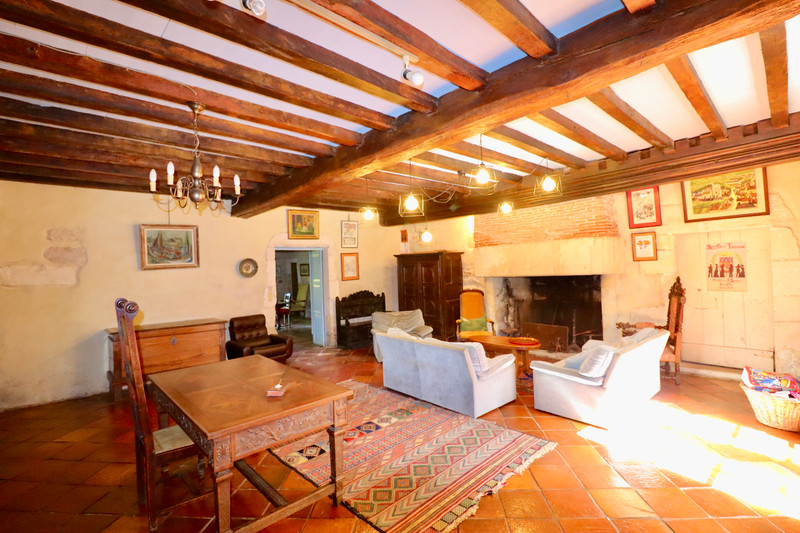
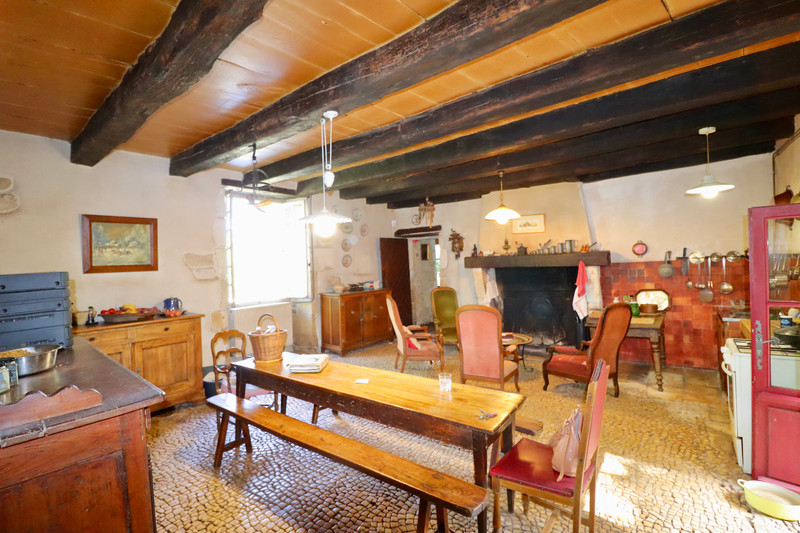
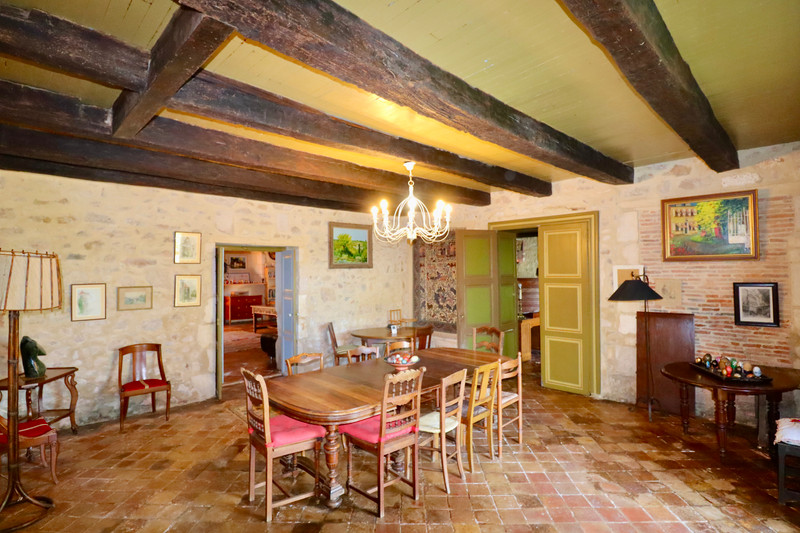
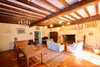
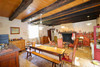
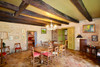
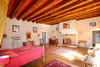
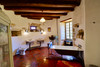
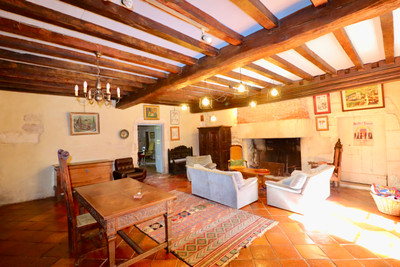
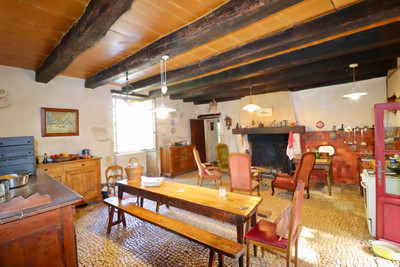
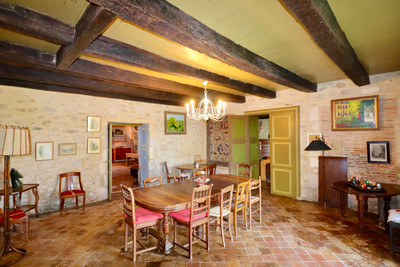
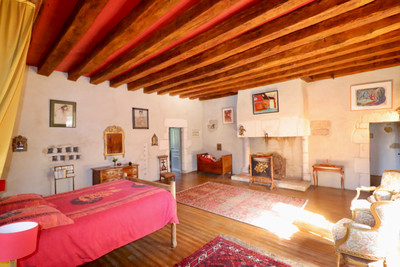
The Logis dates from the 15th century, has over 400m² habitable space, and retains many character features including wood beams, exposed stone walls, large stone fireplaces, a traditional Charentaise pebble floor and a lovely circular stone staircase.
The ground floor comprises:
An entrance hallway of 18.5m² which leads on to the remaining ground floor rooms and a beautiful stone staircase.
A kitchen/ diner of 38m² with large stone fireplace and pebble floor. A couple of smaller rooms lead off the kitchen. One is used as utility room (5.5m²) with the second being a larder/back kitchen (8m²).
A dining room of 34m² with tiled floor and access to the rear terrace/garden.
A room of 22.5m² with multiple entrances used as an office and with access to the rear garden.
A salon of 51m² with large stone fireplace and small boiler room of 6m² leading off it.
A bedroom of 17m² with ensuite bathroom of 6m² and lavatory.
The first floor comprises:
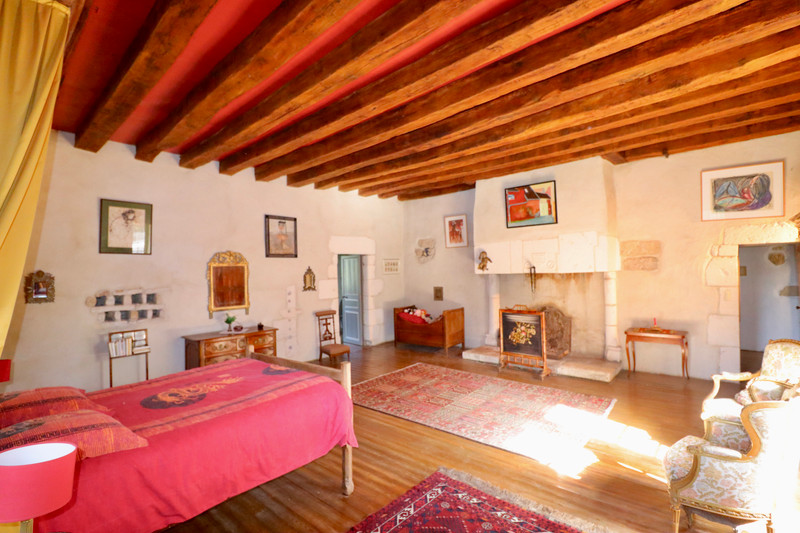
Independent large room of 40m², currently used as a library, with adjoining smaller room of 10m², used as a smaller library and leading on to a bathroom of 5m². This could be easily converted to become a bedroom suite with dressing and bathroom. The rest of the rooms on this floor are four interconnected bedrooms of 11m², 27m², 32.5m² and 51.5m², a second bathroom of 22.5m² with lavatory and a corridor of 12.5m². The largest bedroom has its own large stone fireplace. Some of the rooms can only be accessed by passing through another room. On the second floor is a large attic which has been well insulated.
Numerous windows let in plenty of natural light, with some being double glazed. There is full central heating, oil-fired, and a fully functioning septic tank (non-conforming with existing regulations).
Outside, there is a large stone hangar barn of 140m² floor space and double height ceiling which is used as a garage and workshop space. A car inspection pit has been installed on one side. There is also a piggery of about 60m² total floor space with an open room and three additional closed rooms on the ground floor and a large open space on the first floor. The outbuildings offer renovation potential, subject to the relevant permissions.
The park, surrounding the buildings, offers direct access to the Tardoire river, which runs past the property, for swimming or fishing. The land is mainly pasture with a number of trees and has enough space for a pool, again subject to permission. A short tree-lined driveway leads up to the buildings.
A beautiful and spacious historic property in a quiet location that offers great potential as a family or holiday home or even as a commercial venture.
------
Information about risks to which this property is exposed is available on the Géorisques website : https://www.georisques.gouv.fr
[Read the complete description]












 Brochure
 Map
Map Contact us




 Good condition
 BUSINESS POTENTIAL
 CHARACTER PROPERTY
