6 rooms
- 4 Beds
- 2 Baths
| Floor 162m²
| Ext 19,670m²
€245,000
- £202,934**
6 rooms
- 4 Beds
- 2 Baths
| Floor 162m²
| Ext 19,670m²

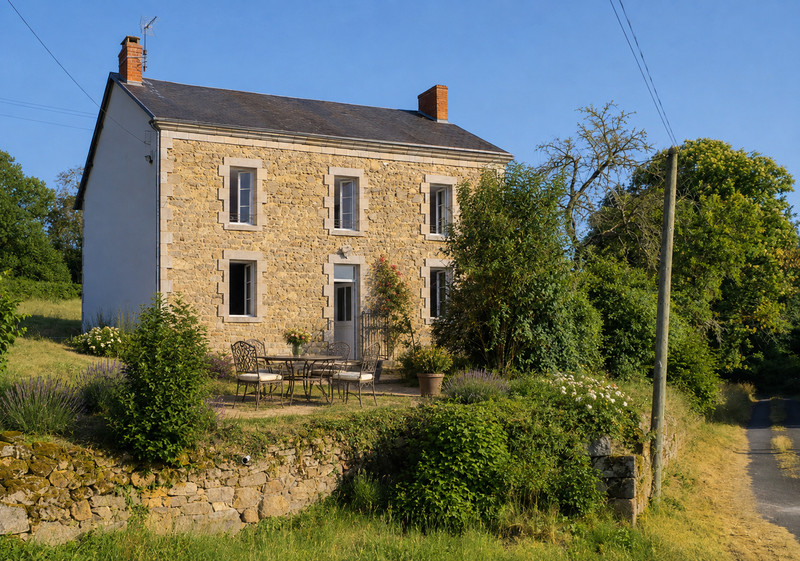
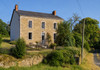
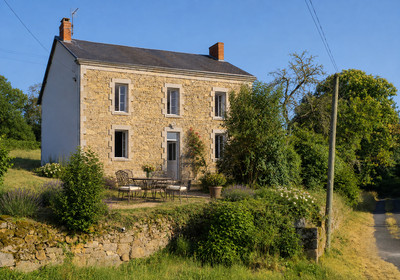
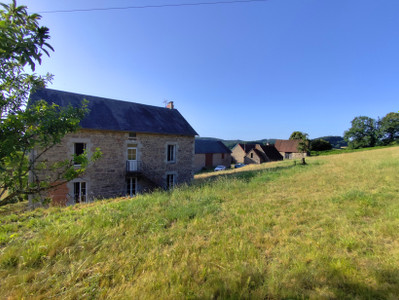
Former farmhouse with fully renovated home, barns, outbuildings, bread oven, large grounds. Panoramic views.
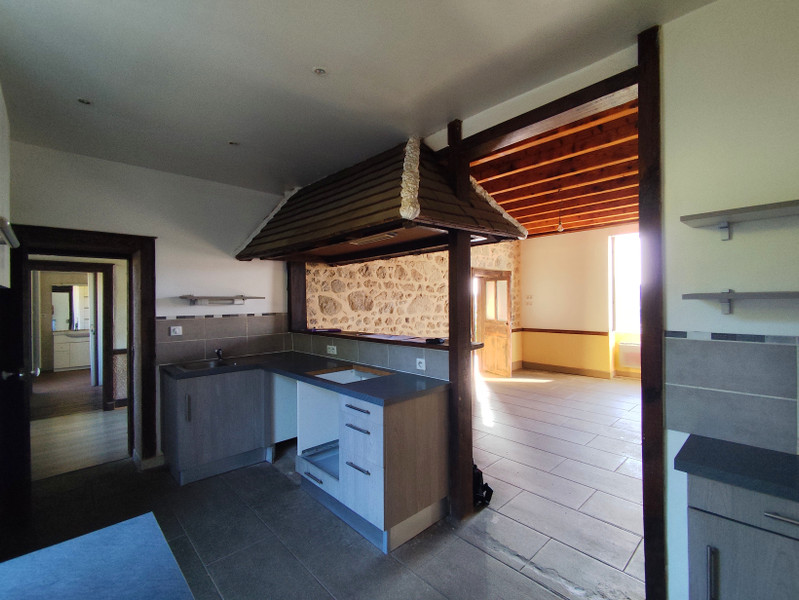
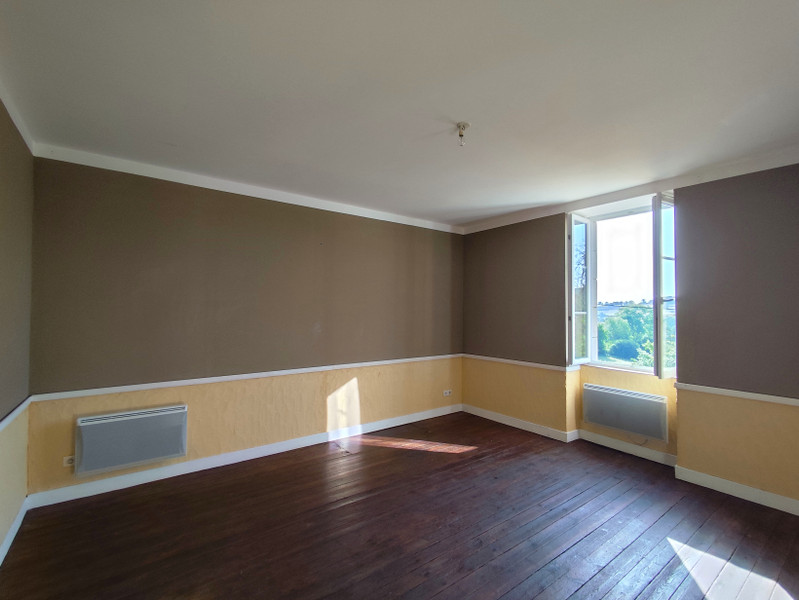
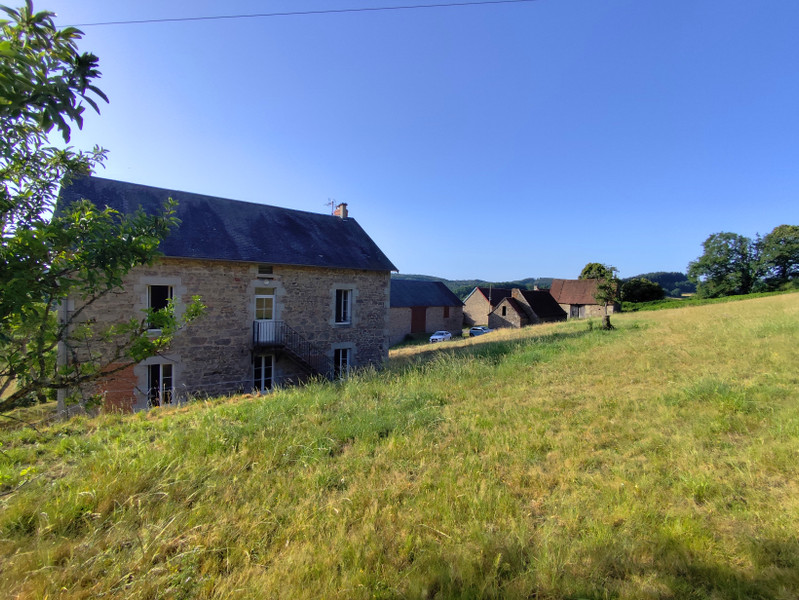
Former farmhouse featuring a fully renovated main house of approximately 162 m², offering: kitchen/dining room, living room, 4 spacious bedrooms, 2 shower rooms, 2 WC and a large, dry cellar.
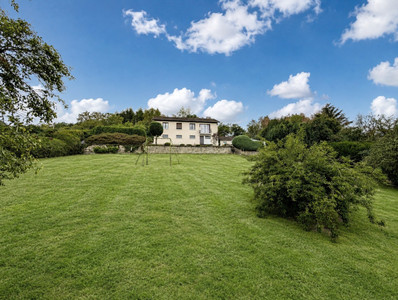
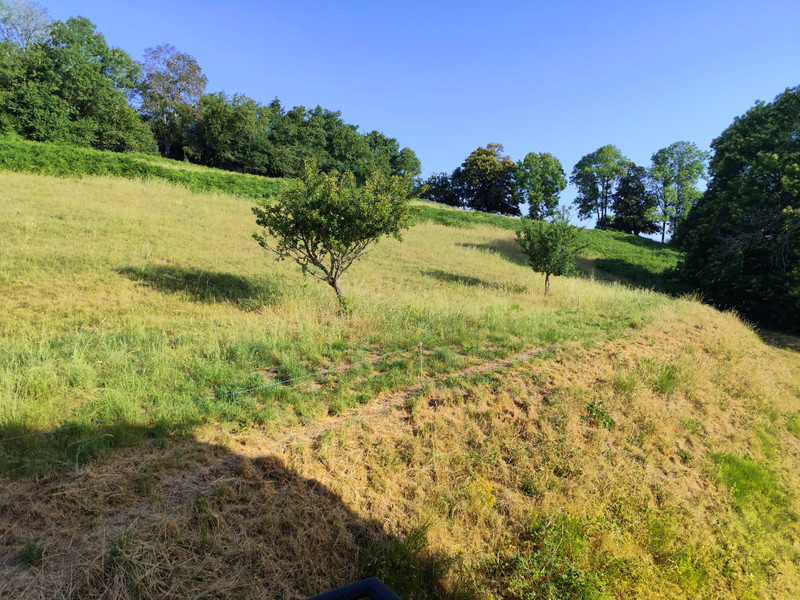
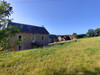
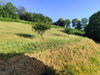
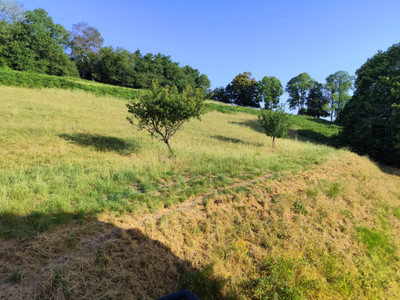
Set in a peaceful hamlet in the Creuse countryside, the property enjoys a quiet, elevated position, slightly apart from the neighbouring houses, with superb panoramic views over the surrounding countryside.
The property also includes:
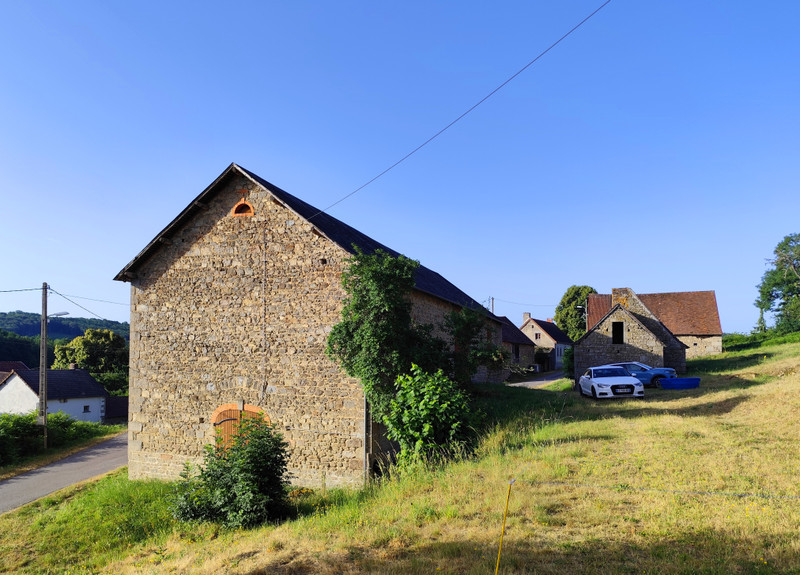
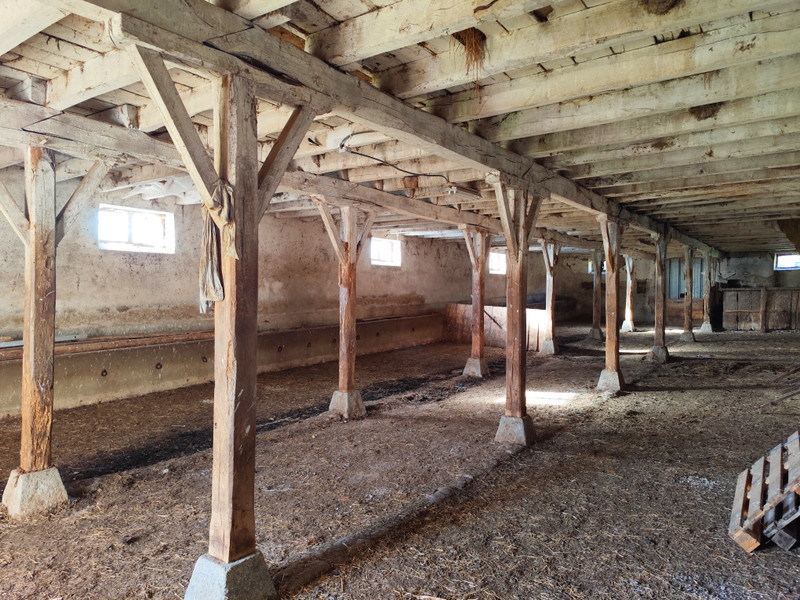
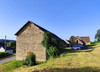
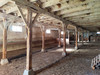
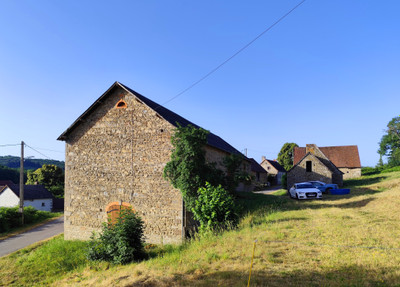
- a large, well-maintained barn with cowshed on ground floor
- a separate building requiring renovation, retaining many original features, such as a traditional bread oven with its original vaulted ceiling intact. It offers excellent potential for conversion into a holiday cottage, an artist's studio...
- a second, older barn in need of restoration but still benefiting from an attractive original timber frame.
The property stands in extensive grounds and offers the possibility of acquiring additional land from its former agricultural holding.
HOUSE
Ground floor :
A few steps lead up to the entrance hall, which opens onto the staircase and a central hallway.
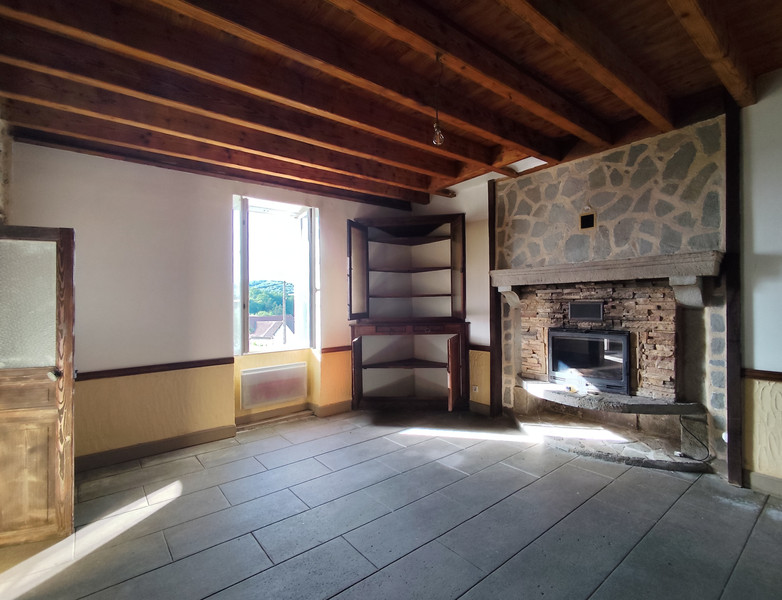
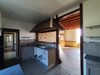
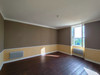
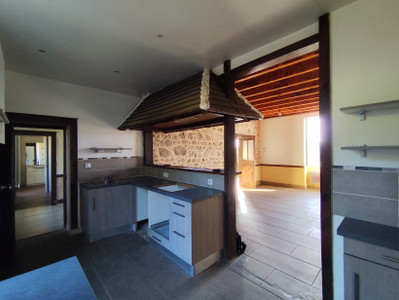
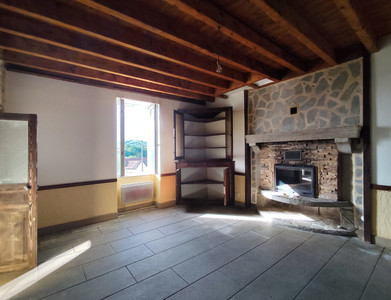
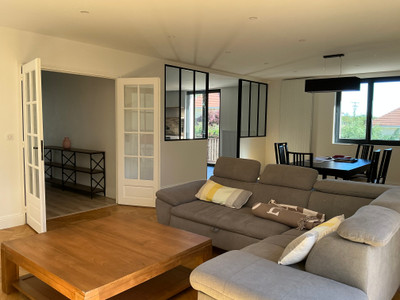
To the left, the hallway leads to a bright and spacious 33.5 m² living room with an open-plan fitted kitchen and dining area.
The room features a wood-burning fireplace insert fitted into a lined chimney, with a heat distribution system supplying the rooms above.
Original built-in cupboards have been carefully preserved, as has the original stone sink. The exposed stone partition wall adds both character and excellent thermal mass.
On the opposite side of the hallway is a bright 20 m² sitting room.
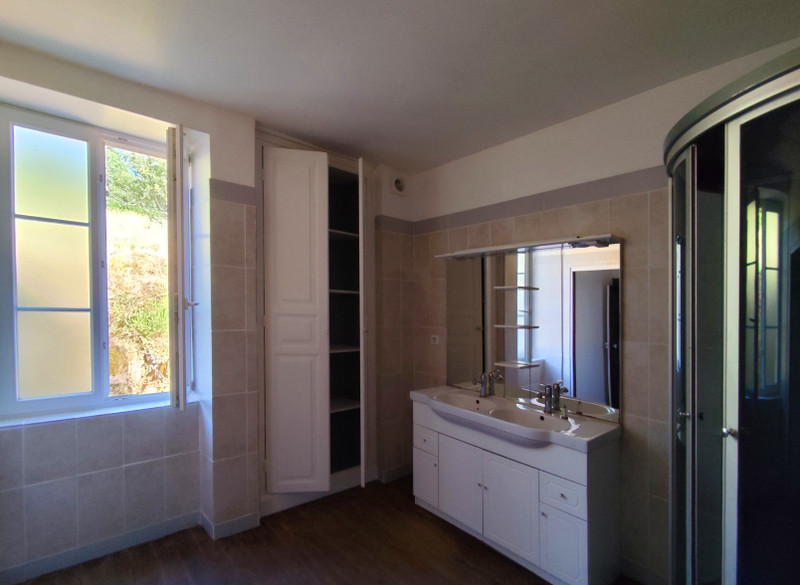
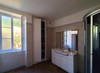
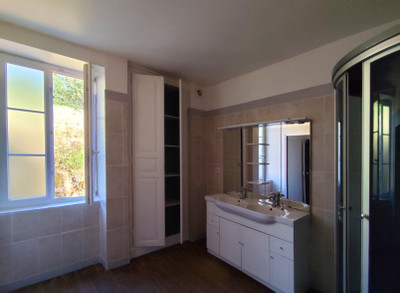
To the rear of the house are a large separate WC, suitable for use by a person with reduced mobility, and a spacious 8.5 m² shower room with shower cubicle, double washbasin and a large window overlooking the surrounding countryside.
First floor :
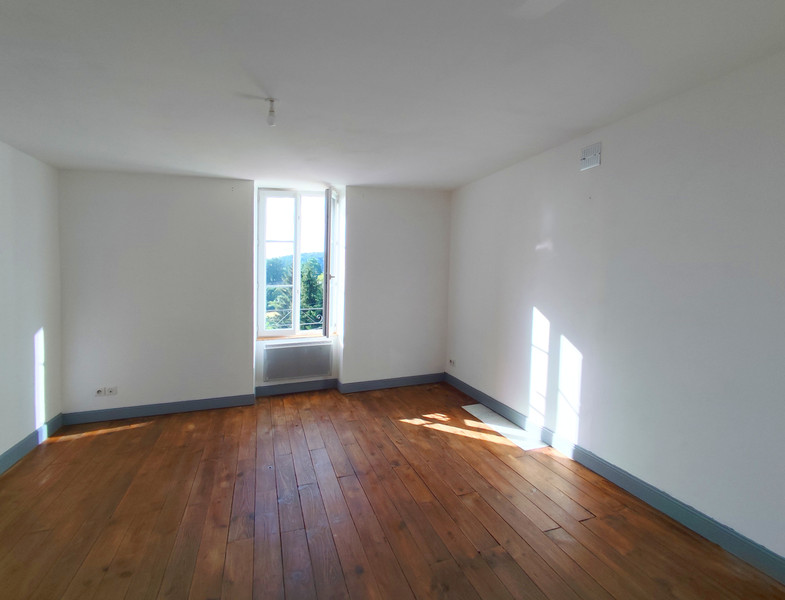
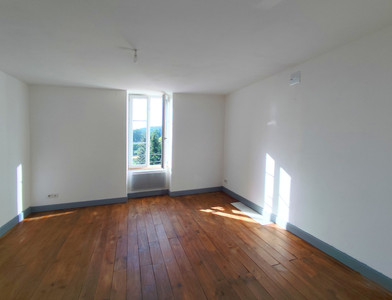
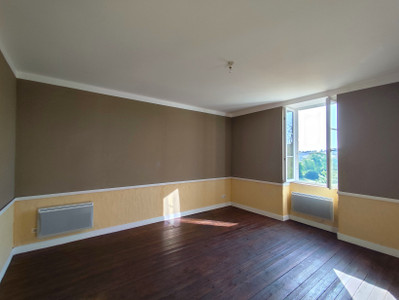
On the south-west side are a large 19.1 m² bedroom, a shower room with WC and a second bedroom of 17 m².
To the north-east are two further bedrooms of 17 m² and 13.5 m².
This floor also benefits from direct access to the rear of the property and the adjoining pasture.
Attic :
Above the bedrooms is a single open attic of approximately 77 m², offering generous space, a sound roof structure and excellent conversion potential.
Cellar :
The cellar, accessed directly from inside the house, comprises three dry storage rooms of 14 m², 17.5 m² and 17 m². It also benefits from an external access on the north side.
OUTBUILDINGS
Barn 1 :
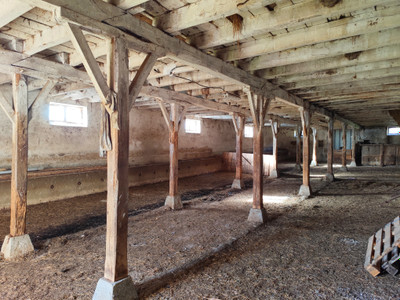
Set slightly below and offset from the house, this impressive barn offers approximately 214 m² of ground floor area over two levels. The roof structure and roof are in good condition, having been well maintained throughout. The lower level, formerly used as the cowshed, retains attractive original features, including a fine row of timber posts and beams.
Barn 2 :
A smaller and older barn of approximately 90 m² footprint requires structural renovation but still retains an attractive original timber frame.
Bakehouse and bread oven :
A charming outbuilding of approximately 80 m² footprint, originally believed to have been a bakehouse, extends over two levels. The traditional bread oven remains in good condition, with its original vaulted chamber intact.
Although the building requires complete renovation, it retains many attractive original features, including a built-in cupboard, stone flooring and an impressive timber roof frame.
______________________________________________________________________________________
GENERAL INFORMATION
- Rural location in a peaceful hamlet.
8 km from Auzances, a small market town with all everyday amenities, including schools (up to secondary level), supermarket, bakeries, medical centre, pharmacy, optician, DIY store, builders' merchant, garages, restaurants, cafés and weekly market.
- 18 km from the spa town of Évaux-les-Bains.
- 45 km from Montluçon and Guéret, both with railway stations to Paris.
- 1 hour 20 minutes from Clermont-Ferrand.
- Approximately 3 hours from Lyon.
- Heating by wood-burning fireplace insert and electric radiators.
- Double-glazed windows throughout.
- Linky smart electricity meter.
- Fibre-optic broadband available in front of the property.
- Compliant individual drainage system (non-mains drainage).
------
Information about risks to which this property is exposed is available on the Géorisques website : https://www.georisques.gouv.fr
[Read the complete description]














 Brochure
 Map
Map Contact us




 Good condition
 PANORAMIC VIEW
 Ref. : A45517JET23
|
Ref. : A45517JET23
|