3 rooms
- 2 Beds
- 1 Bath
| Floor 54m²
| Ext 7,408m²
€129,600
(HAI) - £107,348**
3 rooms
- 2 Beds
- 1 Bath
| Floor 54m²
| Ext 7,408m²
€129,600
(HAI) - £107,348**
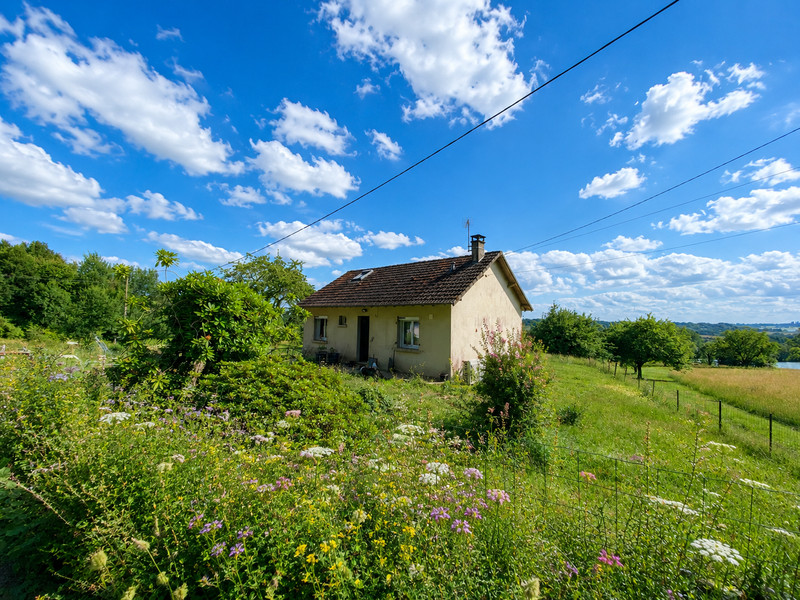
2-Bed Country Home with 7,408m² of Land, Stunning Views and 5 Minutes from Vibrant Pompadour
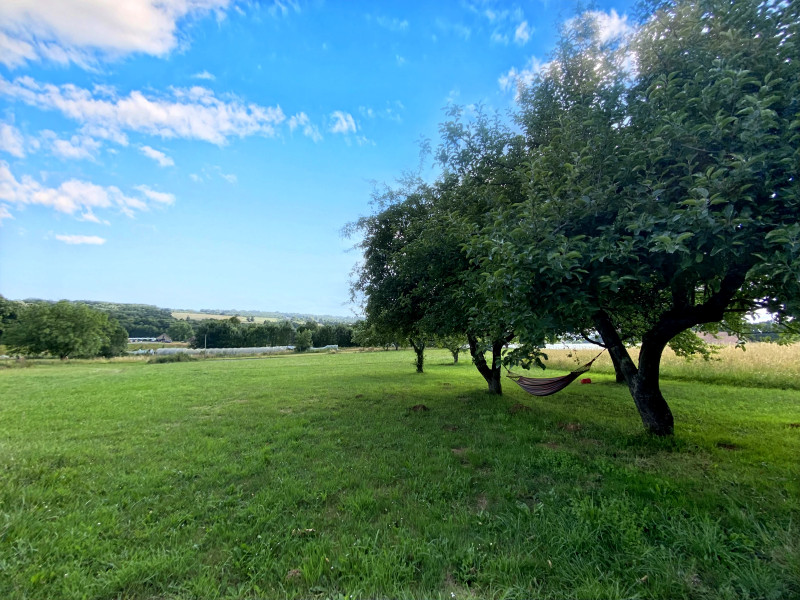
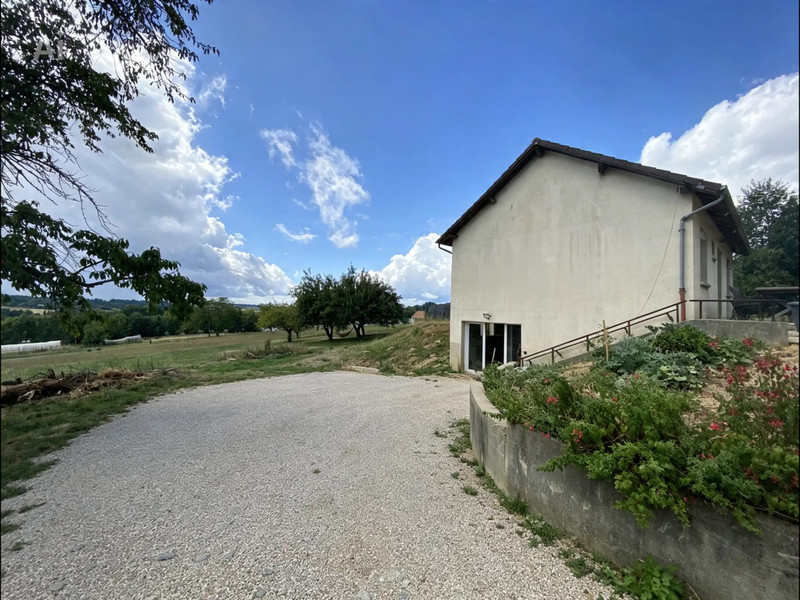
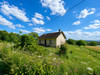
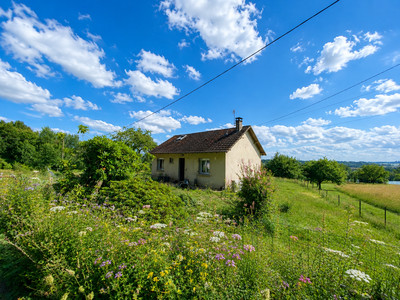
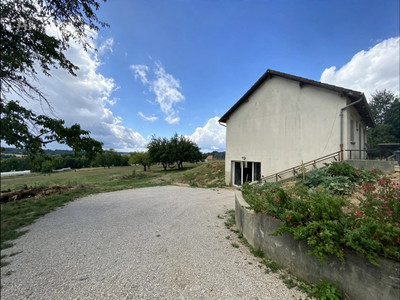
Set on the Dordogne–Corrèze border, just 5 minutes from the vibrant town of Pompadour – known as the “City of Horses” – this modern 2-bedroom country home offers peace, space and excellent potential. At the end of a quiet impasse with no passing traffic or noise, it enjoys stunning far-reaching views and sits within 7,408m² of adjoining land, ideal for horses or those looking for a rural lifestyle. The house has double glazing throughout, a heat pump heating system, a modern kitchen and bathroom, while the substantial lower-level workshop offers the potential to create additional living accommodation. There is also a large hangar-style workshop and further loft space. The main living area opens directly onto the garden and land, making the most of the beautiful countryside setting.
Set in a peaceful rural position with far-reaching countryside views, this modern country home offers two bedrooms, generous outside space and plenty of potential to increase the living accommodation. With 7,408m² of adjoining land, a substantial lower-level workshop and a large hangar-style building, it offers an interesting combination of home, workspace and rural living, all just 5 minutes from Pompadour.
Entrance Hall
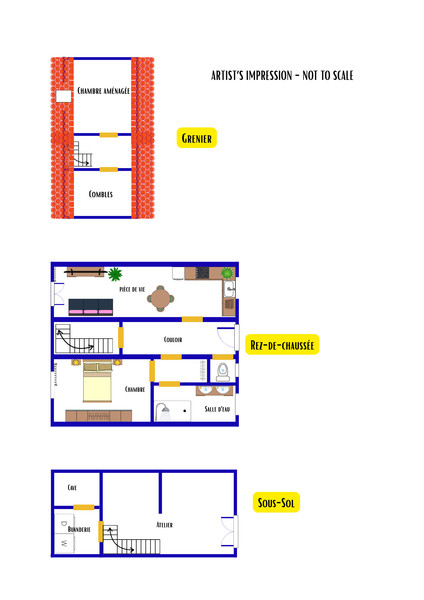
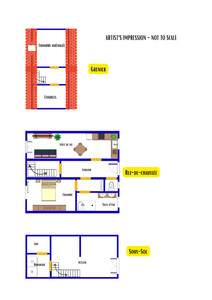
Front door opening into a hallway with doors leading to the main living area, master bedroom suite and separate WC. A further doorway leads to an inner hallway with stairs leading both upstairs and downstairs.
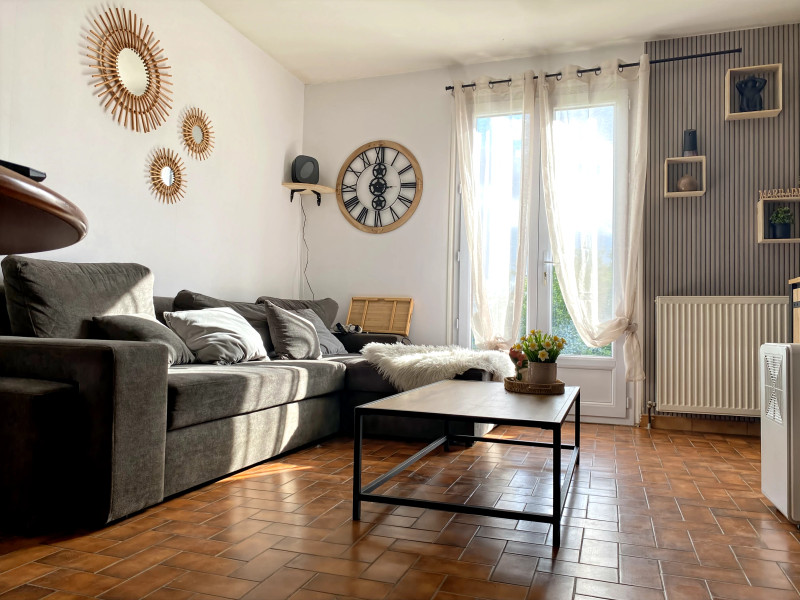
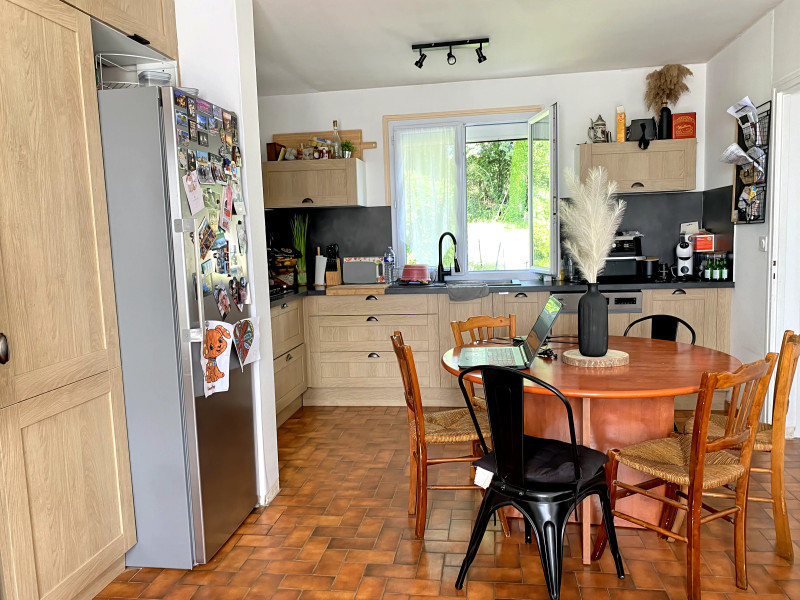
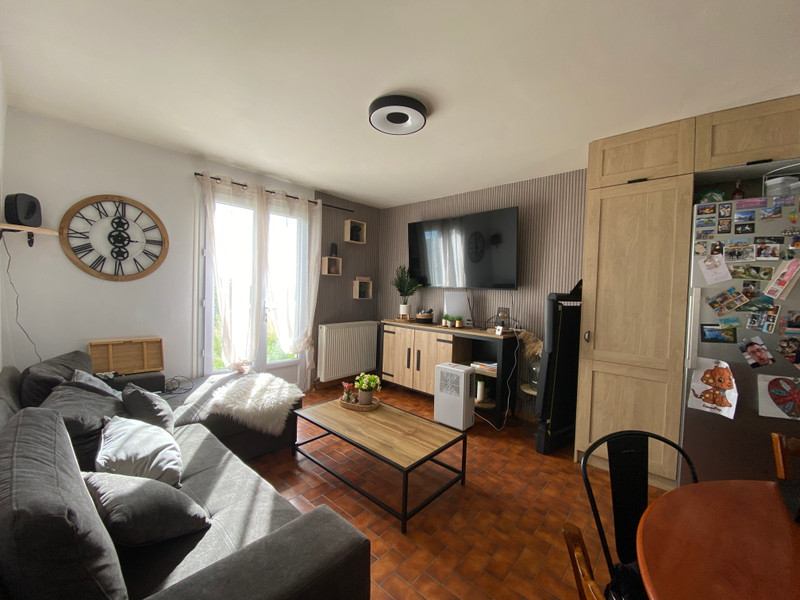
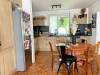
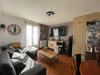
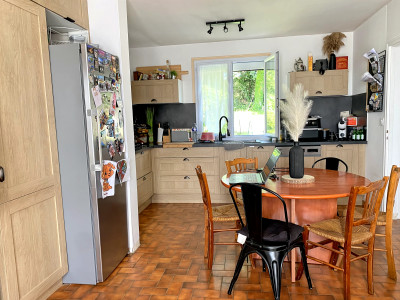
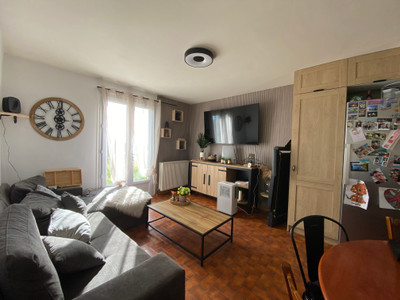
Kitchen / Living Room – 6.7m x 3.5m (23m²)
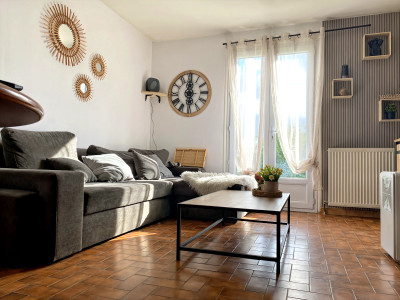
Fully refitted modern kitchen opening onto the living room, with double-glazed patio doors opening directly onto the rear garden and land, enjoying beautiful open countryside views.
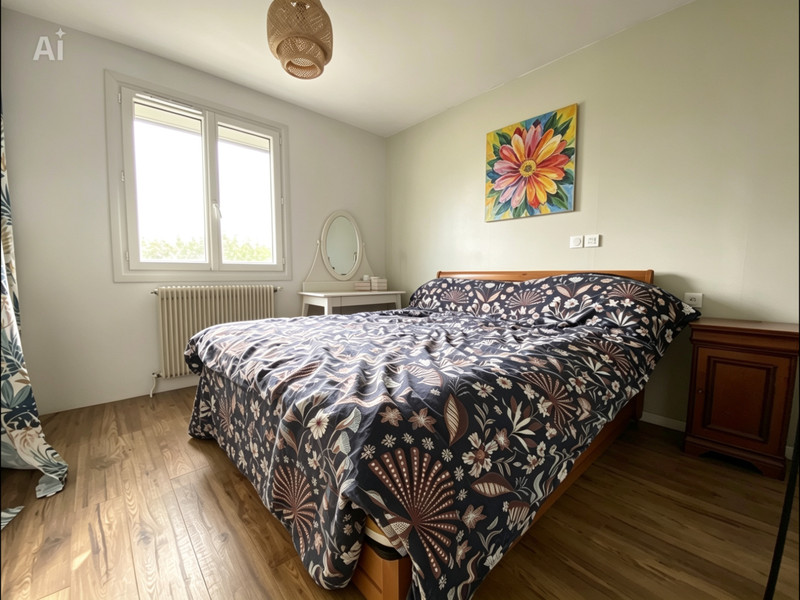
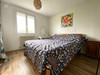
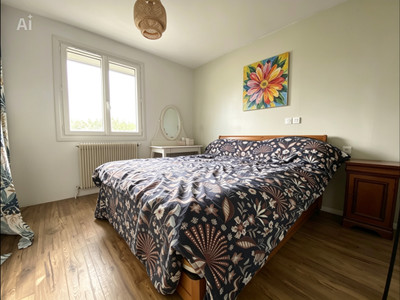
Master Bedroom – 3.4m x 3m (10.1m²)
With a full-width fitted wardrobe, radiator and double-glazed window to the rear enjoying spectacular views.
Dressing Area – 1.4m x 1.2m (1.7m²)
With additional clothes storage.
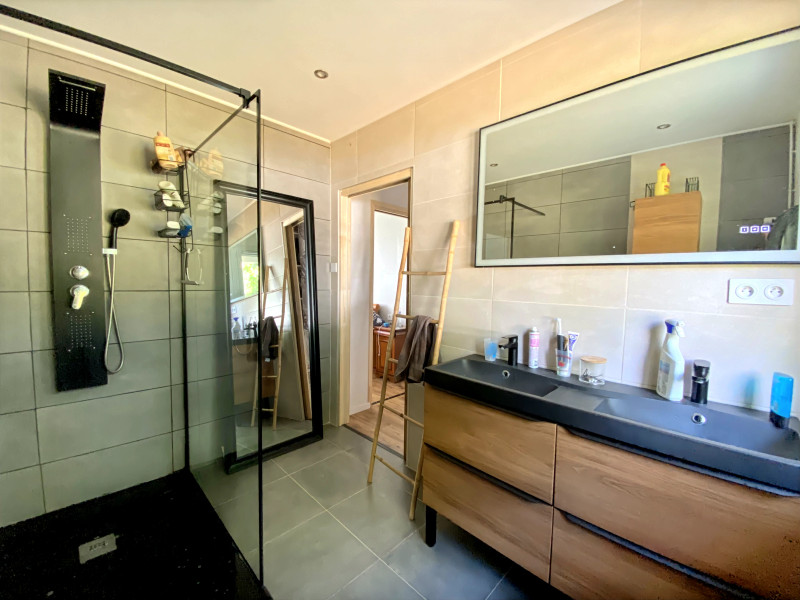
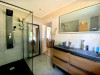
Shower Room – 2m x 2.8m (5.9m²)
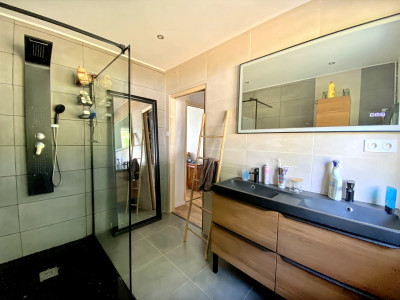
Modern shower room featuring an Italian-style shower, double sink unit, heated towel rail, double-glazed window and fully tiled floors and walls.
Separate WC
With double-glazed window.
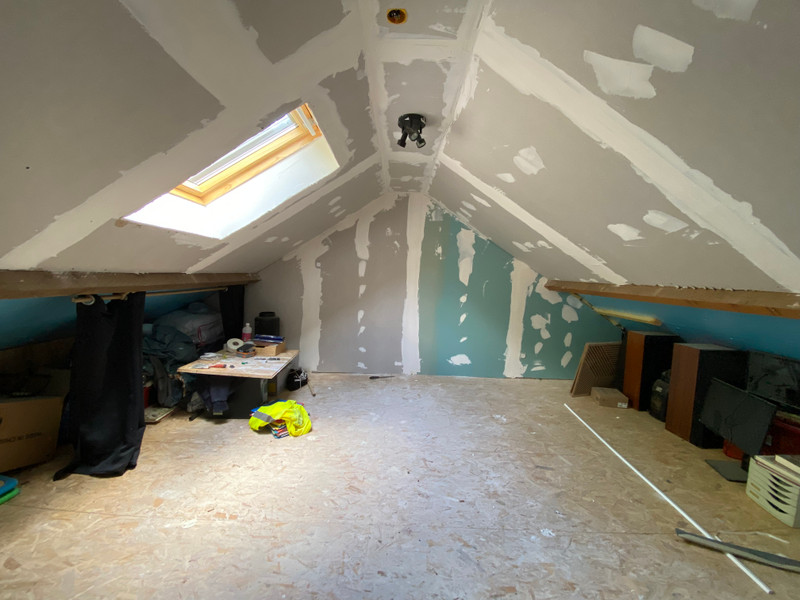
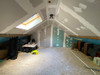
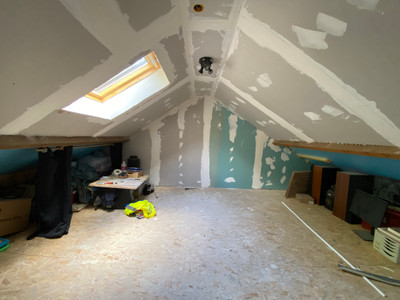
A staircase leads up to the second bedroom – 3.2m x 3.5m, with the floor area measured into the eaves and a Velux window. This room requires completion.
There is also additional loft space – 3.2m x 3.7m, with the floor area measured into the eaves, offering further potential.
Lower Level / Workshop
From the entrance hall, stairs lead down to a substantial 37m² workshop (6.5m x 5.7m), with a double-glazed door and double-glazed side panels opening onto the garden. This space offers excellent potential for conversion into additional living accommodation, subject to the necessary permissions and requirements.
From the workshop, a door leads to a laundry room – 3.7m x 2.4m (9m²) and a cave – 4m x 3.8m (15m²) housing the hot water tank.
Outside
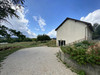
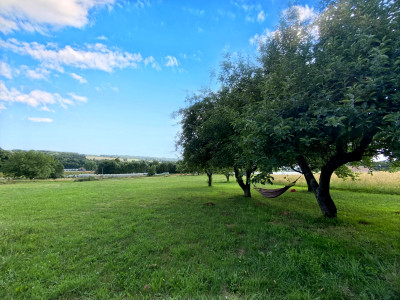
The property has a substantial hangar-style workshop – 8m x 7.8m (62m²) and is surrounded by 7,408m² of adjoining land, offering peace, privacy and a true rural setting with no noise nuisance.
Located just 5 minutes from Pompadour, with its château, racetrack, cafés, restaurants and casino, this property combines peaceful countryside living with easy access to a lively and well-known town.
------
Information about risks to which this property is exposed is available on the Géorisques website : https://www.georisques.gouv.fr
[Read the complete description]













 Brochure
 Map
Map Contact us




 PANORAMIC VIEW
 Ref. : A48100CAH33
|
Ref. : A48100CAH33
|