10 rooms
- 6 Beds
- 2 Baths
| Floor 220m²
| Ext 7,850m²
€435,000
- £360,311**
10 rooms
- 6 Beds
- 2 Baths
| Floor 220m²
| Ext 7,850m²
Successful gîte complex with 2 homes, indoor pool and private lake near Lassay-les-Châteaux
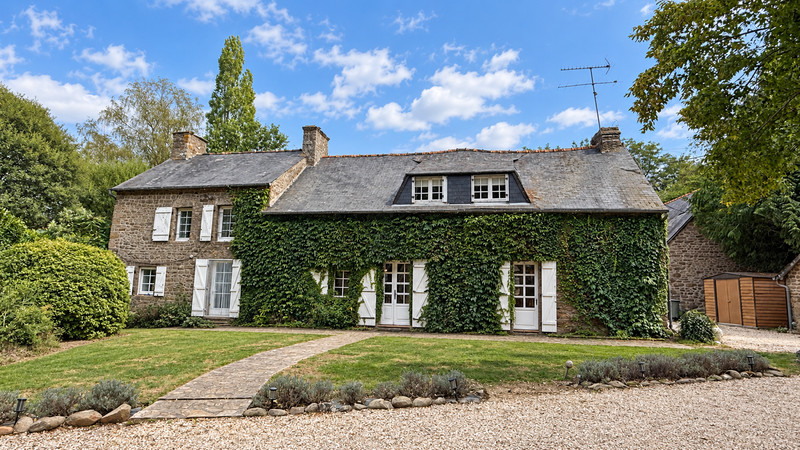
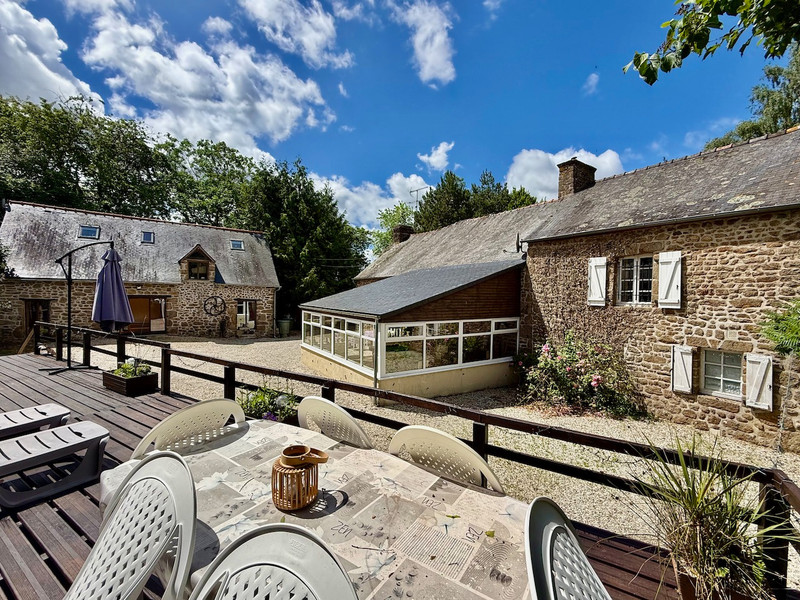
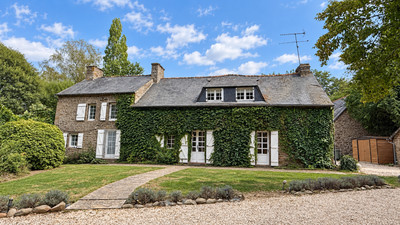
Set in the peaceful Mayenne countryside, this exceptional property sits behind a gated entrance and comprises two independent character houses, a heated indoor swimming pool with wellness facilities, traditional stone outbuildings and a magnificent private lake. Currently operated as a successful gîte and exclusive-use holiday complex, it offers an established income-generating opportunity as well as the flexibility to become a substantial family home or multi-generational residence.
The estate is surrounded by mature gardens and includes an orchard, generous grounds and attractive countryside views. Offering space, privacy and extensive leisure facilities, this distinctive property is ideal for buyers seeking a furnished gîte business, private country retreat or spacious family estate in western France.
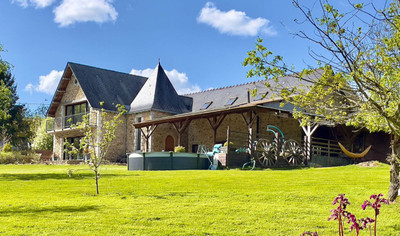
Currently run as a successful gîte and exclusive-use holiday complex, this property includes two independent houses, a separate leisure building with a heated indoor swimming pool, a private lake and several stone outbuildings. It could also be used as a large family home, a multi-generational property or a private countryside retreat.
The furniture is included in the sale, subject to an agreed inventory.
THE PRINCIPAL HOUSE
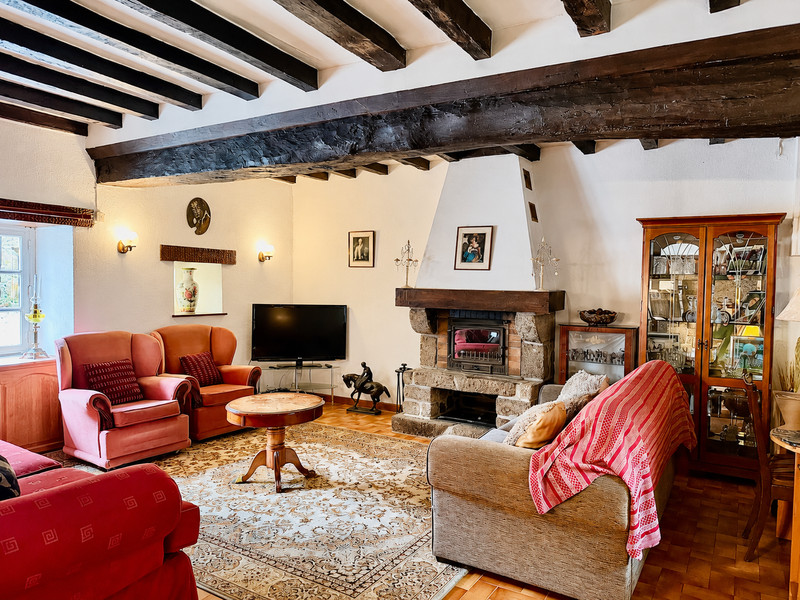
The principal house offers spacious accommodation with exposed stone walls, beams and original features.
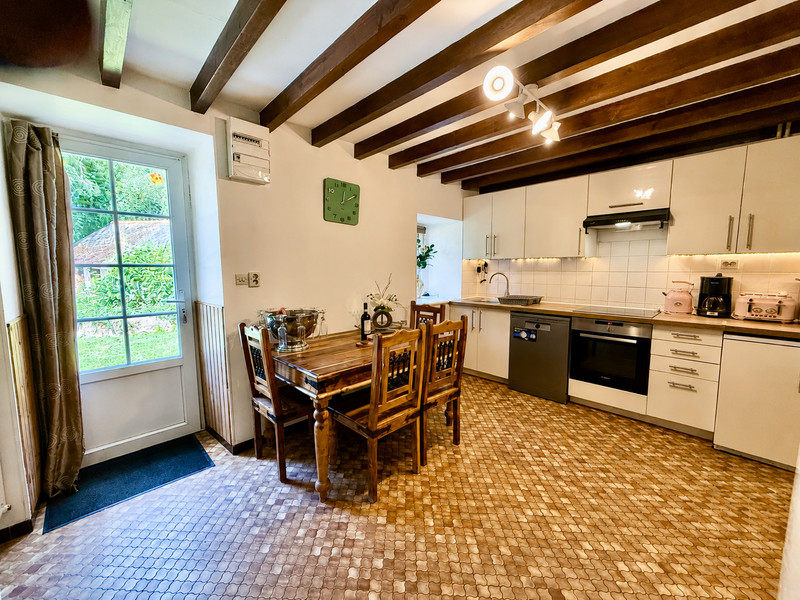
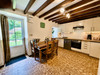
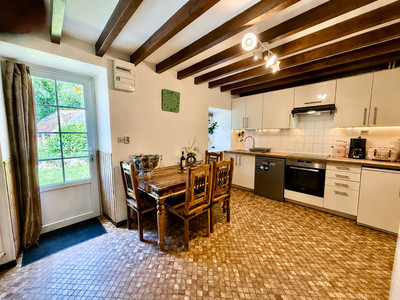
The fitted kitchen measures approximately 15.43 m² and includes integrated appliances.
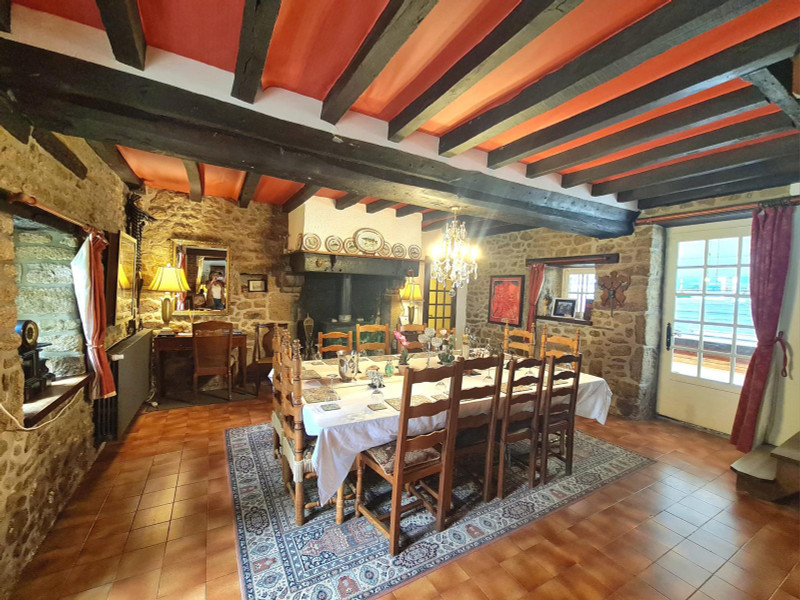
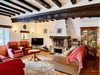
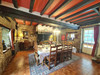
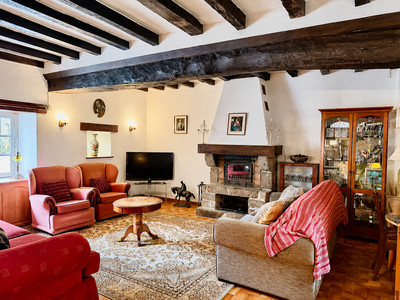
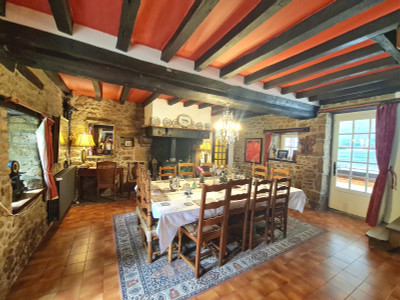
The dining room measures approximately 30.51 m² and has exposed stone walls, ceiling beams and a large open fireplace. There is plenty of space for a large dining table, making it well suited to family meals and entertaining guests.
The lounge is approximately 26.28 m² and has a wood-burning stove.
Also on the ground floor are a bathroom and a separate WC.
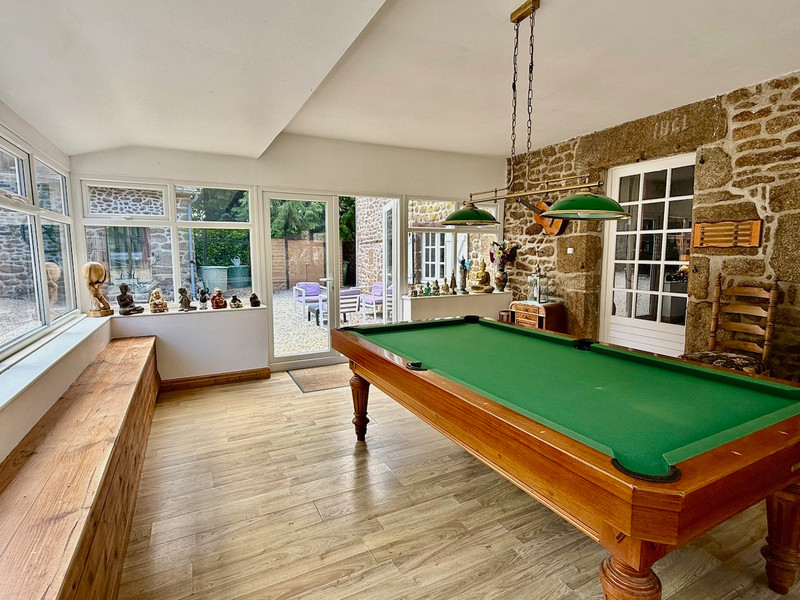
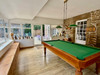
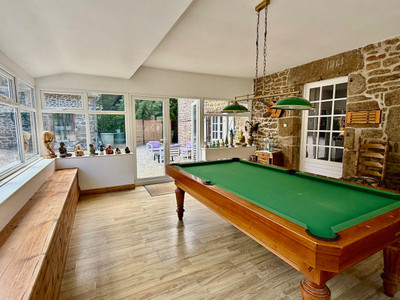
At the rear of the house is a games room measuring approximately 28.98 m². Windows on several sides overlook the courtyard and leisure building.
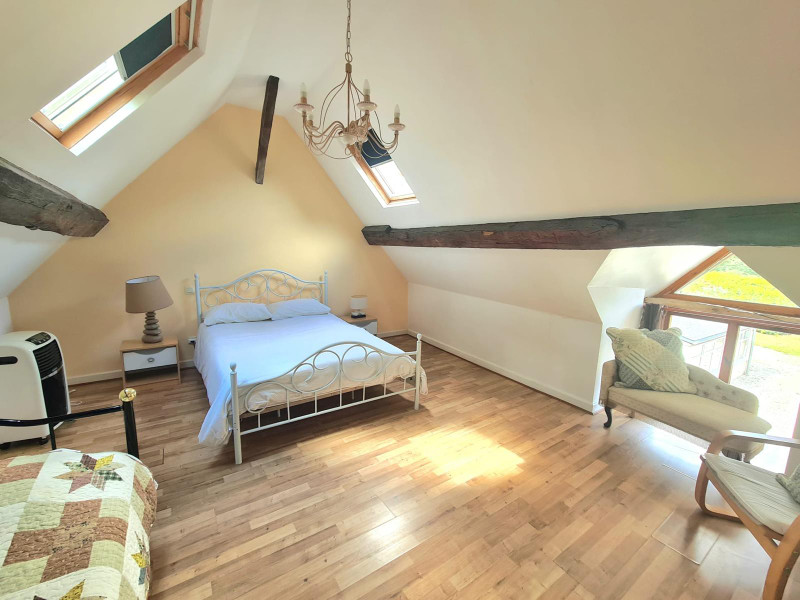
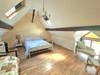
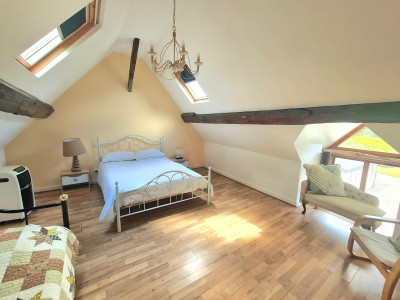
Upstairs are four bedrooms measuring approximately 20.71 m², 17.21 m², 11.11 m² and 8.95 m². Each bedroom has a radiator.
THE SECOND HOUSE
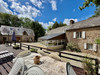
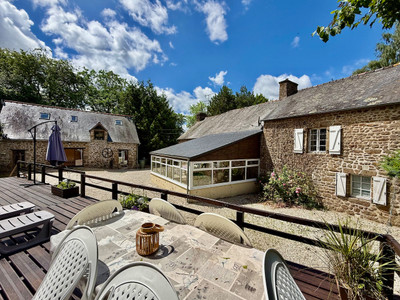
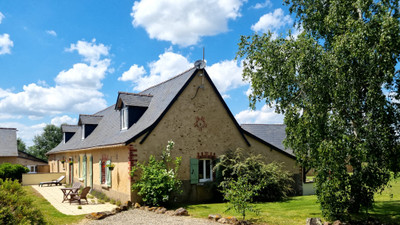
The second house has its own private garden and terrace and provides completely independent accommodation for guests or extended family.
The lounge measures approximately 17.10 m² and has patio doors opening onto the rear terrace and garden.
The fitted kitchen and dining room measures approximately 15.54 m² and includes integrated appliances. Patio doors also lead directly outside.
The ground-floor bathroom measures approximately 6.50 m² and is fitted with a bath, separate shower and WC.
Upstairs are two bedrooms measuring approximately 13.16 m² and 11.18 m².
INDOOR SWIMMING POOL AND LEISURE FACILITIES
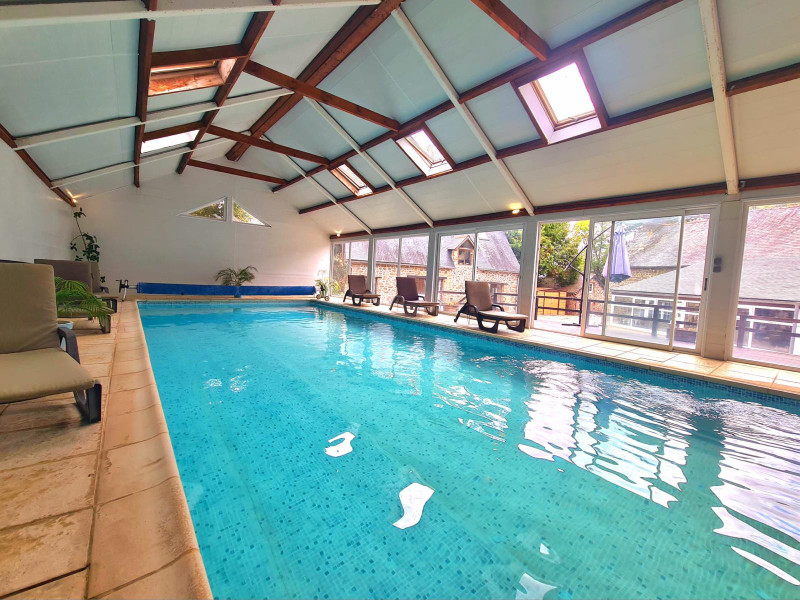
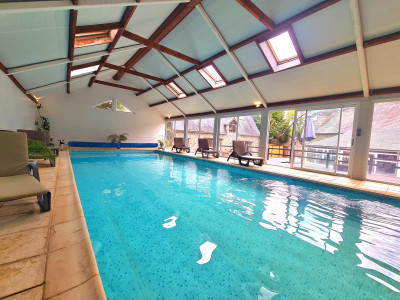
The separate leisure building contains a heated indoor swimming pool measuring approximately 18 m x 6 m, with a depth of approximately one metre.
The pool room has extensive glazing and rooflights, providing plenty of natural light. It also contains a six-person Jacuzzi, sauna and restroom facilities.
The indoor pool and wellness facilities can be used throughout the year and are an important feature of the existing gîte and holiday rental business.
GROUNDS, PRIVATE LAKE AND OUTBUILDINGS
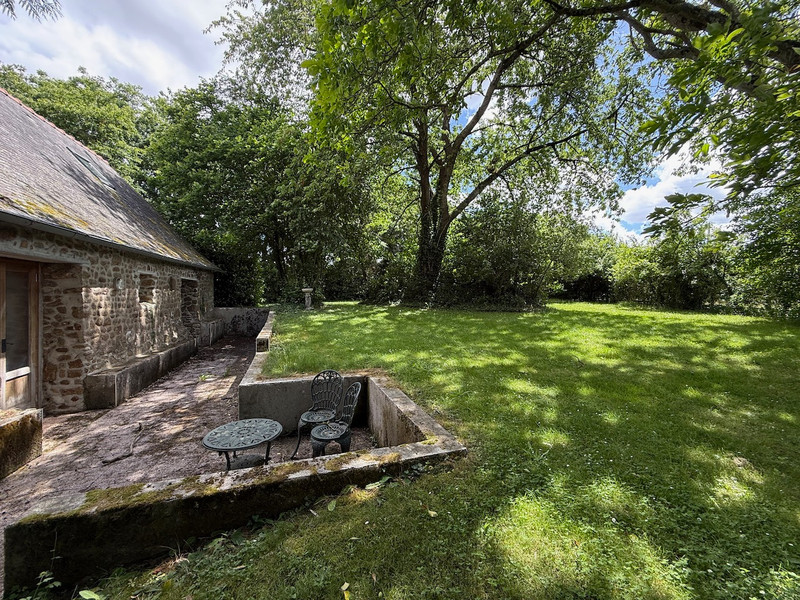
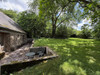
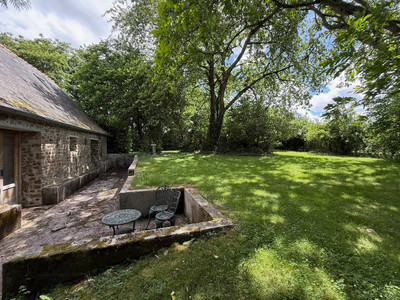
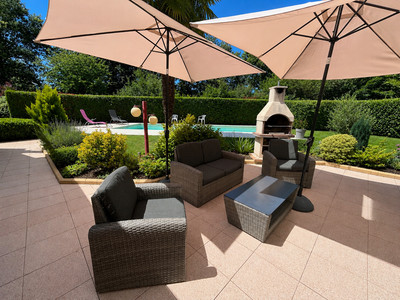
The property stands behind the gated entrance and has mature gardens with an orchard, established trees and several seating areas.
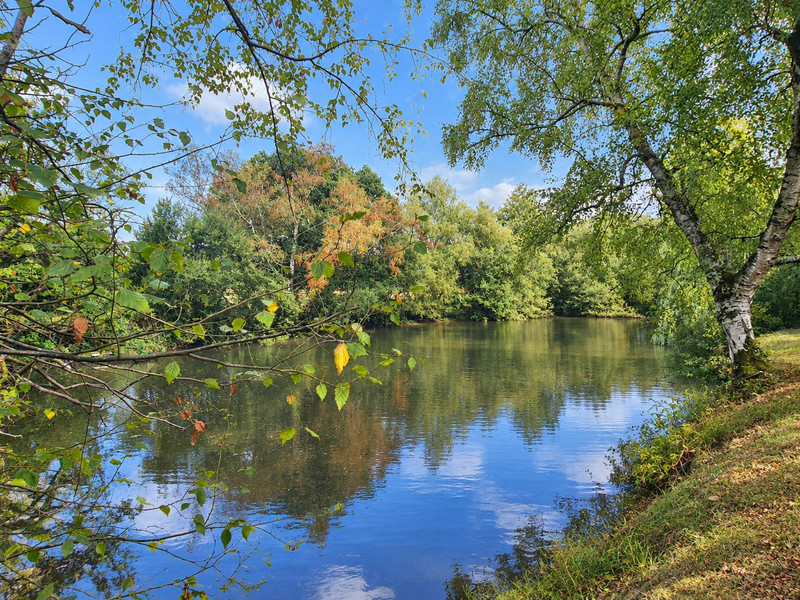
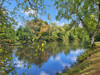
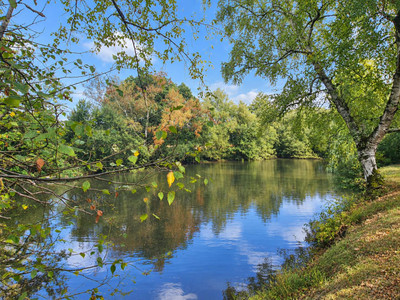
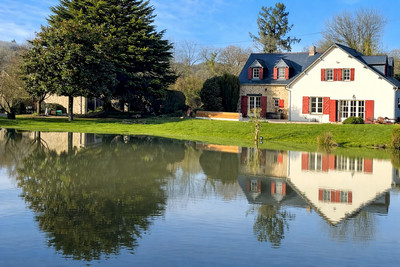
A private lake - approx 2300m2 - is set within the grounds and provides an attractive and peaceful outdoor space with views across the surrounding countryside.
There are also several traditional stone outbuildings, including a garage. A former bread oven has been converted into a utility room, and the remaining buildings provide useful storage and further possibilities, subject to the necessary permissions.
This furnished rural property offers a choice of uses. The existing gîte and exclusive-use holiday complex could be continued, or the two houses and leisure facilities could be used as a family home, multi-generational residence or private holiday property.
More photos available on request.
LOCATION
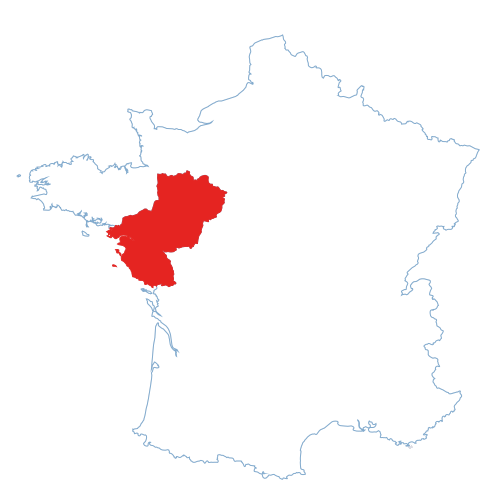
The property is situated in a peaceful countryside setting approximately 8 km from Lassay-les-Châteaux in the Mayenne department of western France.
Lassay-les-Châteaux is a medieval village officially recognised as one of France’s Petites Cités de Caractère. It is known for its château, historic centre and weekly market.
The village provides a good selection of amenities, including schools, a supermarket, petrol station, veterinary practice, bakery, butcher, cafés, restaurants and pharmacies.
The property is well placed for exploring both the Mayenne and Orne departments. Bagnoles-de-l’Orne, Domfront and La Ferté-Macé are all within easy reach, while the larger towns of Mayenne and Laval offer additional shops, services and transport connections.
DISTANCES AND TRANSPORT LINKS
Lassay-les-Châteaux: approximately 8 km
Mayenne: approximately 20 km
La Ferté-Macé: approximately 25 km
Bagnoles-de-l’Orne: approximately 30 km
Domfront: approximately 33 km
Laval and TGV station: approximately 47 km
Caen and ferry port: approximately 115 km
Calais and the Eurotunnel: approximately 240 km
Direct TGV services operate between Laval and Paris, with a journey time of just over two hours.
------
Information about risks to which this property is exposed is available on the Géorisques website : https://www.georisques.gouv.fr
[Read the complete description]












 Brochure
 Map
Map Contact us



 Good condition
 SWIMMING POOL
 BUSINESS POTENTIAL
 CHARACTER PROPERTY
 PANORAMIC VIEW
 Ref. : A46702DSE53
|
Ref. : A46702DSE53
| 