8 rooms
- 5 Beds
- 5 Baths
| Floor 225m²
| Ext 5,065m²
€598,000
(HAI) - £495,323**
8 rooms
- 5 Beds
- 5 Baths
| Floor 225m²
| Ext 5,065m²
€598,000
(HAI) - £495,323**

Ref. : A45320KEF24
|
EXCLUSIVE
Exceptional 5 bedroom, elegant residence, excellent condition, in a pretty village near Sarlat la Canéda
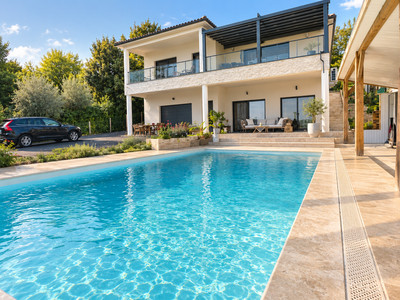
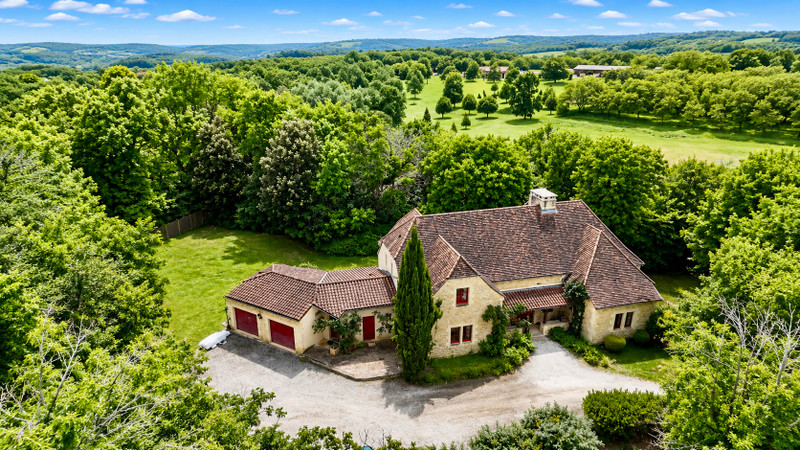
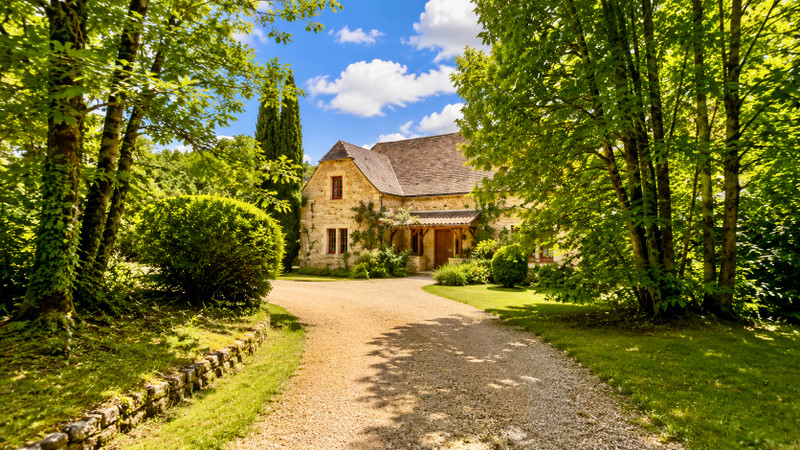
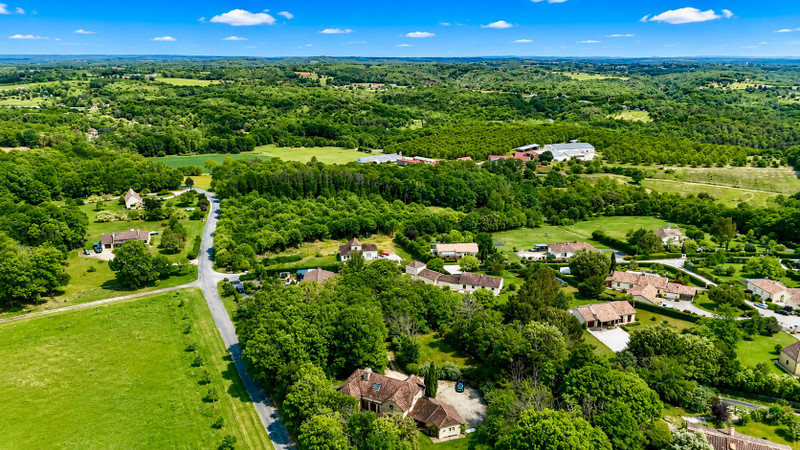
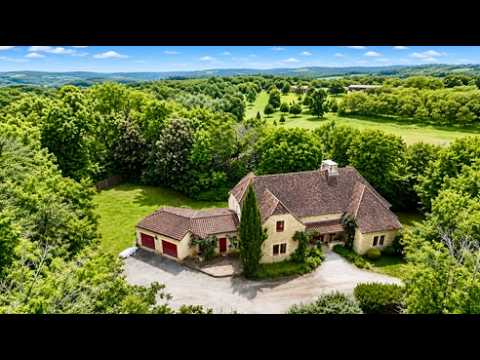
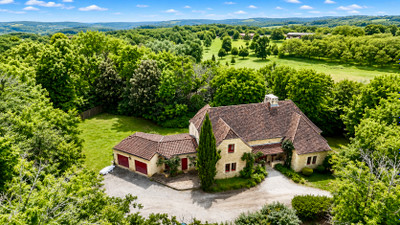
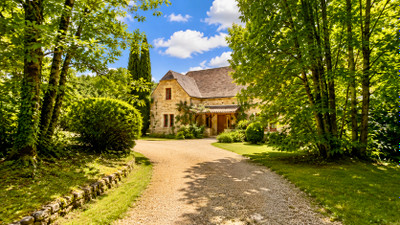
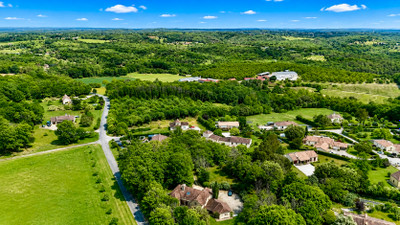
Set in the charming village of St Crépin-et-Carlucet, 15 minutes from the medieval town of Sarlat la Canéda, this outstanding 225m² property offers luxury, comfort and tranquillity on a beautifully maintained level plot of 5,065m².
Built in 2004 to an exceptional standard, this home boasts an impressive B energy rating and high-quality finishes throughout.
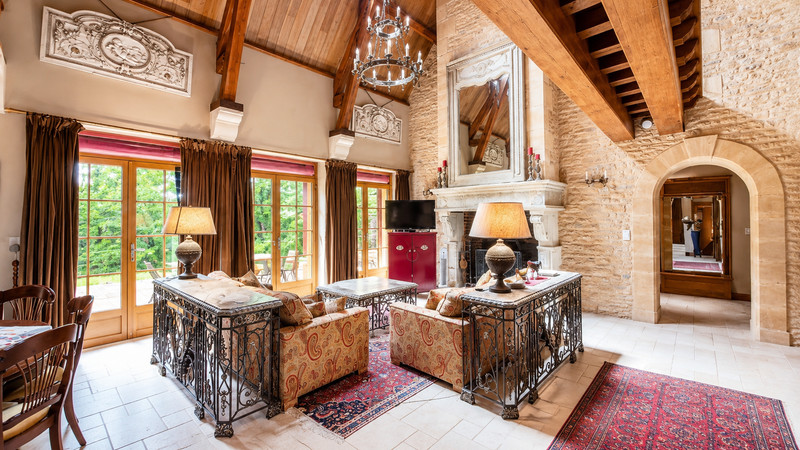
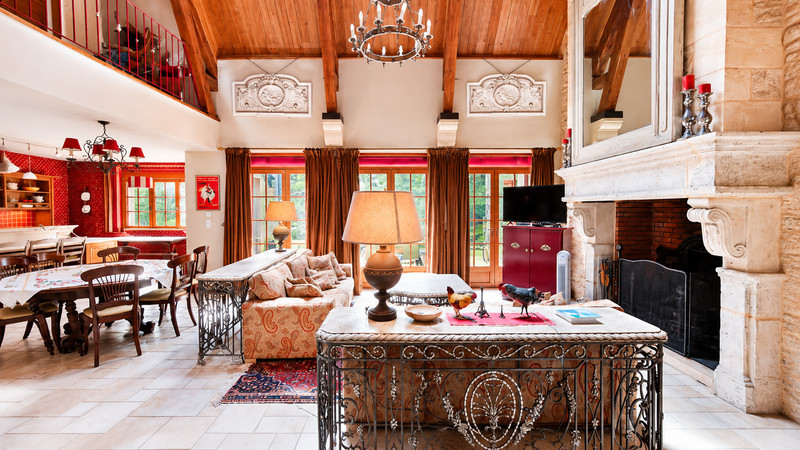
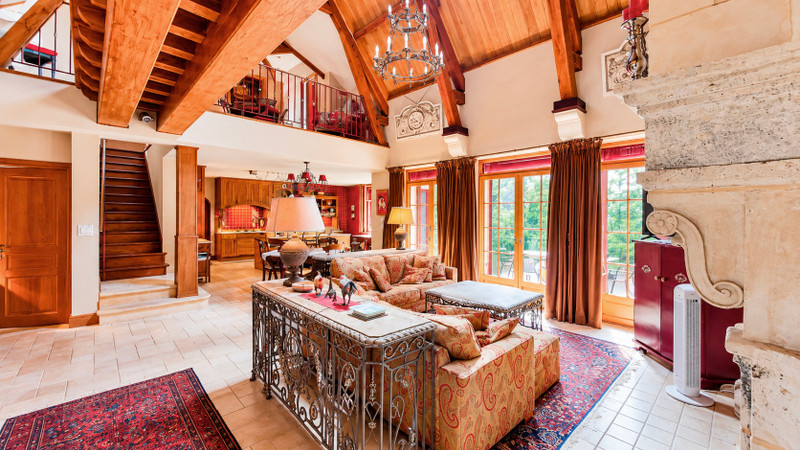
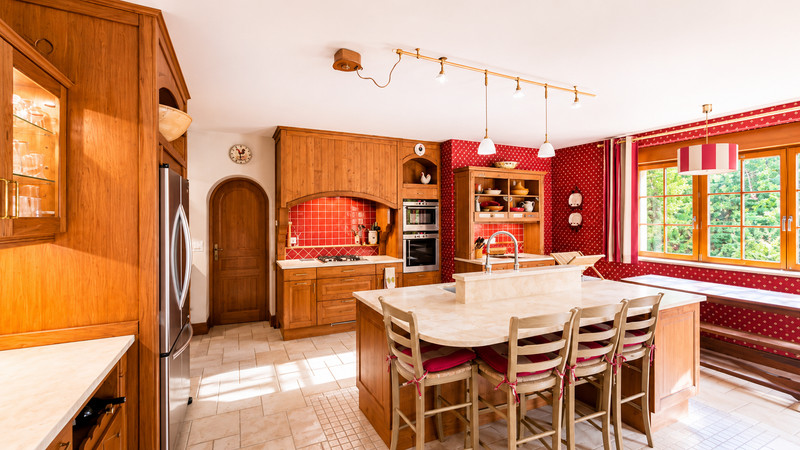
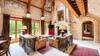
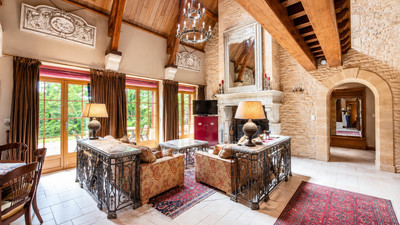
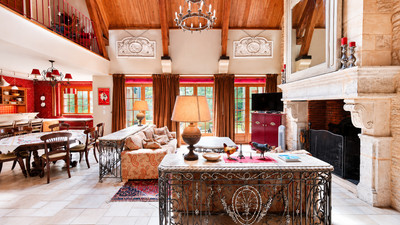
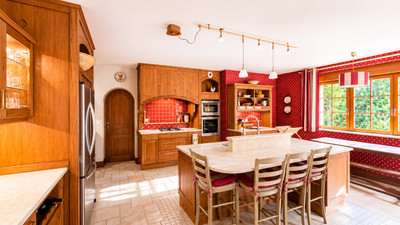
The ground floor offers an spectacular living room with a handcrafted stone fireplace, soaring 7.5m vaulted ceiling with exposed beams and direct access to the sunny south-facing terrace, a fully equipped premium kitchen opening onto the dining area, three spacious bedrooms with en-suite bathrooms, a further bathroom, a laundry room and a large double garage
Upstairs are two additional bedrooms, a family bathroom, a mezzanine lounge and an attic with development potential.
An elegant and easy-to-maintain home, perfect as a prestigious primary residence or luxury holiday retreat in one of Dordogne’s most sought-after locations.
This elegant 5-bedroom, 5-bathroom residence offers approximately 225m² of beautifully appointed living space set within a level and private plot of 5,065m².
Surrounded by landscaped gardens, mature trees and generous terraces, the property enjoys an exceptional sense of privacy and tranquillity.
Located in the charming village of Saint-Crépin-et-Carlucet, it occupies a privileged position between the medieval town of Sarlat-la-Canéda and the world-famous Lascaux caves near the vibrant market town of Montignac.
Constructed in 2004 using high-quality materials throughout, the property was architect-designed to maximise natural light, space and circulation.
Combining the timeless character of traditional Périgourdine architecture with modern comfort and energy-efficient living, the home benefits from a ground-source heat pump providing underfloor heating, radiators and domestic hot water. Double glazing and excellent insulation throughout the walls, floors and roof contribute to the impressive B energy rating.
Ground Floor
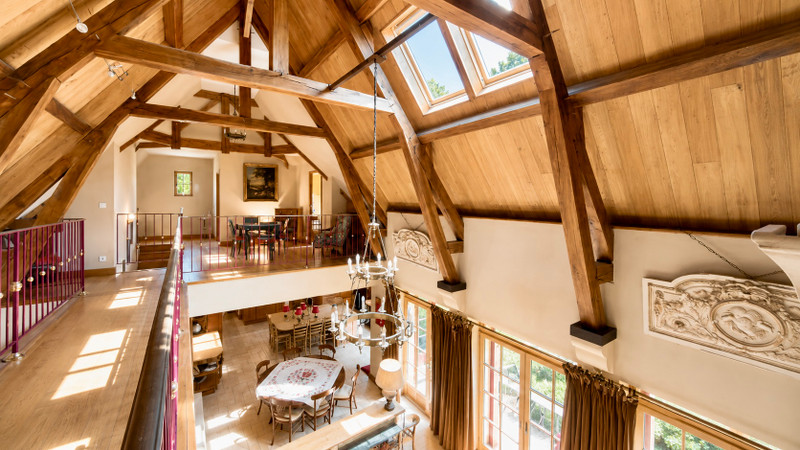
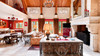
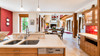
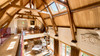
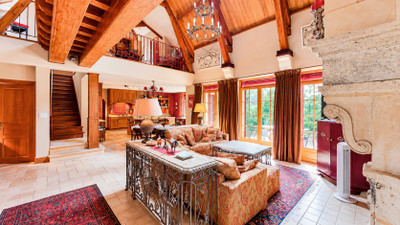
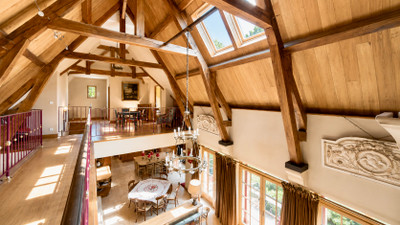
The heart of the home is the spectacular living room, featuring a handcrafted stone fireplace, a magnificent 7.5m vaulted ceiling with exposed beams and three sets of glazed doors opening directly onto the south-facing terrace and gardens.
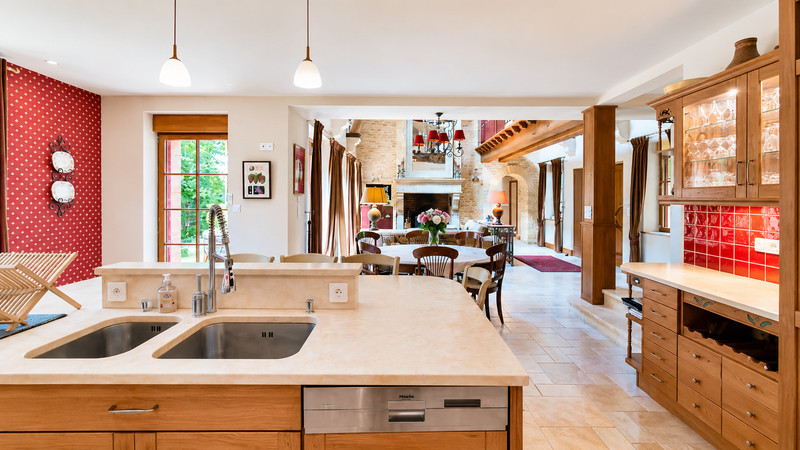
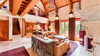
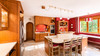
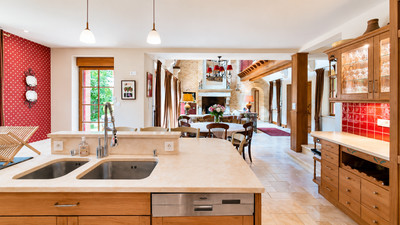
The high-quality designer kitchen is fully equipped and flows seamlessly into the dining area and living space, creating an ideal environment for both everyday living and entertaining.
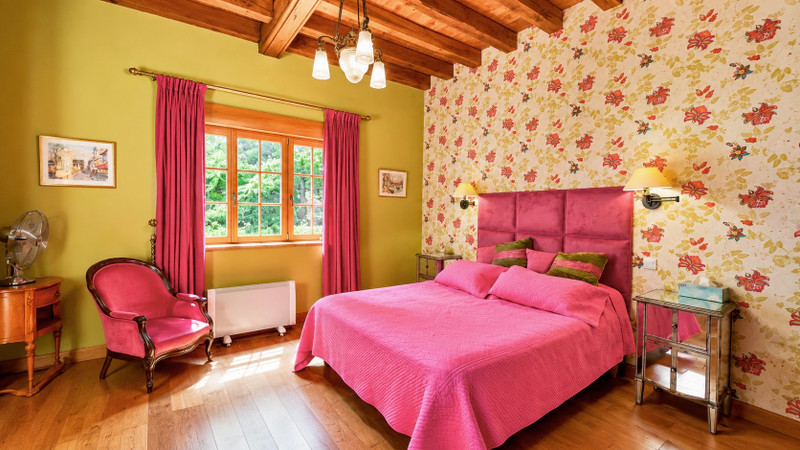
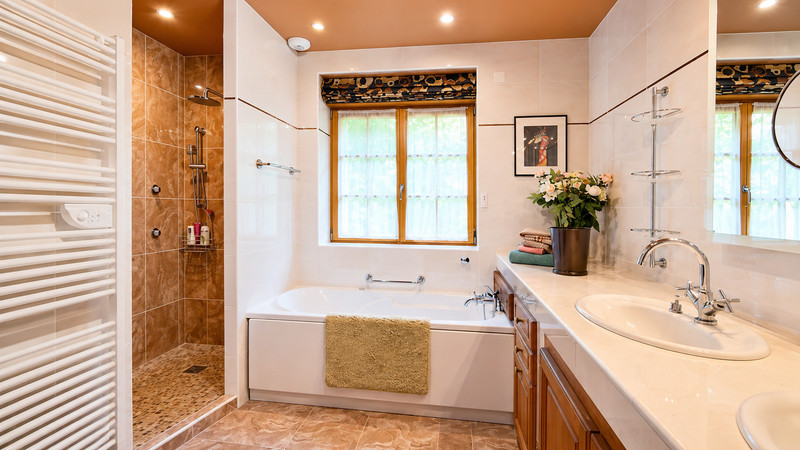
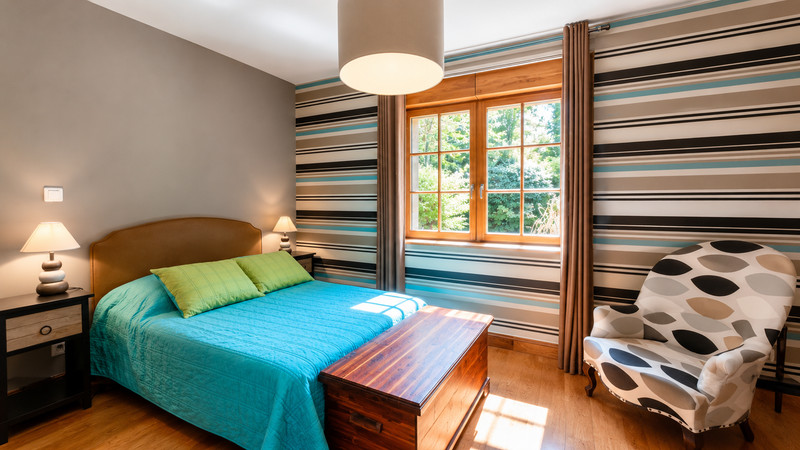
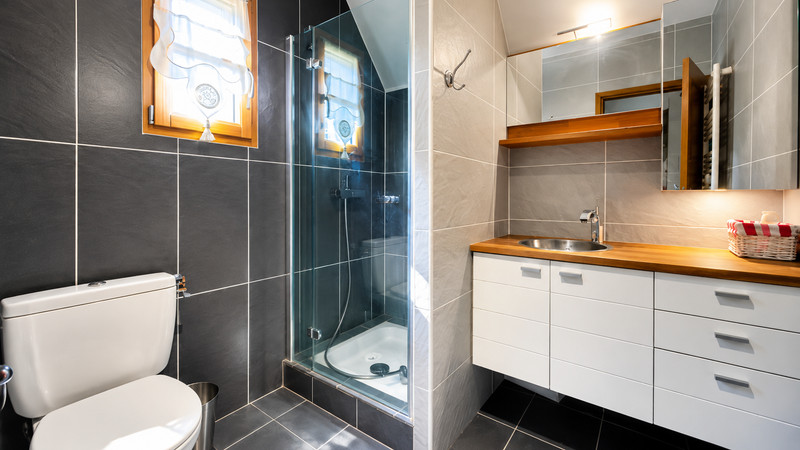
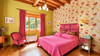
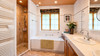
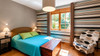
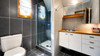
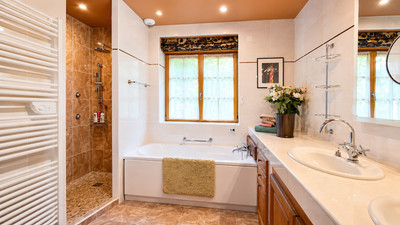
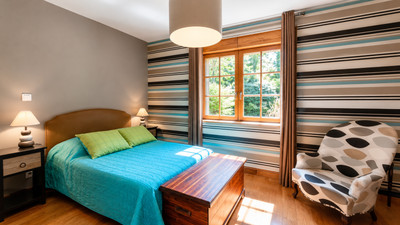
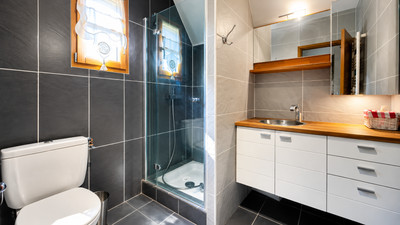
The ground floor also offers three spacious bedrooms, each with its own en-suite bathroom, including a superb principal suite. In addition, there is a further guest bathroom, a separate laundry room and a large double garage with two electric doors.
First Floor
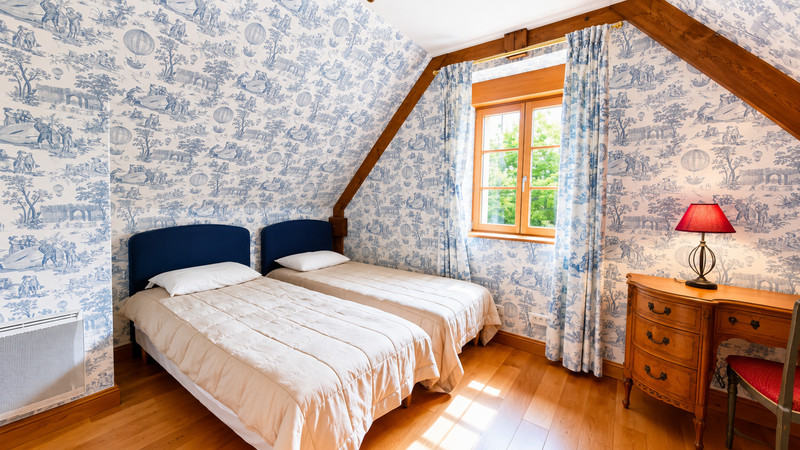
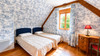
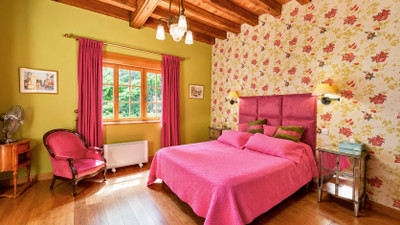
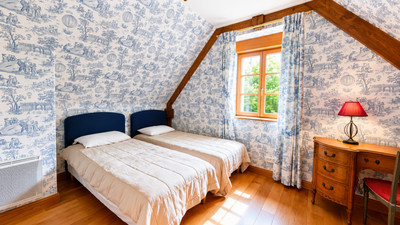
A striking mezzanine overlooking the living room creates an additional reception area filled with natural light. This level also comprises two further bedrooms, a family bathroom and a substantial attic space offering excellent potential for conversion into additional accommodation, a home office, studio or leisure room.
Exterior
Terraces to both the front and rear of the property provide several inviting spaces for al fresco dining and relaxation throughout the day. The grounds offer ample room for the installation of a swimming pool, subject to the necessary permissions.
Presented in excellent decorative condition throughout, this beautiful home is ready for immediate enjoyment. Situated in the heart of the renowned Golden Triangle of the Dordogne, it provides easy access to the region’s most celebrated villages, cultural attractions, gastronomy and outdoor pursuits.
Approximate Surface Areas
Ground Floor
Living / Dining Room: 48m²
Kitchen: 34m²
Hallway from Living Room: 2.8m²
Bedroom 1: 15.72m²
En-suite Bathroom: 3.86m²
Bedroom 2: 21.62m²
Dressing Room: 5.5m²
En-suite Bathroom: 10.17m²
Bedroom 3: 10.07m²
En-suite Bathroom: 4.34m²
Storage Room: 3.3m²
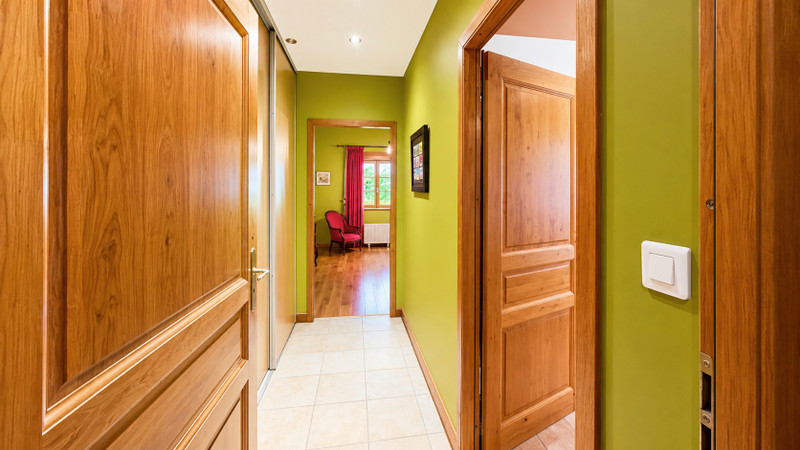
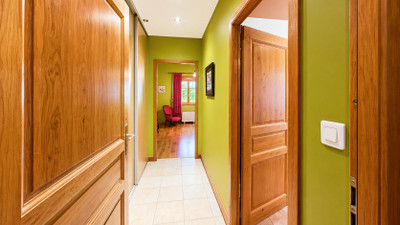
Hallway: 7.58m²
Bathroom: 3.28m²
Entrance Hall: 4m²
Double Garage: 33m²
First Floor
Mezzanine and Landing: 17.3m²
Family Bathroom: 8m²
Bedroom 4: 9m²
Bedroom 5: 9m²
Walkway: 7.43m²
Convertible Attic: 46.46m²
Additional Features
Ground-source heat pump
Underfloor heating
Water softener
Double glazing
Excellent insulation
Fibre-optic internet connection
Individual septic tank
Shutters to all windows and doors
Distances
Sarlat-la-Canéda: 9 km
Montignac / Lascaux Caves: 20 km
Beynac-et-Cazenac: 25 km
La Roque-Gageac: 27 km
Bergerac International Airport: 82 km
I would be delighted to give you more information, more photos and arrange a viewing of this beautiful property.
------
Information about risks to which this property is exposed is available on the Géorisques website : https://www.georisques.gouv.fr
[Read the complete description]














 Brochure
 Vidéo
Vidéo Map
Map Contact us




 BUSINESS POTENTIAL
 CHARACTER PROPERTY
 Vidéo
Vidéo