5 rooms
- 3 Beds
- 2 Baths
| Floor 145m²
| Ext 4,900m²
€323,300
(HAI) - £267,789**
5 rooms
- 3 Beds
- 2 Baths
| Floor 145m²
| Ext 4,900m²
€323,300
(HAI) - £267,789**
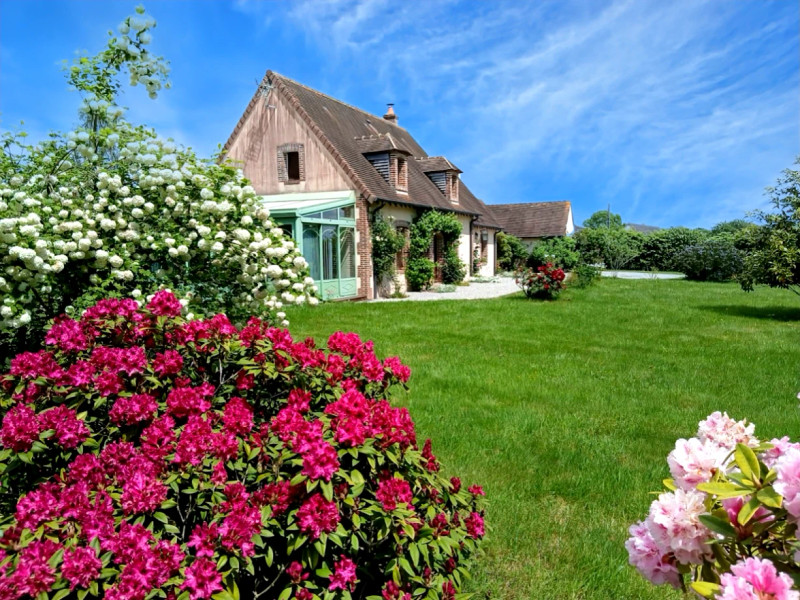
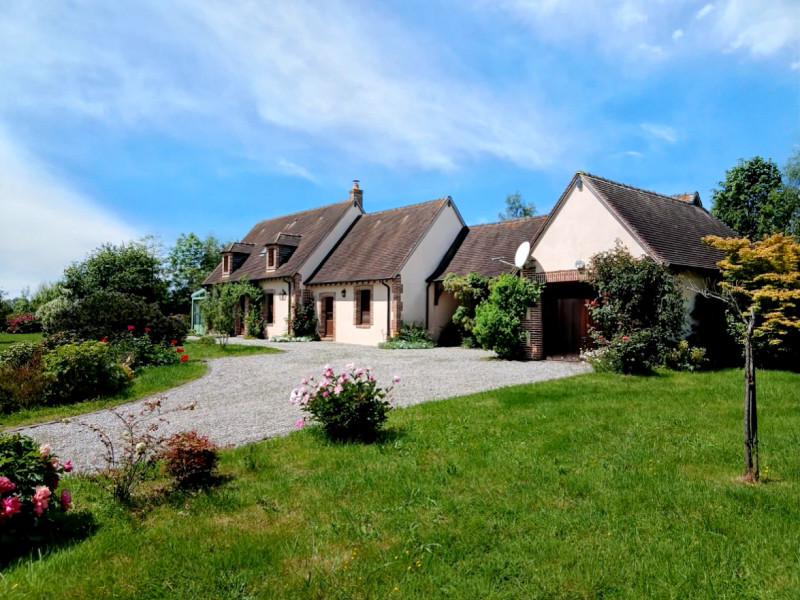
Magnificent architect-designed house of 145 m², built in 2010 and a beautiful plot of approximately 4900 m².
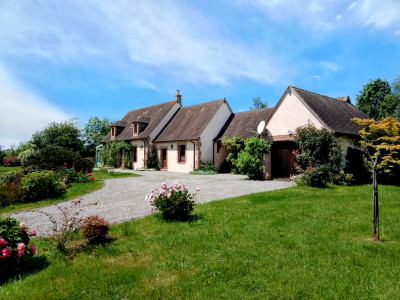
This traditional architect-designed house of 145 m², combining Norman charm and modern comfort, was built in 2010.
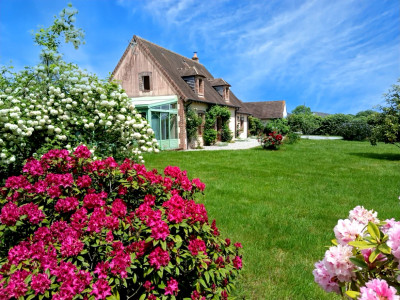
Quietly situated at the end of a cul-de-sac, it boasts a magnificent landscaped garden of 4,900 m².
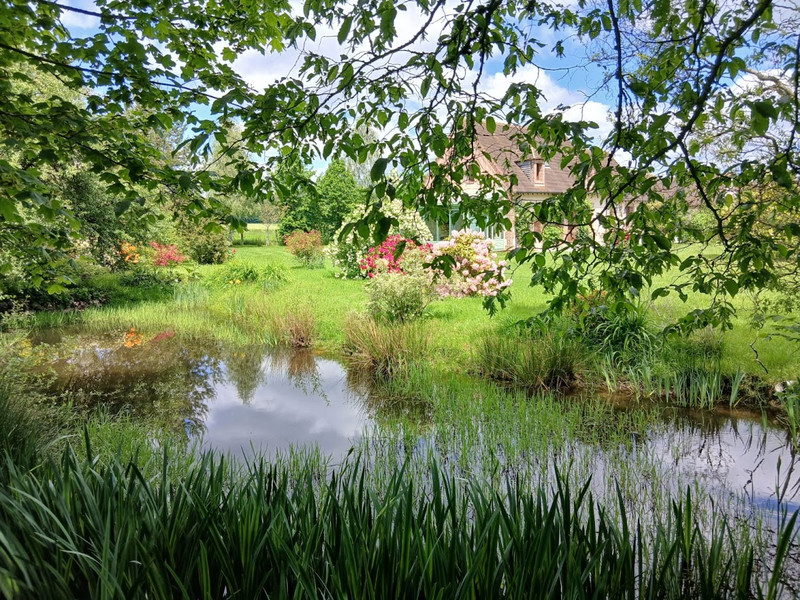
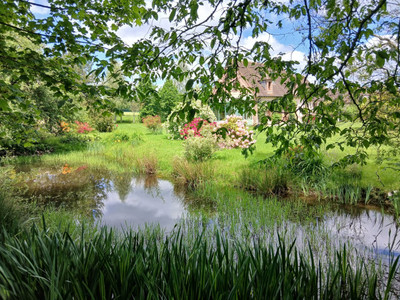
The property offers breathtaking views and includes a small pond.
It is close to a school, shops, and a pharmacy, and 10 minutes from L'Aigle and the train station.
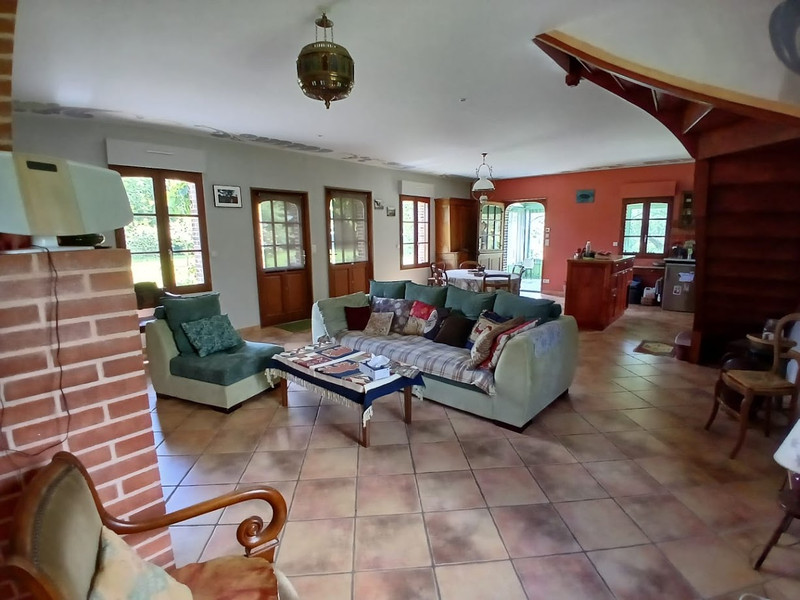
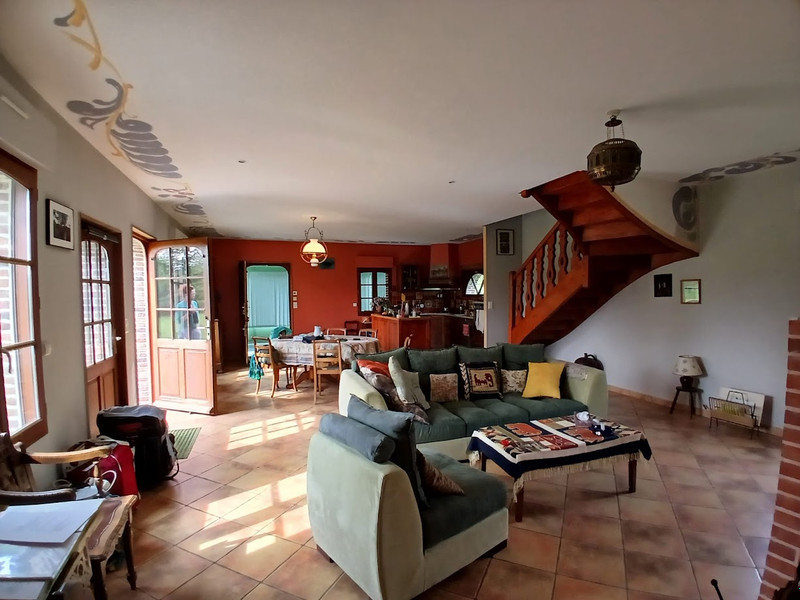
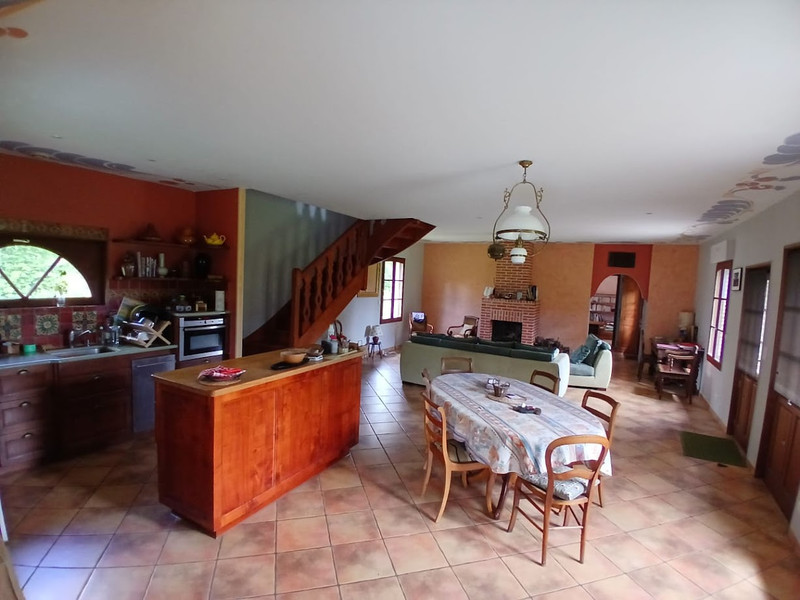
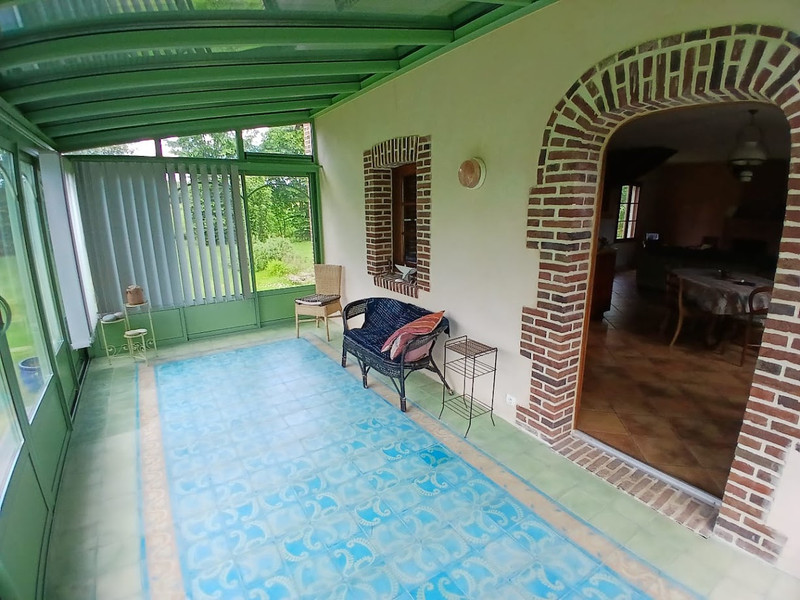
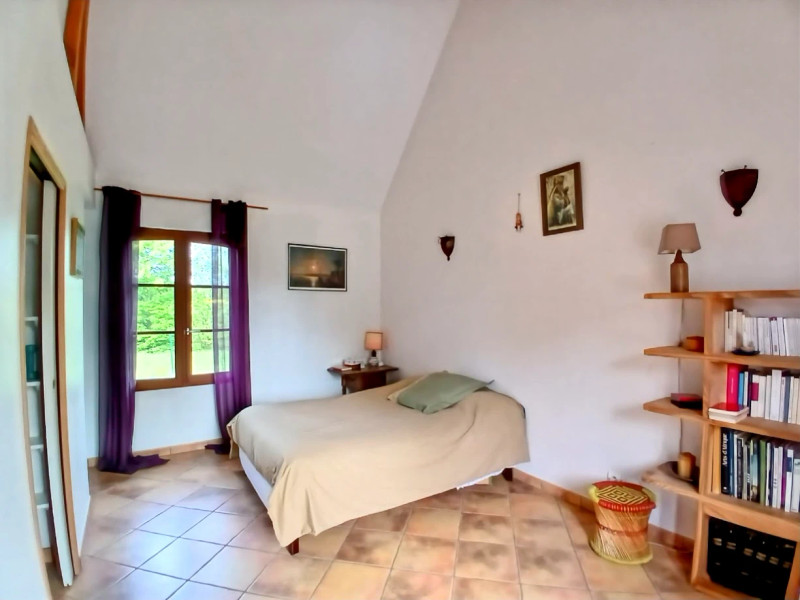
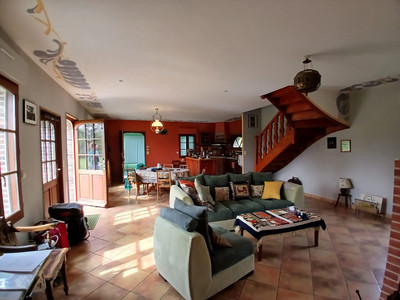
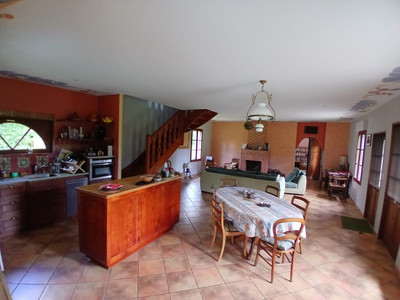
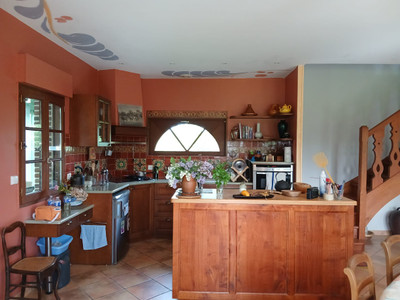
The layout is harmonious: a spacious living room on the ground floor includes a fully equipped open-plan kitchen and a large adjoining veranda. There is
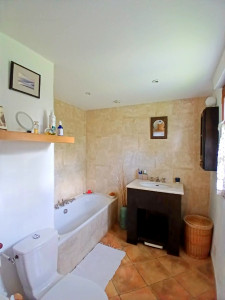
also a large bedroom with an en-suite bathroom.
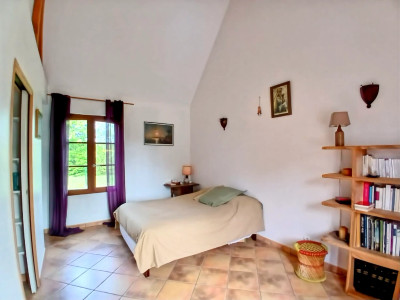
Upstairs, there are two further bedrooms, a bathroom, and practical storage space.
Outside, a lovely terrace and a large garage complete this property.
This magnificent architect-designed house, built in 2010 in the Norman style, combines traditional charm with modern comfort.
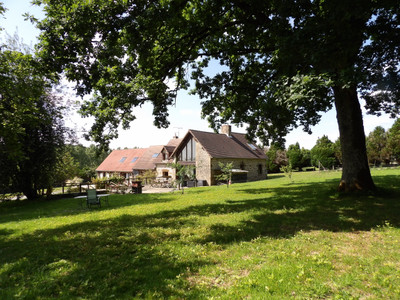
At the end of a cul-de-sac, the entrance gate opens onto a meticulously landscaped garden, adorned with trees, shrubs, flowers, and a pond.
The breathtaking view, combined with the peace and tranquility of the surroundings, invites relaxation and well-being.
Shops, a school, and a pharmacy are just a few kilometers away.
The exterior of the house is captivating with its traditional and authentic features.
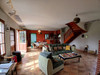
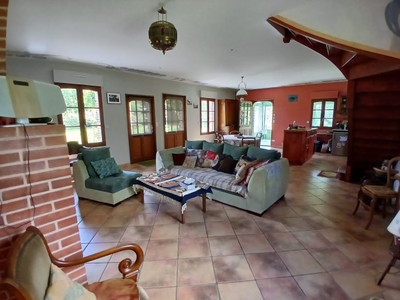
Inside, the house offers 145 m² of living space. The floors, covered with Provençal tiles, are heated by electric underfloor heating.
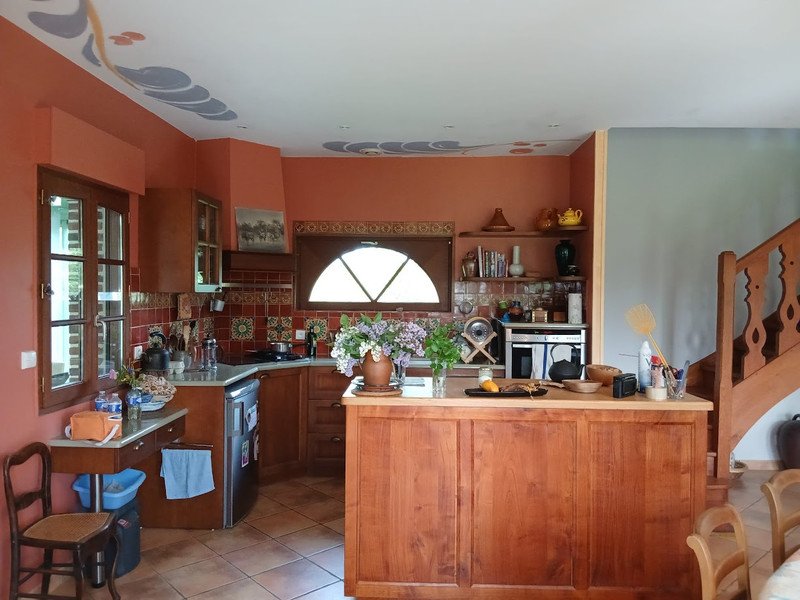
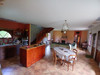
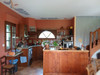
The spacious living room (57 m²), with a wood-burning stove, forms a beautiful whole with the open kitchen, which is equipped with all required modern appliances.
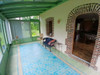
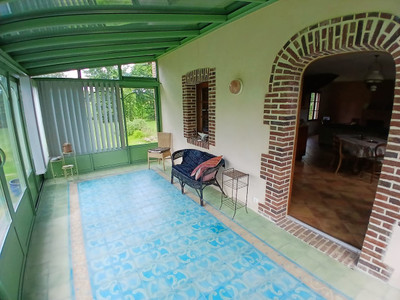
The bright 16 m² veranda forms a beautiful extension of this living space.
The windows all feature double glazing, and for complete blackout, they all have electrically operated roller shutters.
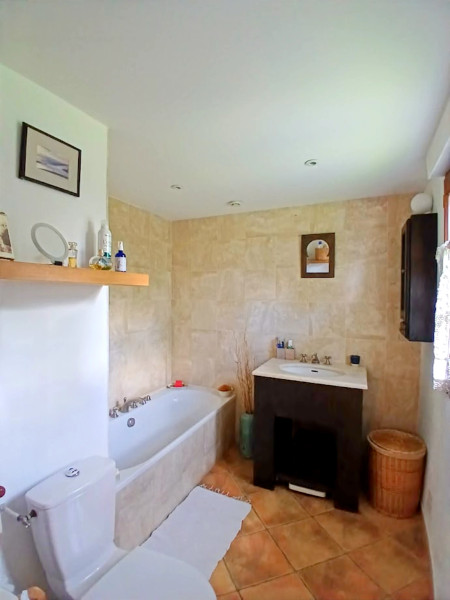
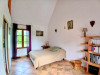
The master bedroom is accessed via a hallway with a toilet. It has an en-suite bathroom tiled in Roman travertine.
On the second floor are two bedrooms, a bathroom, and a large storage room of 26 m².
On the exterior of the house, we find a large covered patio with beautiful wisteria.
This patio is perfect for enjoying a delicious breakfast or dinner at sunset.
Furthermore, the property features a large, practical garage of 25 m².
------
Information about risks to which this property is exposed is available on the Géorisques website : https://www.georisques.gouv.fr
[Read the complete description]















 Brochure
 Map
Map Contact us




 CHARACTER PROPERTY
 PANORAMIC VIEW