10 rooms
- 4 Beds
- 4 Baths
| Floor 281m²
| Ext 164m²
€265,000
€249,000
(HAI) - £206,247**
10 rooms
- 4 Beds
- 4 Baths
| Floor 281m²
| Ext 164m²
€265,000
€249,000
(HAI) - £206,247**
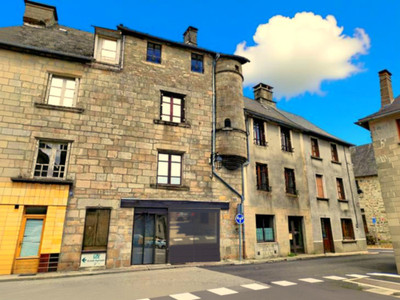
A wonderful commercial opportunity. Two high-quality, refurbished townhouses: B&B or shop
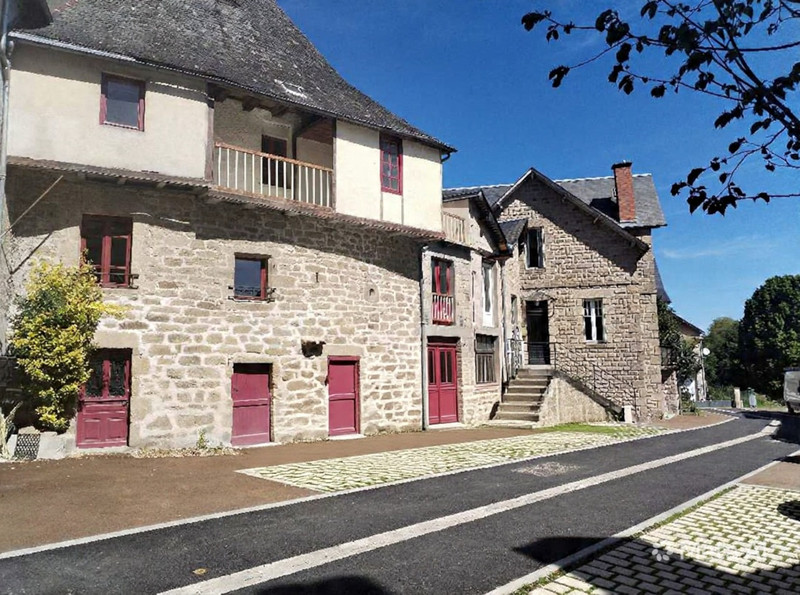
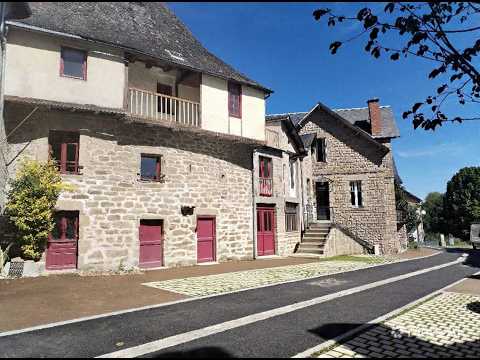
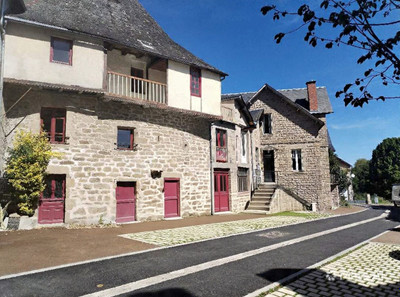
Two beautifully renovated townhouses with commercial potential. These two interconnected houses offer so much potential. More details can be found in the detailed description. The properties have been thoroughly and meticulously restored by the current owner, with great attention to detail. In some places, the old city wall is visible within the property
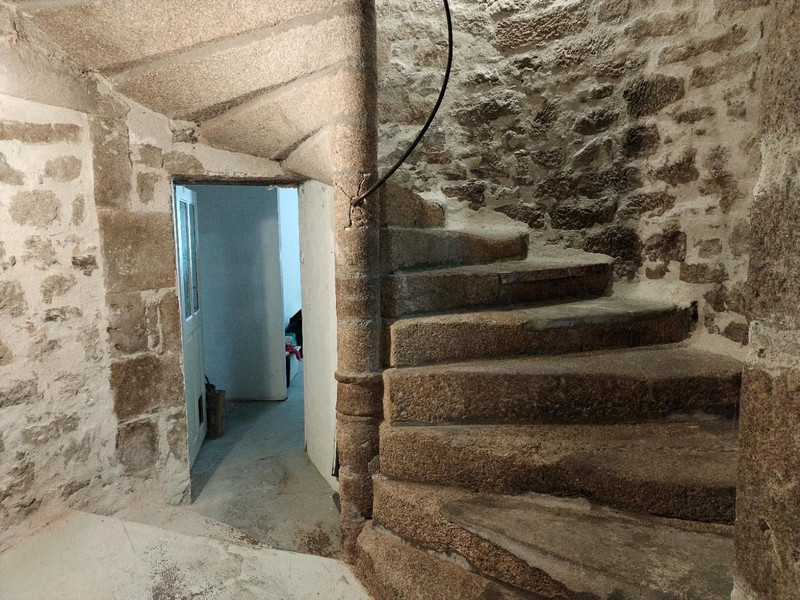
Ground floor: entrance from the street, a large room with a fireplace adjoining a second large room, which also has its own entrance. Access to the living room with a fireplace on the mezzanine level. A kitchenette, utility room and toilet. Two service entrances. First floor: an office and a bedroom with an en-suite bathroom. Second floor: two bedrooms, both with en-suite bathrooms. A room with a fireplace and access to a balcony and the kitchen. Third floor: a bedroom with a bathroom, and a separate toilet. A stone spiral staircase leads up from the basement to the third floor.
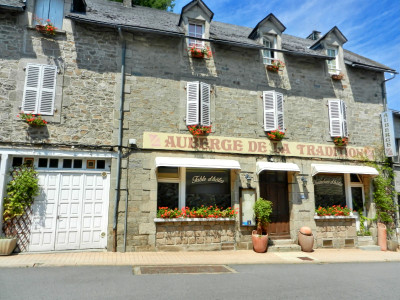
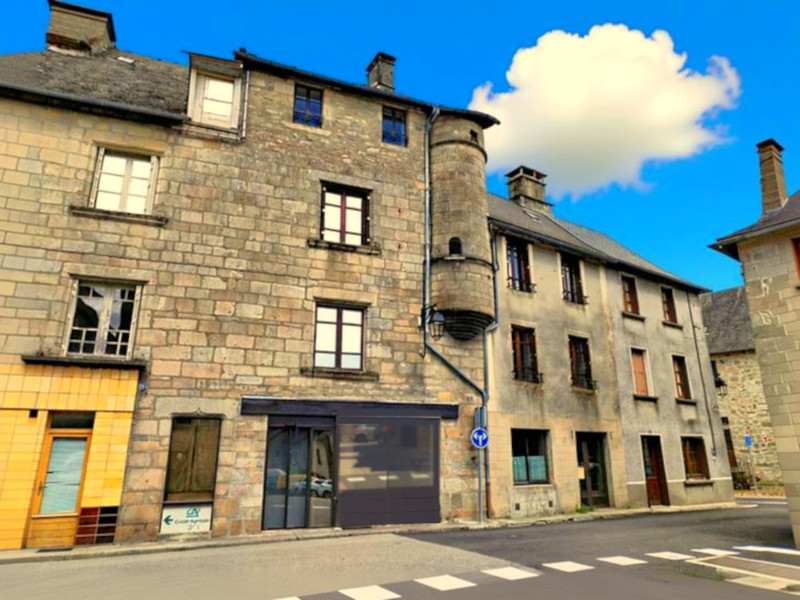
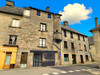
This characterful townhouse in the medieval town centre of the tourist town of Treignac is sure to impress you. It was most recently used as a three-bedroom bed and breakfast. However, it offers so many other possibilities. As it originally comprised two separate properties – retail spaces with apartments above – it has great potential to help you realise your (commercial) dream. A major advantage is that it was thoroughly renovated in 2019 with great attention to detail and to a high standard. Among other things, the electrical system has been completely renewed, new water pipes have been fitted, and double glazing and insulation have been installed. As all this work has already been completed, you can quickly focus on other activities. For instance, there are two large spaces directly facing the street, both with their own entrance. Ideal for setting up a shop or a catering business. The rooms above these spaces can be used as living accommodation. If this is too large, you can also split the properties. However, as both properties have their own service entrance, you can also separate the retail area from the residential area. The retail spaces can be used for your own business or let out to generate a steady monthly income.
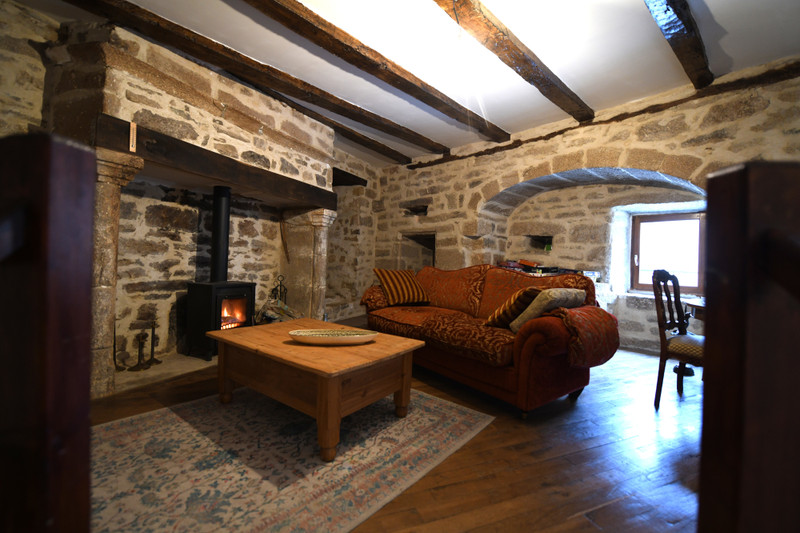
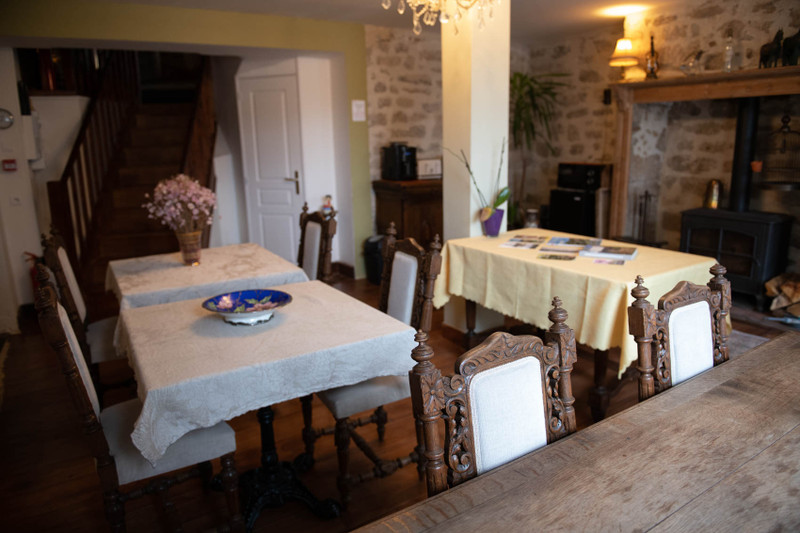
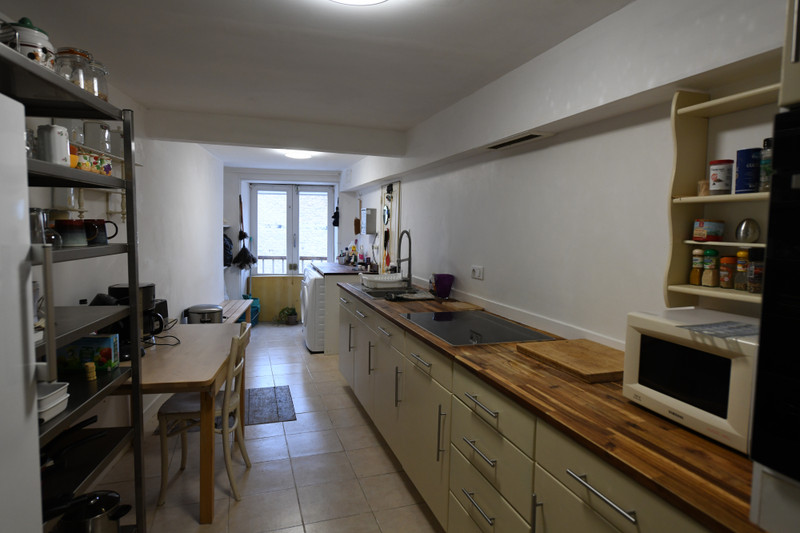
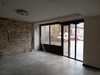
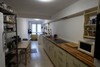
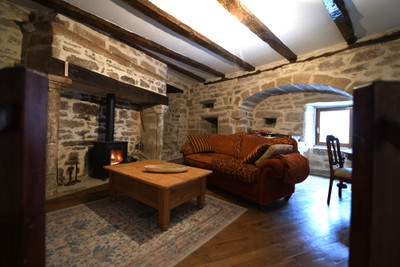
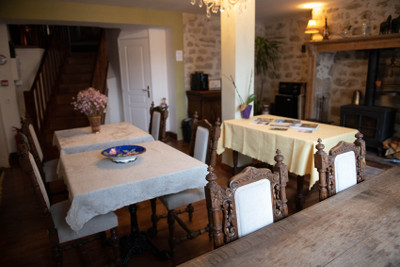
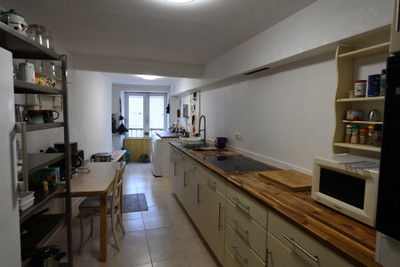
As it stands, the property is run as a bed and breakfast/B&B. Entering the property through the entrance hall takes you into the large room with a beautiful fireplace, measuring approximately 25 m²; this currently serves as the dining room. A few steps down lead to a toilet, the utility room and a service entrance. From the dining room, you reach a mezzanine level where the living room (approx. 29 m²) with a large fireplace is located. Parts of the old city wall are visible in this room. From here, you have access to the main kitchen.
First floor;
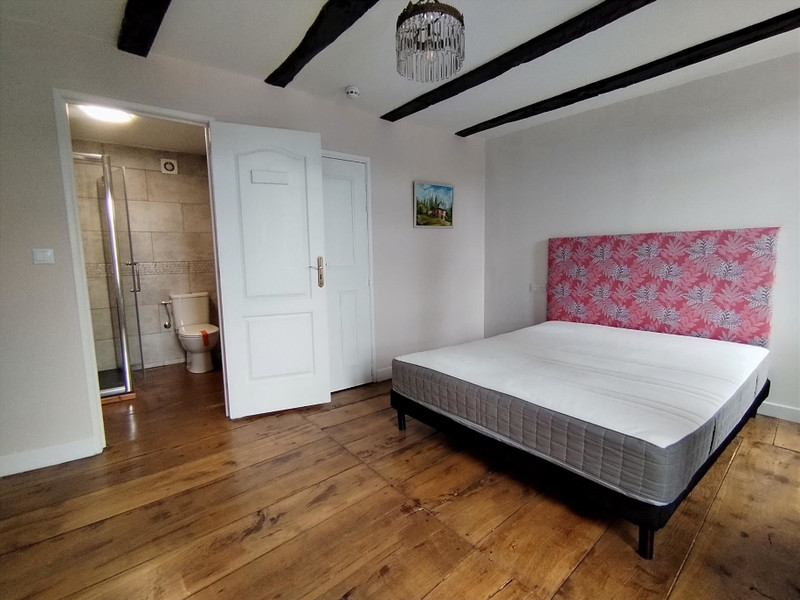
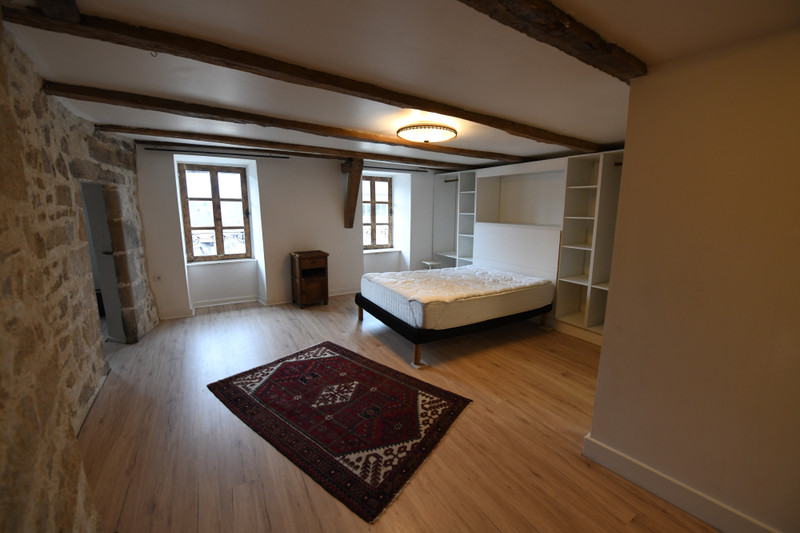
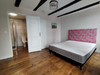
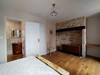
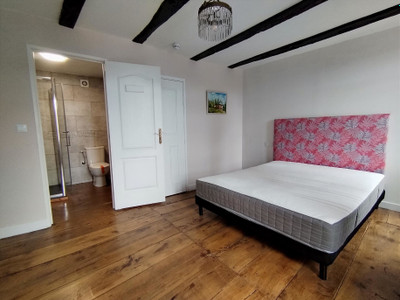
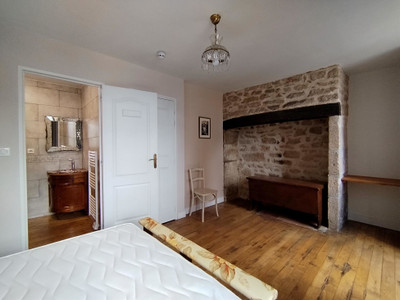
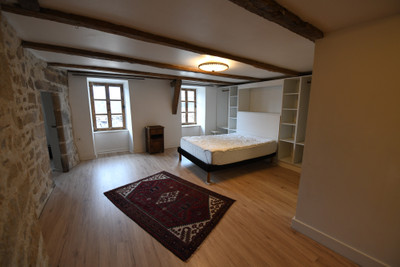
A few steps from the living room lead to the first double bedroom with a shower room and toilet (approx. 18 m²). On this floor, you will also find a room that has previously served as an office (approx. 19 m²) with a separate toilet.
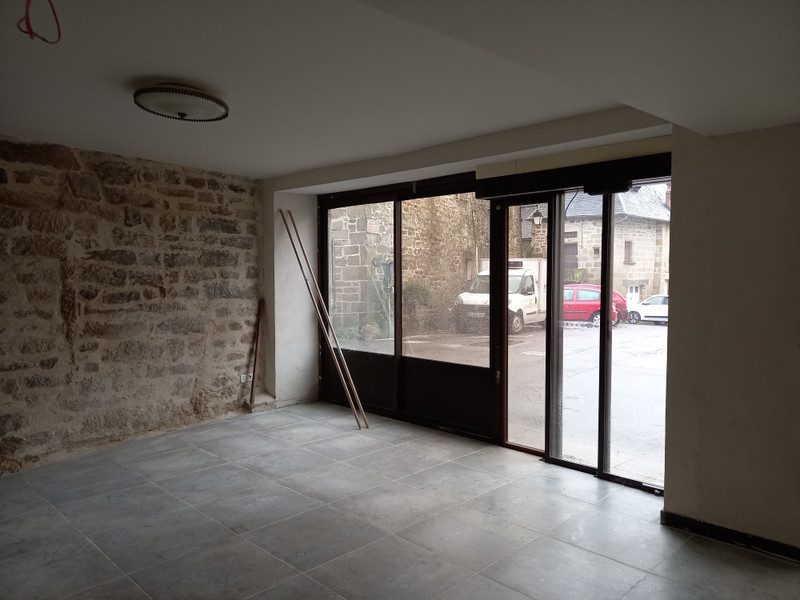
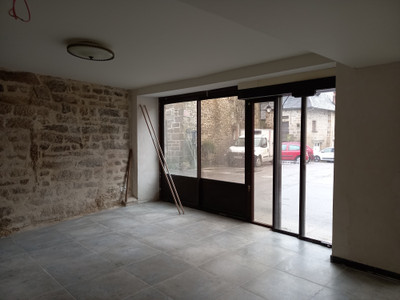
On the ground floor is a second large space of approximately 33 m². The space has great potential to be fitted out as retail premises. The shop entrance is already in place and is situated directly opposite the post office – a very busy spot in the town centre every day. Given its size, this space naturally offers a range of possibilities.
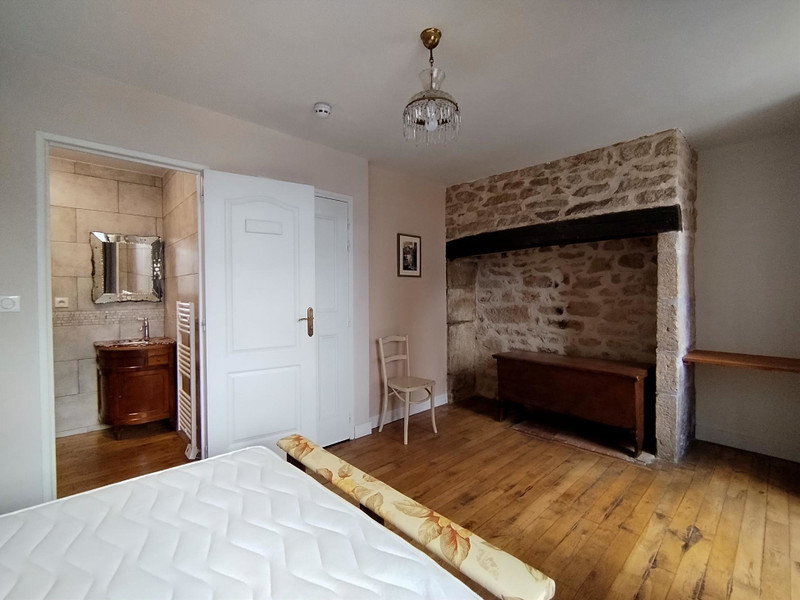
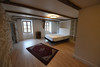
On the second floor, there are two bedrooms, both with en-suite shower rooms and toilets (approx. 19 and 27 m²). Both rooms have separate entrances but can also be connected via the tower room. You will also find a room with a fireplace here, which has previously served as a library (approx. 24 m²). The library provides access to the covered balcony. Here, too, sections of the old city wall are visible.
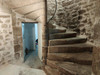
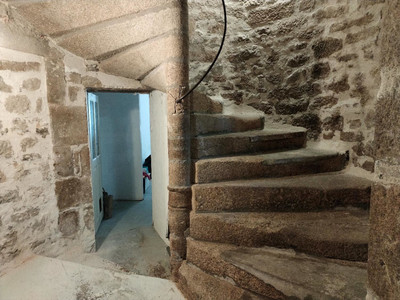
An old stone spiral staircase runs from the basement to the third floor. This staircase provides access to the shop area, cellars, workshop, wood store, office, living room and the second roof terrace. On the third floor, the staircase leads to the fourth large double bedroom (approx. 24m²). This room has an en-suite bathroom with a bath (approx. 2.5m²) and a separate toilet with a washbasin in a turret room.
You’ll be living in the centre of Treignac. Here, you’ll be immersed in the charming daily life of a medieval town. Narrow streets, shops selling local delicacies and a lively atmosphere thanks to the variety of activities on offer. Here, modern comfort and historic charm go hand in hand: this property beautifully combines modern amenities with traditional features, allowing you to enjoy every comfort whilst preserving its unique character. Whether you’re looking for a new home, a holiday home or a property with commercial potential, this property has it all. This is a unique opportunity to own a piece of Treignac’s history.
Just a few minutes’ drive away lies Lac des Bariousses, where a wide range of sporting activities are organised. Walking, cycling and mountain biking – it’s all possible in this region, where tourism is warmly welcomed.
The nearest railway stations are Uzerche, Lacelle and Bugeat, all about a 15–20-minute drive away. Brive-la-Gaillarde, with its shops, hospitals and airport, is a 45-minute drive away. Limoges, with its shops, hospitals and an international airport serving various destinations, is about 60 minutes away.
------
Information about risks to which this property is exposed is available on the Géorisques website : https://www.georisques.gouv.fr
[Read the complete description]












 Brochure
 Vidéo
Vidéo Map
Map Contact us




 Good condition
 BUSINESS POTENTIAL
 CHARACTER PROPERTY
 Vidéo
Vidéo

 Ref. : A47662JHC19
|
Ref. : A47662JHC19
|