16 rooms
- 12 Beds
- 4 Baths
| Floor 675m²
| Ext 284,978m²
€750,000
- £621,225**
16 rooms
- 12 Beds
- 4 Baths
| Floor 675m²
| Ext 284,978m²

Ref. : A44942MKF07
|
EXCLUSIVE
Exceptional Character Property in the Ardèche – 675 m²
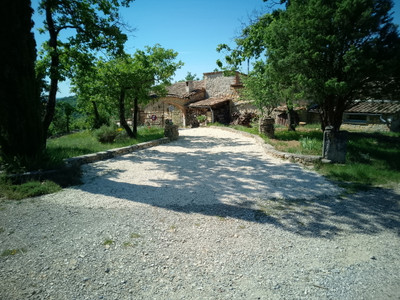
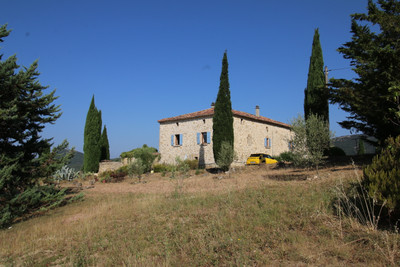
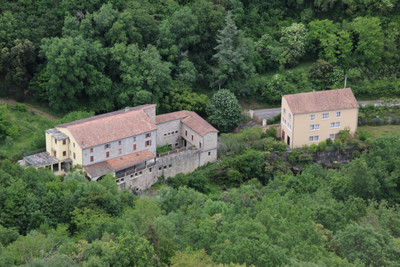
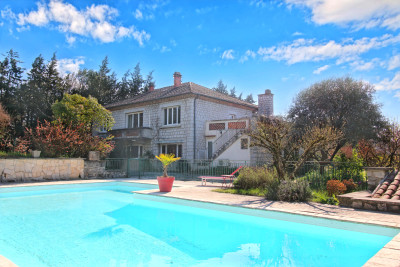
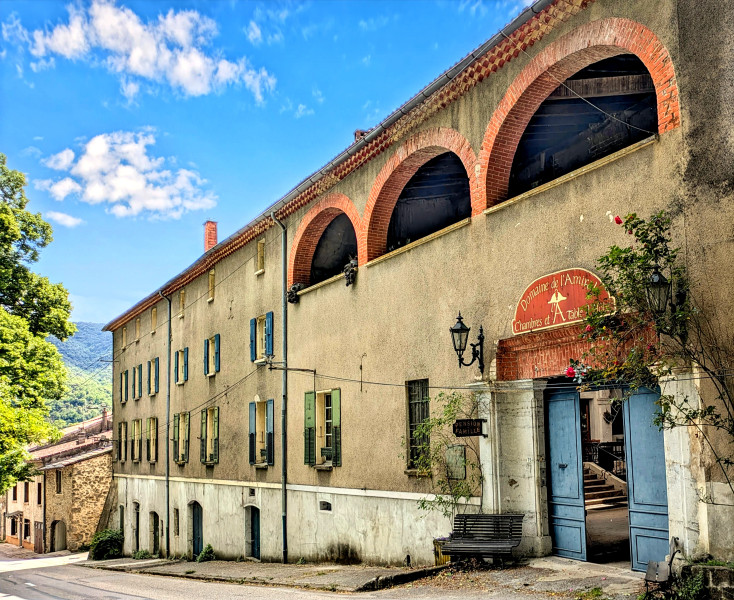
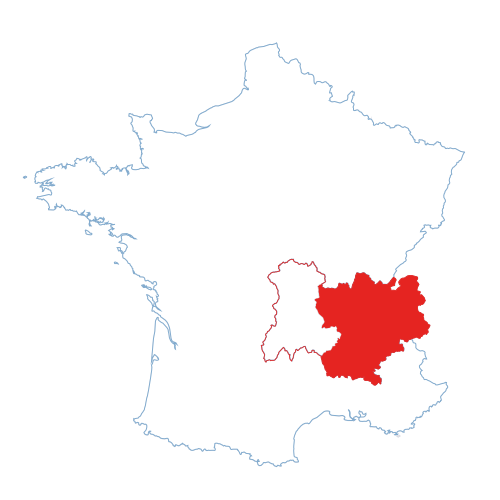
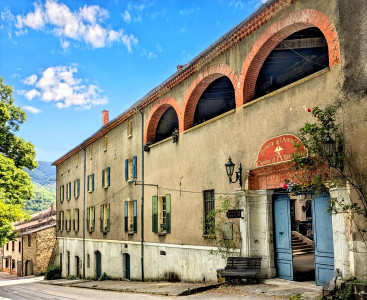
In the heart of the Ardèche, in Saint-Laurent-du-Pape, 30 minutes from Valence and the TGV station, an exceptional former silk farm dating from 1820 offering approximately 675 m² of living space on an estate of nearly 2 hectares with parkland, private forest, and century-old cedar trees.
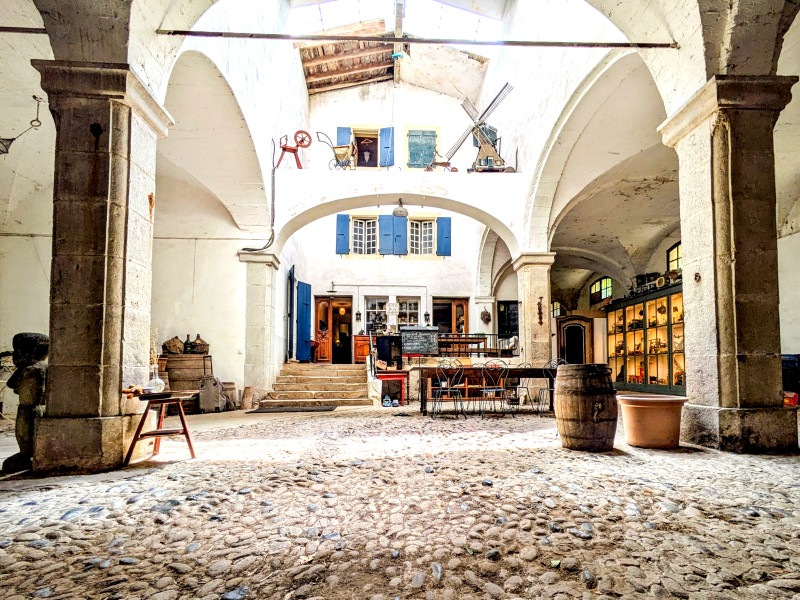
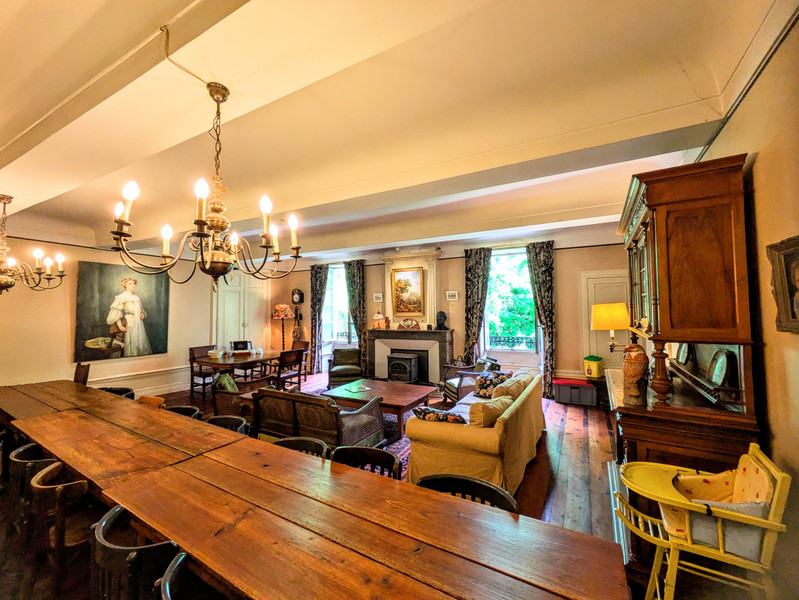
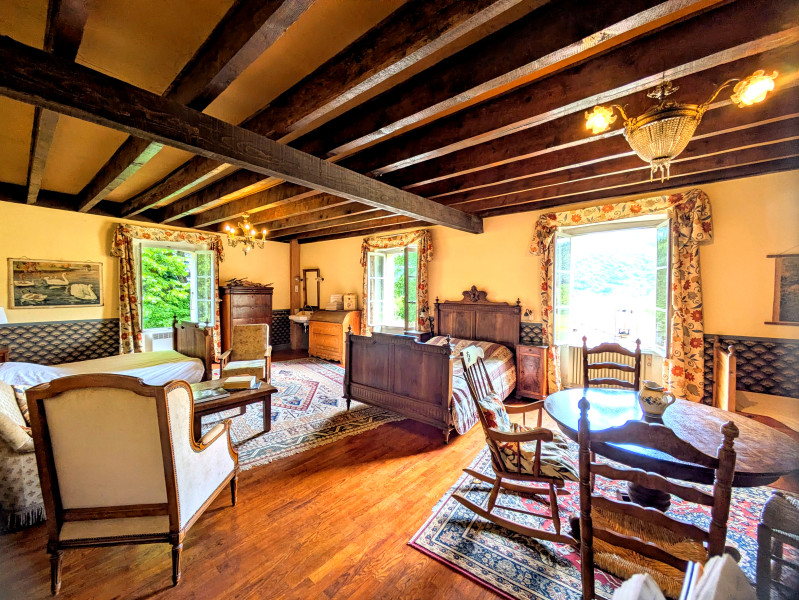
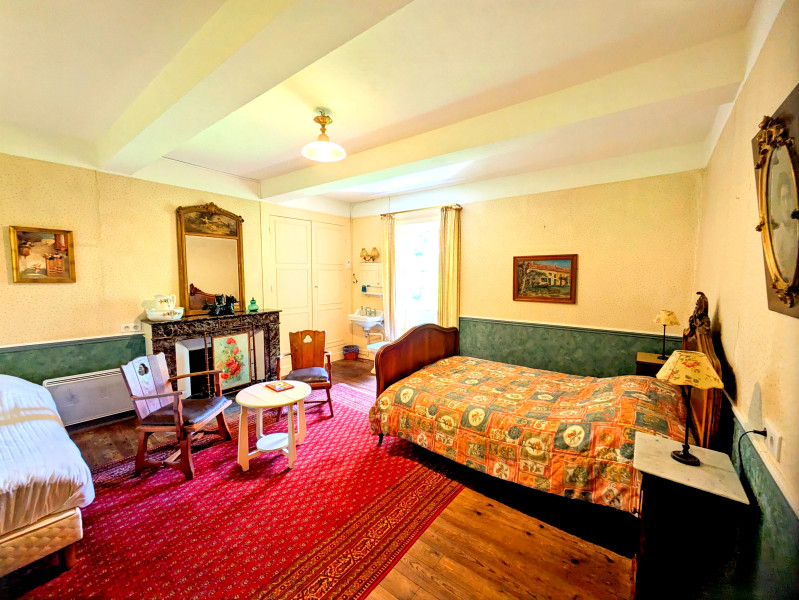
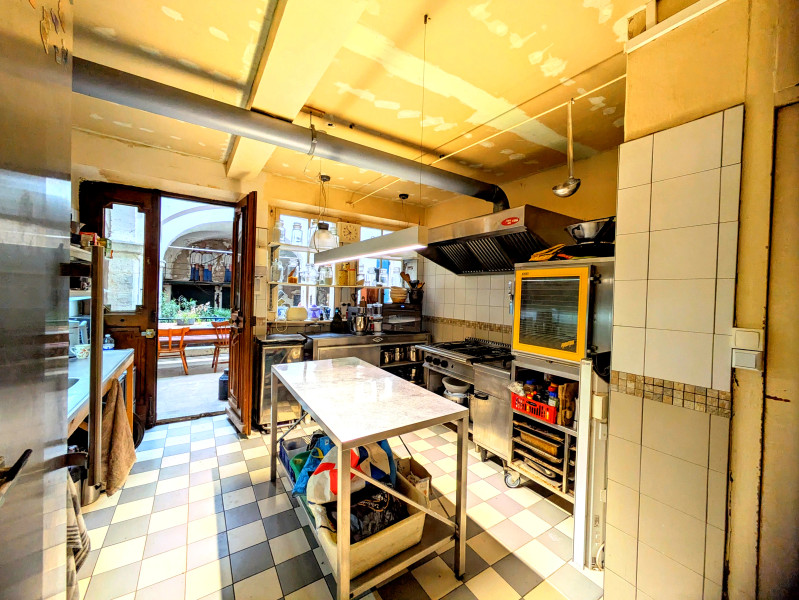
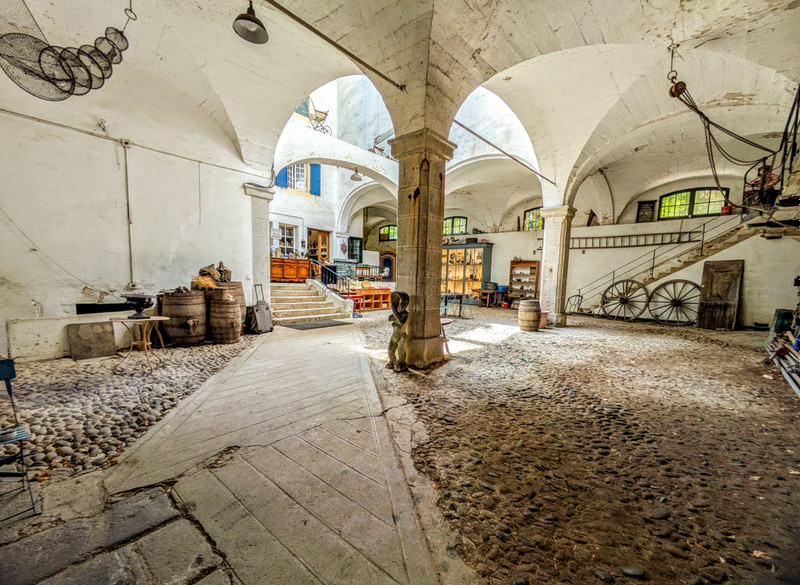
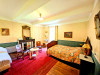
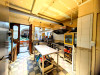
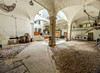
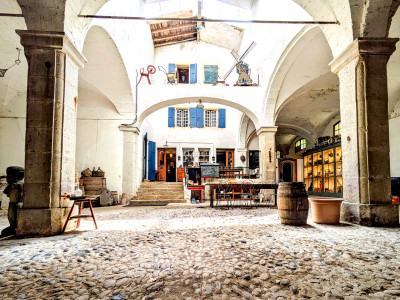
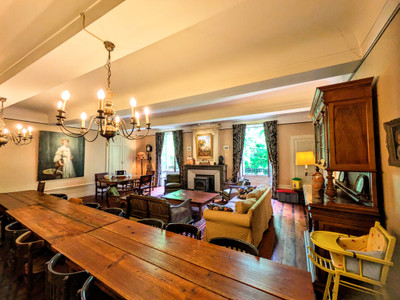
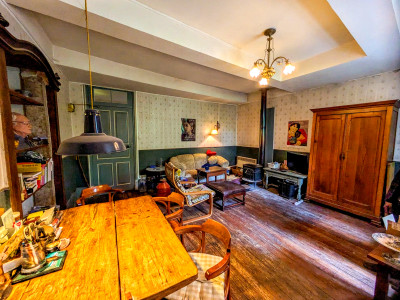
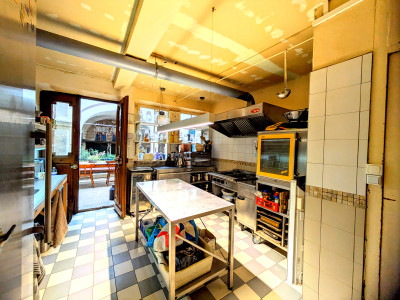
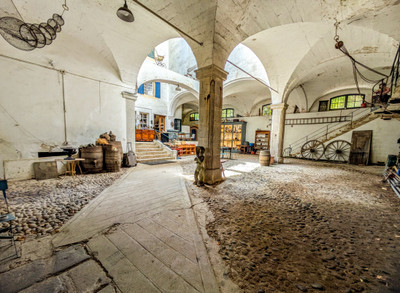
Currently operated as a guest house, the property comprises 12 bedrooms, vast reception rooms, a semi-professional kitchen, and a spectacular 200 m² orangery with ceilings reaching up to 11 meters in height, ideal for weddings, seminars, and private events.
A rare property, steeped in history and character, offering exceptional potential for a high-end tourism or event business.
Refurbishment work and energy-efficiency improvements are to be expected in order to reveal the full potential of this extraordinary property.
Built in 1820, this former silk farm offers approximately 675 m² of living space, generous volumes and a remarkable natural setting extending over 28.5 hectares.
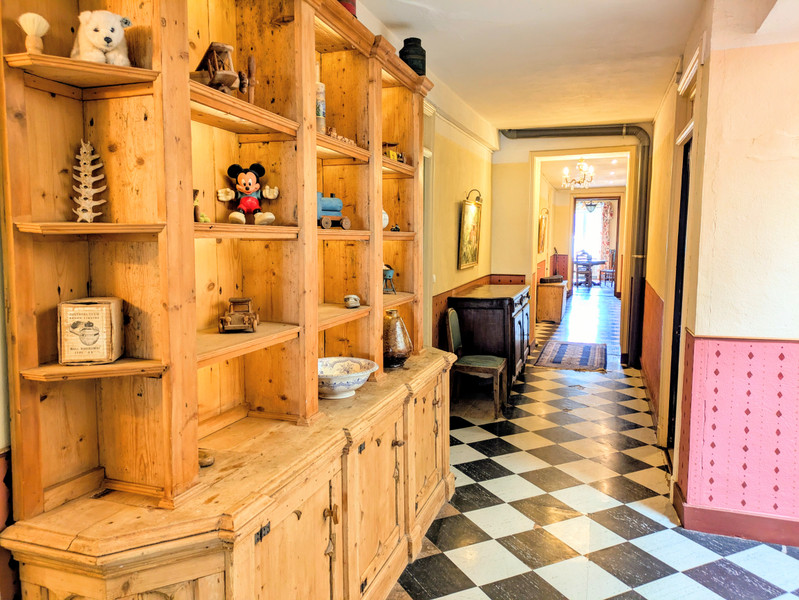
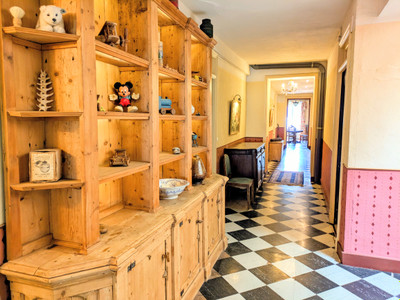
Located just a few kilometres from Valence, in the heart of the Eyrieux Valley, the property comprises twelve bedrooms, several reception and living areas, as well as a number of additional spaces that could be further developed.
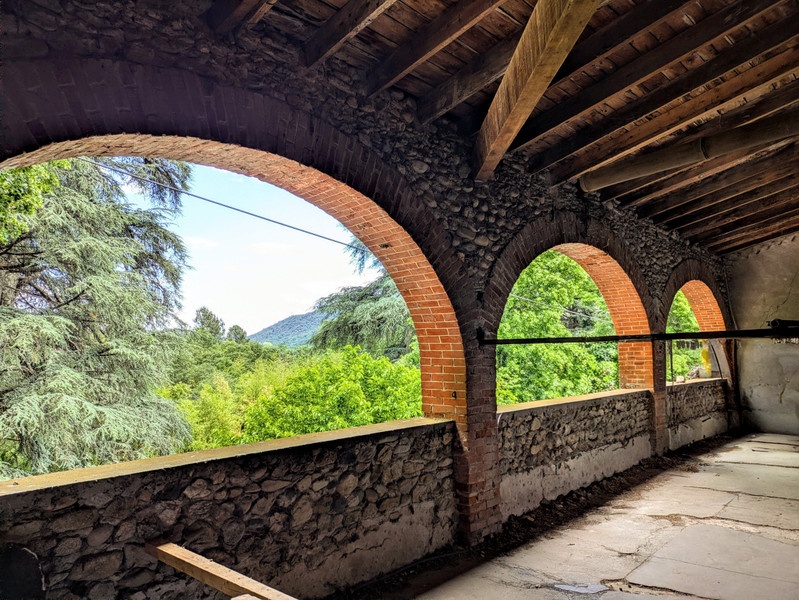
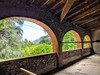
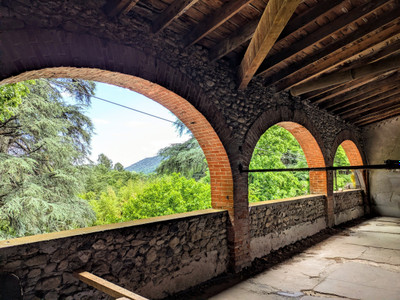
One of the property's most distinctive features is the former orangery, measuring approximately 200 m² with an impressive ceiling height of almost 11 metres. An outdoor gallery of around 252 m² further complements the main building and adds to the property's generous proportions and character.
Currently operated as a guest house, the property could continue in its present use, while also offering the possibility of other projects, subject to the relevant permissions: a private family residence, tourism-related activity, events venue or cultural project.
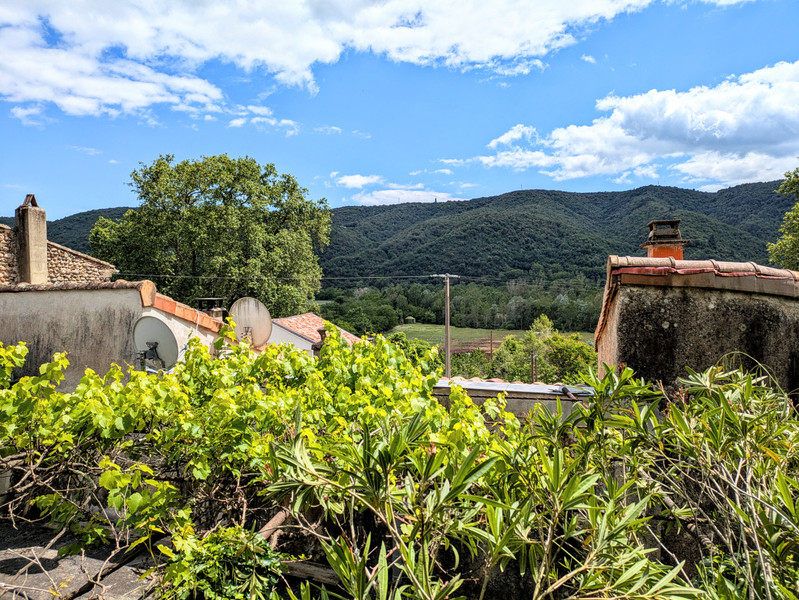
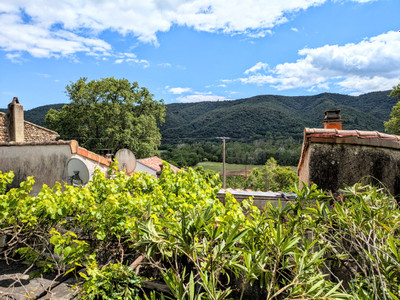
The 28.5 hectares provide a particularly unspoilt setting, with a genuine sense of space and privacy. A dedicated parking area provides space for residents' and visitors' vehicles. The nearby Eyrieux Valley and Dolce Via also add to the property's appeal for a tourism-related project.
Several areas remain to be developed, offering scope to adapt and evolve the property over time.
Renovation and energy-efficiency improvements will be required. These works would provide an opportunity to rethink certain spaces and unlock the full potential of this historic property.
A distinctive property combining history, generous volumes and an exceptional natural setting, offering an ideal base for a private or professional project.
Ground Floor:
Orangery: 200 sqm / 11-meter ceiling height
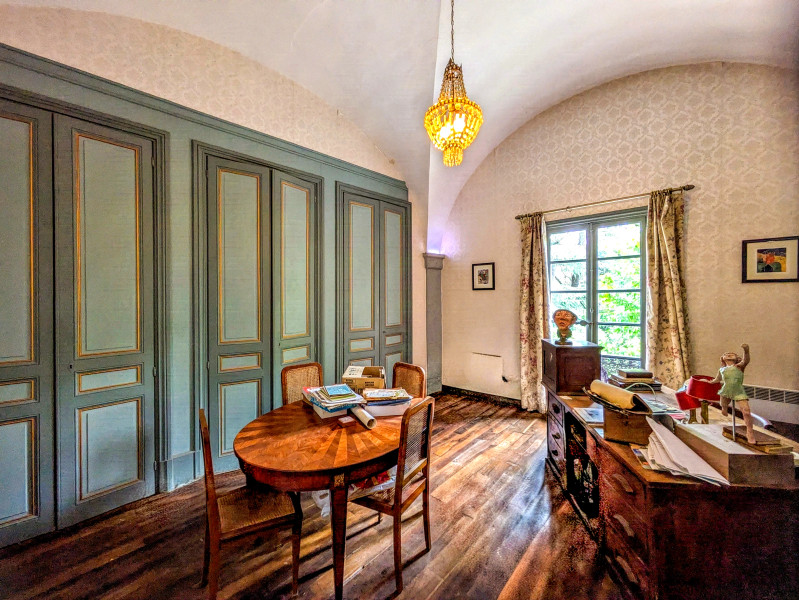
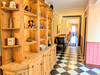
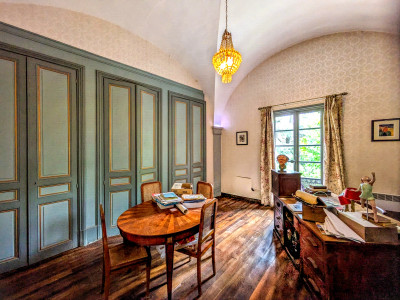
Library: 24 sqm
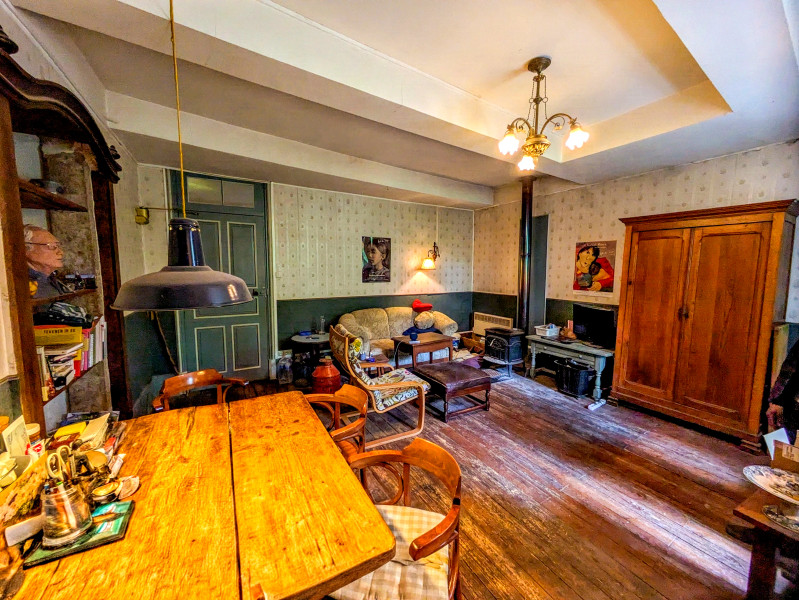
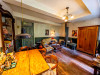
Living room: 27 sqm
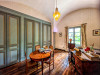
Grand reception room: 55 sqm
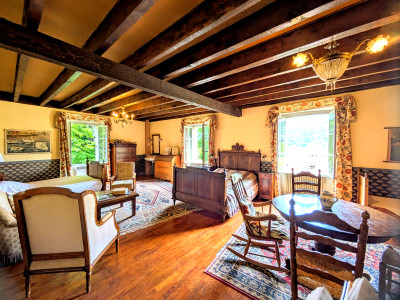
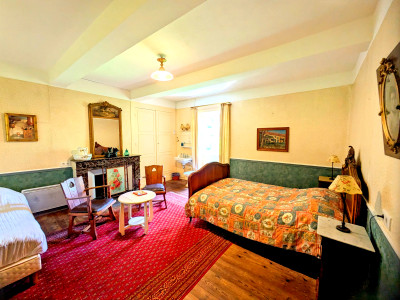
3 bedrooms of 23 sqm each
Semi-professional kitchen: 17 sqm
Tunnel leading to a secondary exit: 80 sqm
First Floor:
5 bedrooms ranging from 22 to 25 sqm
1 bedroom of 49 sqm
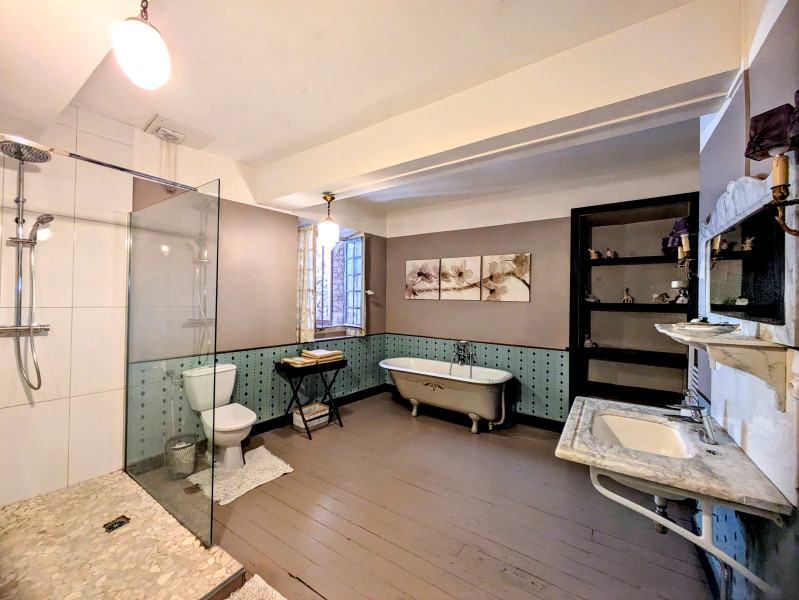
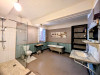
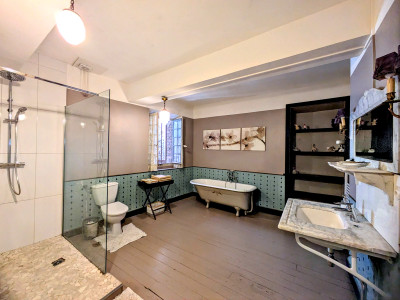
2 bathrooms
Open-air gallery overlooking the grounds: 252 sqm
Second Floor:
3 bedrooms
1 shower room
2 convertible spaces of 50 sqm and 150 sqm respectively
------
Information about risks to which this property is exposed is available on the Géorisques website : https://www.georisques.gouv.fr
[Read the complete description]













 Brochure
 2D 3D
2D 3D Map
Map Contact us



 Good condition
 MOUNTAIN VIEW
 BUSINESS POTENTIAL
 CHARACTER PROPERTY