Brochure
 2D 3D
2D 3D Map
Map Contact us


Energy Efficiency Ratings (DPE+GES)
Energy Efficiency Rating (DPE)
CO2 Emissions (GES)







 Search







6 rooms - 1 Bed - 4 Baths | Floor 270m² | Ext 798m²
€205,000 - £169,802**
6 rooms - 1 Bed - 4 Baths | Floor 270m² | Ext 798m²
€205,000 - £169,802**
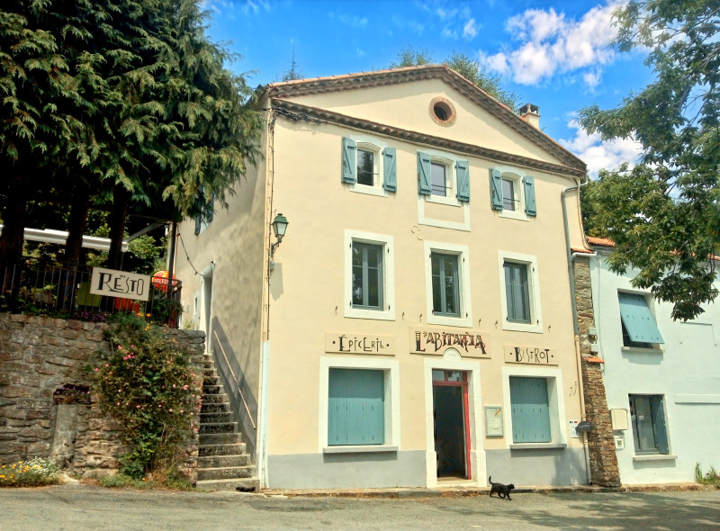
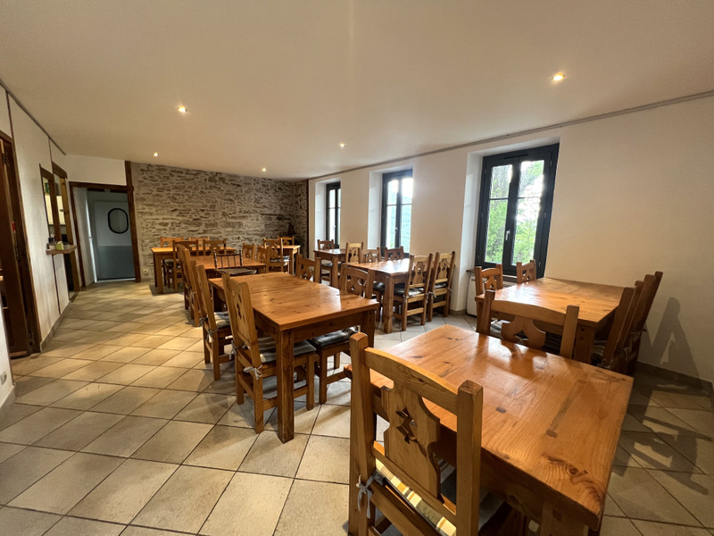
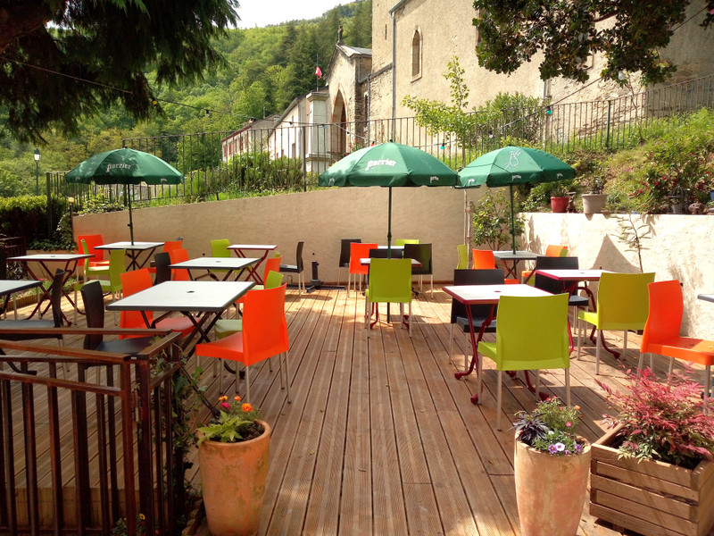
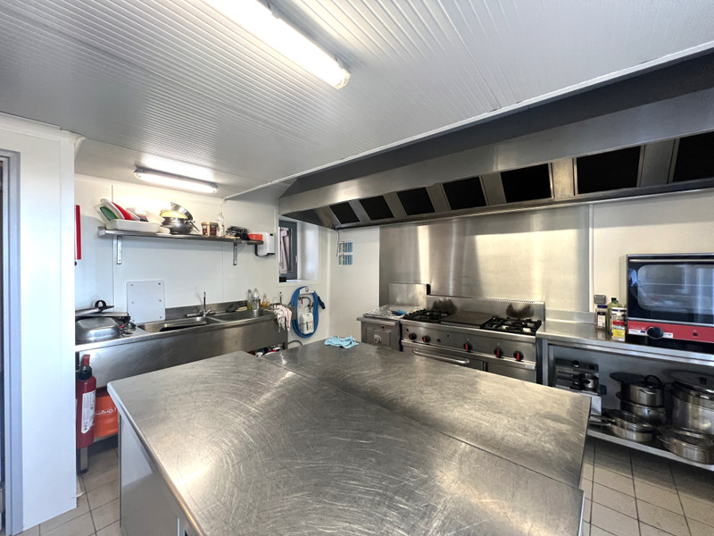
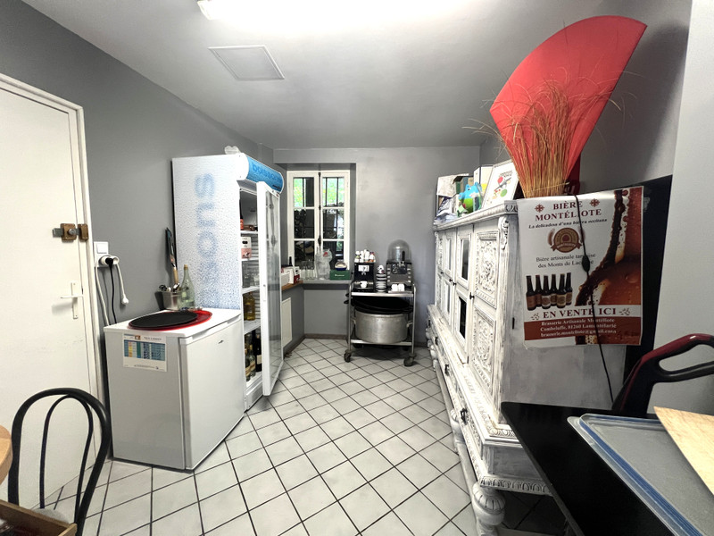
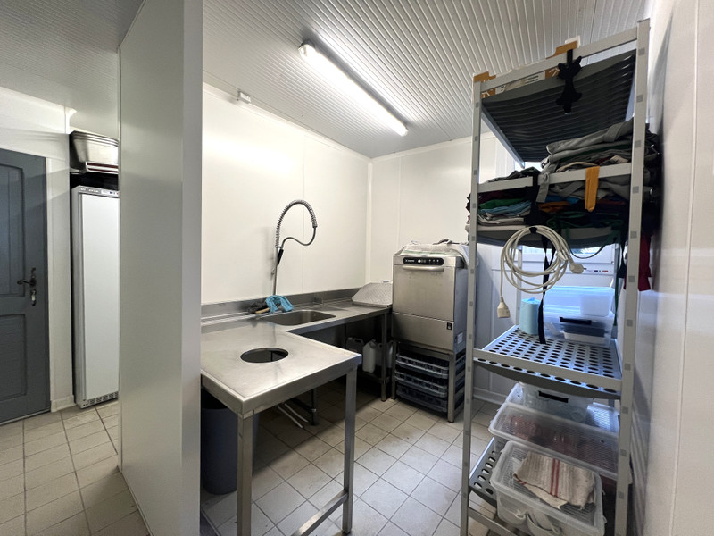
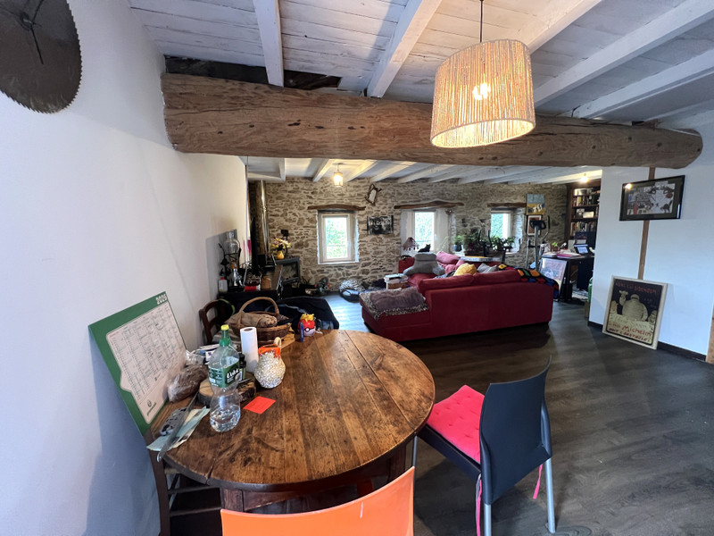
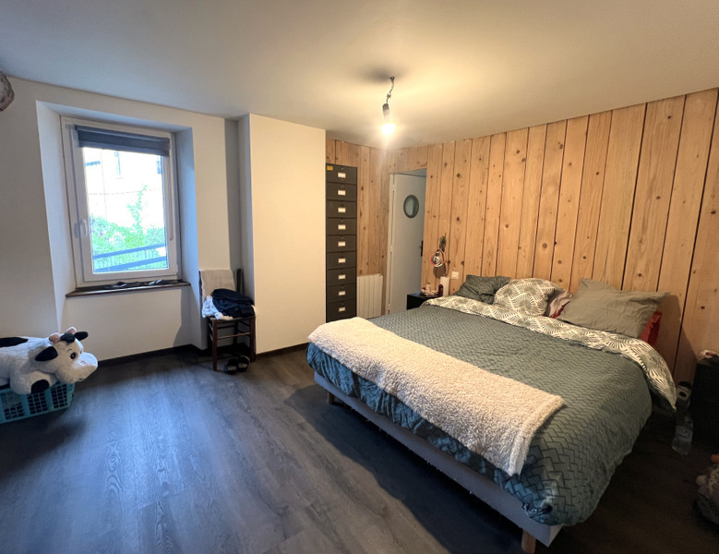
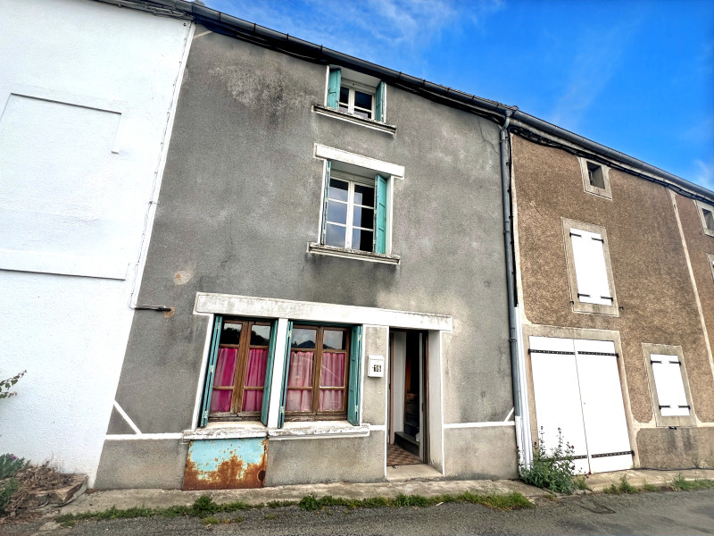
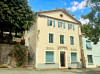
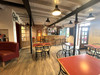
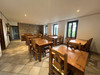
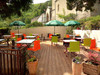

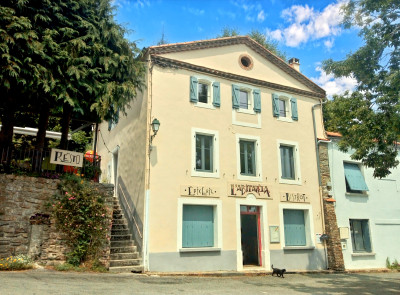
Set in the charming village of Castans, this distinctive property served as a social hub, welcoming both locals and visitors. The owners have closed the business due to ill-health, but the opportunity is there for someone new.
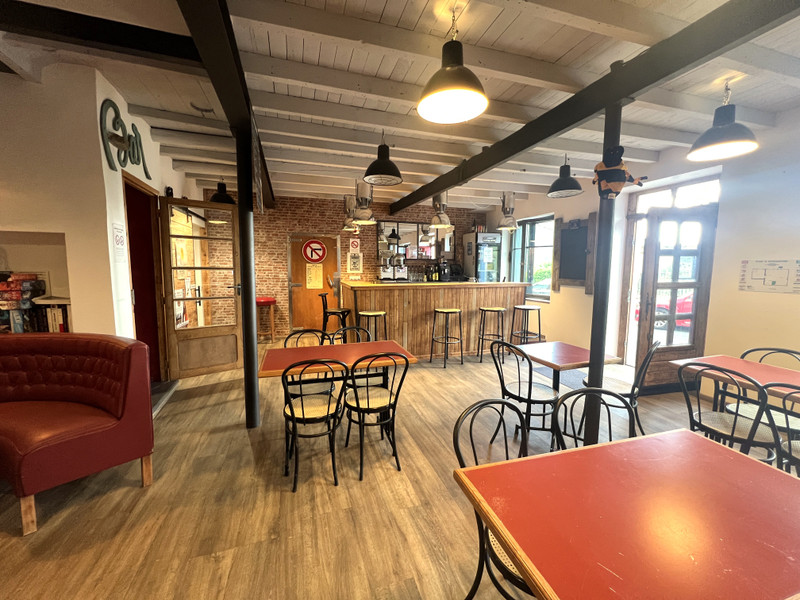
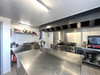
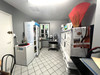
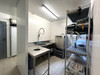
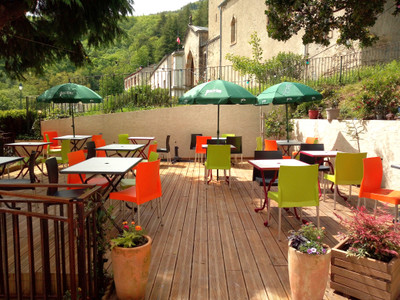
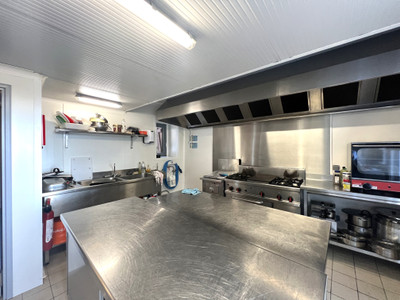
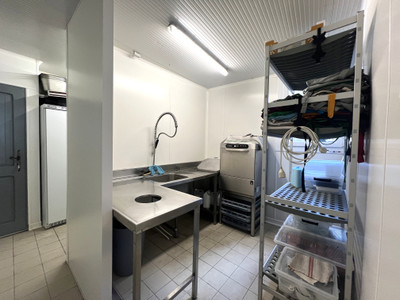
The ground floor offers a spacious and inviting bar area. Upstairs, a light-filled dining room enjoys delightful views, with a large terrace for al fresco dining. The professional kitchen and service areas were recently installed and are well-equipped, and the materials could be sold to a new owner to continue the restaurant business.
On the upper level, comfortable owner’s accommodation, complemented by its own terrace and garden.
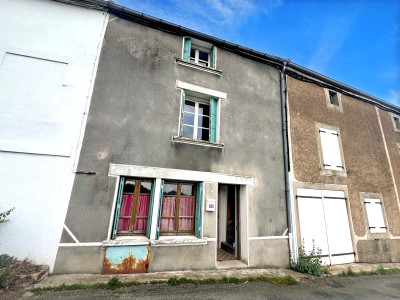
In addition, there is the option to buy the adjoining 3-storey village house, which presents an exciting renovation opportunity to create further accommodation.
Surrounded by forests and mountains, Castans is a haven for nature lovers, with endless walking and cycling routes right on the doorstep.
Dreaming of a lifestyle change surrounded by unspoilt nature? This is a rare opportunity to acquire a characterful property with private owner’s accommodation, set in the stunning Black Mountains, where fresh mountain air, breathtaking scenery and a welcoming community create an exceptional quality of life. Its elevated position also offers a pleasantly mild climate during the hot summer months.
The current owners had successfully laid the foundations of a restaurant business, but regrettably, the property is now offered for sale due to ill health. This presents an exciting opportunity for new owners to either restart the business, or to find a new purpose for this distinctive building.
Run successfully by just 2 people, the business was based on offering a simple, well-executed menu that showcased local produce. It attracted a diverse mix of customers, including local residents from Castans and neighbouring villages, as well as tourists, cyclists, walkers and motorcyclists exploring the region. Regular visitors even travelled from Carcassonne and Mazamet to enjoy the unique setting and relaxed atmosphere.
The building itself is arranged over three levels and is cleverly designed to separate the commercial space from the private living quarters. There is additional scope to expand the business further, notably by buying and converting the adjoining house to create guest accommodation.
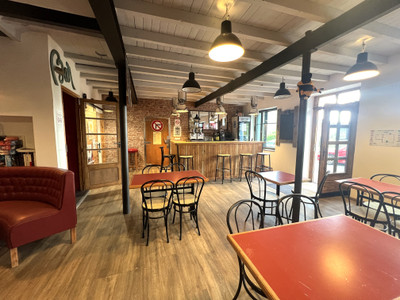
On the ground floor, the spacious bar area features a well-equipped rear bar and storage space, along with an accessible WC for guests. The current owners rented a “Licence IV” (alcohol licence) from the local Mairie.
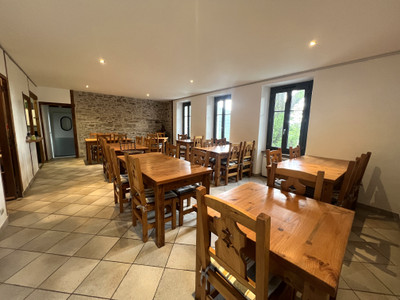
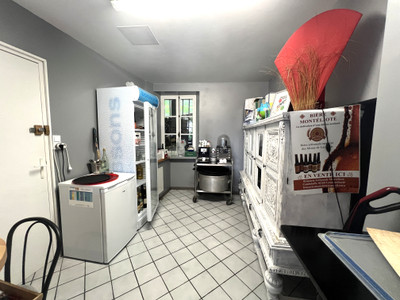
Upstairs, a bright and inviting dining room enjoys delightful views over the surrounding countryside, with additional back-office space, two WCs and useful storage areas.
The professional kitchen and service areas have been recently installed, and the equipment could be sold to a new buyer if they intend to run a similar business.
Externally, a generous terrace—also accessible via an independent staircase—offers an exceptional setting for al fresco dining and effectively doubled the restaurant’s capacity.
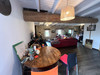
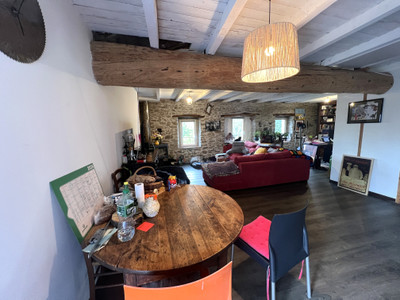
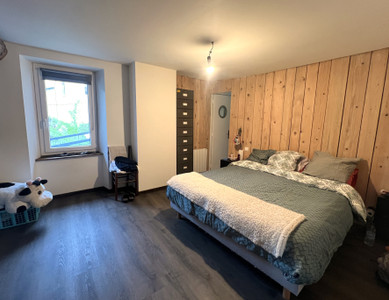
On the upper level, the private owner’s apartment provides comfortable and practical accommodation. It includes a spacious living and dining area with a wood-burning stove, a functional kitchen, a laundry room with WC, and a bedroom with en-suite bathroom and WC. A private terrace and garden complete this inviting living space, offering a peaceful retreat after a busy day.
This is a unique opportunity to buy a property in a truly beautiful setting, with potential to either relaunch the restaurant business or to do something new with the space. The property offers significant potential for further development and an enviable lifestyle to match.
Room sizes
Bar 50 m2
Rear Bar 18 m2
WC 6 m2
Restaurant 36 m2
Kitchen 20 m2
Dish-wash /
Cold store 14m2
Office 8 m2
WC / store 13 m2
Living room 50 m2
Bedroom 15 m2
Kitchen 4 m2
------
Information about risks to which this property is exposed is available on the Géorisques website : https://www.georisques.gouv.fr
[Read the complete description]
LOCATION
Town : Castans
Dept : Aude (11)
Region : Languedoc-Roussillon (Occitanie)
Hi,
I'm Janine,
your local contact for this Property
Janine KEEBLE
Independent Sales Agent
SIREN: 803922103
AGENT'S HIGHLIGHTS
LOCATION
 270m2
270m2
 798m2
798m2
 6 rooms
- 1 bed
- 4 baths
6 rooms
- 1 bed
- 4 baths
* m² for information only
 To be renovatedGood condition
 BUSINESS POTENTIAL
 CHARACTER PROPERTY
 PANORAMIC VIEW
LOCATION
Town :
Castans
Department :
Aude (11)
Region :
Languedoc-Roussillon (Occitanie)
FINANCIAL INFORMATION
Price
€205,000
£169,802**
Agency Fees
paid by Vendor
Property Tax
From €2,121
** The currency conversion is for convenience of reference only.
FINANCIAL INFORMATION
Price
€205,000 - £169,802**
Agency Fees
paid by vendor
Property Tax
From - €2 121
** The currency conversion is for convenience of reference only